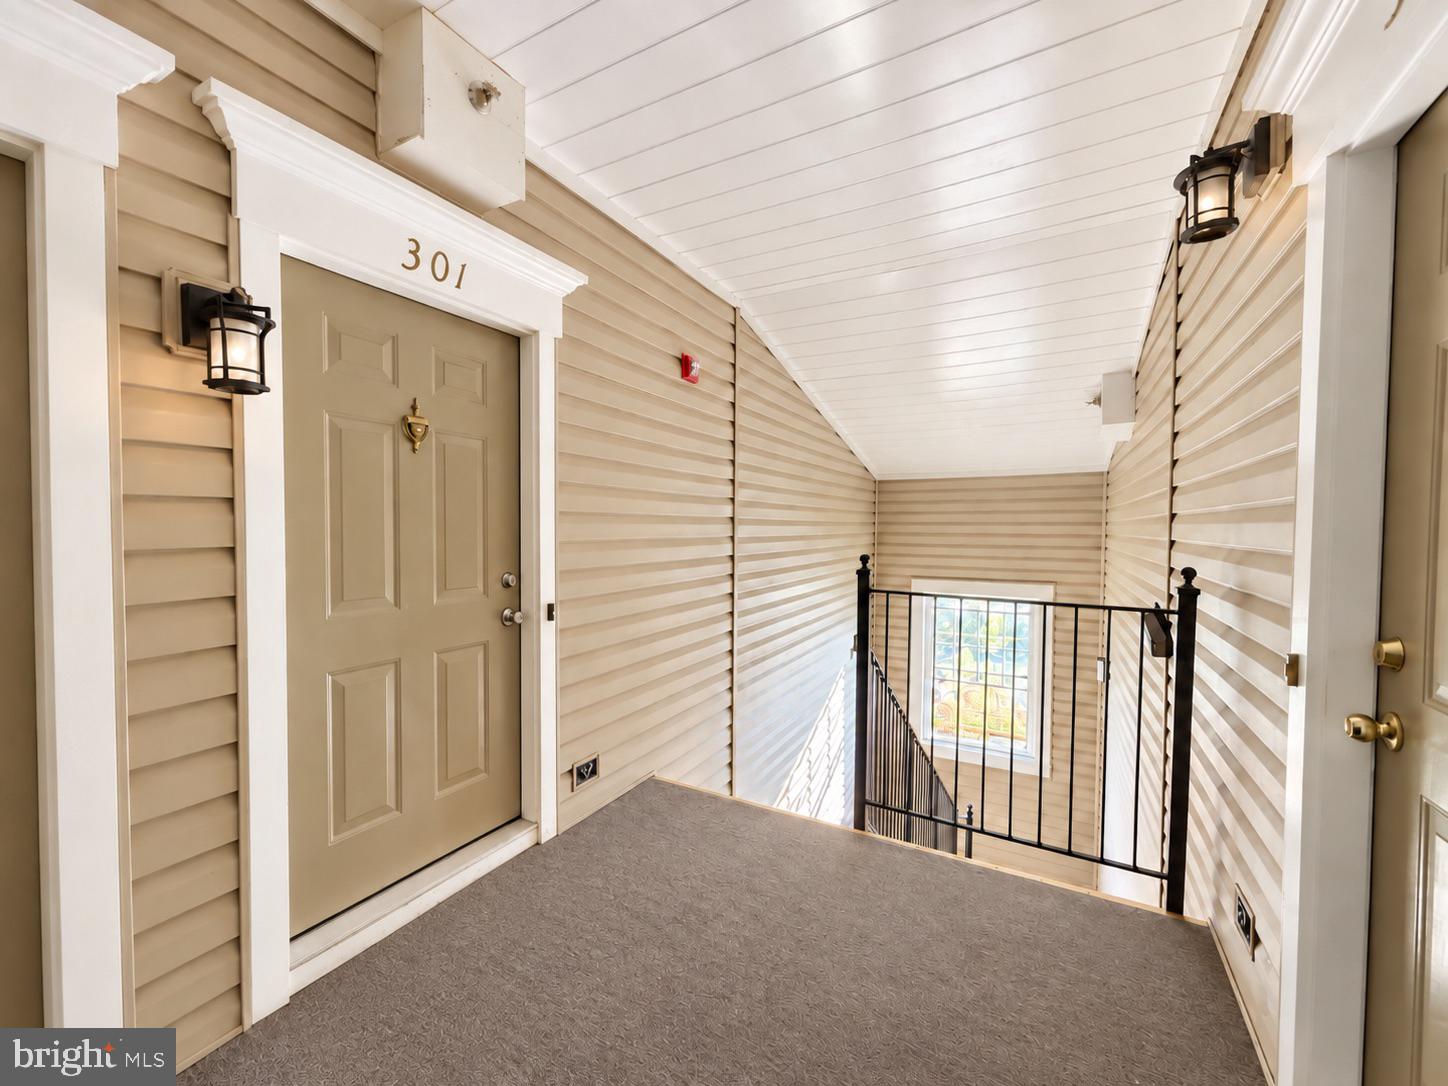
Welcome to this thoughtfully designed two level condo, offering the warmth and comfort of a traditional home with the convenience of low maintenance condo living. The inviting floor plan features bright, open living spaces on the main level and a private bedroom retreat upstairs, creating an ideal balance of comfort, functionality, and privacy.
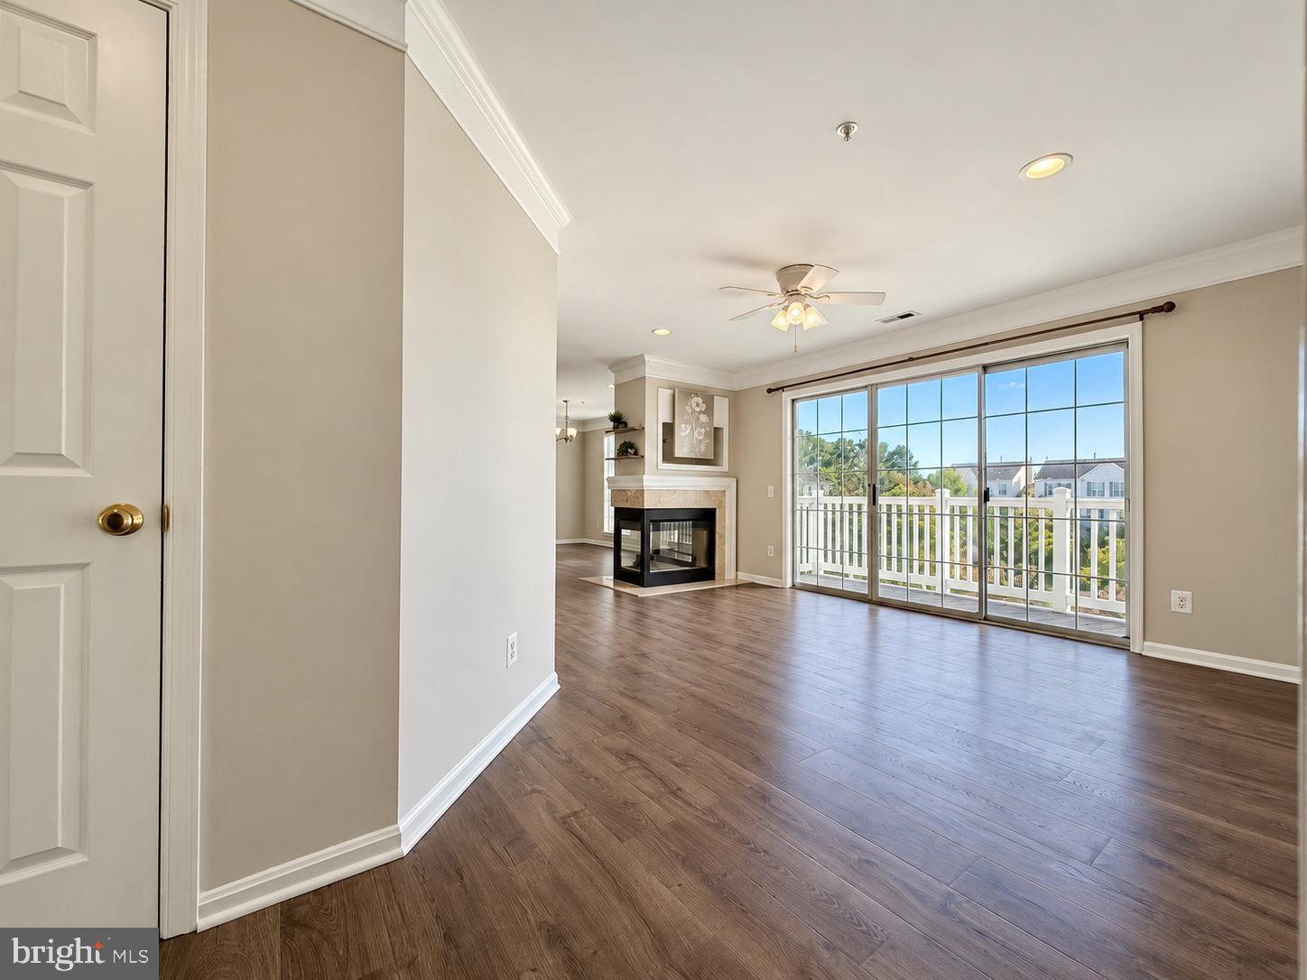
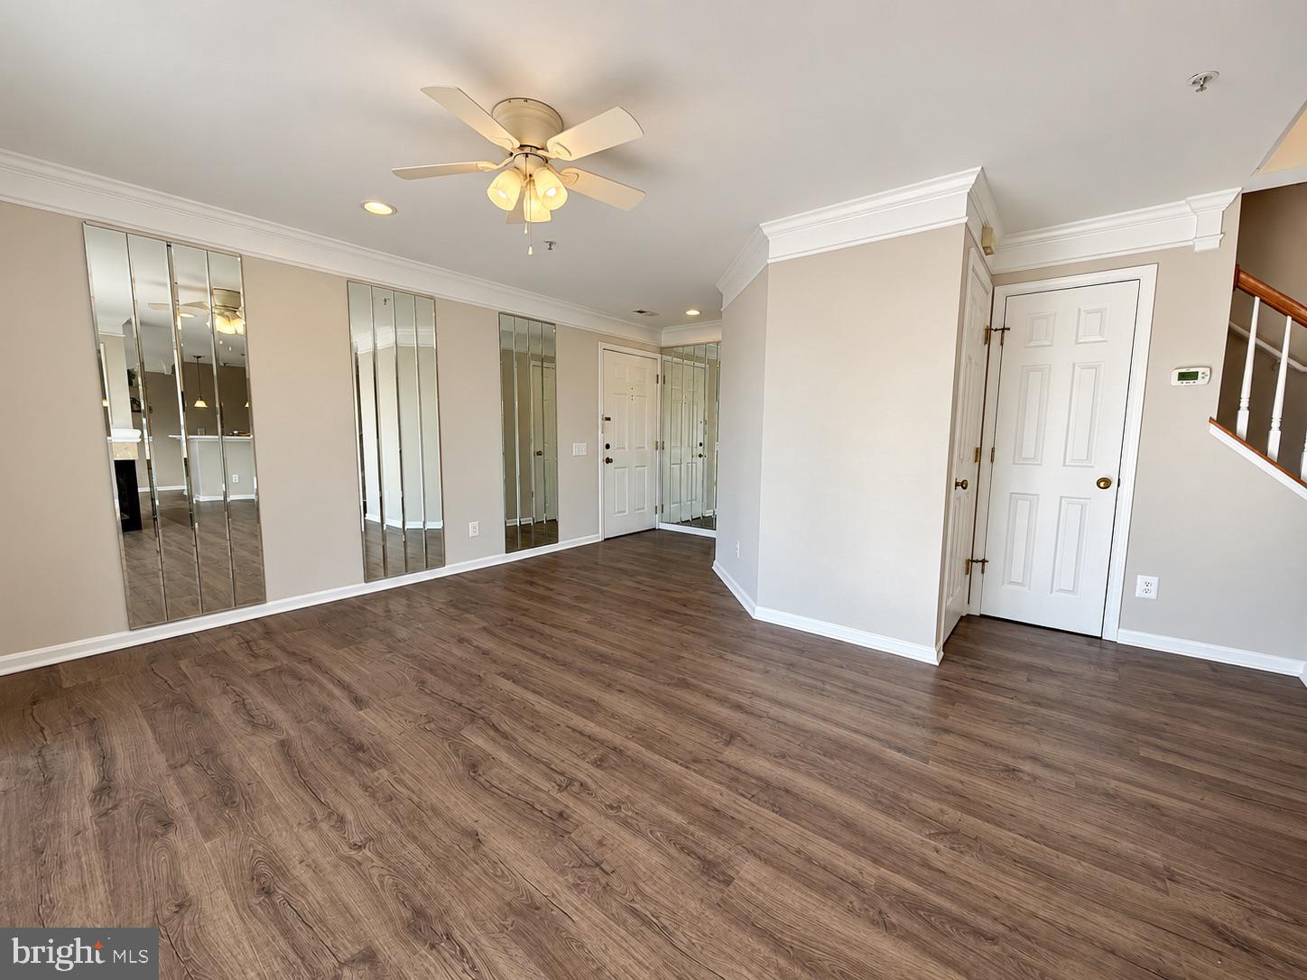
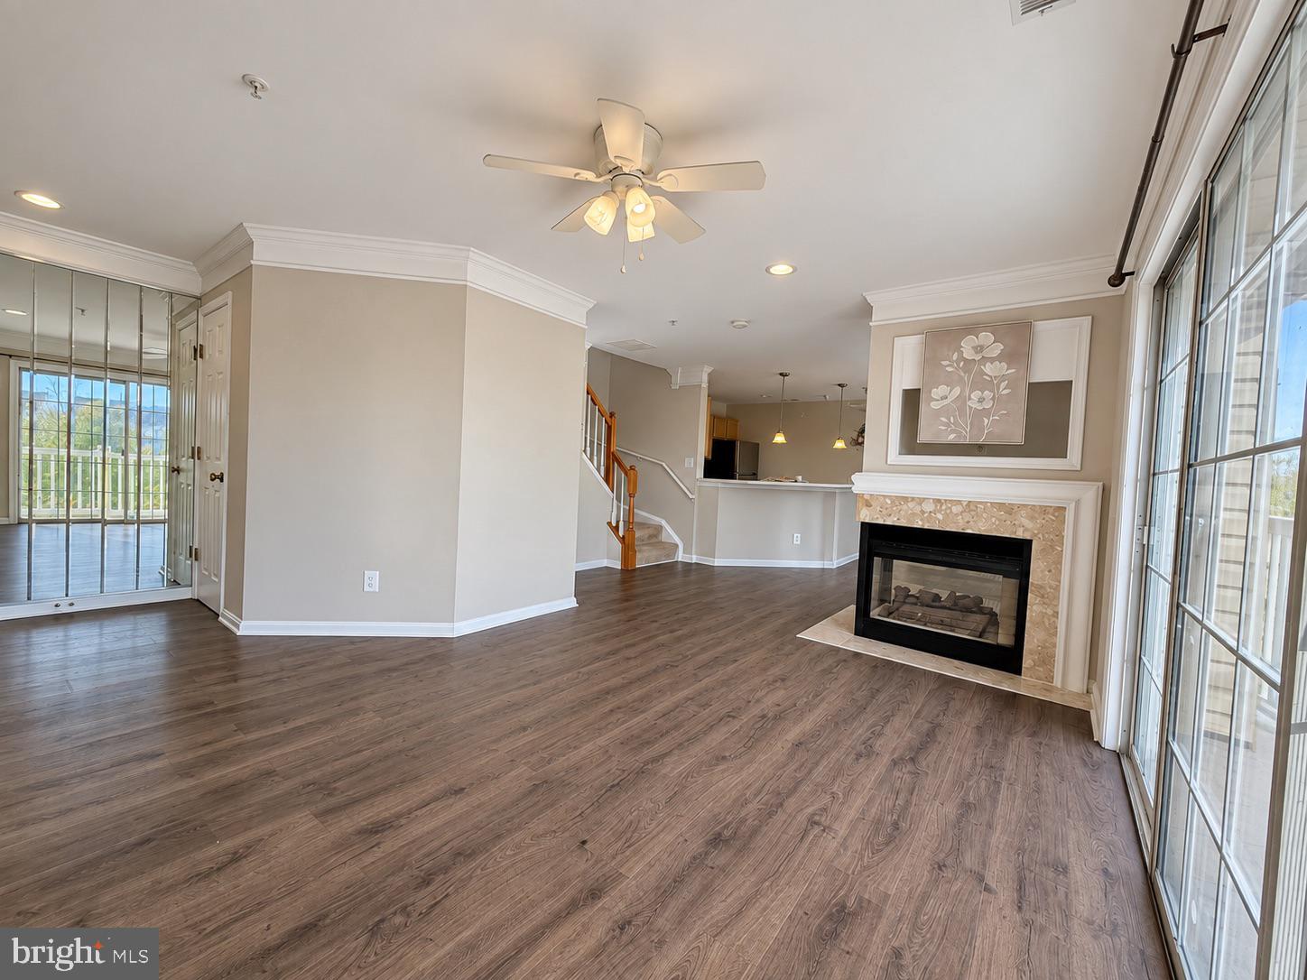
The main level welcomes you with a spacious living room, a dedicated dining area, and an open kitchen designed for everyday living and easy entertaining. The open-concept layout keeps everyone connected, whether you are preparing a meal, hosting guests, or enjoying a quiet evening at home. Large windows fill the space with natural light, while the fireplace adds warmth and charm during cozy evenings.
Step outside to the balcony to enjoy your morning coffee or unwind in the evening surrounded by the privacy of mature trees. Two dedicated parking spaces, plus ample visitor parking, provide added convenience for residents and guests. Enjoy the spacious feel of two-level living without the responsibility of outdoor maintenance.
Upstairs, a peaceful retreat awaits with two private bedrooms separated by a conveniently located laundry room. Each bedroom features its own en suite bathroom and walk in closet. The spacious primary bedroom offers a relaxing soaking tub and a generous walk-in closet, creating a comfortable place to unwind at the end of the day. High vaulted ceilings further enhance the sense of openness.
Warm, inviting, and thoughtfully designed, this charming condo offers an exceptional opportunity to settle in, relax, and feel at home. Schedule your private showing today and discover all this inviting residence has to offer.
Save
Ask
Tour
Hide
Share
Listing Snapshot
Price
$2,450
Days On Site
18 Days
Bedrooms
2
Inside Area (SqFt)
1,148 sqft
Total Baths
3
Full Baths
2
Partial Baths
1
Lot Size
N/A
Year Built
1995
MLS Number
VALO2137842
Status
Active
Property Tax
N/A
HOA/Condo/Coop Fees
N/A
Sq Ft Source
Assessor
Friends & Family
React
Comment
Invite
No Comments Yet
Did you know? You can invite friends and family to your search. They can join your search, rate and discuss listings with you.
Recent Activity
3 weeks ago
Listing first seen on site
3 weeks ago
Listing updated with changes from the MLS
General Features
Available on
2026-10-05
Foundation
Permanent
Levels
Two
Parking
Parking Lot
Parking Spaces
2
Pets
No
Property Sub Type
Townhouse
Sewer
Public Sewer
SqFt Above
1148
SqFt Total
1148
Style
Contemporary
Water Source
Public
Zoning
R16
Interior Features
Appliances
Gas Water HeaterWasherDryer
Cooling
Central AirCeiling Fan(s)Electric
Fireplace
Yes
Fireplaces
1
Flooring
CarpetCeramic TileVinyl
Heating
Natural GasForced AirHeat Pump
Laundry Features
Upper Level
Save
Ask
Tour
Hide
Share
Exterior Features
Pool Features
Community
Roof
Shingle
Community Features
Association Amenities
Tennis Court(s)Playground
Community Features
Pool
School District
LOUDOUN COUNTY PUBLIC SCHOOLS
Schools
School District
LOUDOUN COUNTY PUBLIC SCHOOLS
Elementary School
Unknown
Middle School
Unknown
High School
Unknown
Listing courtesy of Long & Foster Real Estate, Inc.



Did you know? You can invite friends and family to your search. They can join your search, rate and discuss listings with you.