Welcome to this stunning home in the highly desirable Elysian Heights community! **43146 Rocks Way** is a beautifully maintained residence offering generous living space, thoughtful upgrades, exceptional comfort, and breathtaking natural surroundings.
Perfectly positioned across from scenic open space, this remarkable property offers sweeping mountain vistas, spectacular sunsets, star-filled night skies, and a rare sense of peaceful countryside living—all while remaining conveniently close to farm-fresh markets, local wineries and breweries, outdoor recreation, shopping, dining, major commuter routes, and the Point of Rocks MARC Train.
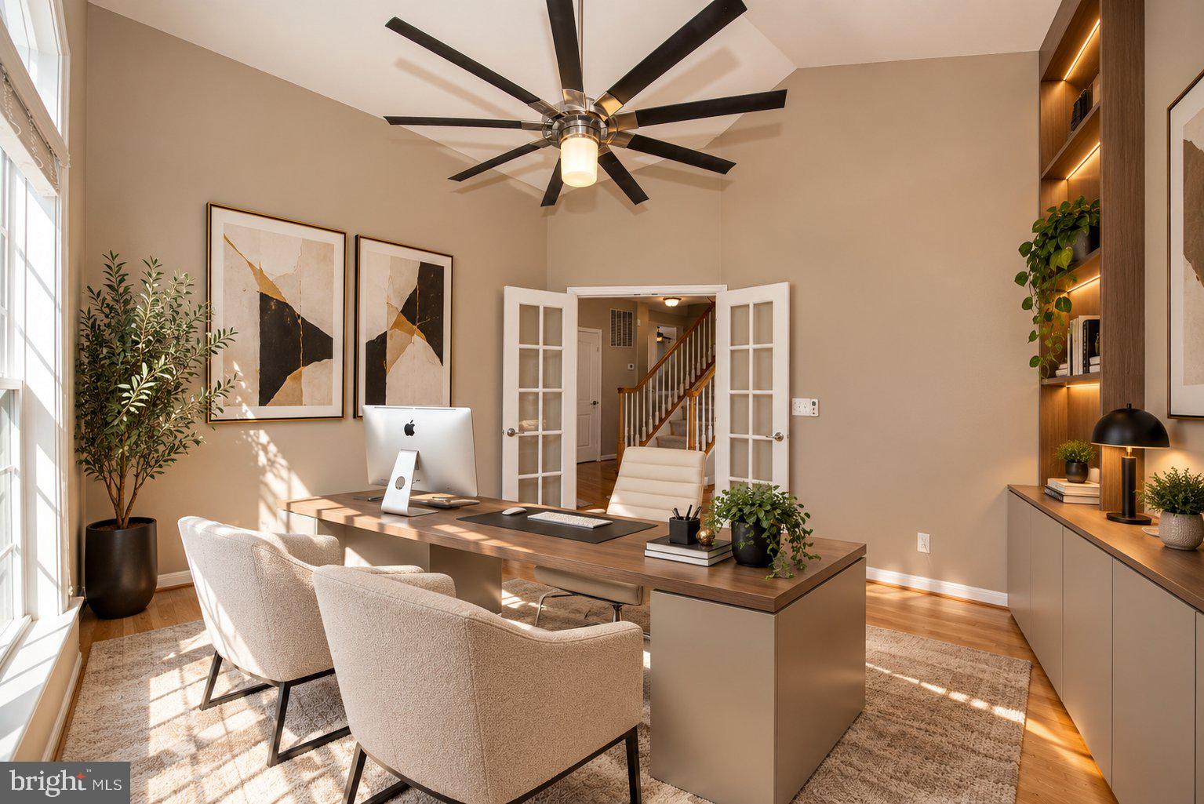
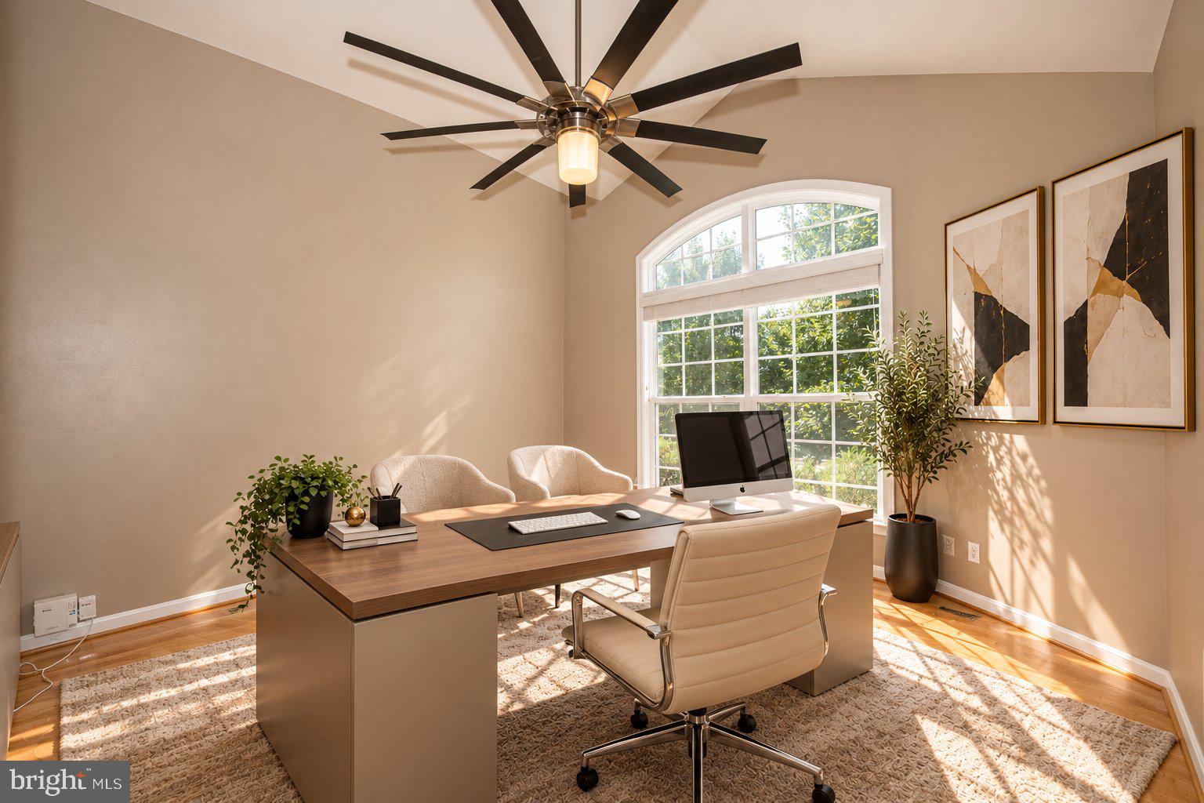
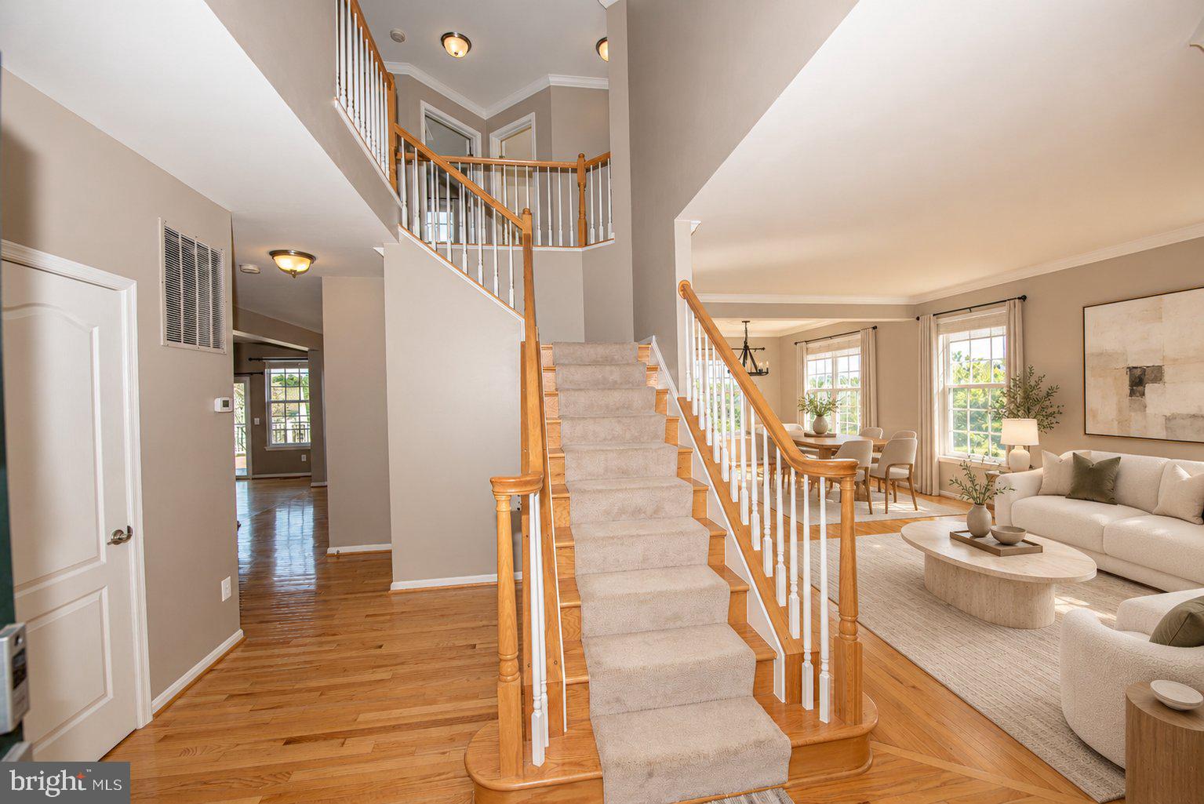
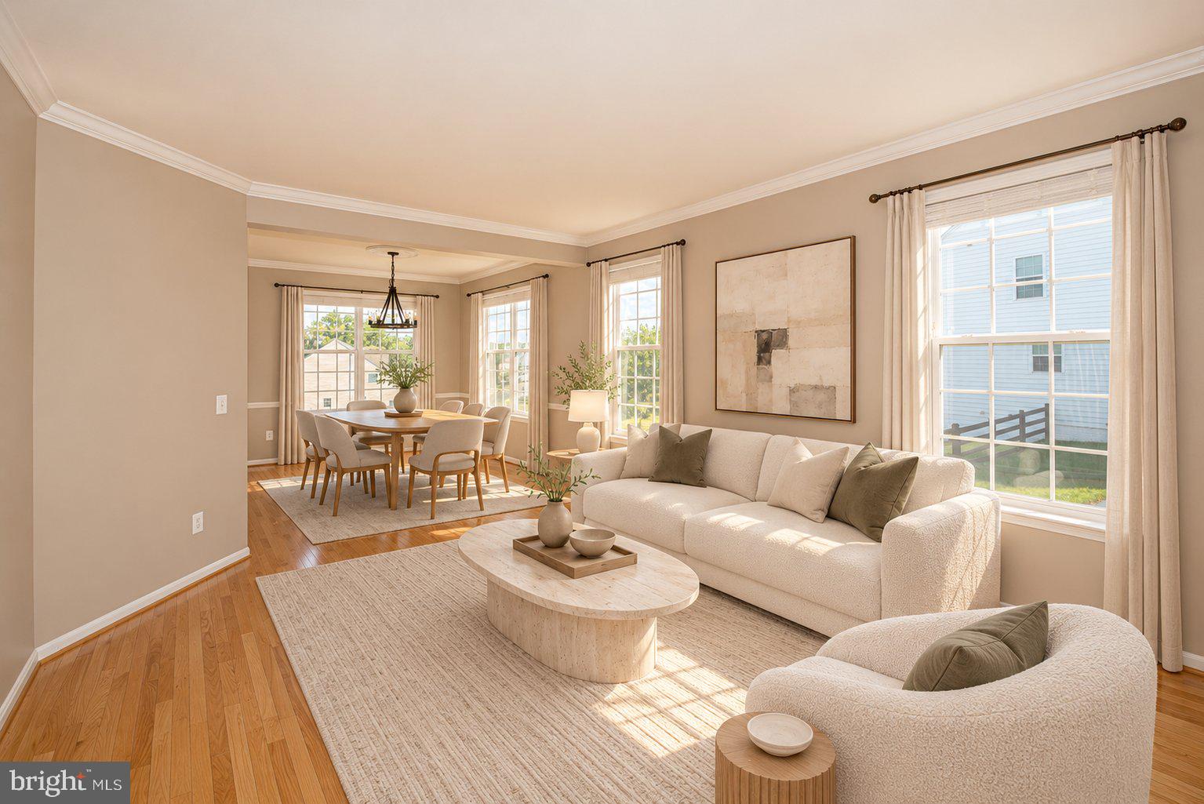
Inside, rich hardwood flooring, fresh neutral paint, and abundant natural light create an inviting atmosphere throughout the main level and bedrooms. A bright private office provides the perfect work-from-home retreat, while the formal living and dining rooms flow effortlessly into the spacious family room and open-concept eat-in kitchen. The beautifully appointed kitchen features a stylish two-tone island, granite countertops, stainless-steel appliances, and generous space for everyday living and entertaining.
Featuring **5 bedrooms and 3.5 bathrooms**, this home perfectly balances elegance, functionality, and comfort. The impressive primary suite offers a spacious walk-in closet and a spa-inspired en-suite bathroom, creating a private sanctuary to relax and recharge.
**Exceptional attic upgrades add even more functionality and comfort to this remarkable home.** The homeowner has thoughtfully added approximately **285 square feet of raised-floor attic storage**, providing valuable additional space for seasonal decorations, household belongings, and organized storage. Additionally, approximately **5 inches of layered batt insulation, providing an additional R-19 insulation value**, has been installed along the left side of the home, extending from the primary bedroom area toward the vaulted ceiling and including the fourth bedroom and laundry area. This enhanced insulation provides an additional layer of thermal protection, helping improve indoor comfort and supporting energy efficiency throughout these areas.
Step outside and discover your own private outdoor retreat! The expansive composite deck provides the perfect setting for morning coffee, weekend entertaining, or simply enjoying breathtaking, sky-filled sunsets overlooking the mountains. The walk-out lower level opens to a beautiful paver patio, inviting fire pit, and gently sloping backyard—an ideal setting for outdoor gatherings, relaxation, and recreation.
In spring, mature cherry trees transform the landscape into a spectacular display of pink blossoms, creating stunning curb appeal and providing beautiful seasonal shade.
Additional highlights include a roof approximately six years old, a new refrigerator, custom garage cabinetry for enhanced organization, and regularly maintained HVAC equipment, reflecting the care and attention given to this property.
Residents of Elysian Heights enjoy a wonderful community lifestyle with access to a clubhouse, swimming pool, tennis and basketball courts, and thoughtfully designed playgrounds.
**Experience the perfect combination of spacious living, valuable upgrades, scenic mountain views, and everyday convenience. 43146 Rocks Way is more than just a home—it's an opportunity to embrace an exceptional lifestyle. Schedule your private showing today!**
Save
Ask
Tour
Hide
Share
Listing Snapshot
Price
$824,900
Days On Site
39 Days
Bedrooms
5
Inside Area (SqFt)
3,728 sqft
Total Baths
4
Full Baths
3
Partial Baths
1
Lot Size
0.39 Acres
Year Built
2012
MLS Number
VALO2137846
Status
Active
Property Tax
$6,397
HOA/Condo/Coop Fees
$151 monthly
Sq Ft Source
Assessor
Friends & Family
React
Comment
Invite
No Comments Yet
Did you know? You can invite friends and family to your search. They can join your search, rate and discuss listings with you.
Recent Activity
10 hours ago
Price changed to $824,900
10 hours ago
Listing updated with changes from the MLS
a month ago
Status changed to Active
a month ago
Listing first seen on site
General Features
Acres
0.39
Attached Garage
Yes
Direction Faces
Southwest
Foundation
Slab
Garage
Yes
Garage Spaces
2
Levels
Three Or More
Parking
OversizedGarage Door OpenerAsphaltGarageParking LotCoveredAttached
Parking Spaces
2
Pets
Yes
Property Sub Type
Single Family Residence
Sewer
Public Sewer
Special Circumstances
Standard
SqFt Above
2636
SqFt Below
1092
SqFt Total
3728
Style
Colonial
Utilities
Sewer AvailableWater AvailableElectricity AvailableCable Available
Water Source
Public
Zoning
PDRV
Interior Features
Appliances
Double OvenElectric Water HeaterDishwasherDisposalRefrigeratorRange HoodMicrowave



Did you know? You can invite friends and family to your search. They can join your search, rate and discuss listings with you.