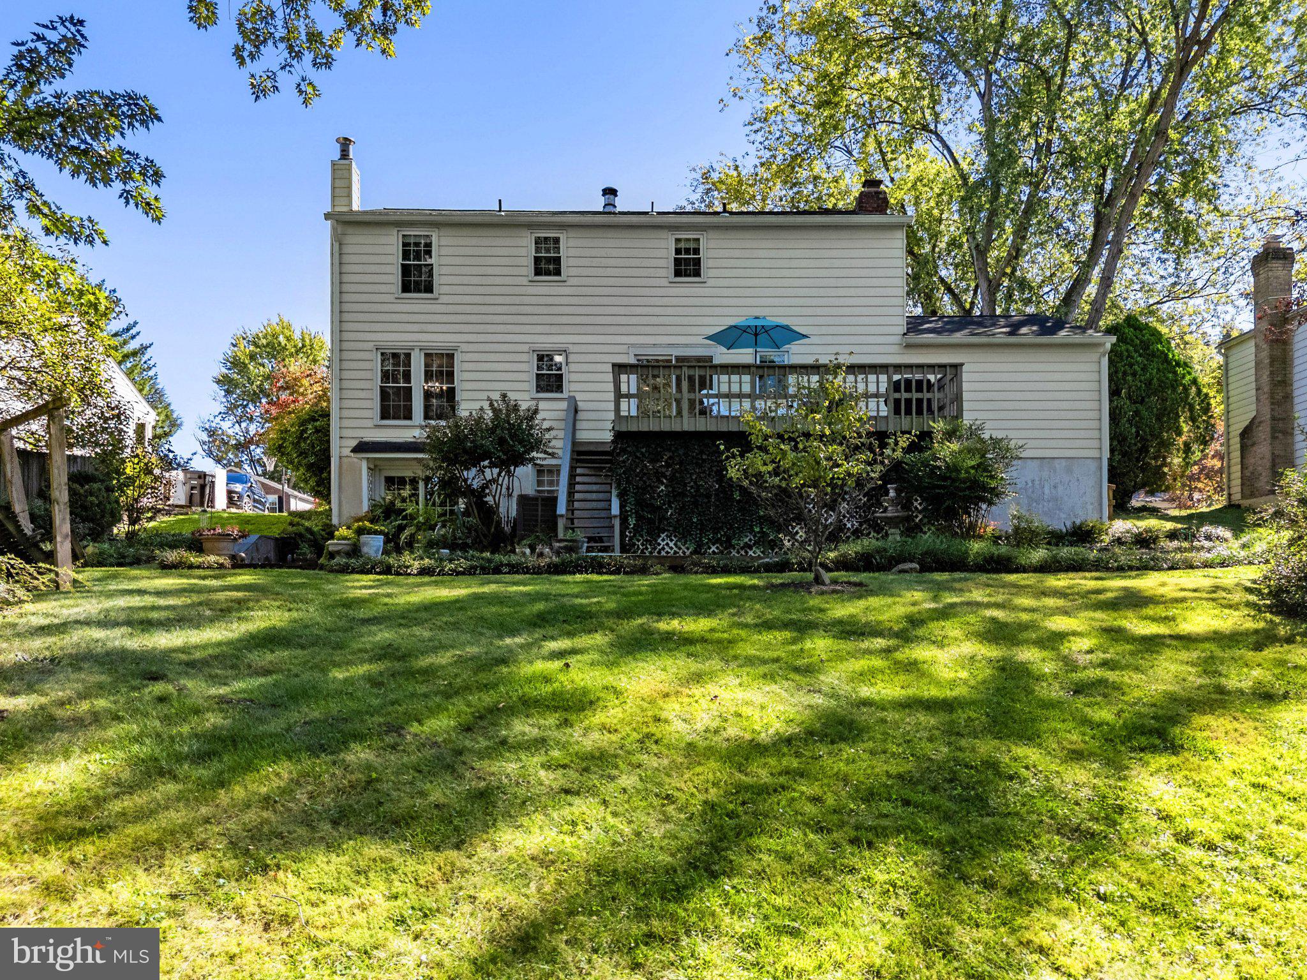
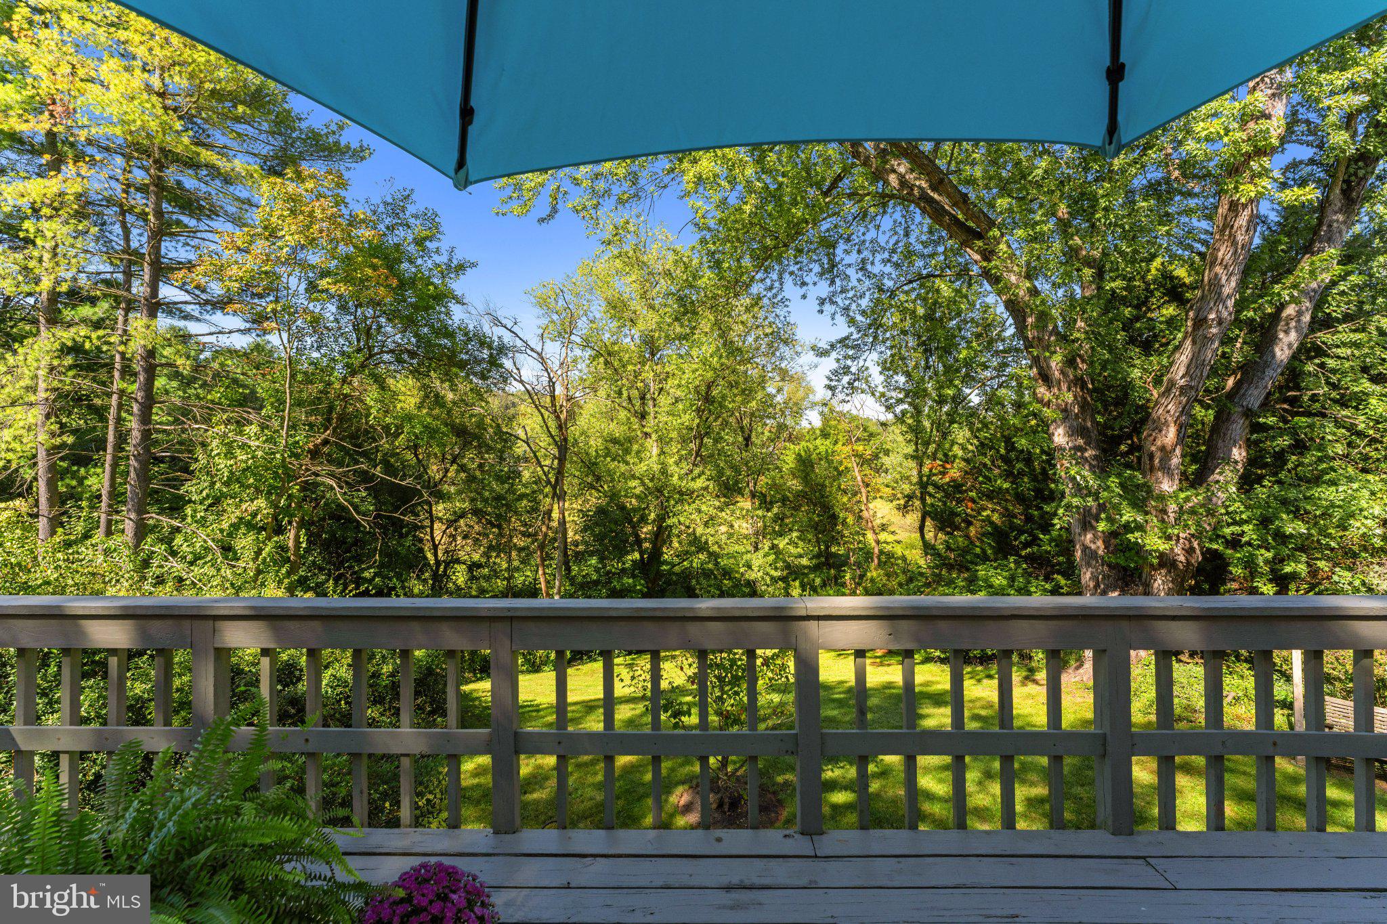
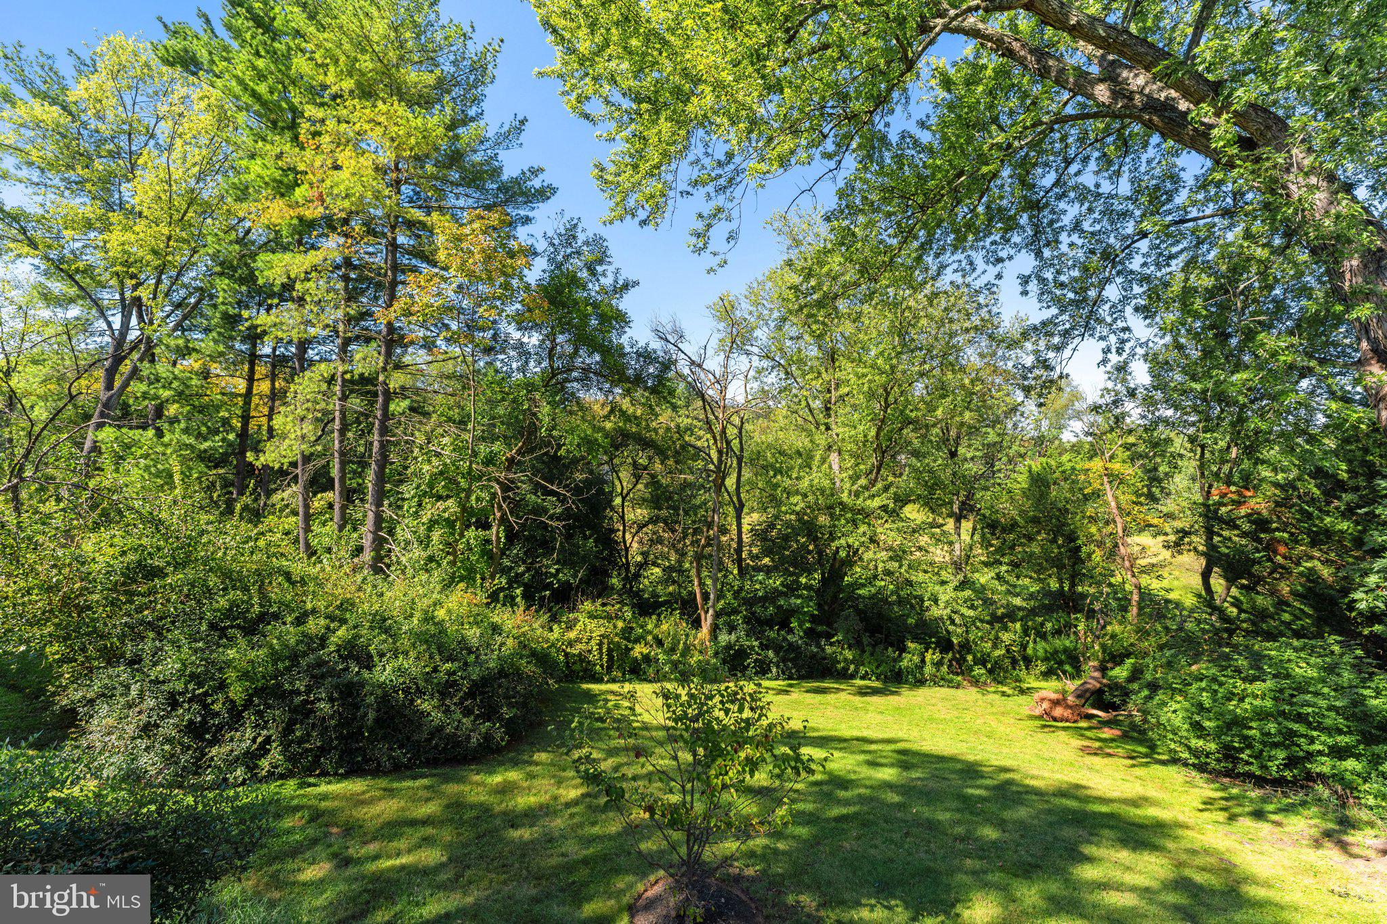
A wonderful view throughout the seasons, a private rear yard, four generously sized bedrooms, and a floor plan that simply works make this solid, well-built home a standout. Plenty of natural light throughout the main & upper levels. The lower level (another est. 1000 sq ft) has a sliding glass door & level walkout to a charming slate patio.
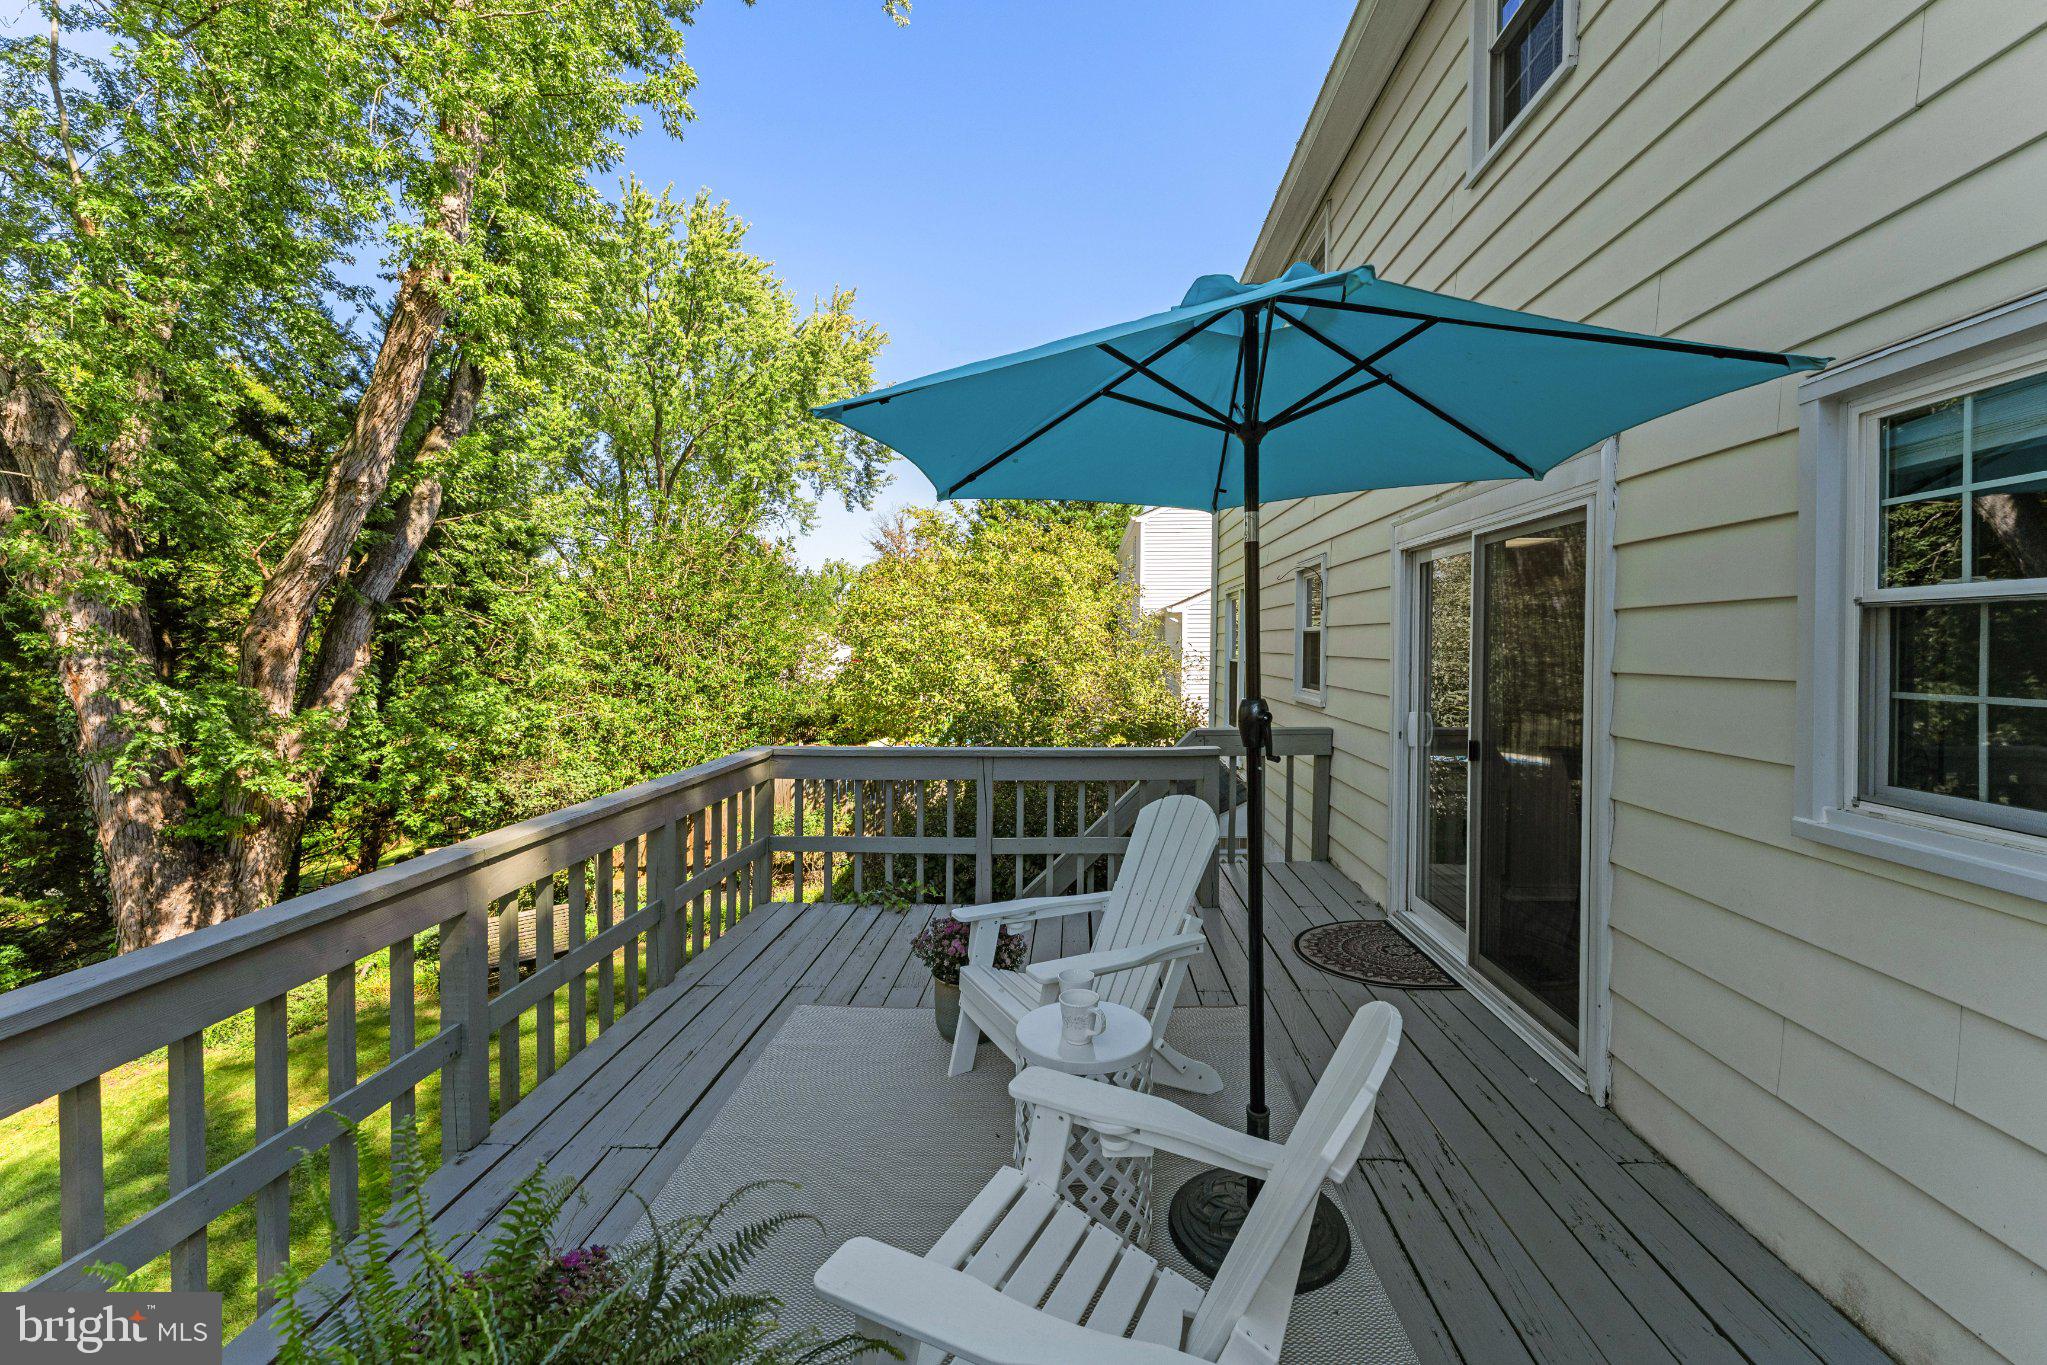
Hardwood floors throughout the main level. Eat-in kitchen opening directly to a large deck overlooking Westpark’s streams, meadows, trees & walking trails. Convenient main-level laundry. Upstairs: four good-sized bedrooms, two updated full baths, and brand-new carpet. Replacement windows (2017). Roof replaced (2018). Built-in workbench/workstation in the attached garage.
The unfinished walkout basement offers excellent potential for tons of storage and/or additional living space, with paneling, electrical outlets, & a tile ceiling already in place. Sliding glass doors lead to a secluded slate patio—a second outdoor space in a truly enjoyable setting.
And the neighborhood: mature trees, sidewalks, NO HOA, Town of Leesburg amenities (trash pickup, snow removal, leaf and yard waste pickup, etc.), plus easy access to 134 acres of Loudoun County-owned parkland protected by a conservation easement. Great for walking the dog, taking a walk, or going for a jog!
Historic Downtown Leesburg, Ida Lee Park Recreation Center, restaurants, and major shopping—including Costco, Target, Lowes, and the Leesburg Premium Outlets—are all within about 10 minutes. Route 7 and the Dulles Greenway are about five minutes away for easy commuting.
Check out the videos and floor plans. This home has been lovingly maintained & is in move-in condition. With the views, mature trees, & backing to a nature park (things you’d never be able to add), you can take your time and gradually personalize this special gem to make it your own!
Save
Ask
Tour
Hide
Share
Listing Snapshot
Price
$724,950
Days On Site
17 Days
Bedrooms
4
Inside Area (SqFt)
2,000 sqft
Total Baths
3
Full Baths
2
Partial Baths
1
Lot Size
0.25 Acres
Year Built
1973
MLS Number
VALO2137850
Status
Active Under Contract
Property Tax
$6,925
HOA/Condo/Coop Fees
N/A
Sq Ft Source
Estimated
Friends & Family
React
Comment
Invite
No Comments Yet
Did you know? You can invite friends and family to your search. They can join your search, rate and discuss listings with you.
Recent Activity
2 weeks ago
Status changed to Active Under Contract
2 weeks ago
Listing updated with changes from the MLS
3 weeks ago
Listing first seen on site
General Features
Acres
0.25
Attached Garage
Yes
Direction Faces
South
Foundation
Concrete Perimeter
Garage
Yes
Garage Spaces
1
Levels
Three Or More
Parking
Garage Door OpenerConcreteOn StreetGarageDrivewayAttached
Parking Spaces
3
Property Sub Type
Single Family Residence
Sewer
Public Sewer
Special Circumstances
Standard
SqFt Above
2000
SqFt Total
3000
Style
Colonial
Utilities
Cable AvailableUnderground UtilitiesNatural Gas AvailableElectricity Available
Water Source
Public
Zoning
LB:R4
Interior Features
Appliances
Gas Water Heater
Basement
Walk-Out Access
Cooling
Central AirCeiling Fan(s)Electric
Electric
Underground
Fireplace
Yes
Fireplace Features
MasonryGlass Doors
Fireplaces
1
Flooring
CarpetWoodHardwoodConcrete
Heating
Natural GasForced Air
Interior
Eat-in KitchenCeiling Fan(s)Walk-In Closet(s)
Save
Ask
Tour
Hide
Share
Exterior Features
Construction Details
BrickAluminum Siding
Lot Features
SlopedFront YardLevelClearedBack Yard
Patio And Porch
DeckPatio
Pool Features
None
Roof
AsphaltShingle
View
WaterCreek/StreamPark/GreenbeltTrees/Woods
Waterview
WaterCreek/StreamPark/GreenbeltTrees/Woods
Community Features
Accessibility Features
Grip-Accessible Features
Community Features
SidewalksStreet Lights
School District
LOUDOUN COUNTY PUBLIC SCHOOLS
Schools
School District
LOUDOUN COUNTY PUBLIC SCHOOLS
Elementary School
CATOCTIN
Middle School
J. L. SIMPSON
High School
LOUDOUN COUNTY
Listing courtesy of RE/MAX Distinctive Real Estate, Inc.



Did you know? You can invite friends and family to your search. They can join your search, rate and discuss listings with you.