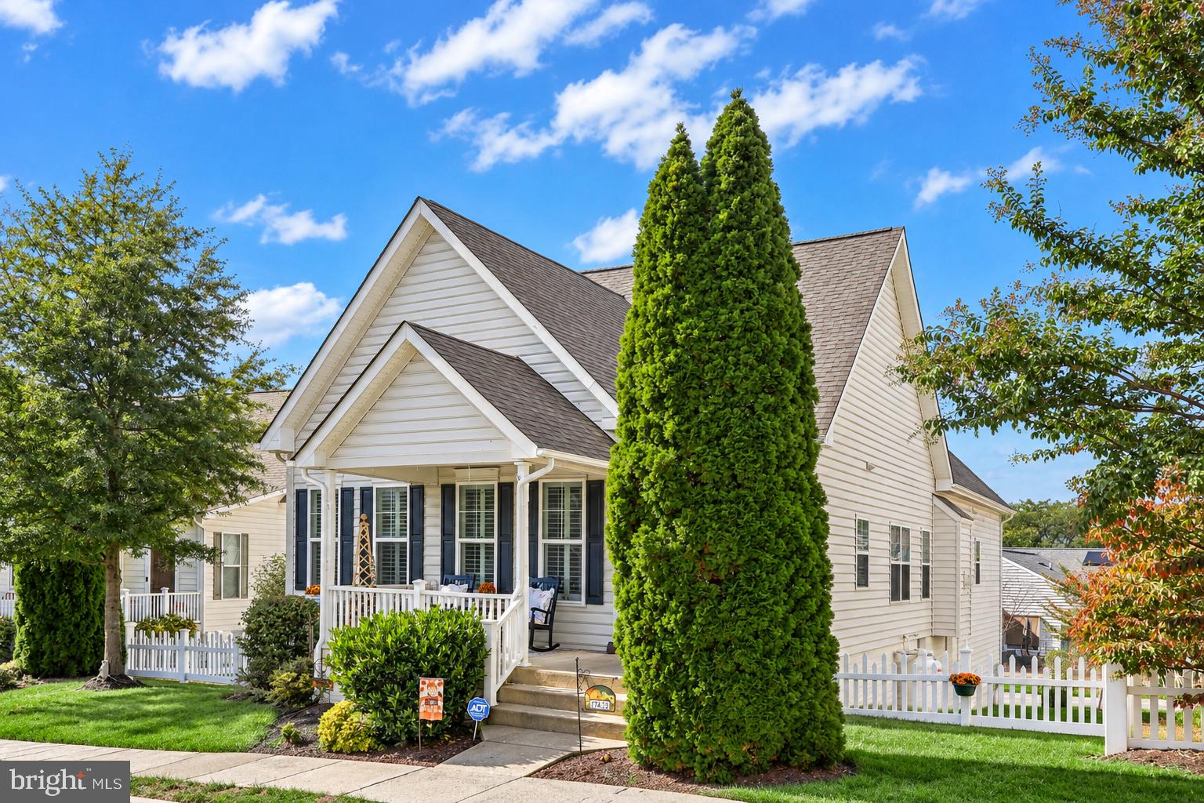
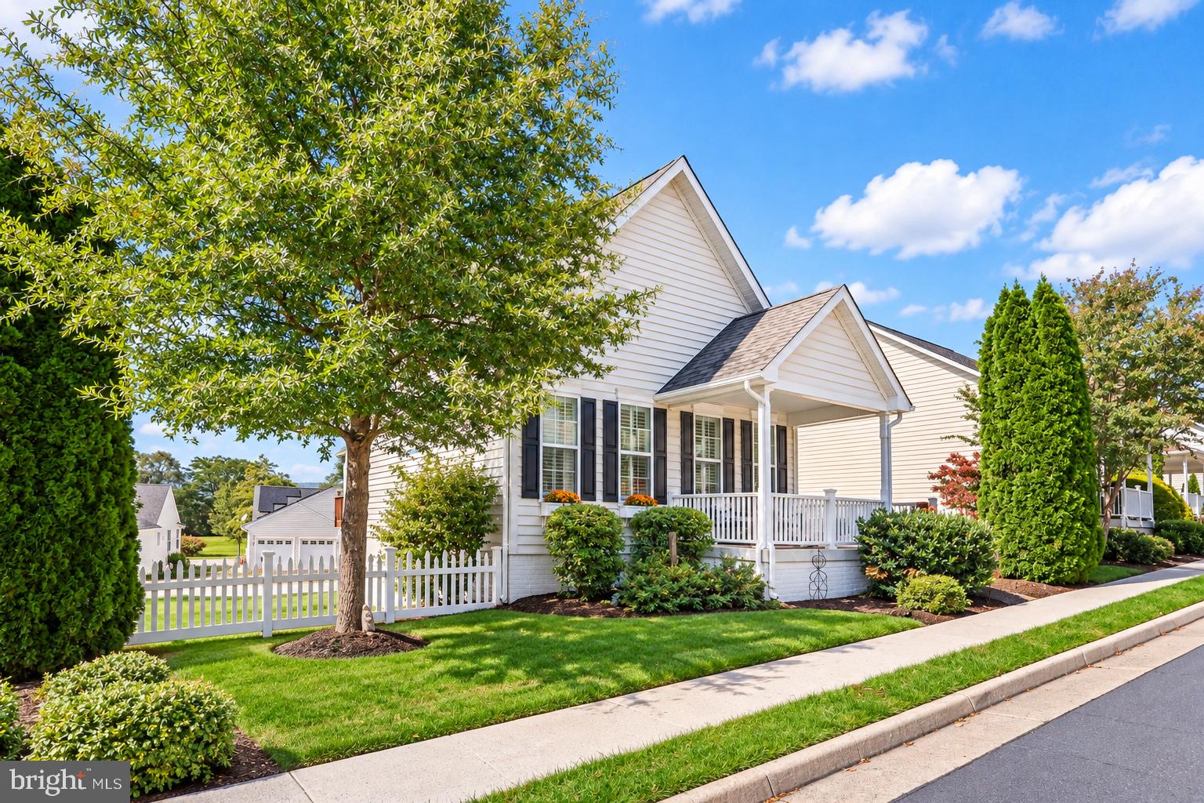
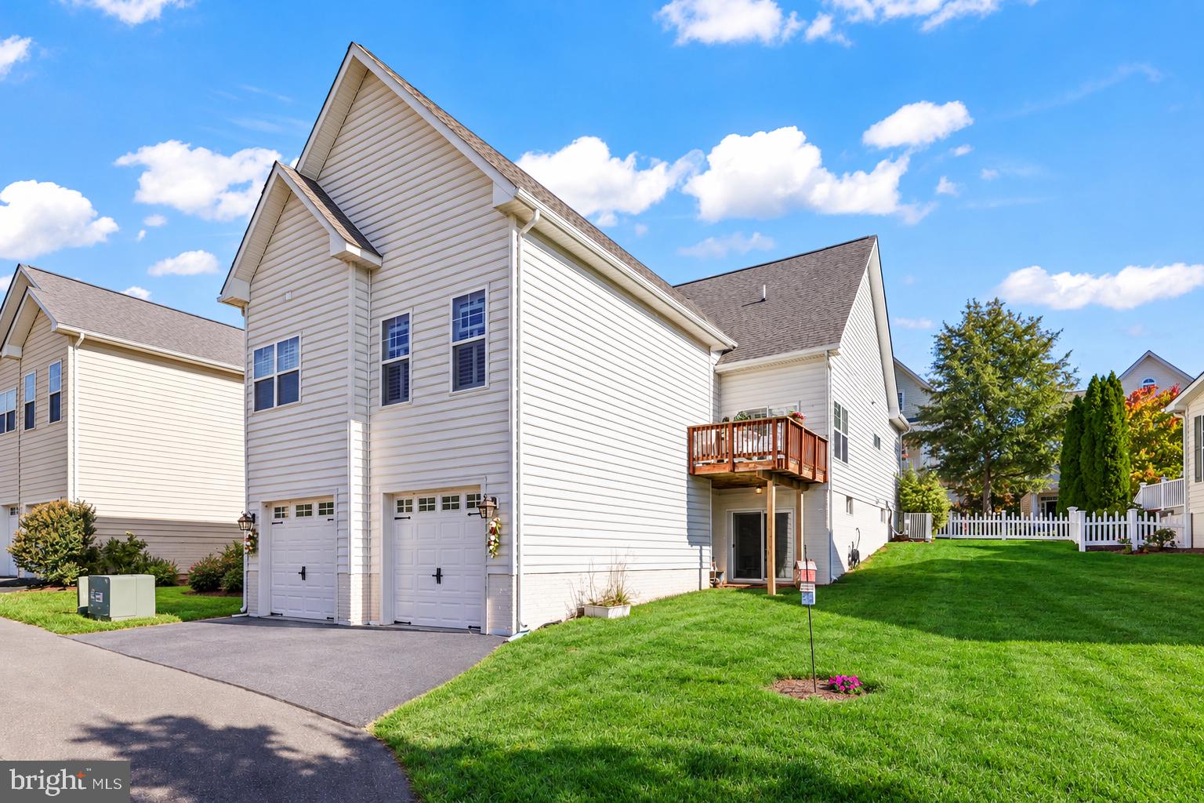
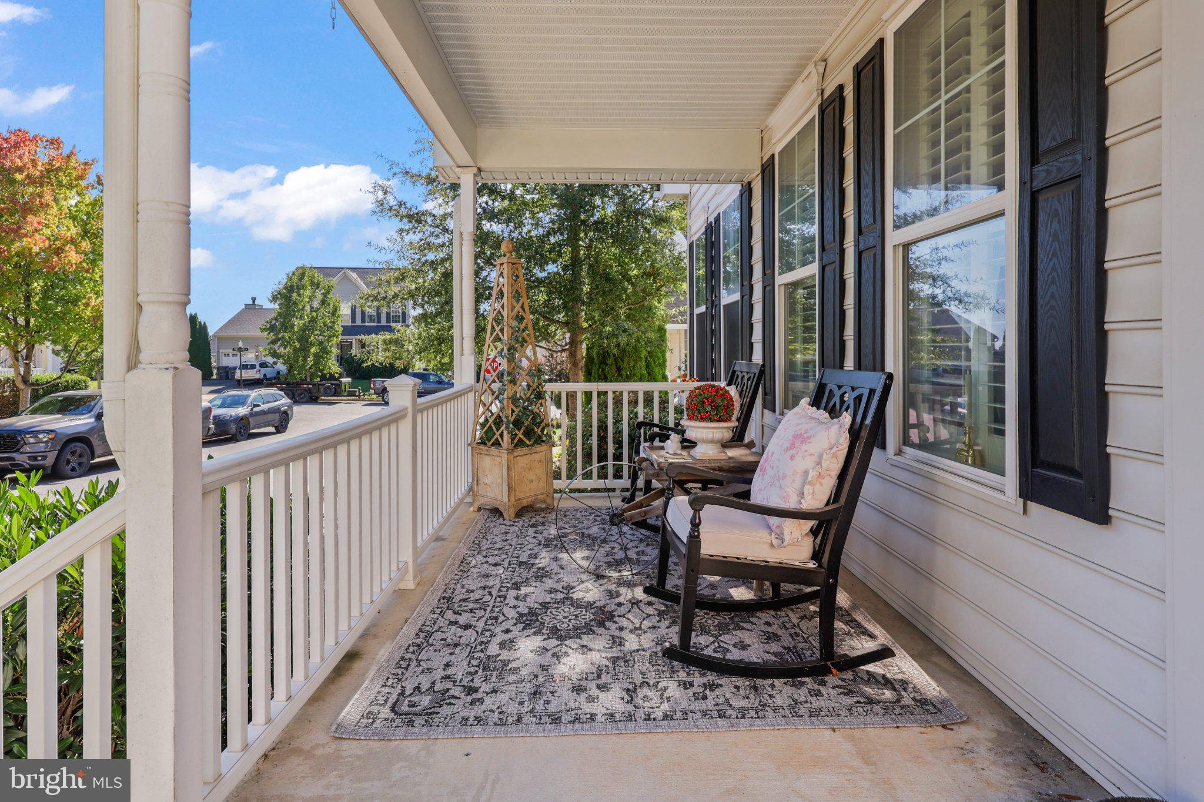
Experience the ultimate convenience of main-level living in a vibrant lake community! This meticulously maintained home boasts 1,908 square feet of finished living space all on one level—including a laundry room—plus a massive unfinished walk-out basement and a two-car garage. The thoughtfully designed layout features a private primary suite nestled at the rear of the home, complete with a spacious walk-in closet, a versatile sitting area/office, and a spa-like bath featuring a soaking tub, separate shower, private water closet, and a double-sink vanity. Two additional bedrooms are positioned at the front of the home, sharing a well-appointed full bath with a double vanity. Guests are welcomed by an inviting, wide front foyer and a convenient powder room. The heart of the home is the open-concept great room, which seamlessly connects the kitchen, dining room, and family room under airy 9-foot ceilings. The gourmet kitchen is equipped with ample 42-inch cabinets, Corian countertops, a large center island, a gas fireplace, a pantry, and on-trend luxury vinyl plank flooring. Elegant white plantation shutters trim the windows throughout. Key updates and premium features include: • Major Systems: New energy-efficient HVAC (2025), new water heater with upgraded copper plumbing (2025), whole-house humidifier, and air purifier. Seller offering a Choice Home Warranty until May 2029! • The Lot: This home sits on the largest lot on the block among these main-level homes! • Low-Maintenance Living: Full lawn maintenance is fully covered by the HOA fee. Resort-style community amenities abound! Enjoy direct access to the floating dock on Lake Sleeter and a scenic 1.8-mile walking trail that circles the neighborhood. The trail connects directly to Franklin Regional Park, which features a swimming pool, baseball and sports fields, a dog park, a playground, and a stocked fishing pond. Plus, the upcoming Western Loudoun Regional Recreational facility is slated for construction just across from Franklin Park within the next two years.
Save
Ask
Tour
Hide
Share
Listing Snapshot
Price
$670,000
Days On Site
15 Days
Bedrooms
3
Inside Area (SqFt)
1,908 sqft
Total Baths
3
Full Baths
2
Partial Baths
1
Lot Size
0.16 Acres
Year Built
2011
MLS Number
VALO2137872
Status
Active
Property Tax
$5,110
HOA/Condo/Coop Fees
$236 monthly
Sq Ft Source
Assessor
Friends & Family
React
Comment
Invite
No Comments Yet
Did you know? You can invite friends and family to your search. They can join your search, rate and discuss listings with you.
Recent Activity
4 days ago
Listing updated with changes from the MLS
2 weeks ago
Listing first seen on site
General Features
Acres
0.16
Attached Garage
Yes
Foundation
Permanent
Garage
Yes
Garage Spaces
2
Levels
Two
Parking
Garage Door OpenerGarageAttached
Parking Spaces
2
Property Sub Type
Single Family Residence
Sewer
Public Sewer
Special Circumstances
Standard
SqFt Above
1908
SqFt Total
3816
Style
Craftsman
Water Source
Public
Zoning
PDH3
Interior Features
Appliances
CooktopElectric Water HeaterDishwasherDisposalExhaust FanIce MakerMicrowaveWasherDryerRefrigerator



Did you know? You can invite friends and family to your search. They can join your search, rate and discuss listings with you.