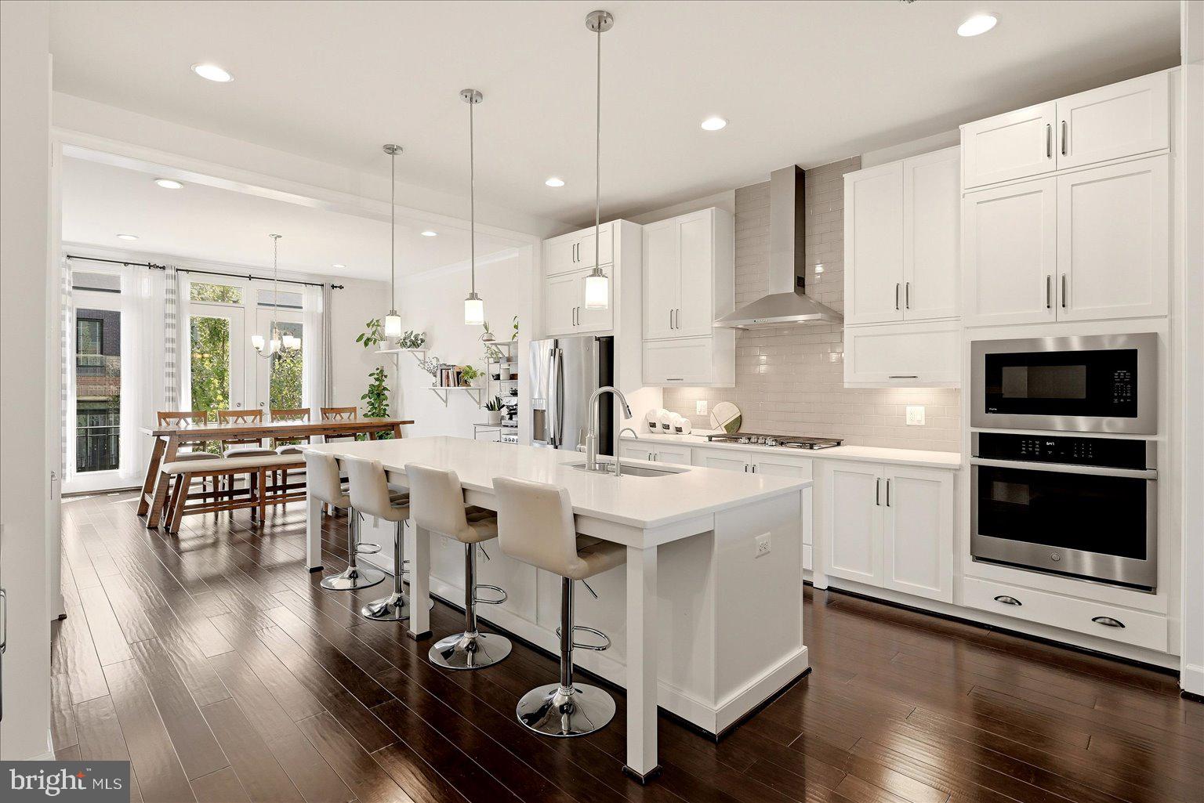
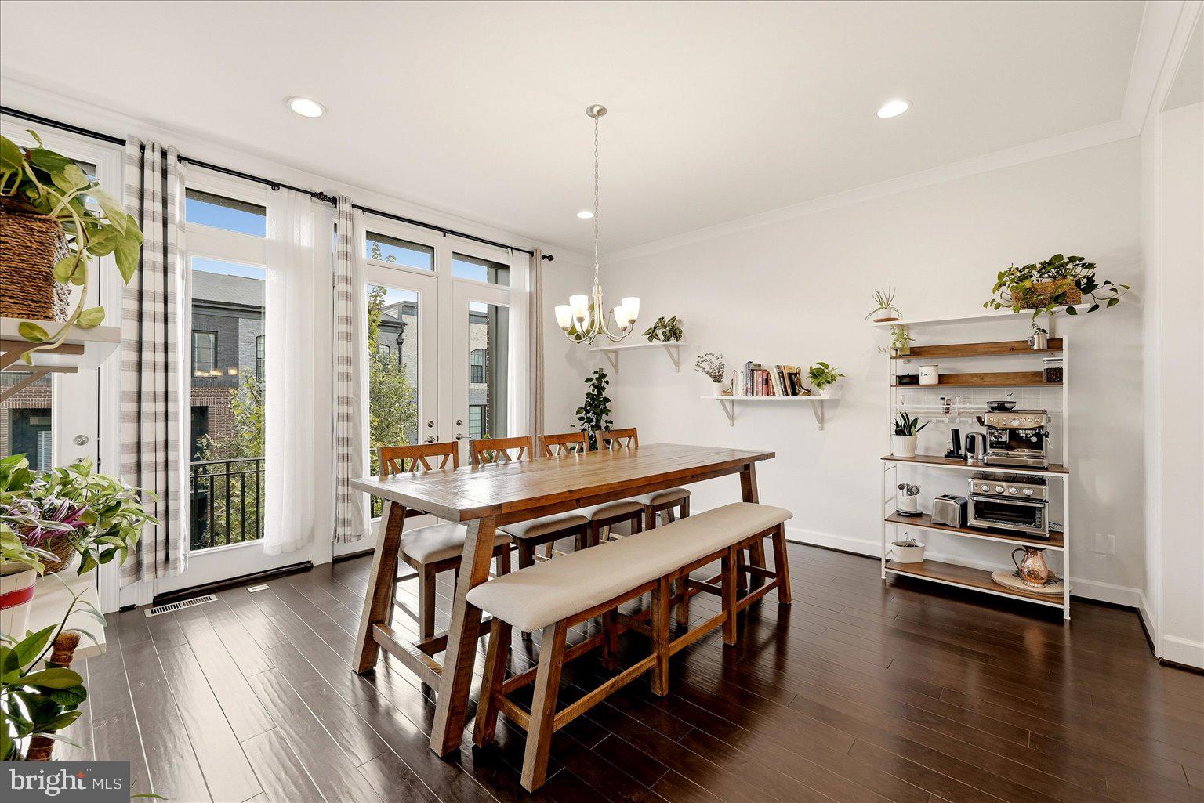
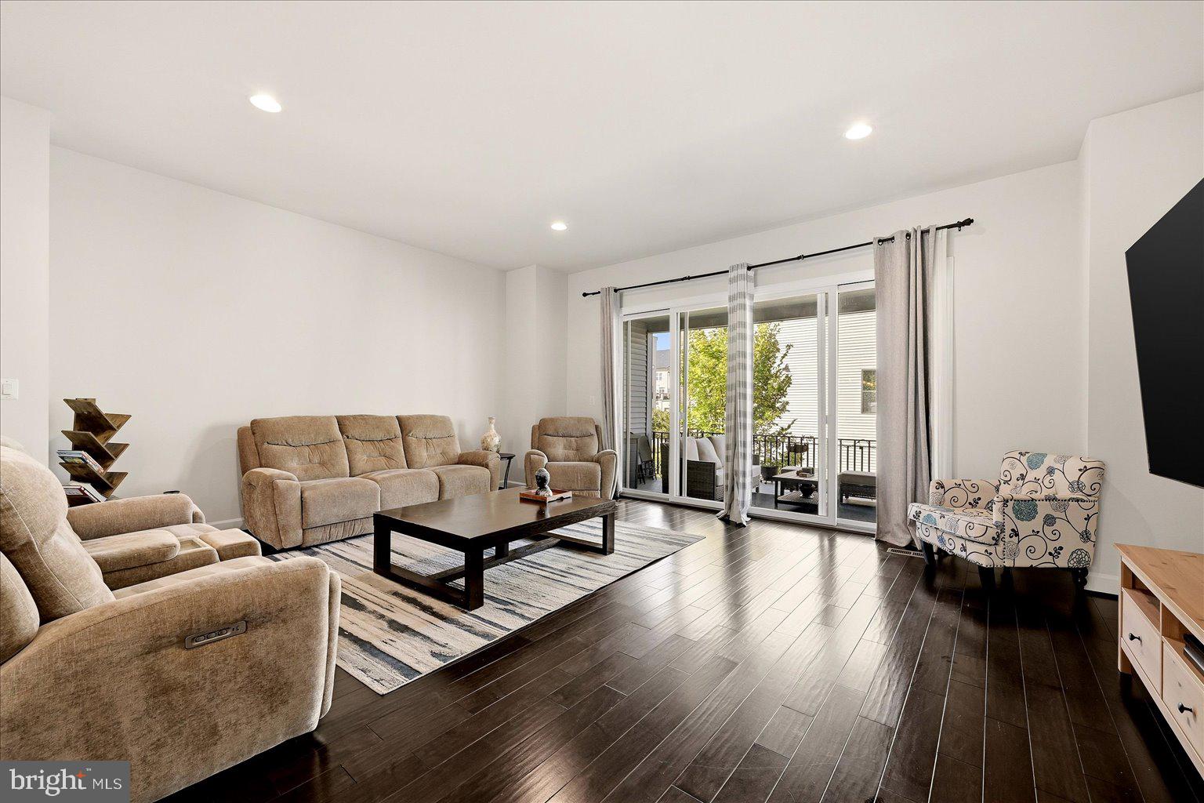
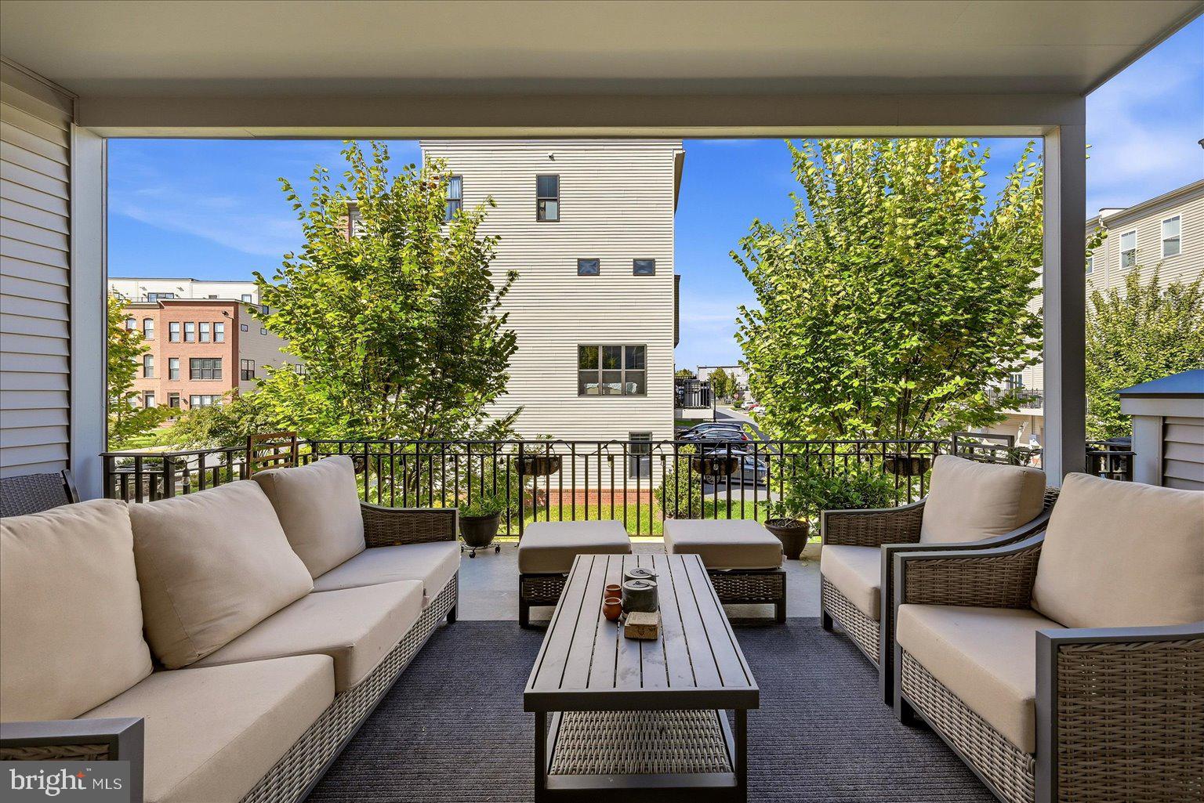
Just a short walk from Brambleton Town Center, this beautifully upgraded townhome combines an incredible location with a long list of thoughtful improvements. Restaurants, shopping, entertainment, parks and trails are all close by, while inside, three finished levels offer a flexible floor plan designed for the way you live today.
One of the first things you'll notice is what you won't find anywhere in the home: carpet. Hardwood flooring extends throughout all three levels, giving the entire home a clean, cohesive feel. The entry level features a private bedroom and full bathroom, perfect for overnight guests, multigenerational living, or a dedicated home office.
Upstairs, the open main level is filled with natural light and offers an inviting space for both everyday living and entertaining. The upgraded gourmet kitchen features abundant cabinetry, generous counter space, premium finishes, and plenty of room to gather. Step outside to the covered deck and enjoy an extension of your living space that can be used rain or shine.
The upgrades continue throughout the home with beautifully updated bathrooms and more than $16,000 in custom closet systems providing exceptional storage and organization. Additional features include an EV charging station, whole-house water softener, and fresh interior and exterior paint.
Living in Brambleton means having so much right outside your door. Walk to Brambleton Town Center, explore miles of community trails, enjoy nearby parks, pools and fitness amenities, or grab dinner and a movie without having to get in the car.
With three finished levels, a flexible entry-level suite, extensive upgrades, no carpet anywhere, a covered outdoor living space, and one of Brambleton's most convenient locations, this home is truly move-in ready.
Save
Ask
Tour
Hide
Share
Listing Snapshot
Price
$825,000
Days On Site
17 Days
Bedrooms
4
Inside Area (SqFt)
2,986 sqft
Total Baths
4
Full Baths
3
Partial Baths
1
Lot Size
N/A
Year Built
2019
MLS Number
VALO2137884
Status
Active
Property Tax
N/A
HOA/Condo/Coop Fees
$224 monthly
Sq Ft Source
Assessor
Friends & Family
React
Invite
Recent Activity
a week ago
Listing updated with changes from the MLS
2 weeks ago
Status changed to Active
2 weeks ago
Listing first seen on site
General Features
Attached Garage
Yes
Foundation
Concrete Perimeter
Garage
Yes
Garage Spaces
2
Levels
Three Or More
Parking
GarageDrivewayAttached
Parking Spaces
2
Property Sub Type
Townhouse
Sewer
Public Sewer
Special Circumstances
Standard
SqFt Above
2986
SqFt Total
2986
Style
Other
Water Source
Public
Zoning
0
Interior Features
Appliances
OvenCooktopGas Water HeaterDryerWasherDishwasherDisposalRefrigeratorIce MakerMicrowave