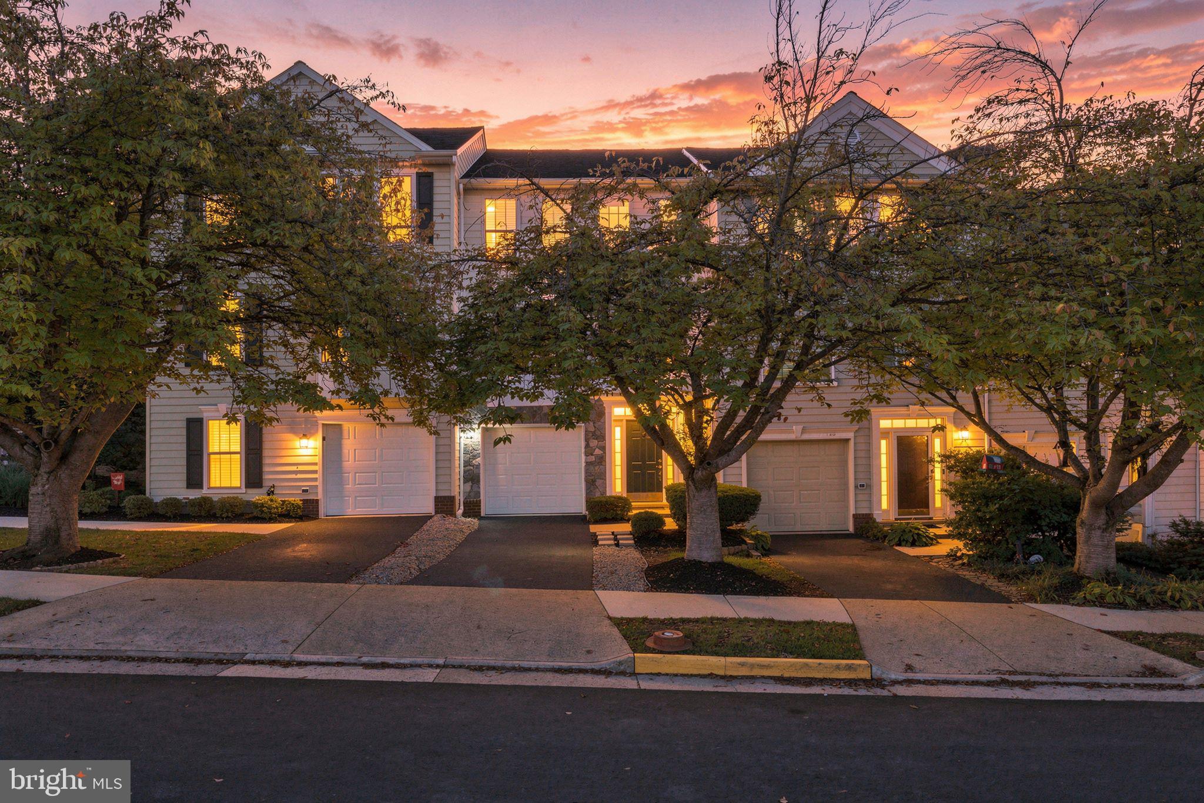
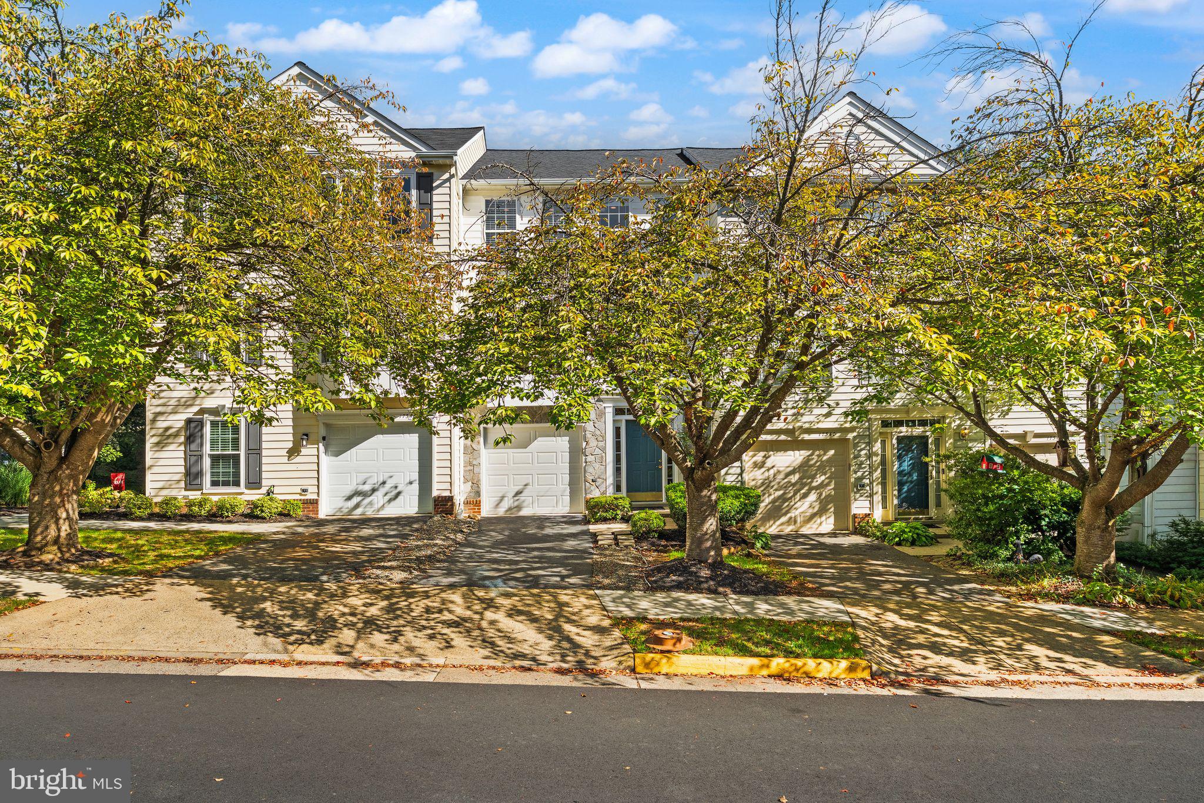
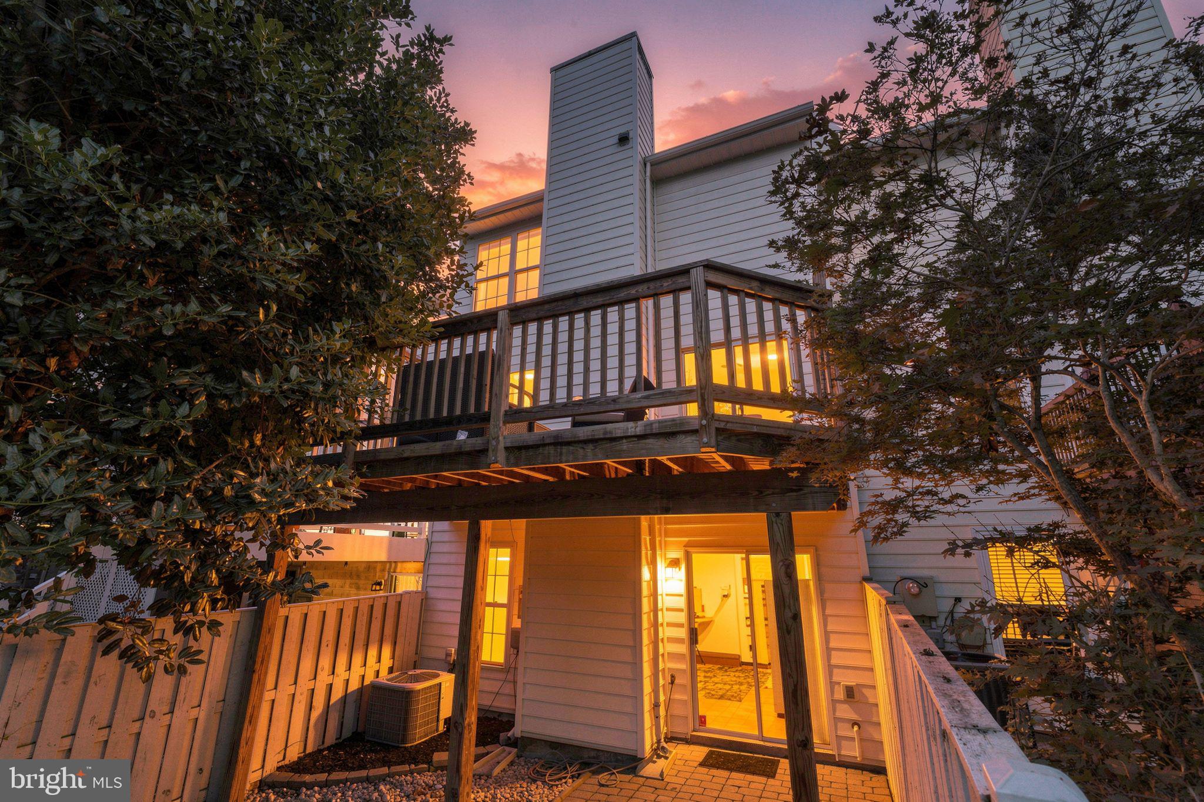
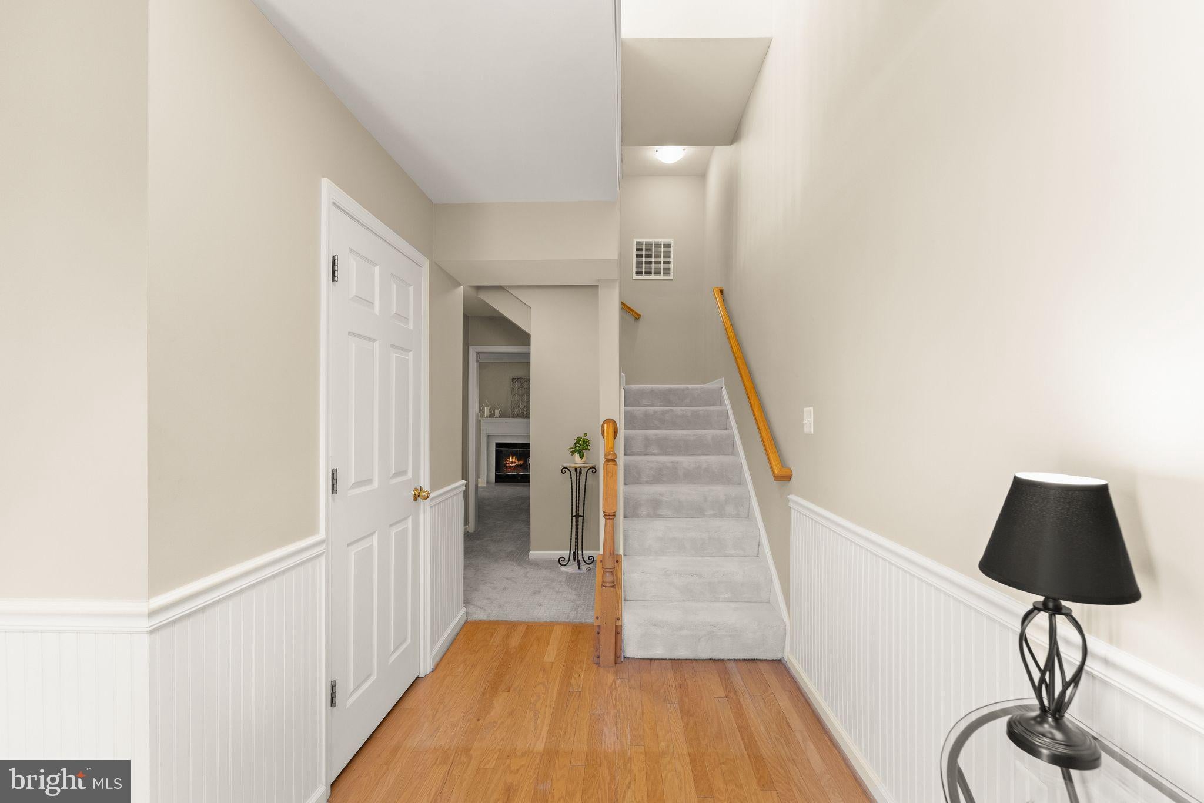
Open House Sunday Oct. 25th 2pm to 4pm**Classic Round Hill Living! Originally built as the community’s model home, this well-appointed residence pairs distinctive stone curb appeal with a flexible three-level layout, inviting outdoor spaces, and a convenient western Loudoun location close to Route 7, recreation, wineries, breweries, and nearby Leesburg. Inside, the formal foyer features hardwood floors, traditional wainscoting, a coat closet, and access to the attached one-car garage with additional custom storage. The entry level continues to a versatile family room with a fireplace, powder bath, and direct access to a shaded patio and fenced, low-maintenance hardscaped backyard. Upstairs, large windows fill the main living areas with natural light, while classic moldings complement the bright, open layout. The dining room connects easily with the kitchen and opens through sliding glass doors to the deck, creating a natural indoor-outdoor gathering space for grilling, entertaining, or everyday relaxation. The kitchen features granite countertops, a center island, stainless steel appliances, and generous cabinet and pantry storage. A powder bath with natural light completes this level. Upstairs, all three bedrooms and the laundry are conveniently located on the same floor. The primary suite features cathedral ceilings, a custom walk-in closet, and a private en-suite bath. Two secondary bedrooms offer recessed lighting and custom closet organizers, with a second full bath nearby. Thoughtful improvements include a renovated lower level in 2015, new roof in 2018, new deck in 2019, new water heater and washer and dryer in 2021, and a new dishwasher in 2026. The bathrooms have also been updated with countertops, faucets, and lighting, while the HVAC system was replaced in 2014. Round Hill offers a relaxed western Loudoun setting with access to the Appalachian Trail and Sleeter Lake Park for kayaking, canoeing, and fishing, along with the surrounding farm, winery, brewery, and horse country. With outdoor recreation close by and convenient access toward Purcellville, Leesburg, Ashburn, and the greater DC area, this home brings together a versatile floor plan, comfortable outdoor living, and easy access to the best of Northern Virginia.
Save
Ask
Tour
Hide
Share
Listing Snapshot
Price
$488,000
Days On Site
15 Days
Bedrooms
3
Inside Area (SqFt)
1,772 sqft
Total Baths
4
Full Baths
2
Partial Baths
2
Lot Size
0.04 Acres
Year Built
1997
MLS Number
VALO2137912
Status
Active
Property Tax
$3,695
HOA/Condo/Coop Fees
$140 monthly
Sq Ft Source
Assessor
Friends & Family
React
Comment
Invite
No Comments Yet
Did you know? You can invite friends and family to your search. They can join your search, rate and discuss listings with you.
Recent Activity
3 days ago
Listing updated with changes from the MLS
2 weeks ago
Listing first seen on site
General Features
Acres
0.04
Attached Garage
Yes
Foundation
Permanent
Garage
Yes
Garage Spaces
1
Levels
Three Or More
Parking
Off StreetOn StreetGarageAttached
Parking Spaces
1
Property Sub Type
Townhouse
Sewer
Public Sewer
Special Circumstances
Standard
SqFt Above
1372
SqFt Below
400
SqFt Total
1772
Style
Colonial
Utilities
Cable AvailableUnderground Utilities
Water Source
Public
Zoning
PDH3
Interior Features
Appliances
Electric RangeElectric OvenElectric Water HeaterDishwasherDisposalExhaust FanIce MakerRefrigerator



Did you know? You can invite friends and family to your search. They can join your search, rate and discuss listings with you.