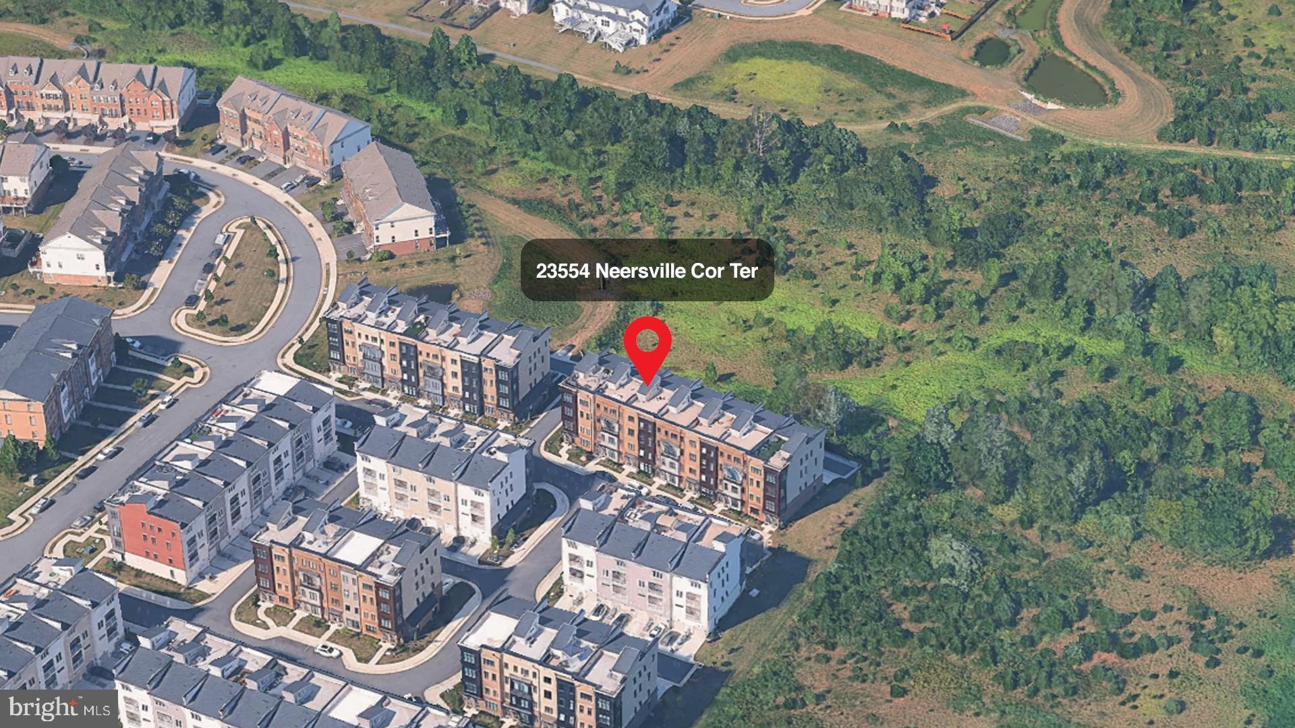
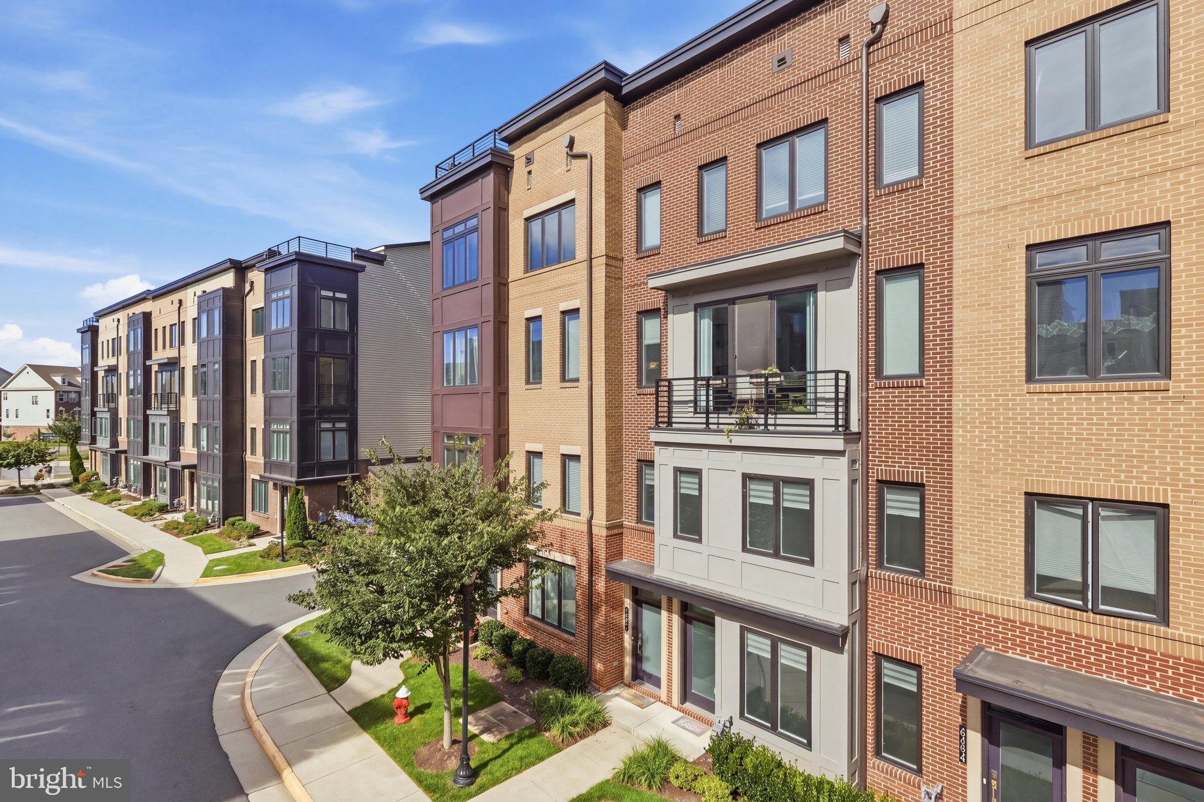
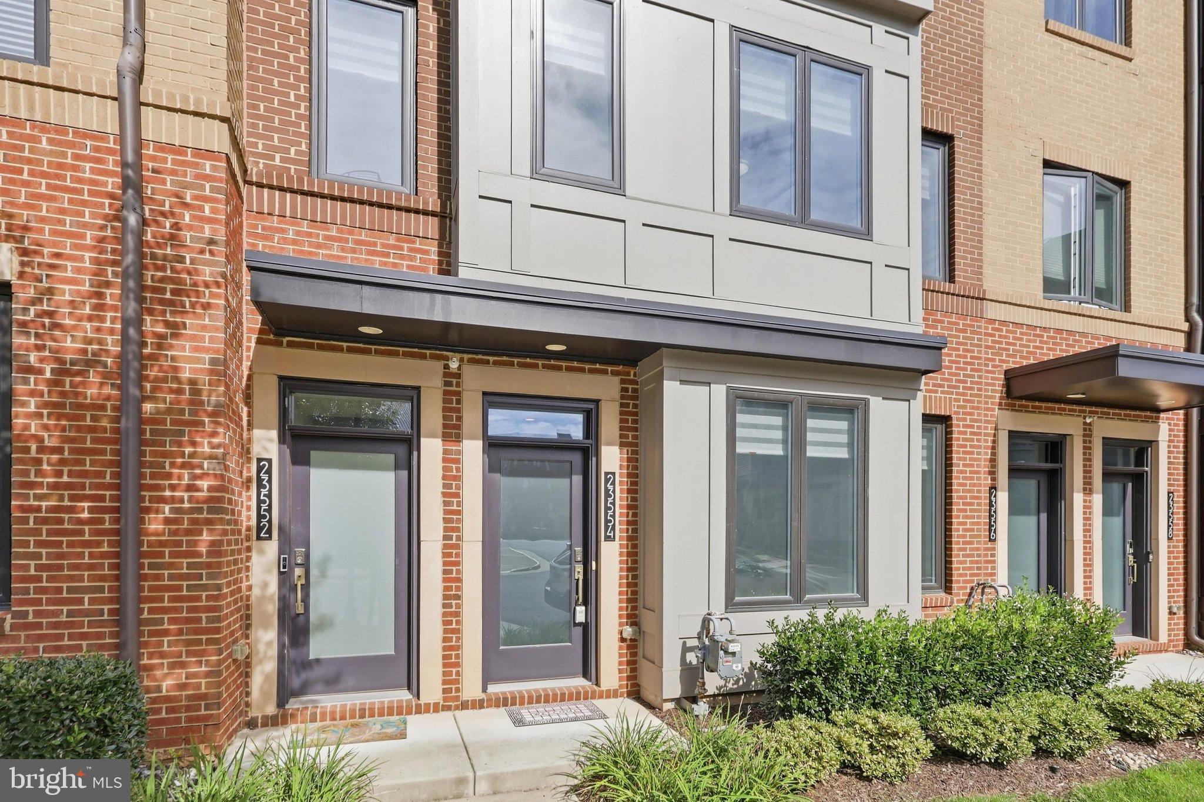
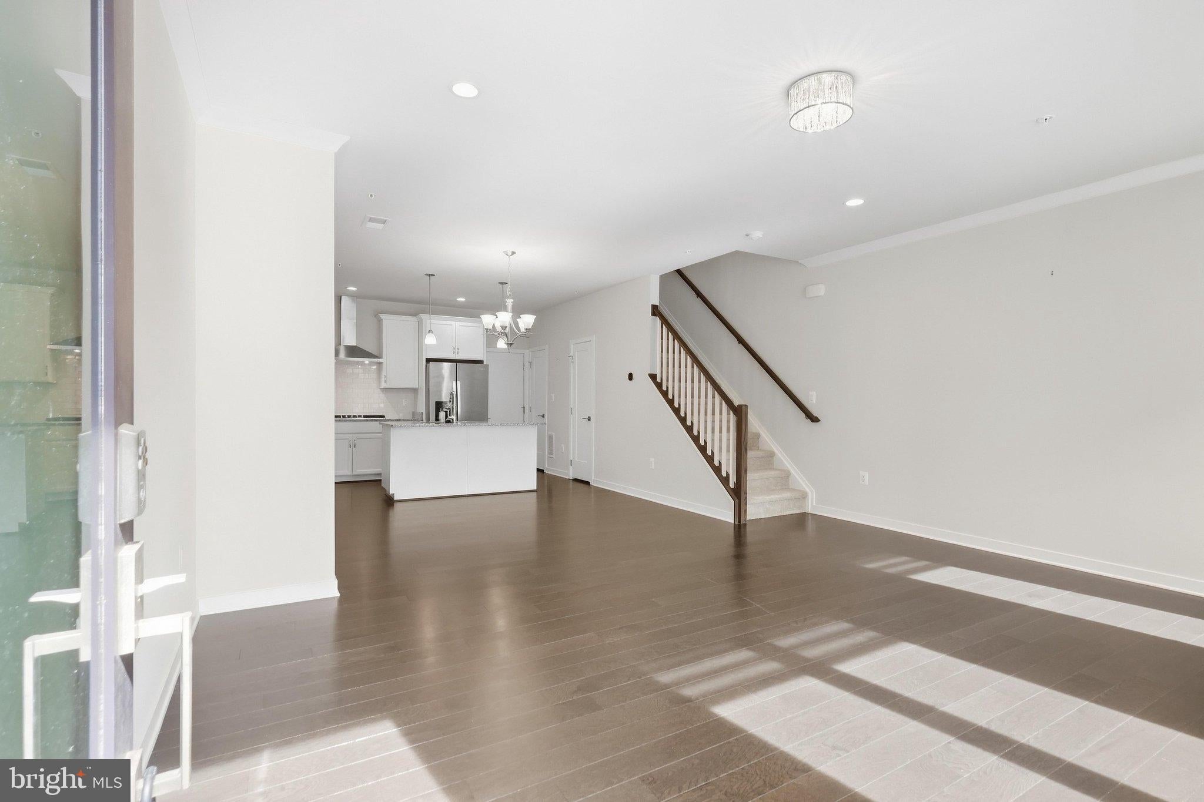
Ready to move in condition: a beautiful Toll Brothers-built home in the sought-after Carlisle at Loudoun Valley community. Built in 2021, this spacious 3-bedroom, 2.5-bath home offers the feel and functionality of a townhome with the convenience of condominium living. Step inside to a bright, inviting main level with step-free access, luxury vinyl plank (LVP) flooring, and a charming box window. Designed for both comfortable living and effortless entertaining, the main level includes a spacious family room, dining area, gourmet kitchen, pantry, powder room, and convenient access to the attached garage. Upstairs, a laundry room adds to the home’s functionality. The spacious primary suite features a private balcony overlooking a beautiful natural tree view—a perfect place to relax and unwind. The primary suite also offers a large walk-in closet and a luxurious en-suite bathroom. Two additional bedrooms, a full bathroom, and a linen closet complete the upper level. Additional highlights include an attached 1-car garage and private driveway parking. Residents can enjoy three community pools and a variety of recreational amenities. The condo association handles exterior building maintenance, lawn care, snow removal, trash service, and more. Ideally located near Loudoun County Parkway, the Dulles Greenway, Dulles International Airport, shopping, dining, major commuter routes, and Silver Line Metro access, this home offers a convenient and comfortable lifestyle in the heart of Ashburn.
Save
Ask
Tour
Hide
Share
Listing Snapshot
Price
$2,800
Days On Site
18 Days
Bedrooms
3
Inside Area (SqFt)
1,672 sqft
Total Baths
3
Full Baths
2
Partial Baths
1
Lot Size
N/A
Year Built
2021
MLS Number
VALO2137916
Status
Active
Property Tax
N/A
HOA/Condo/Coop Fees
N/A
Sq Ft Source
Assessor
Friends & Family
React
Comment
Invite
No Comments Yet
Did you know? You can invite friends and family to your search. They can join your search, rate and discuss listings with you.
Recent Activity
3 days ago
Listing updated with changes from the MLS
a week ago
Price changed to $2,800
3 weeks ago
Listing first seen on site
General Features
Attached Garage
Yes
Available on
2026-10-06
Foundation
Concrete Perimeter
Garage
Yes
Garage Spaces
1
Levels
Two
Parking
GarageDrivewayParking LotInside EntranceAttached
Parking Spaces
2
Pets
No
Property Sub Type
Townhouse
Sewer
Public Sewer
SqFt Above
1672
SqFt Total
1672
Style
Art Deco
Water Source
Public
Zoning
PDH4
Interior Features
Appliances
OvenCooktopGas Water HeaterDishwasherDisposalDryerExhaust FanIce MakerRange HoodRefrigeratorWasherWater HeaterMicrowave
Cooling
Central AirCeiling Fan(s)Electric
Heating
Exhaust FanCentralNatural GasForced Air
Interior
High Ceilings
Window Features
ScreensDouble Pane Windows
Save
Ask
Tour
Hide
Share
Exterior Features
Construction Details
Brick
Exterior
Balcony
Pool Features
CommunitySolar Heat
Windows/Doors
ScreensDouble Pane Windows
Community Features
Community Features
Pool
School District
LOUDOUN COUNTY PUBLIC SCHOOLS
Schools
School District
LOUDOUN COUNTY PUBLIC SCHOOLS
Elementary School
ROSA LEE CARTER
Middle School
STONE HILL
High School
ROCK RIDGE
Listing courtesy of Grace Home Realty & Investment



Did you know? You can invite friends and family to your search. They can join your search, rate and discuss listings with you.