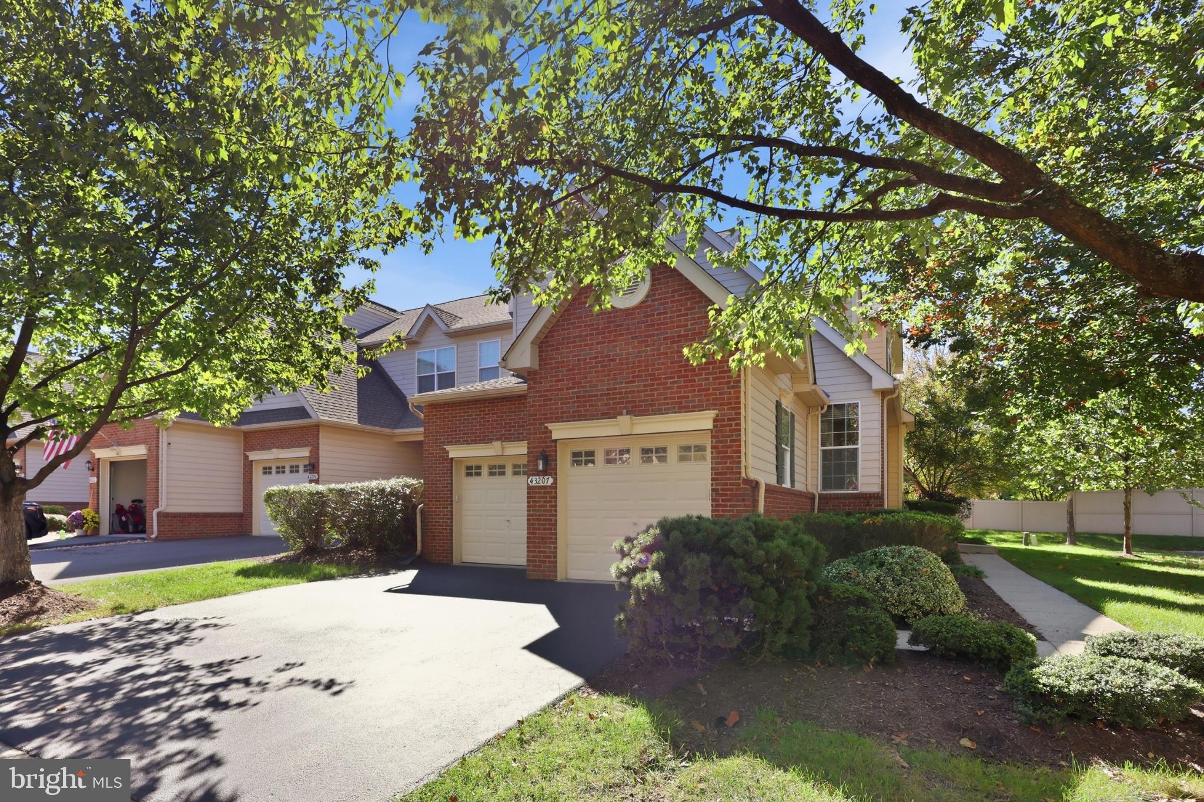
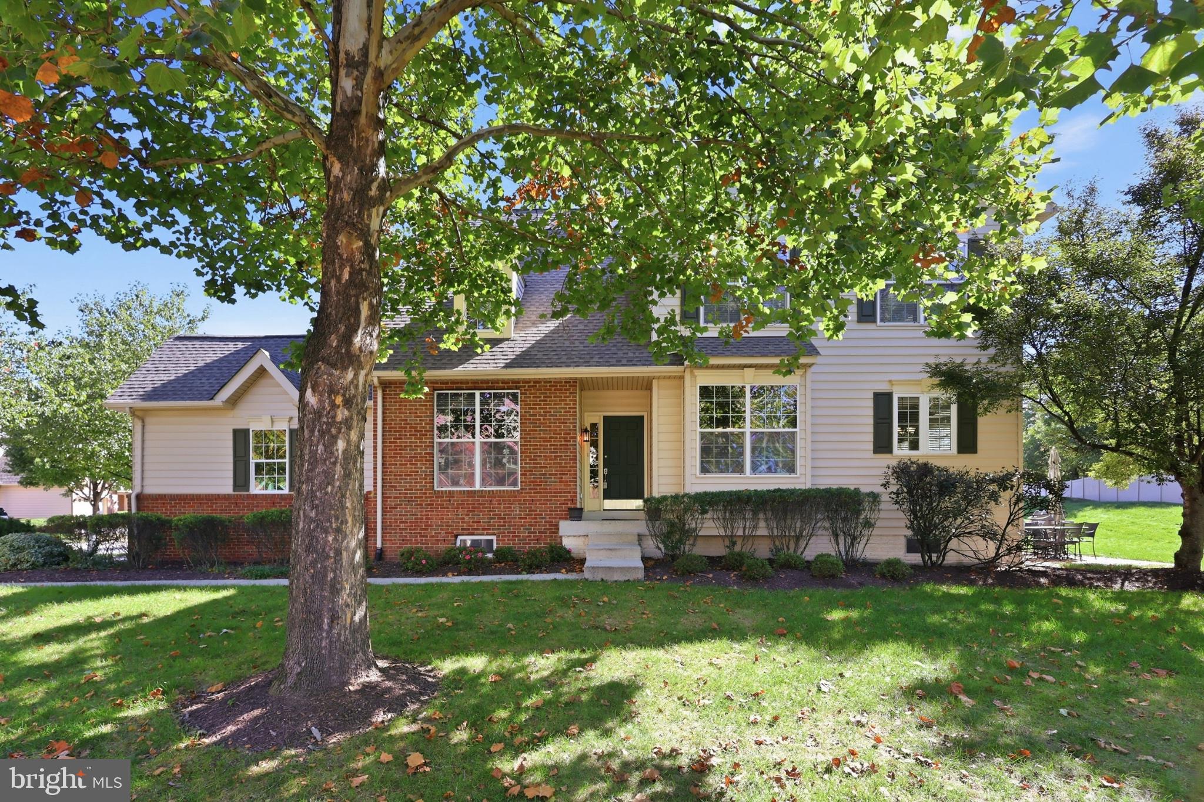
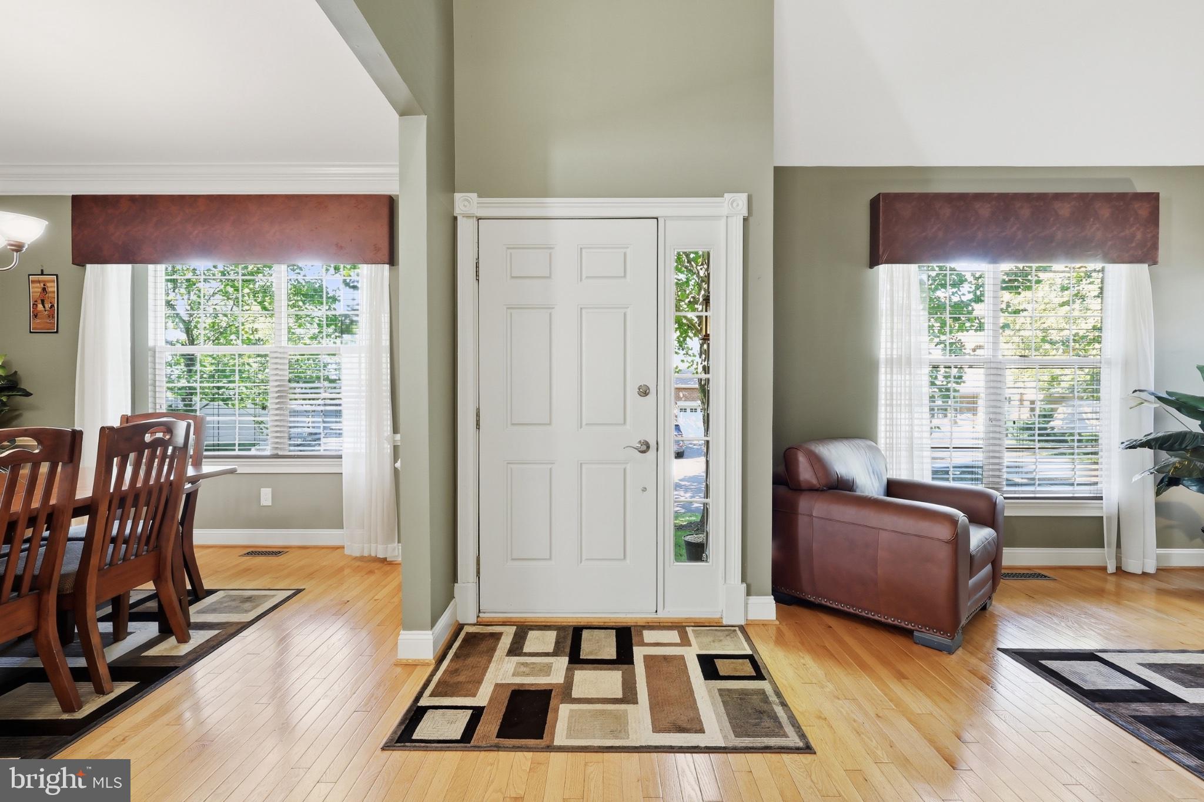
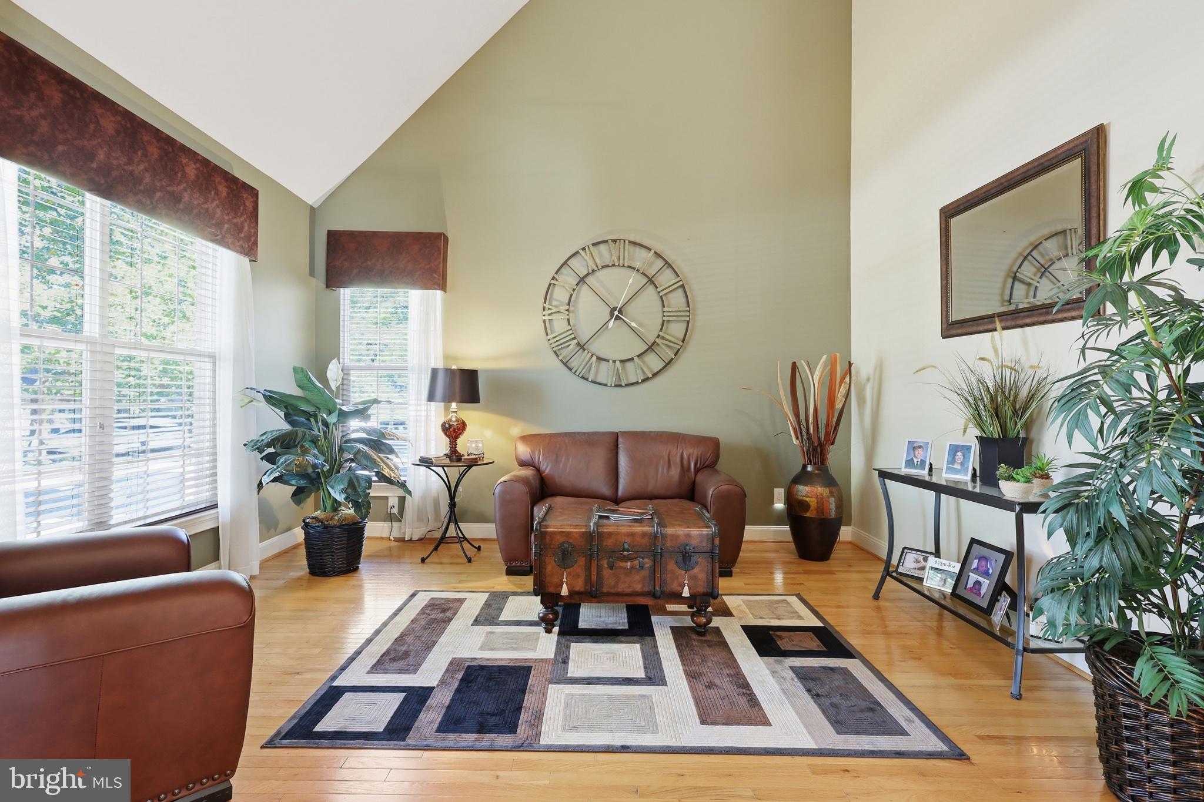
Immaculate end-unit patio-style home in the gated community of Belmont Country Club. The main level features hardwood flooring and a formal living room with a vaulted ceiling. The dining room offers a bay window, chair railing, crown molding and chandelier, while the family room features a gas fireplace and access to the rear patio. The eat-in kitchen is equipped with gas cooking, granite countertops, tile backsplash, recessed lighting, 42" cabinets, stainless steel appliances and plenty of table space. A powder room and laundry room are also located on the main level, with convenient access to the two-car garage. Upstairs, the spacious primary bedroom features a vaulted ceiling, walk-in closet and attached bath with a vaulted ceiling, double-sink vanity, separate soaking tub and separate shower. Two additional bedrooms, a linen closet and full hall bath with a tub/shower combination and tile surround complete the upper level. The finished lower level offers LED recessed lighting and wood-look ceramic tile flooring. A den/bonus room with built-in bookshelves provides the flexibility for a potential fourth bedroom and offers dual-entry access to a full bathroom with shower and the option to add a steam feature.
Additional features and updates include brushed nickel knobs and hinges throughout, added 6" wood trim and door casings, an updated sump pump, water heater (2017), upper-level heat pump (approximately 2015), night-light outlets throughout and a recently redone driveway. The two-car garage has also been recently updated with epoxy flooring and finished walls, along with ample storage that includes wall cabinetry and a workbench. Enjoy outdoor living on the rear paver patio.
Belmont Country Club offers an impressive array of community amenities, including cable and internet, landscaping, snow removal, tennis, multiple community pools, a fitness center, playgrounds, basketball courts, trails, a children's center, dining and more. Golf membership is also available.
Save
Ask
Tour
Hide
Share
Listing Snapshot
Price
$799,000
Days On Site
16 Days
Bedrooms
3
Inside Area (SqFt)
2,822 sqft
Total Baths
4
Full Baths
3
Partial Baths
1
Lot Size
0.1 Acres
Year Built
2003
MLS Number
VALO2137952
Status
Active
Property Tax
$5,813
HOA/Condo/Coop Fees
$318.35 monthly
Sq Ft Source
Assessor
Friends & Family
React
Comment
Invite
No Comments Yet
Did you know? You can invite friends and family to your search. They can join your search, rate and discuss listings with you.
Recent Activity
2 weeks ago
Listing updated with changes from the MLS
2 weeks ago
Listing first seen on site
General Features
Acres
0.1
Attached Garage
Yes
Cross Street
Tournament Pkwy
Foundation
Concrete Perimeter
Garage
Yes
Garage Spaces
2
Levels
Three Or More
Parking
Garage Door OpenerOff StreetGarageDrivewayAttached
Parking Spaces
4
Property Sub Type
Townhouse
Sewer
Public Sewer
Special Circumstances
Standard
SqFt Above
2007
SqFt Below
815
SqFt Total
2822
Style
Colonial
Utilities
Underground Utilities
Water Source
Public
Zoning
PDH4
Interior Features
Appliances
Gas RangeGas OvenGas Water HeaterWasherDryerDishwasherDisposalHumidifierRefrigeratorIce MakerWater HeaterMicrowave
Basement
FinishedSump PumpFull
Cooling
Central AirHeat PumpCeiling Fan(s)ZonedElectric
Fireplace
Yes
Fireplace Features
Gas
Fireplaces
1
Flooring
CarpetWoodCeramic TileHardwood
Furnished
Unfurnished
Heating
ElectricNatural GasZonedForced AirHeat Pump
Interior
Eat-in KitchenCeiling Fan(s)Recessed LightingWalk-In Closet(s)Vaulted Ceiling(s)High CeilingsCrown MoldingOpen FloorplanSoaking Tub



Did you know? You can invite friends and family to your search. They can join your search, rate and discuss listings with you.