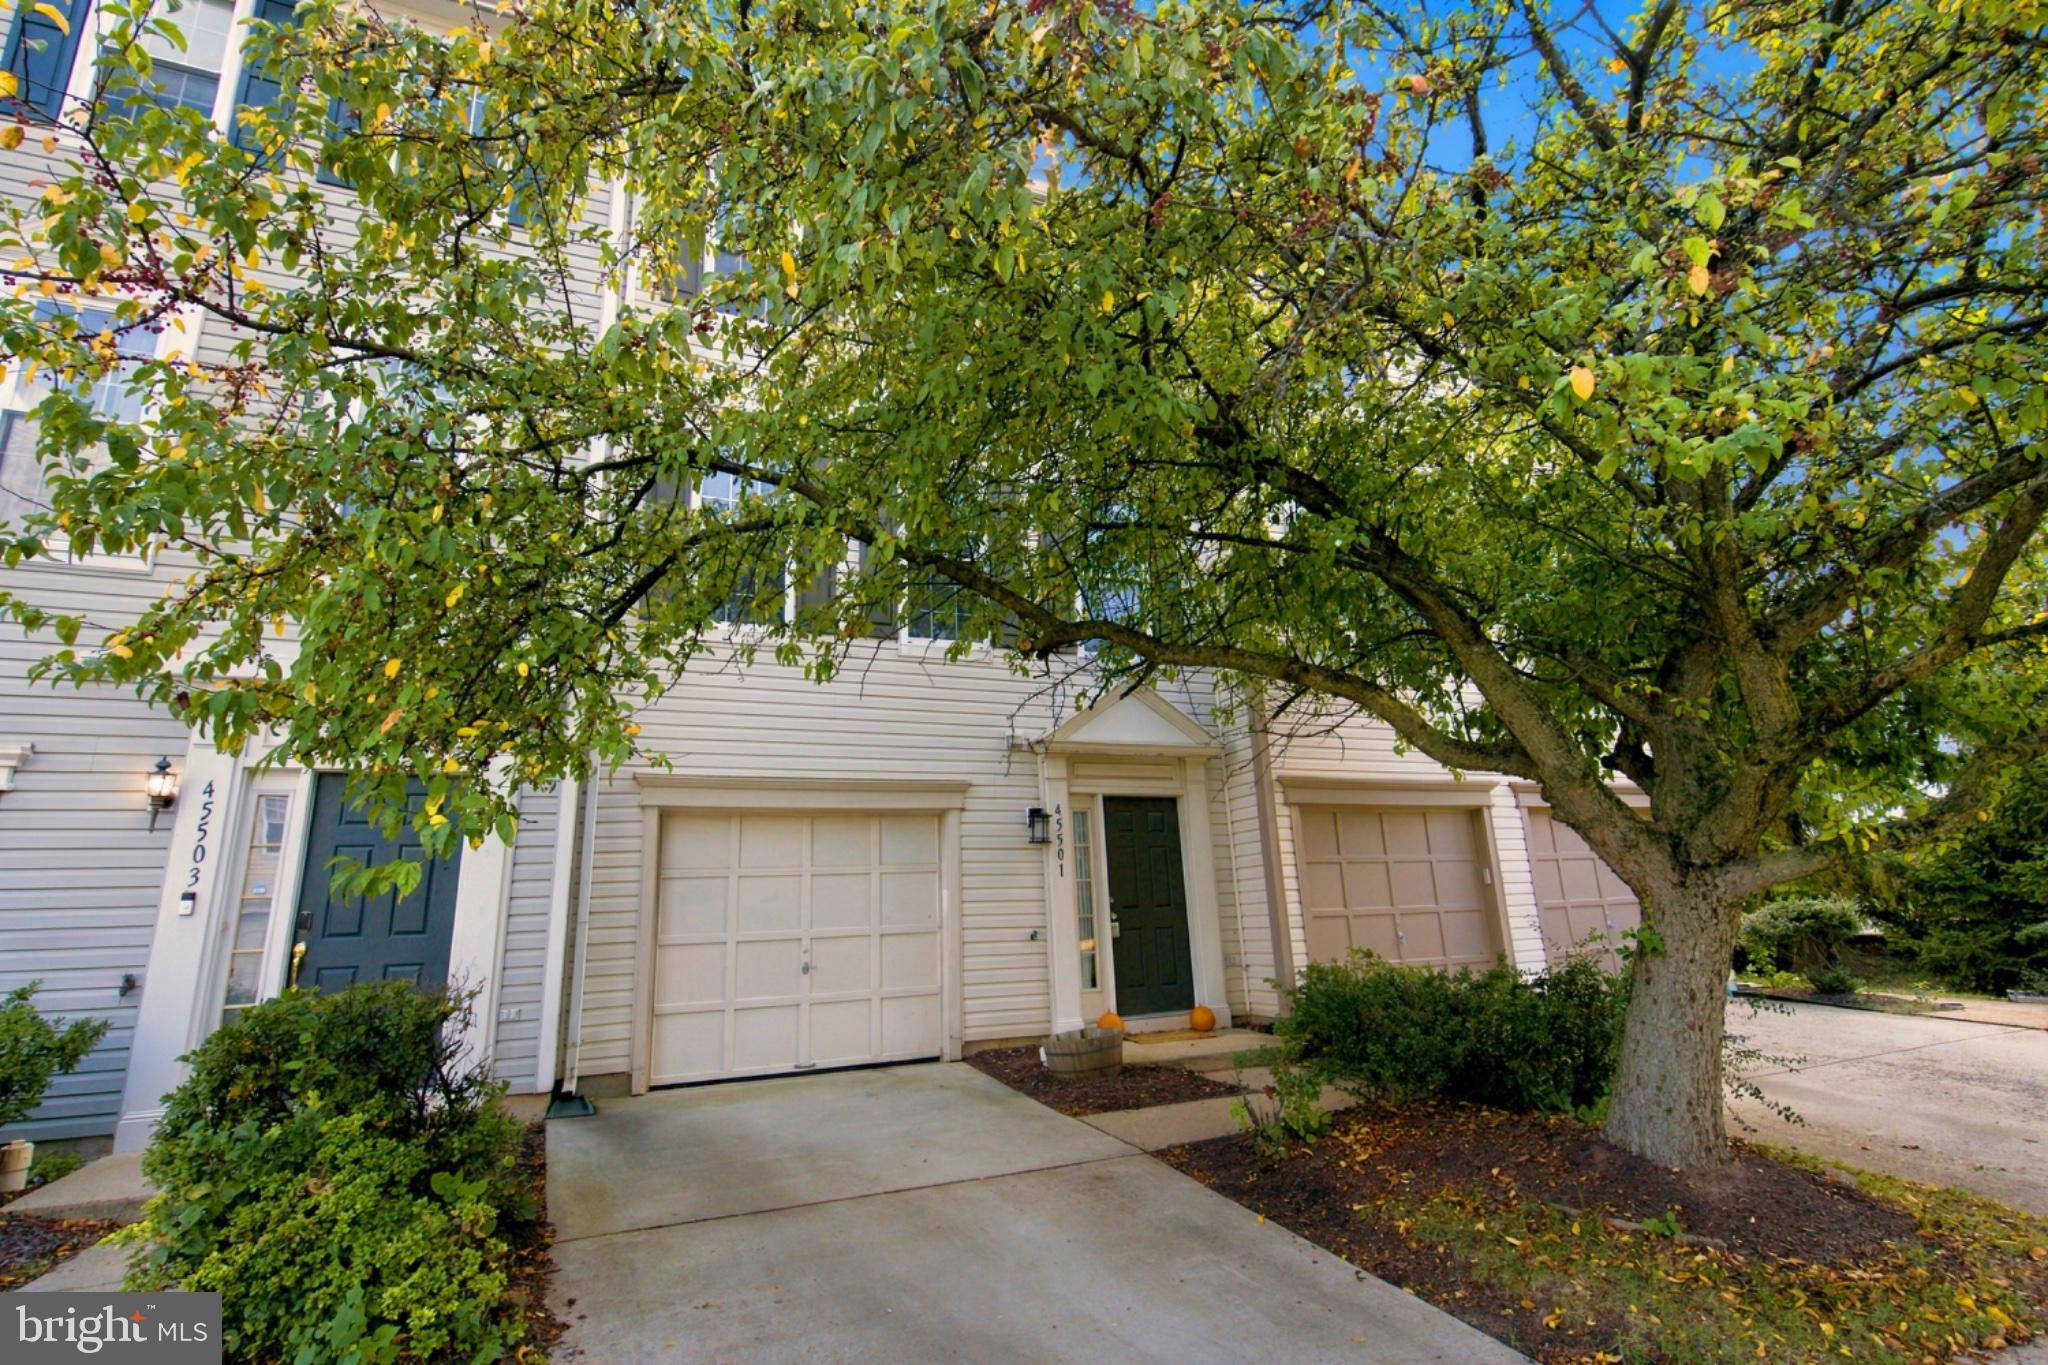
Bright, sun-filled three-level townhouse in Trailside with an attached front-
entry 1-car garage. This 3-bedroom, 2.5-bath home features hardwood floors
on the main and lower levels and new carpet on the upper level.
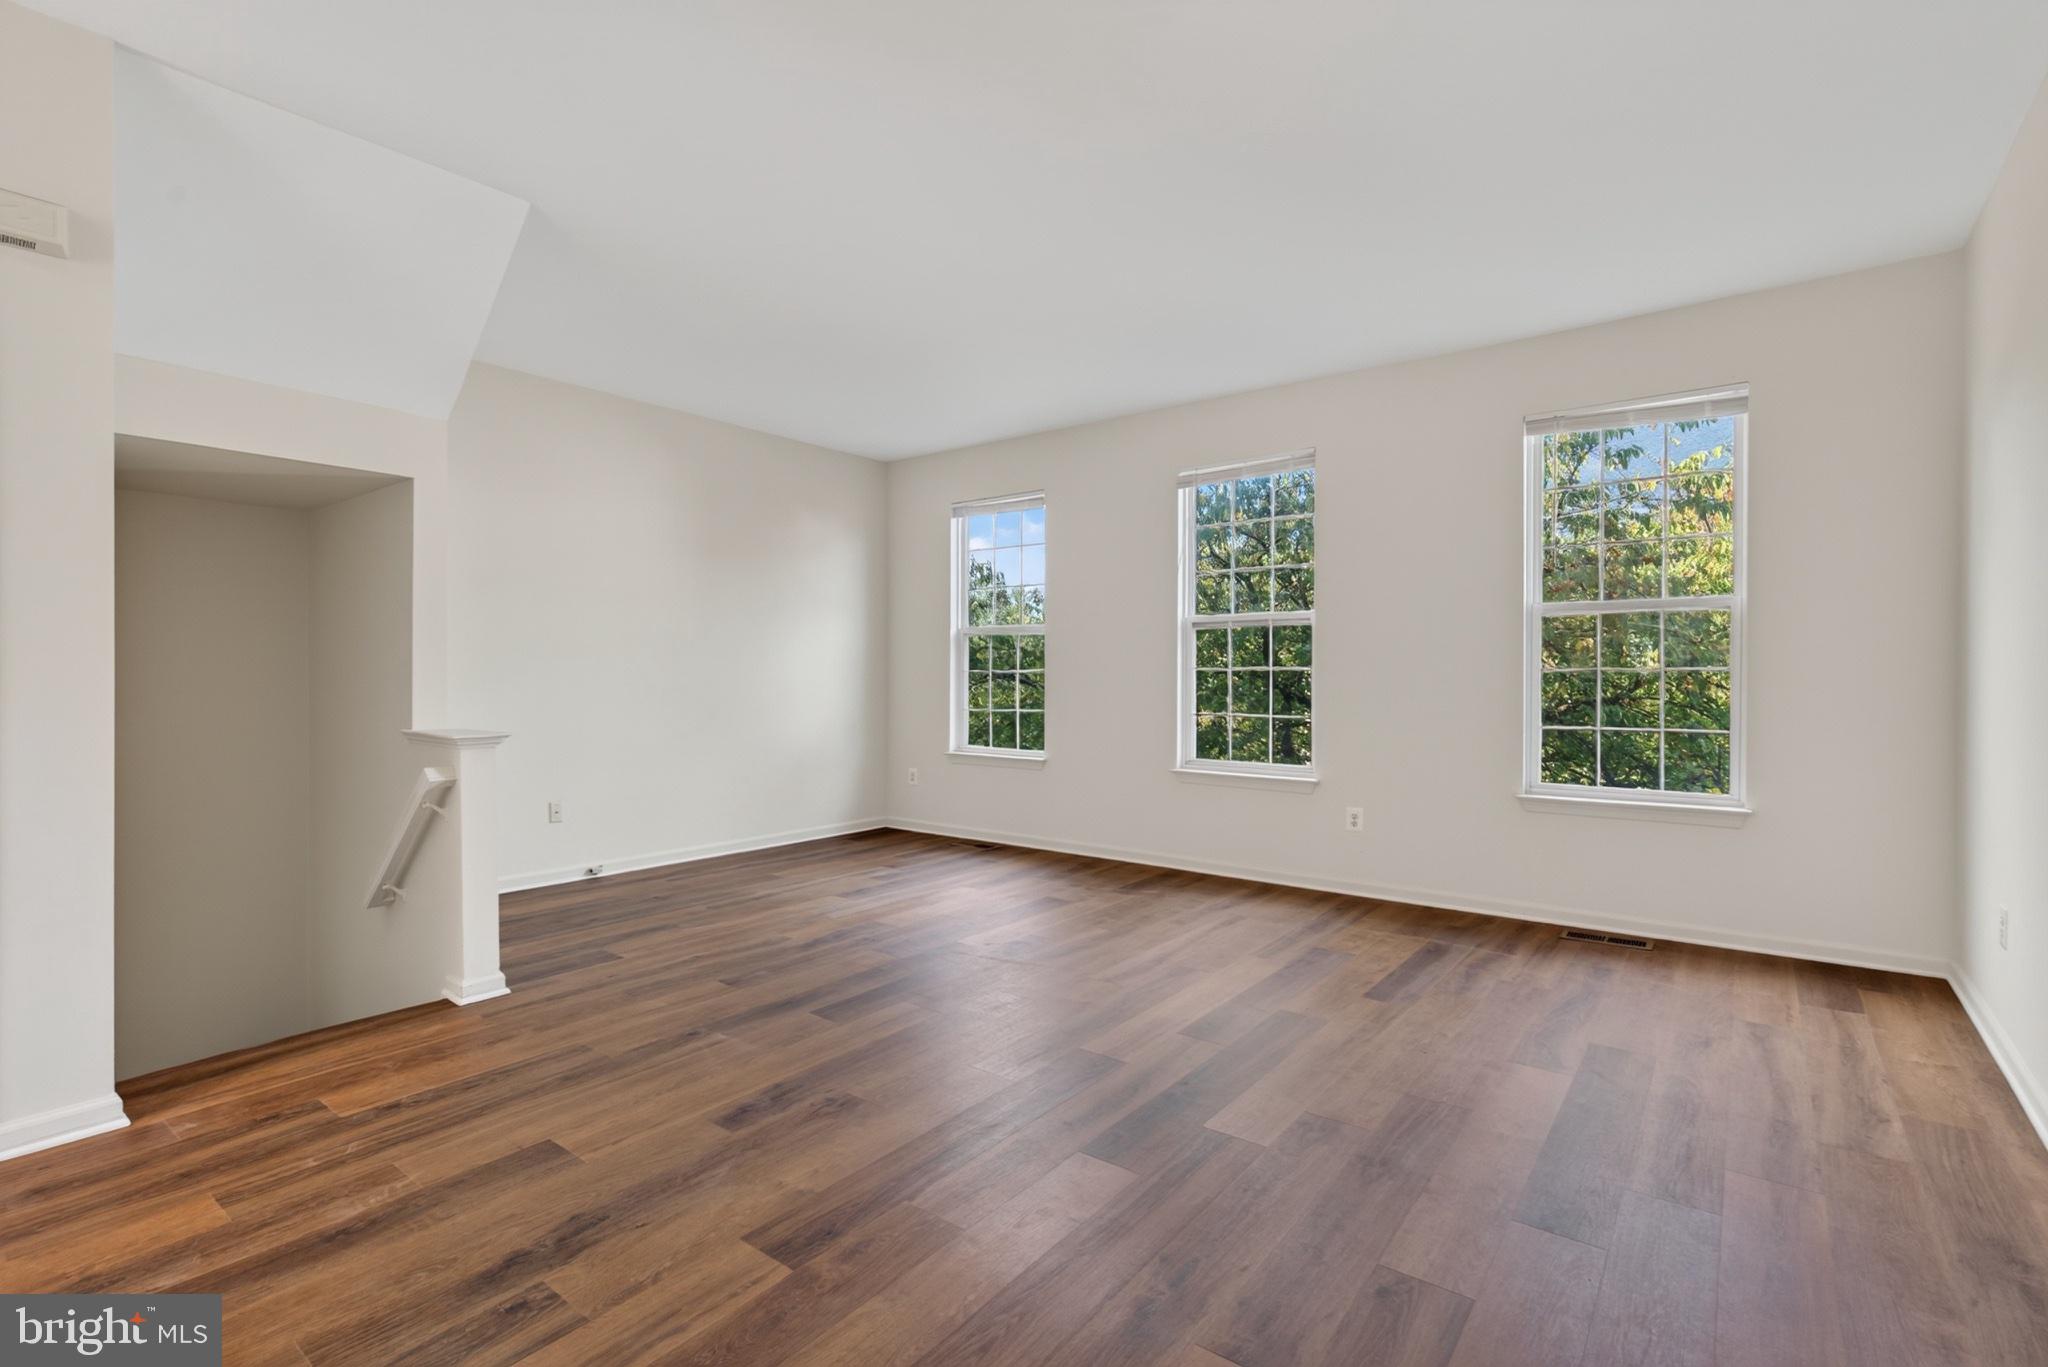
The bright and spacious main level offers an open kitchen and dining area, a
comfortable living room with a fireplace, and a family room adjoining the
kitchen. The updated gourmet kitchen features stainless steel appliances,
granite countertops, a large island, pantry, and breakfast area. Sliding doors
lead to a full-size deck overlooking the subdivision picnic area and tot lot
playground, as well as a patio and fenced backyard. The home backs to
trees, providing a peaceful and private setting.
The upper level features a spacious primary bedroom with a vaulted ceiling,
large walk-in closet, and private primary bathroom. Two additional bedrooms
with new carpet share a full bathroom.
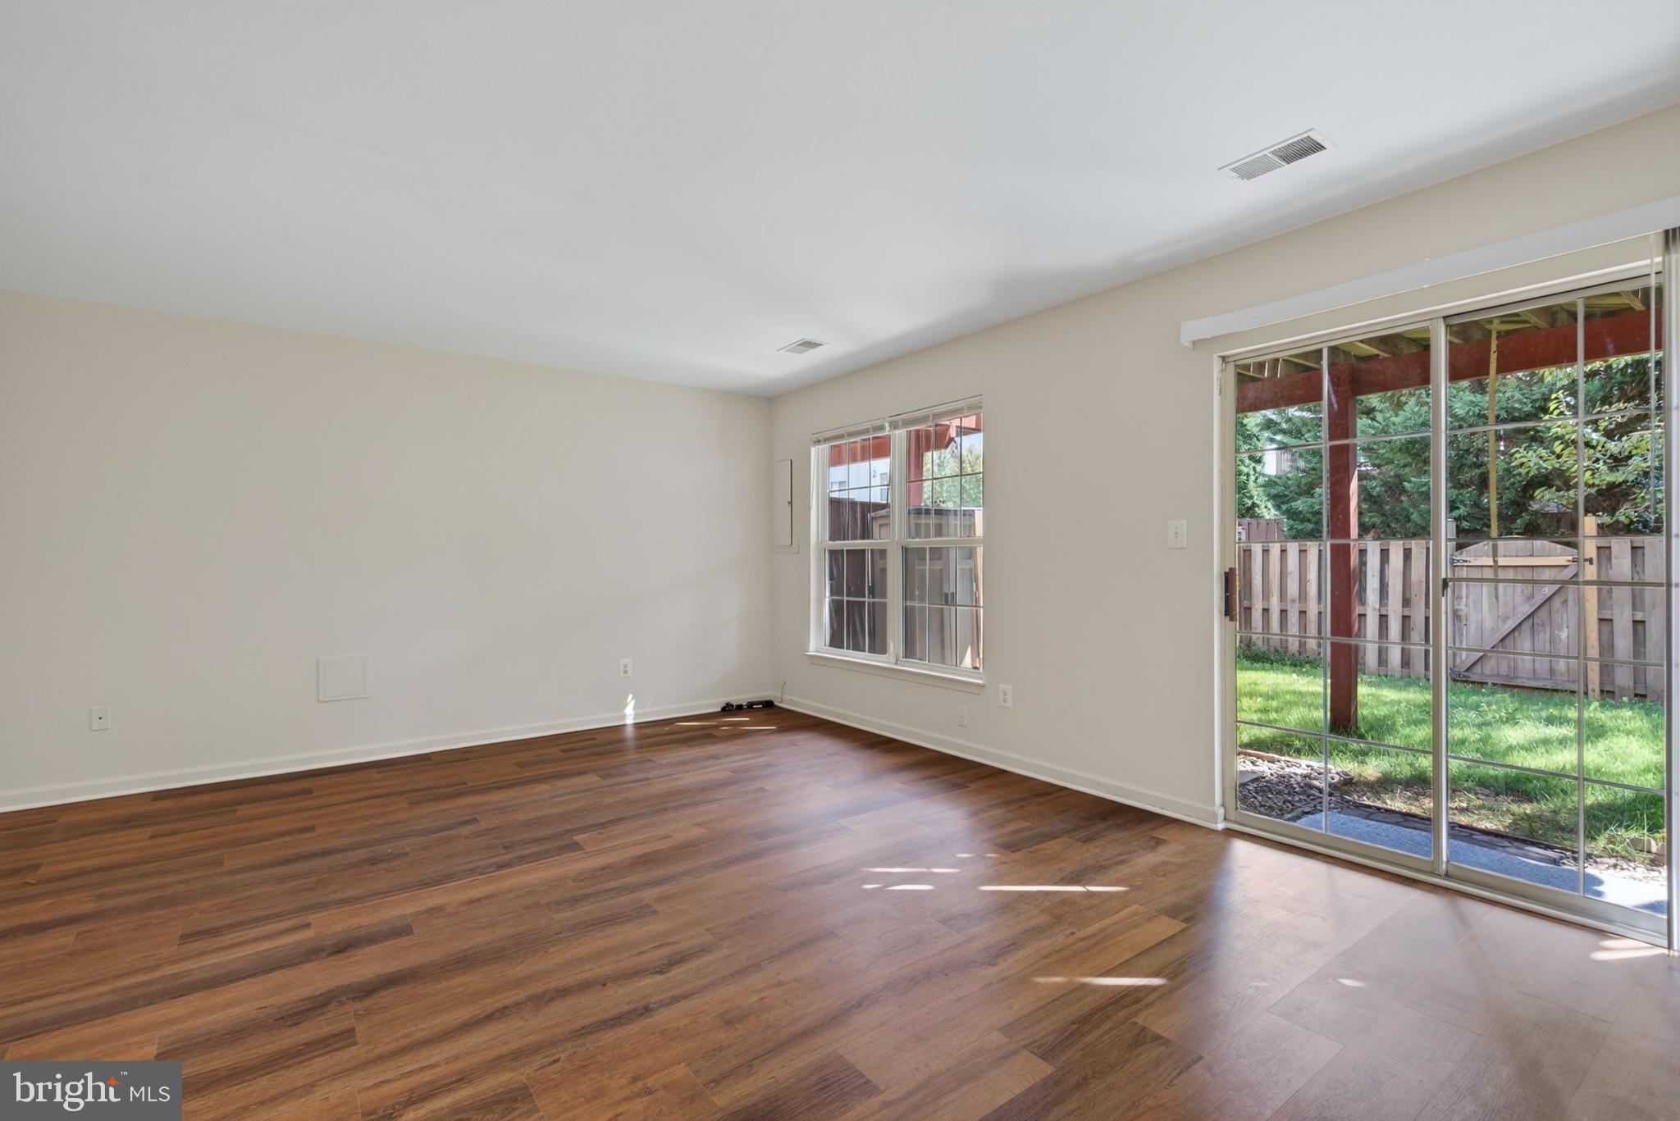
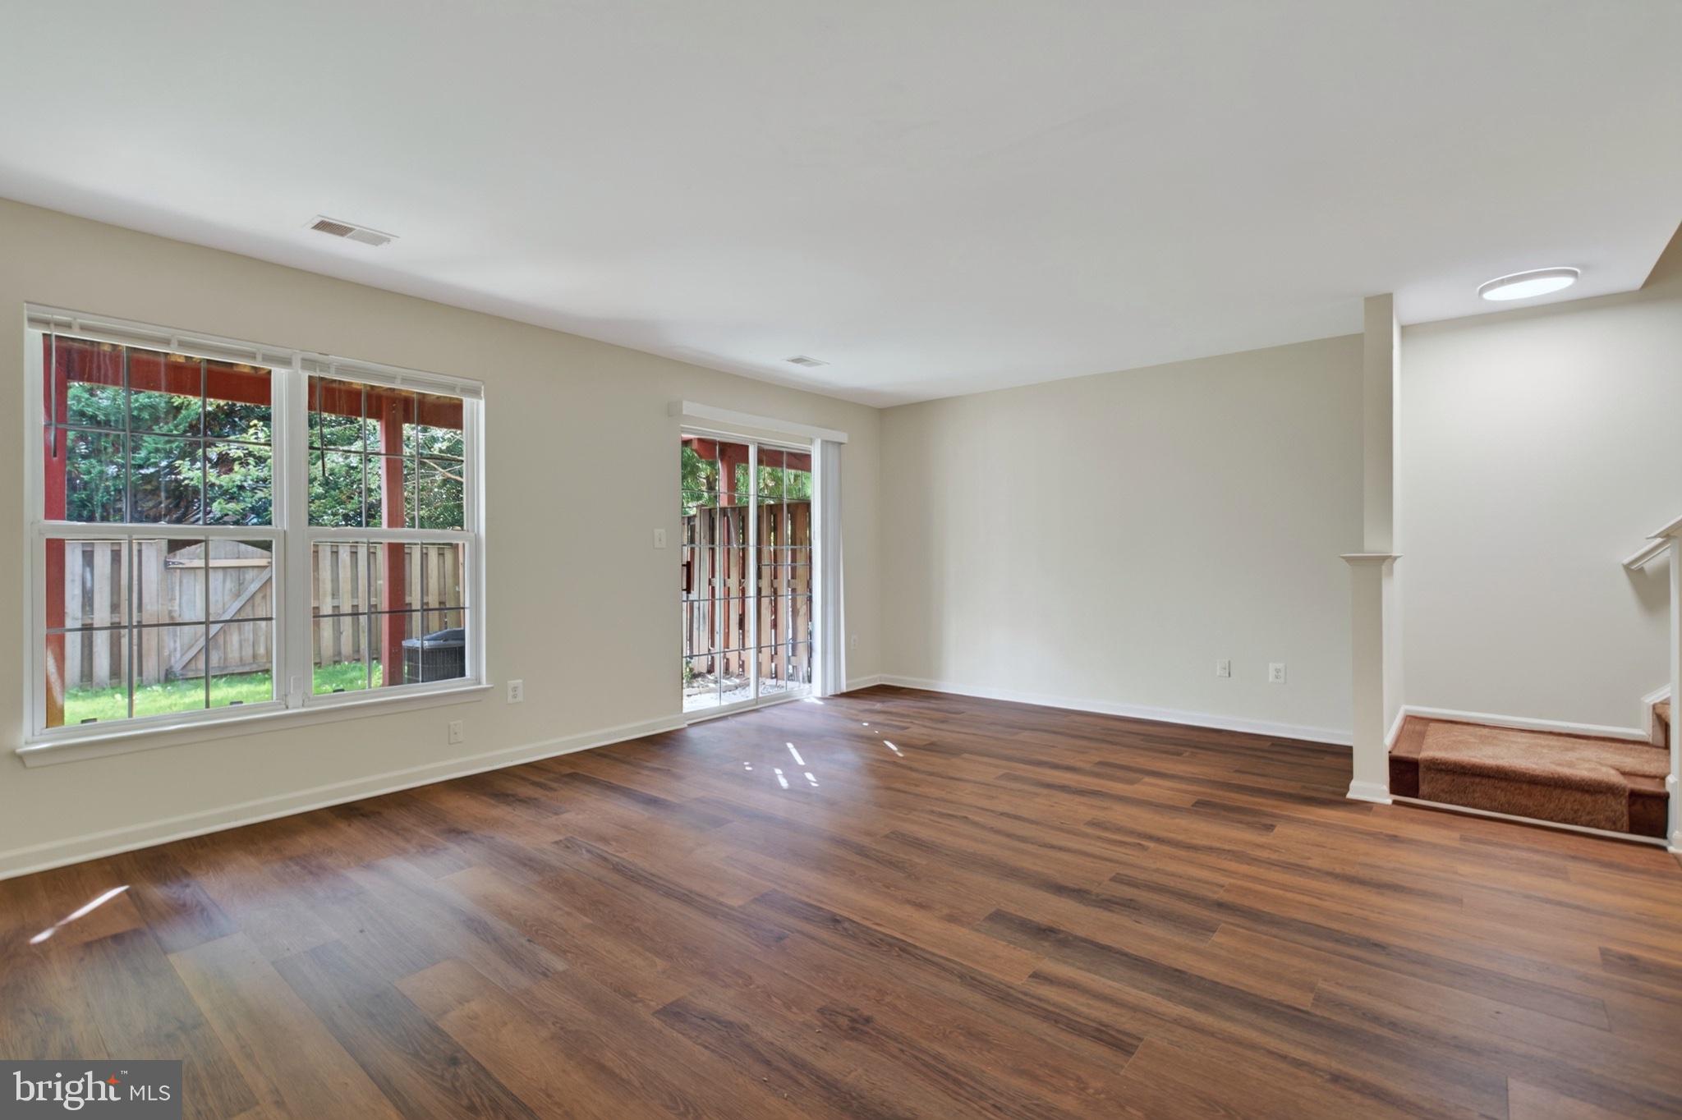
The walk-out lower level features a large recreation room with a gas
fireplace, half bath, laundry area, access to the garage, and the fenced
backyard.
Conveniently located near Route 28/Sully Road, Dulles Greenway, Route 7,
and Dulles International Airport. Close to Wegmans, Target, Dulles Town
Center, Claude Moore Park & Recreation Center, walking paths, picnic areas,
shopping, dining, and the W&OD Trail, which is right next to the community.
Contact the Listing Agent for the online rental application link.
Save
Ask
Tour
Hide
Share
Listing Snapshot
Price
$2,850
Days On Site
16 Days
Bedrooms
3
Inside Area (SqFt)
2,071 sqft
Total Baths
3
Full Baths
2
Partial Baths
1
Lot Size
0.04 Acres
Year Built
1999
MLS Number
VALO2137956
Status
Active
Property Tax
N/A
HOA/Condo/Coop Fees
N/A
Sq Ft Source
Assessor
Friends & Family
React
Invite
Recent Activity
4 days ago
Price changed to $2,850
4 days ago
Listing updated with changes from the MLS
2 weeks ago
Listing first seen on site
General Features
Acres
0.04
Attached Garage
Yes
Available on
2026-10-07
Foundation
Slab
Garage
Yes
Garage Spaces
1
Levels
Three Or More
Parking
Garage Door OpenerAsphaltGarageAttached
Parking Spaces
1
Pets
No
Property Sub Type
Townhouse
Sewer
Other
SqFt Above
2071
SqFt Total
2071
Style
Contemporary
Water Source
Public
Zoning
R8
Interior Features
Appliances
OvenGas RangeGas OvenCooktopGas Water HeaterWasherDishwasherDisposalRefrigeratorMicrowaveDryer