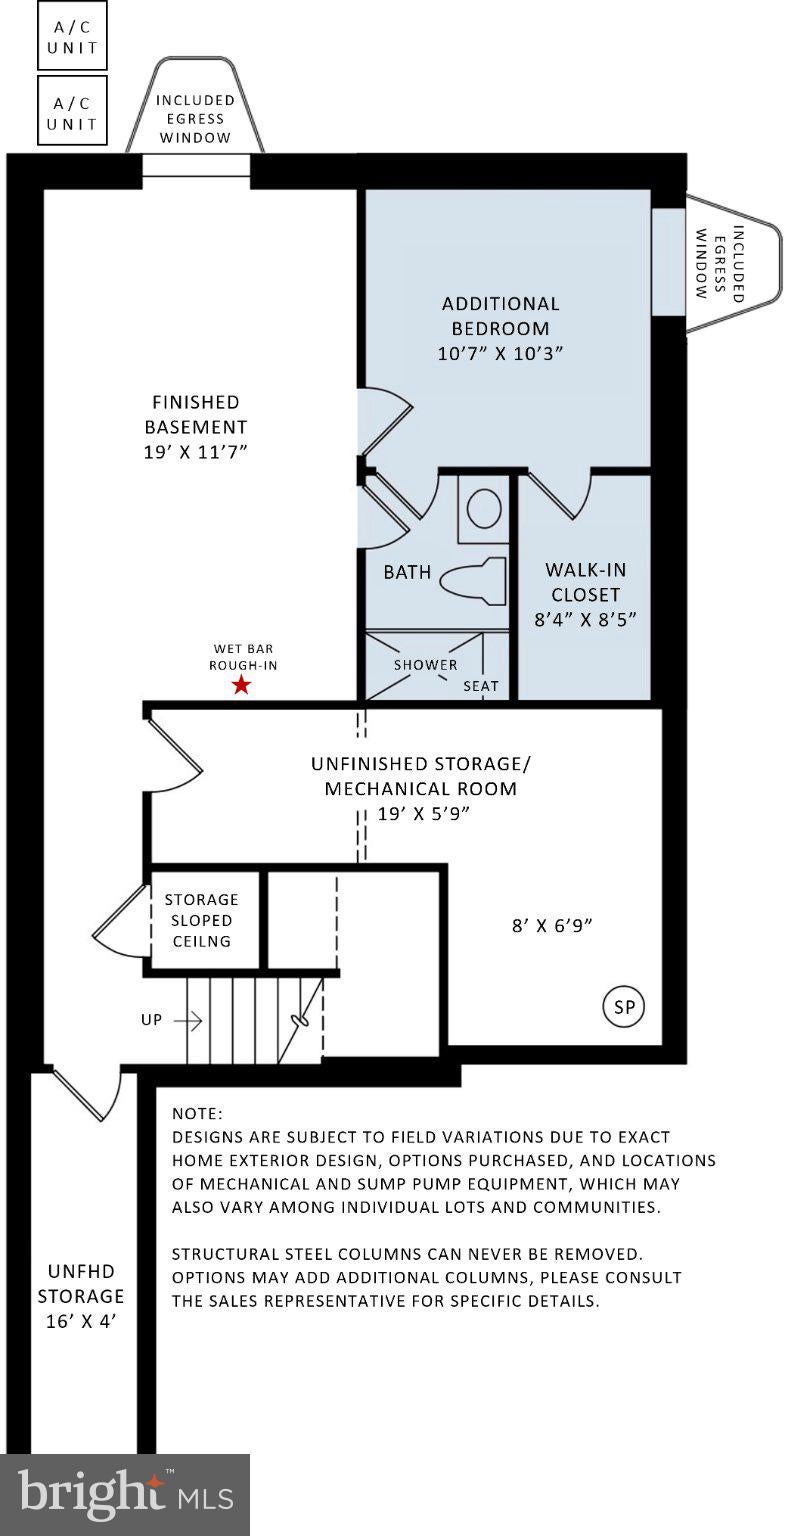
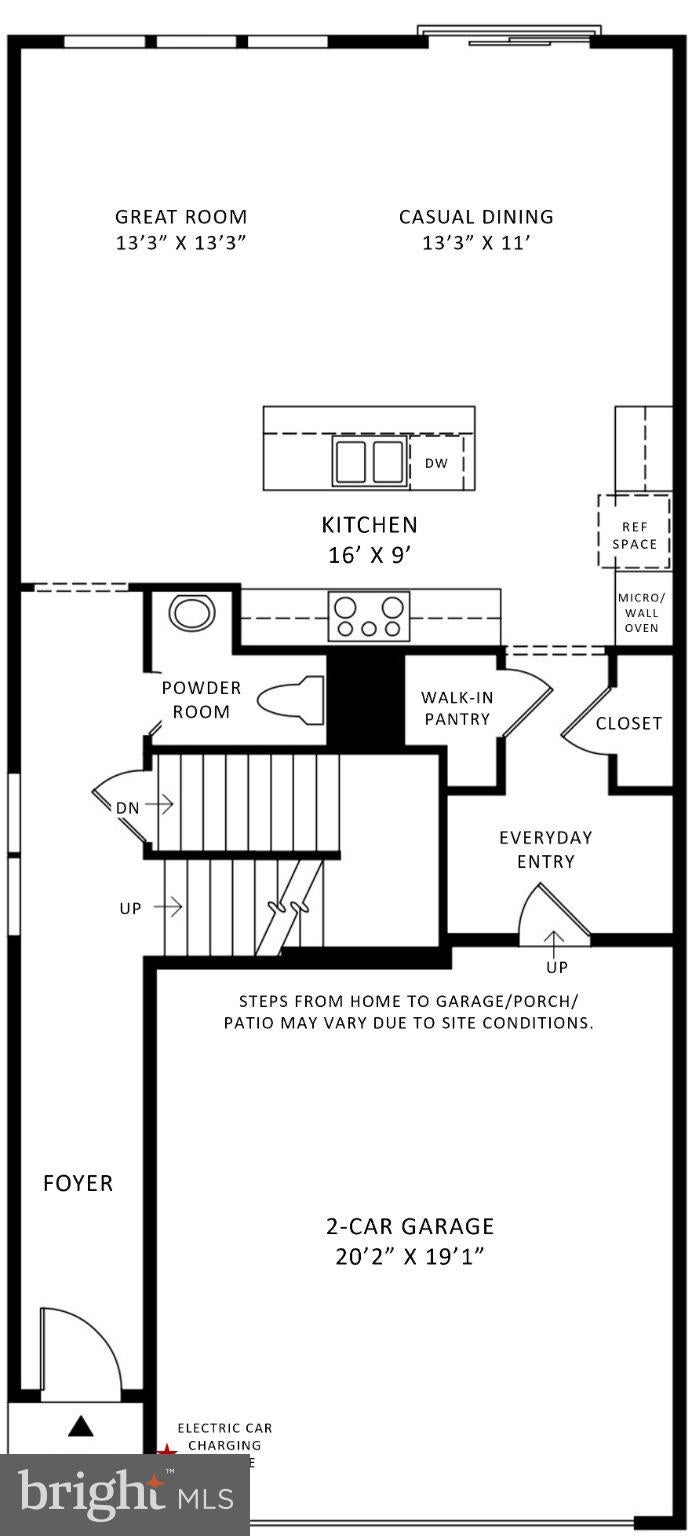
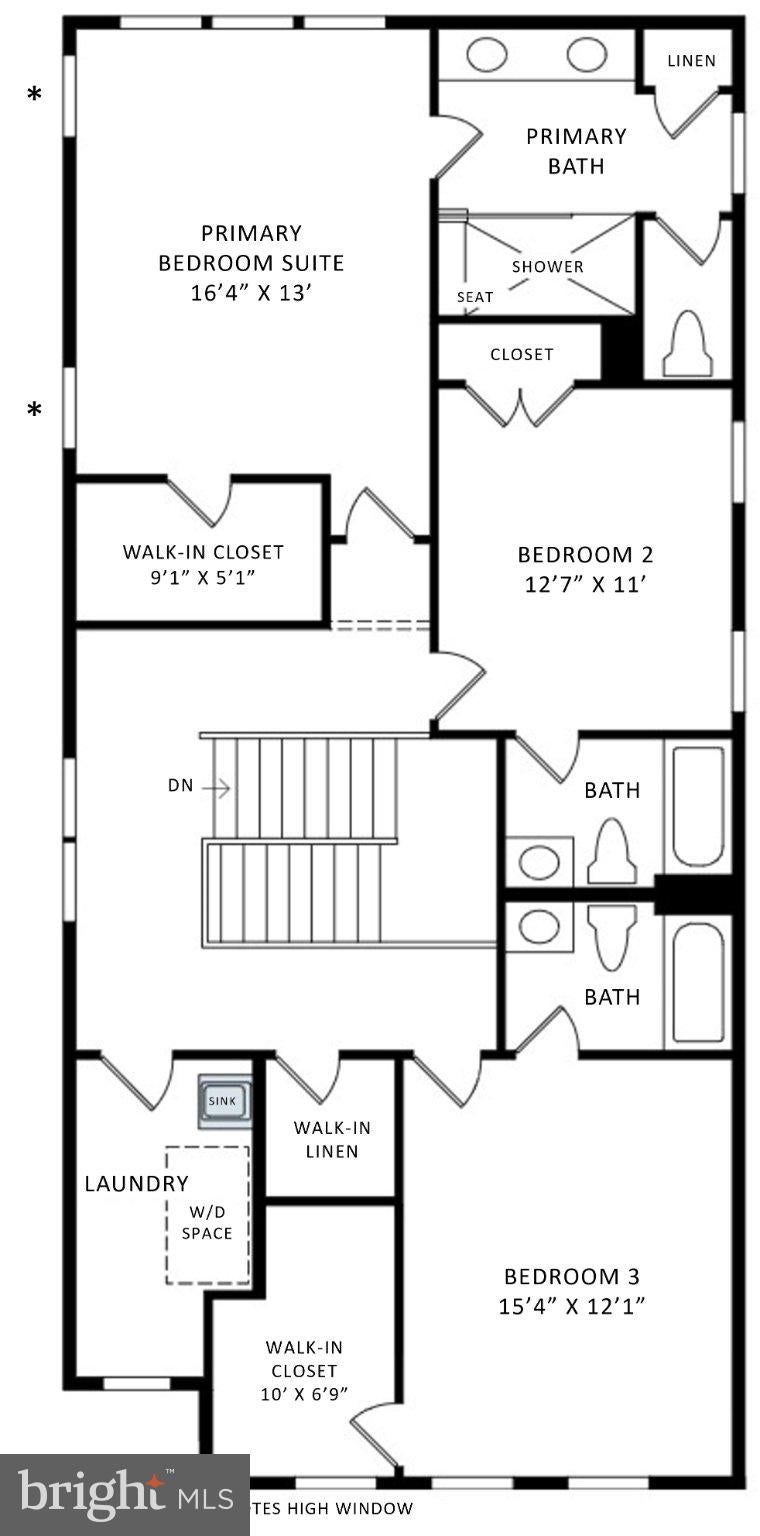
Welcome to the Gallatin Contemporary, a beautifully designed home offering modern style, sophisticated finishes, and three finished levels of living space. Step inside to an open and inviting main level featuring 9-foot ceilings and a thoughtfully designed floor plan perfect for both everyday living and entertainment. At the heart of the home, the designer appointed kitchen showcases, upgraded finishes, sleek countertops, and beautiful appliances, all seamlessly connected to the main living and dining spaces. Upstairs, retreat to 3 spacious bedrooms and 3 full bathrooms, each thoughtfully finished with designer selected details. The finished lower level expands the home even further with an additional bedroom and full bathroom, creating the perfect space for overnight guests, a private home office, or additional living space. Outside, the backyard offers a blank canvas to create your own private retreat, whether you envision outdoor entertainment, summer barbecues, a peaceful garden, or simply room to relax and unwind. With its contemporary architecture, designer finishes, open concept layout, and versatile living spaces, the Gallatin Contemporary beautifully blends style and functionality. Your new beginning starts June 2027!
Save
Ask
Tour
Hide
Share
Listing Snapshot
Price
$950,000
Days On Site
17 Days
Bedrooms
4
Inside Area (SqFt)
2,856 sqft
Total Baths
5
Full Baths
4
Partial Baths
1
Lot Size
0.11 Acres
Year Built
2026
MLS Number
VALO2137974
Status
Active
Property Tax
N/A
HOA/Condo/Coop Fees
$135 monthly
Sq Ft Source
Estimated
Friends & Family
React
Invite
Recent Activity
2 weeks ago
Listing updated with changes from the MLS
2 weeks ago
Listing first seen on site
General Features
Acres
0.11
Attached Garage
Yes
Foundation
Slab
Garage
Yes
Garage Spaces
2
Levels
Three Or More
Parking
Garage Door OpenerAsphaltPrivateGarageDrivewayInside EntranceAttached
Parking Spaces
4
Property Condition
New Construction
Property Sub Type
Single Family Residence
Security
Smoke Detector(s)Carbon Monoxide Detector(s)Security System