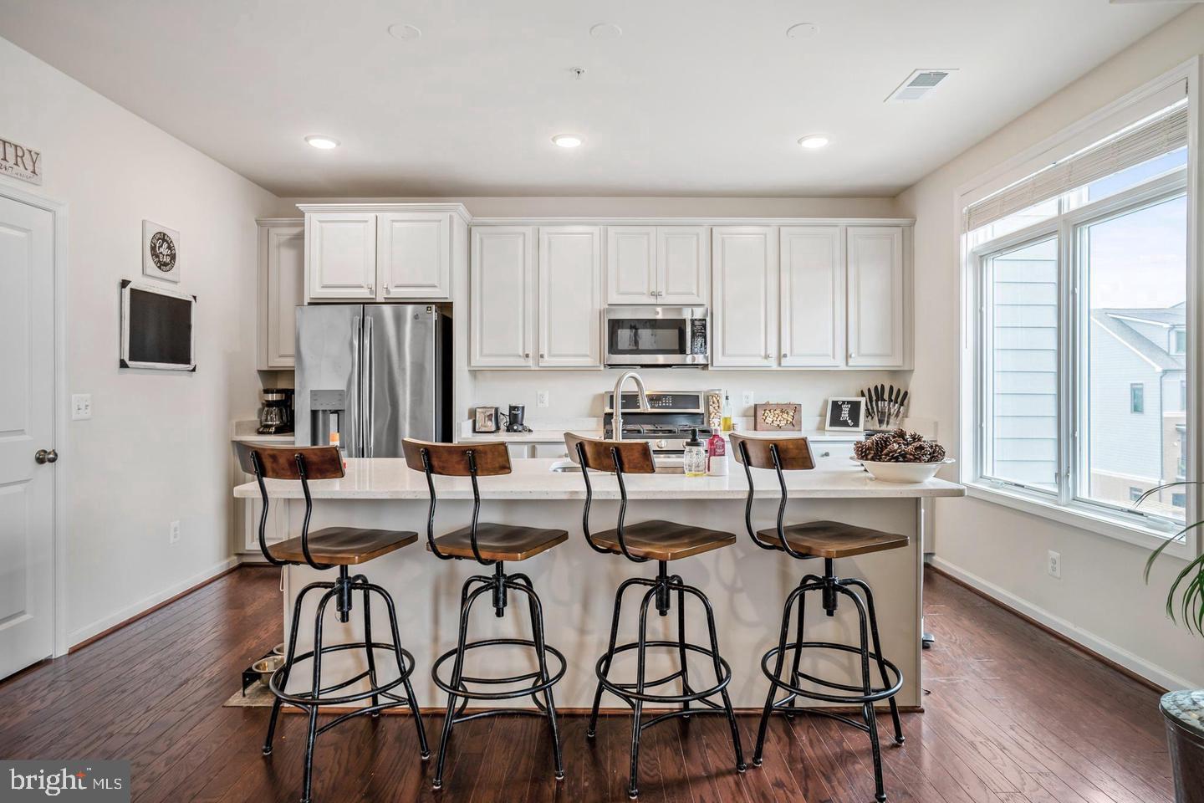
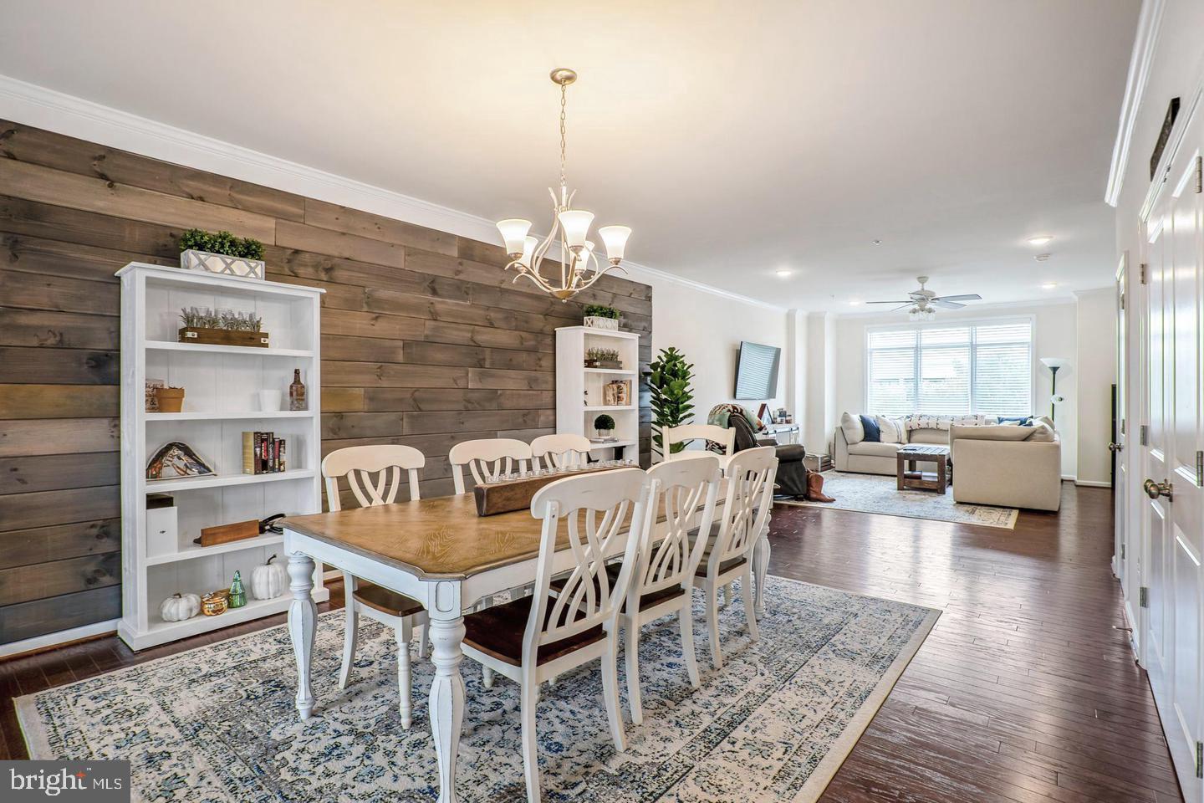
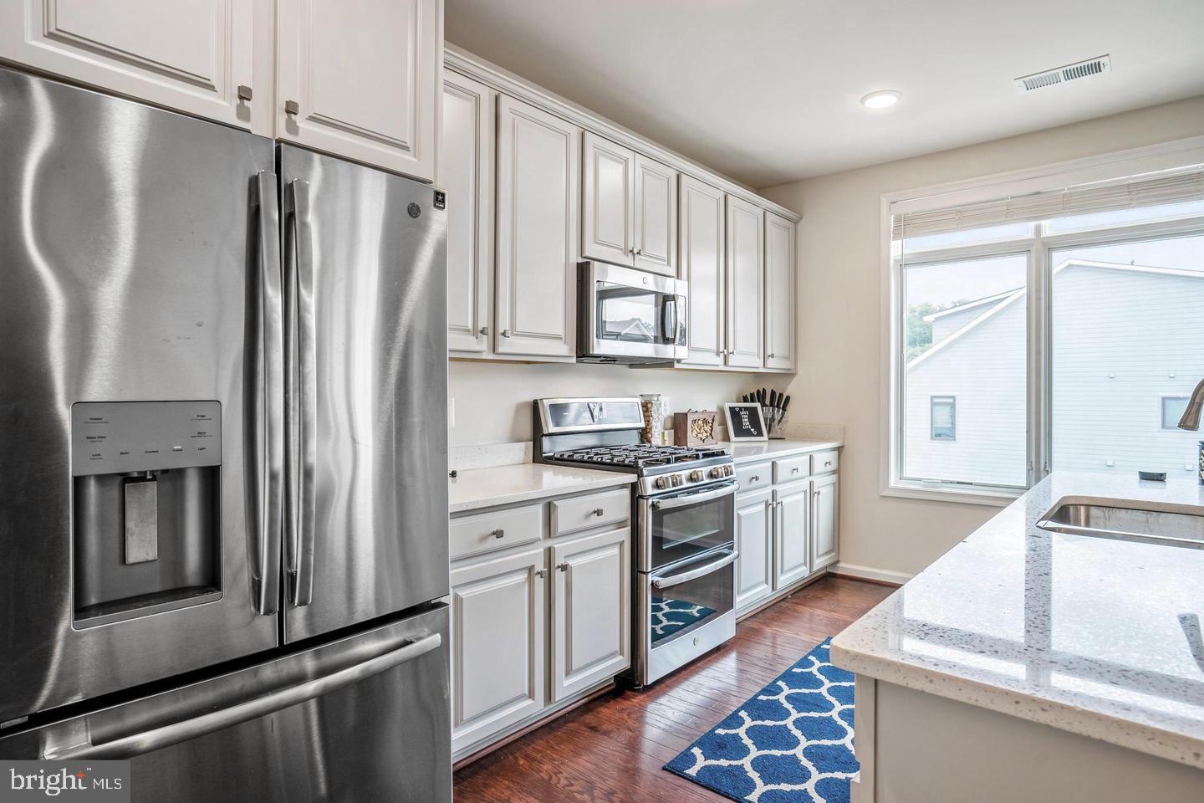
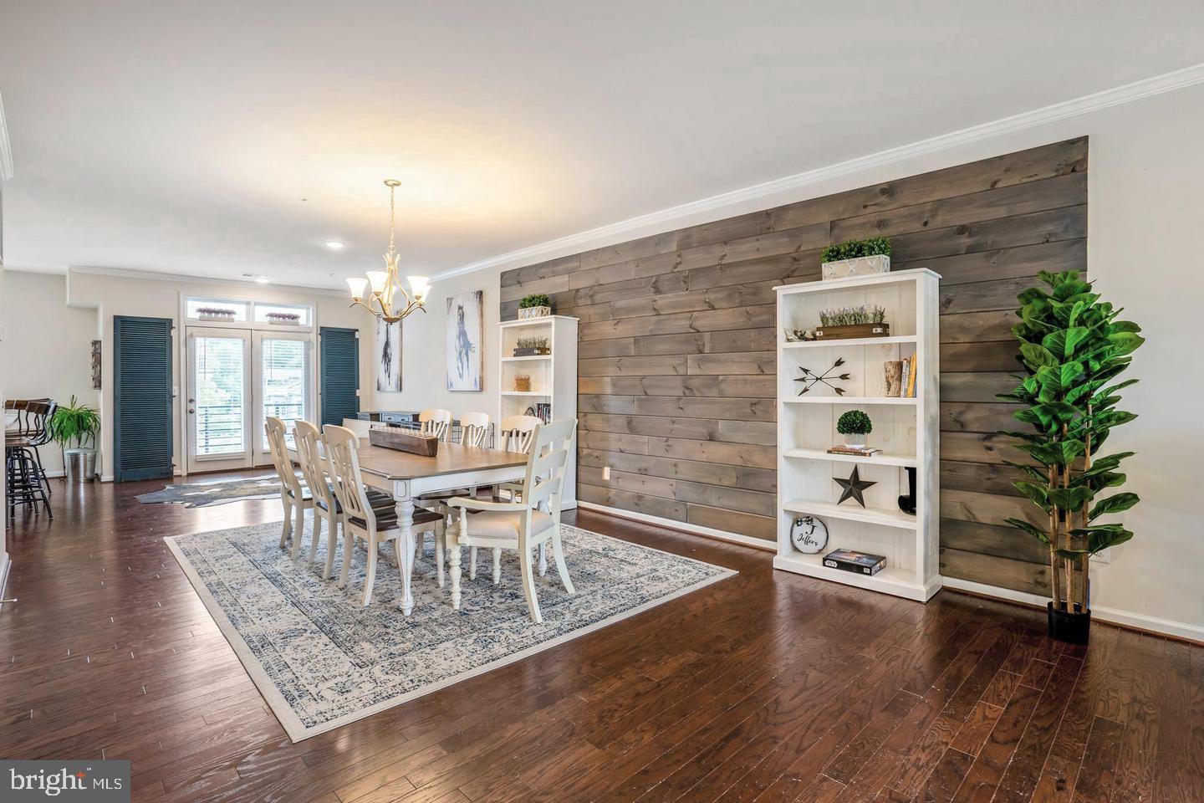
This condo townhouse unit is the highly desirable upper level loft style, with contemporary open floor plan. The highlights begin with the gourmet kitchen quartz countertops, stainless appliances and oversized island. With 2650 sqft, there is plenty of space for dining and relaxing. If you work from home there is plenty open office space, plus a secluded space for a den. The French doors open to the balcony on the rear side and floor to ceiling windows on the front providing so much natural lighting. The owner's bedroom suite features a balcony, walk-in closets, dual sinks, soaking tub and tile shower. There is a one stall attached garage, driveway and street parking included. Live within walking distance to the Village of Leesburg. Minutes to shopping, the movies, restaurants, grocery stores and walking trails. Pets welcome, plus there is a dog park across the street. Great location! Minutes to Route 7, the Greenway and metro.
Save
Ask
Tour
Hide
Share
Listing Snapshot
Price
$3,450
Days On Site
14 Days
Bedrooms
3
Inside Area (SqFt)
2,650 sqft
Total Baths
3
Full Baths
2
Partial Baths
1
Lot Size
N/A
Year Built
2018
MLS Number
VALO2137976
Status
Active
Property Tax
N/A
HOA/Condo/Coop Fees
N/A
Sq Ft Source
Assessor
Friends & Family
React
Invite
Recent Activity
21 hours ago
Status changed to Active
21 hours ago
Listing updated with changes from the MLS
2 weeks ago
Listing first seen on site
General Features
Attached Garage
Yes
Available on
2026-11-01
Garage
Yes
Garage Spaces
1
Levels
Two
Parking
GarageAttached
Parking Spaces
1
Pets
Yes
Property Sub Type
Condominium
Sewer
Public Sewer
SqFt Above
2650
SqFt Total
2650
Style
Contemporary
Water Source
Public
Zoning
LB:PRC
Interior Features
Appliances
Gas RangeGas OvenCooktopGas Water HeaterDishwasherDisposalDryerRefrigeratorWasherIce MakerMicrowave
Cooling
Central AirElectric
Heating
Natural GasForced Air
Interior
Kitchen IslandWalk-In Closet(s)Open FloorplanSoaking Tub