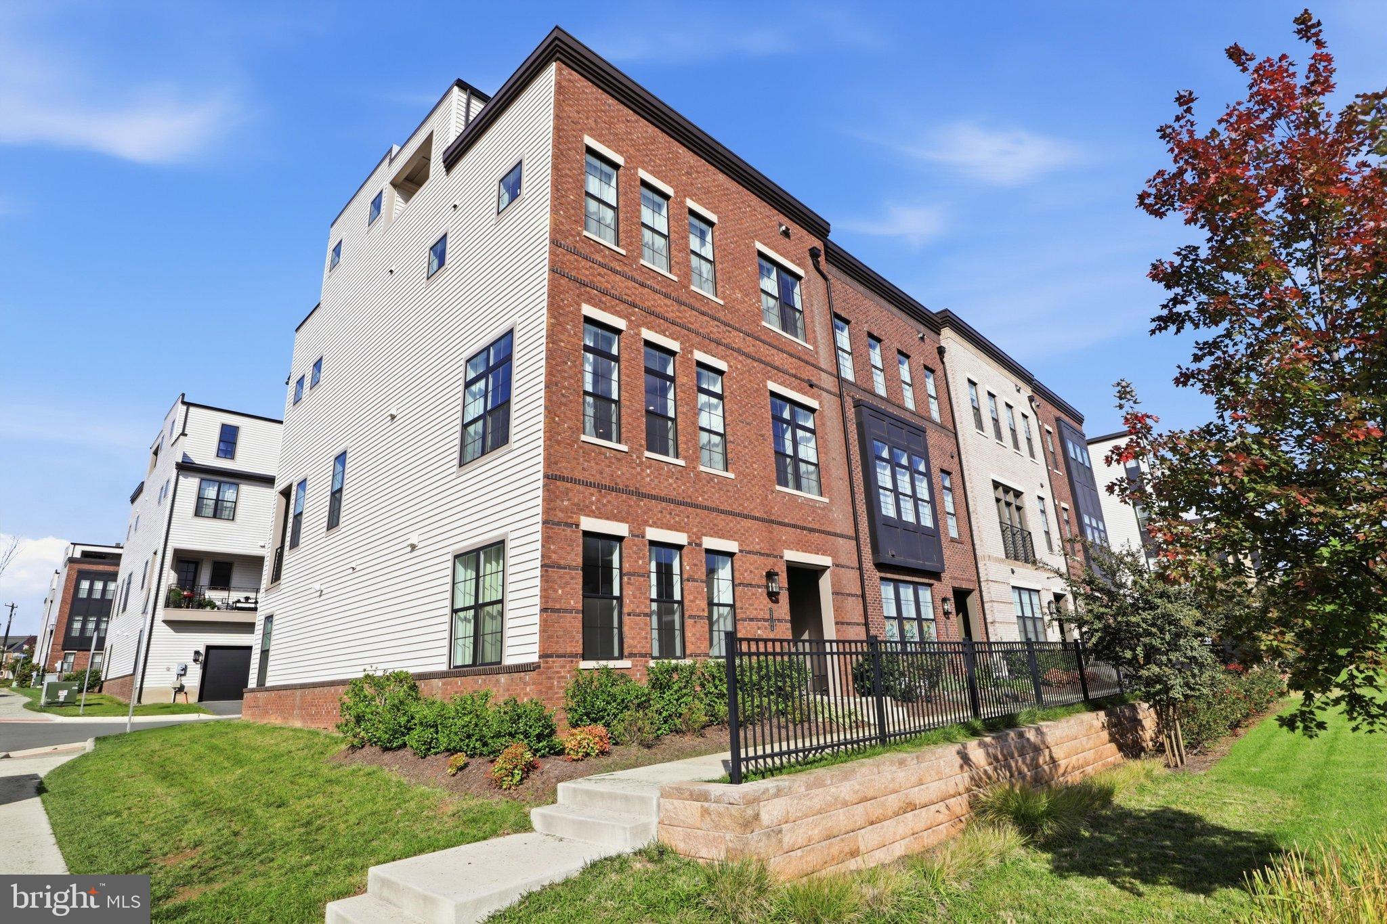
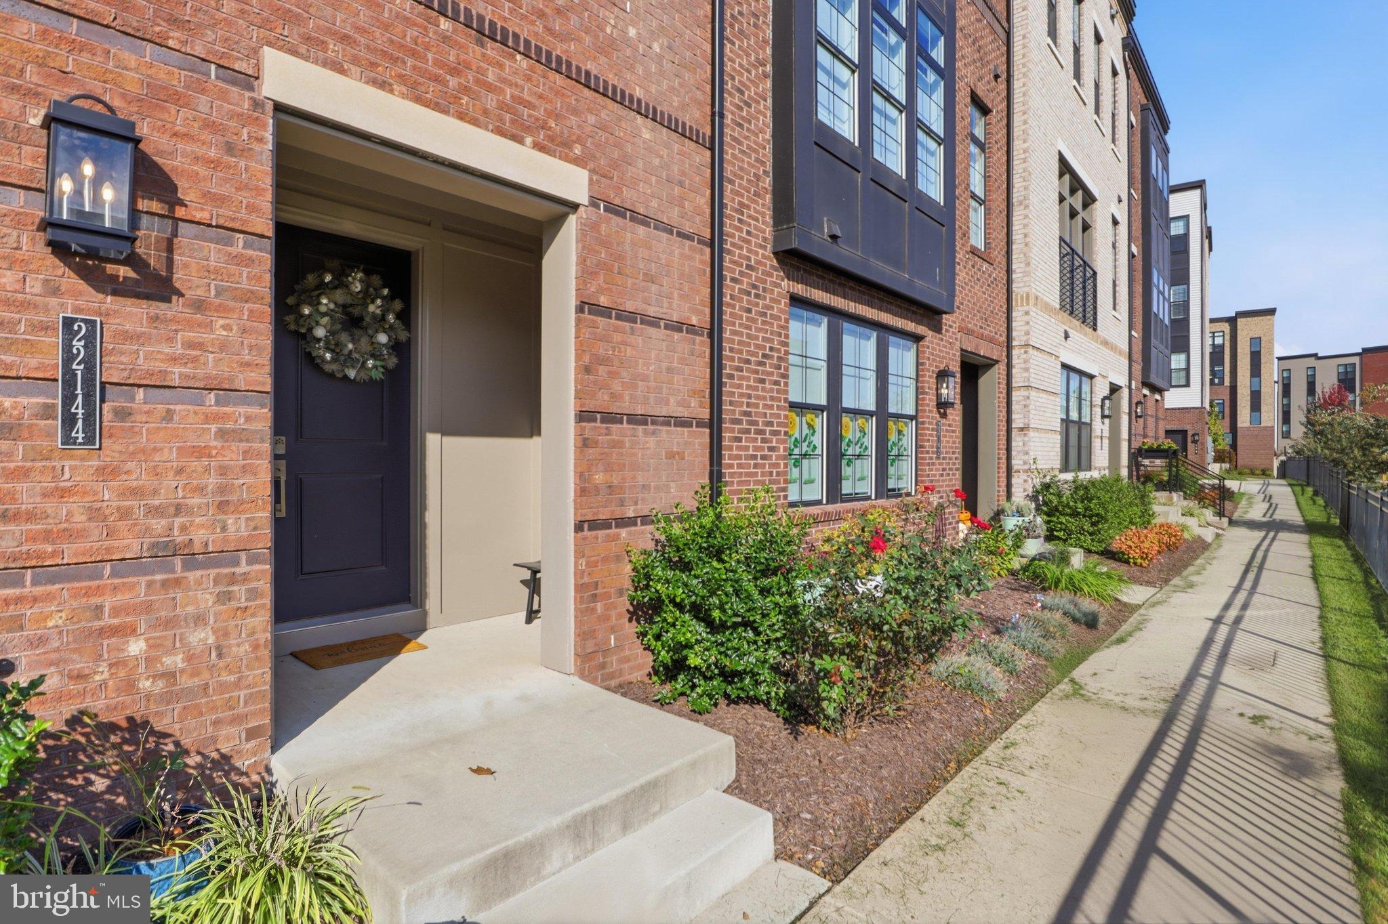
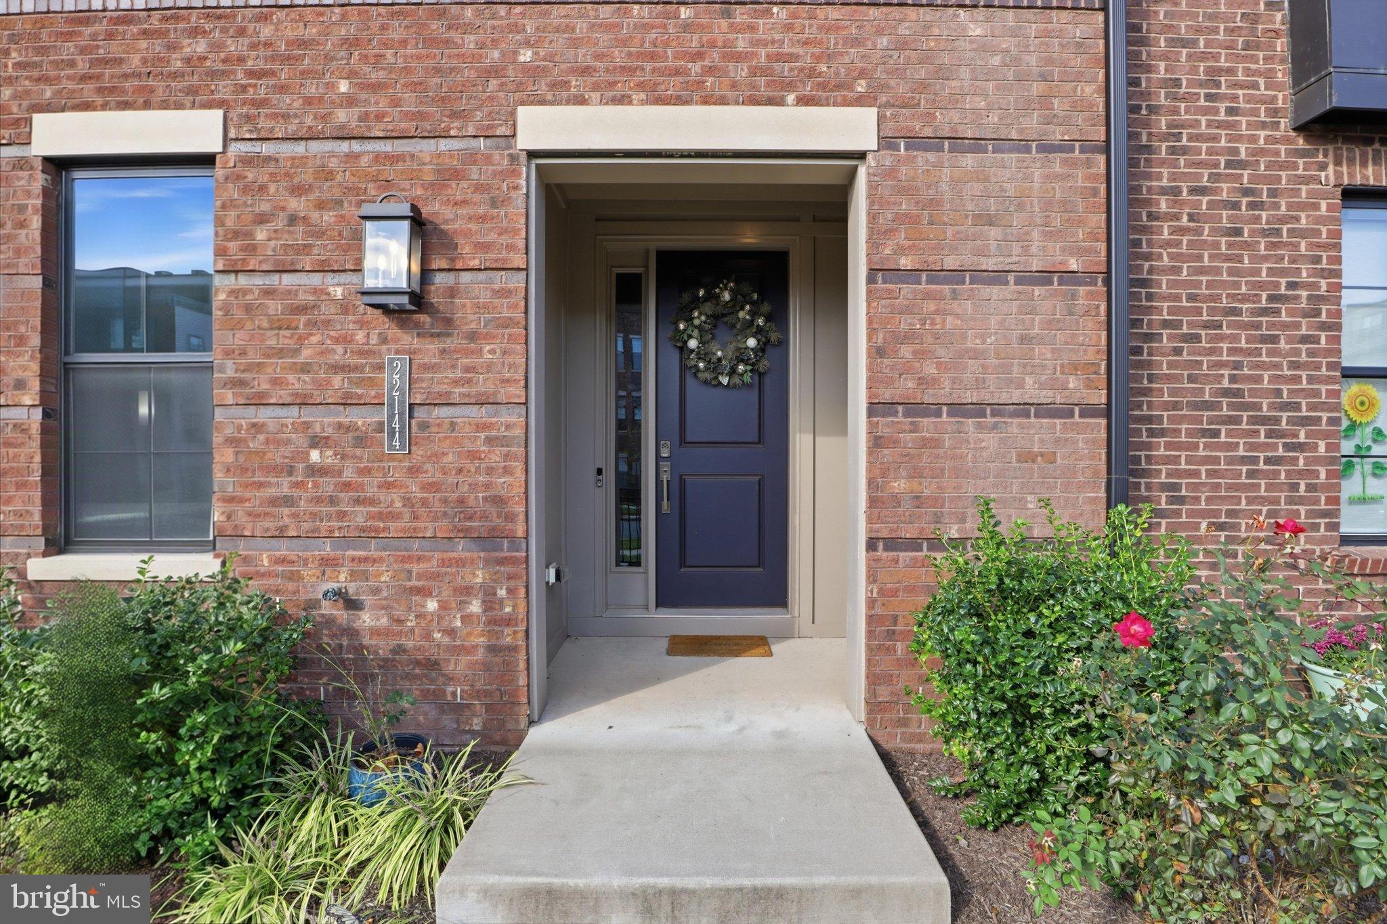
Discover modern elegance in this stunning four-level Toll Brothers home! Built in 2021, this beautifully designed residence at 22144 Penelope Heights Ter, Ashburn, VA 20148, offers 4 bedrooms, 3 full bathrooms, 2 half bathrooms, and approximately 3,246 square feet of thoughtfully designed living space.
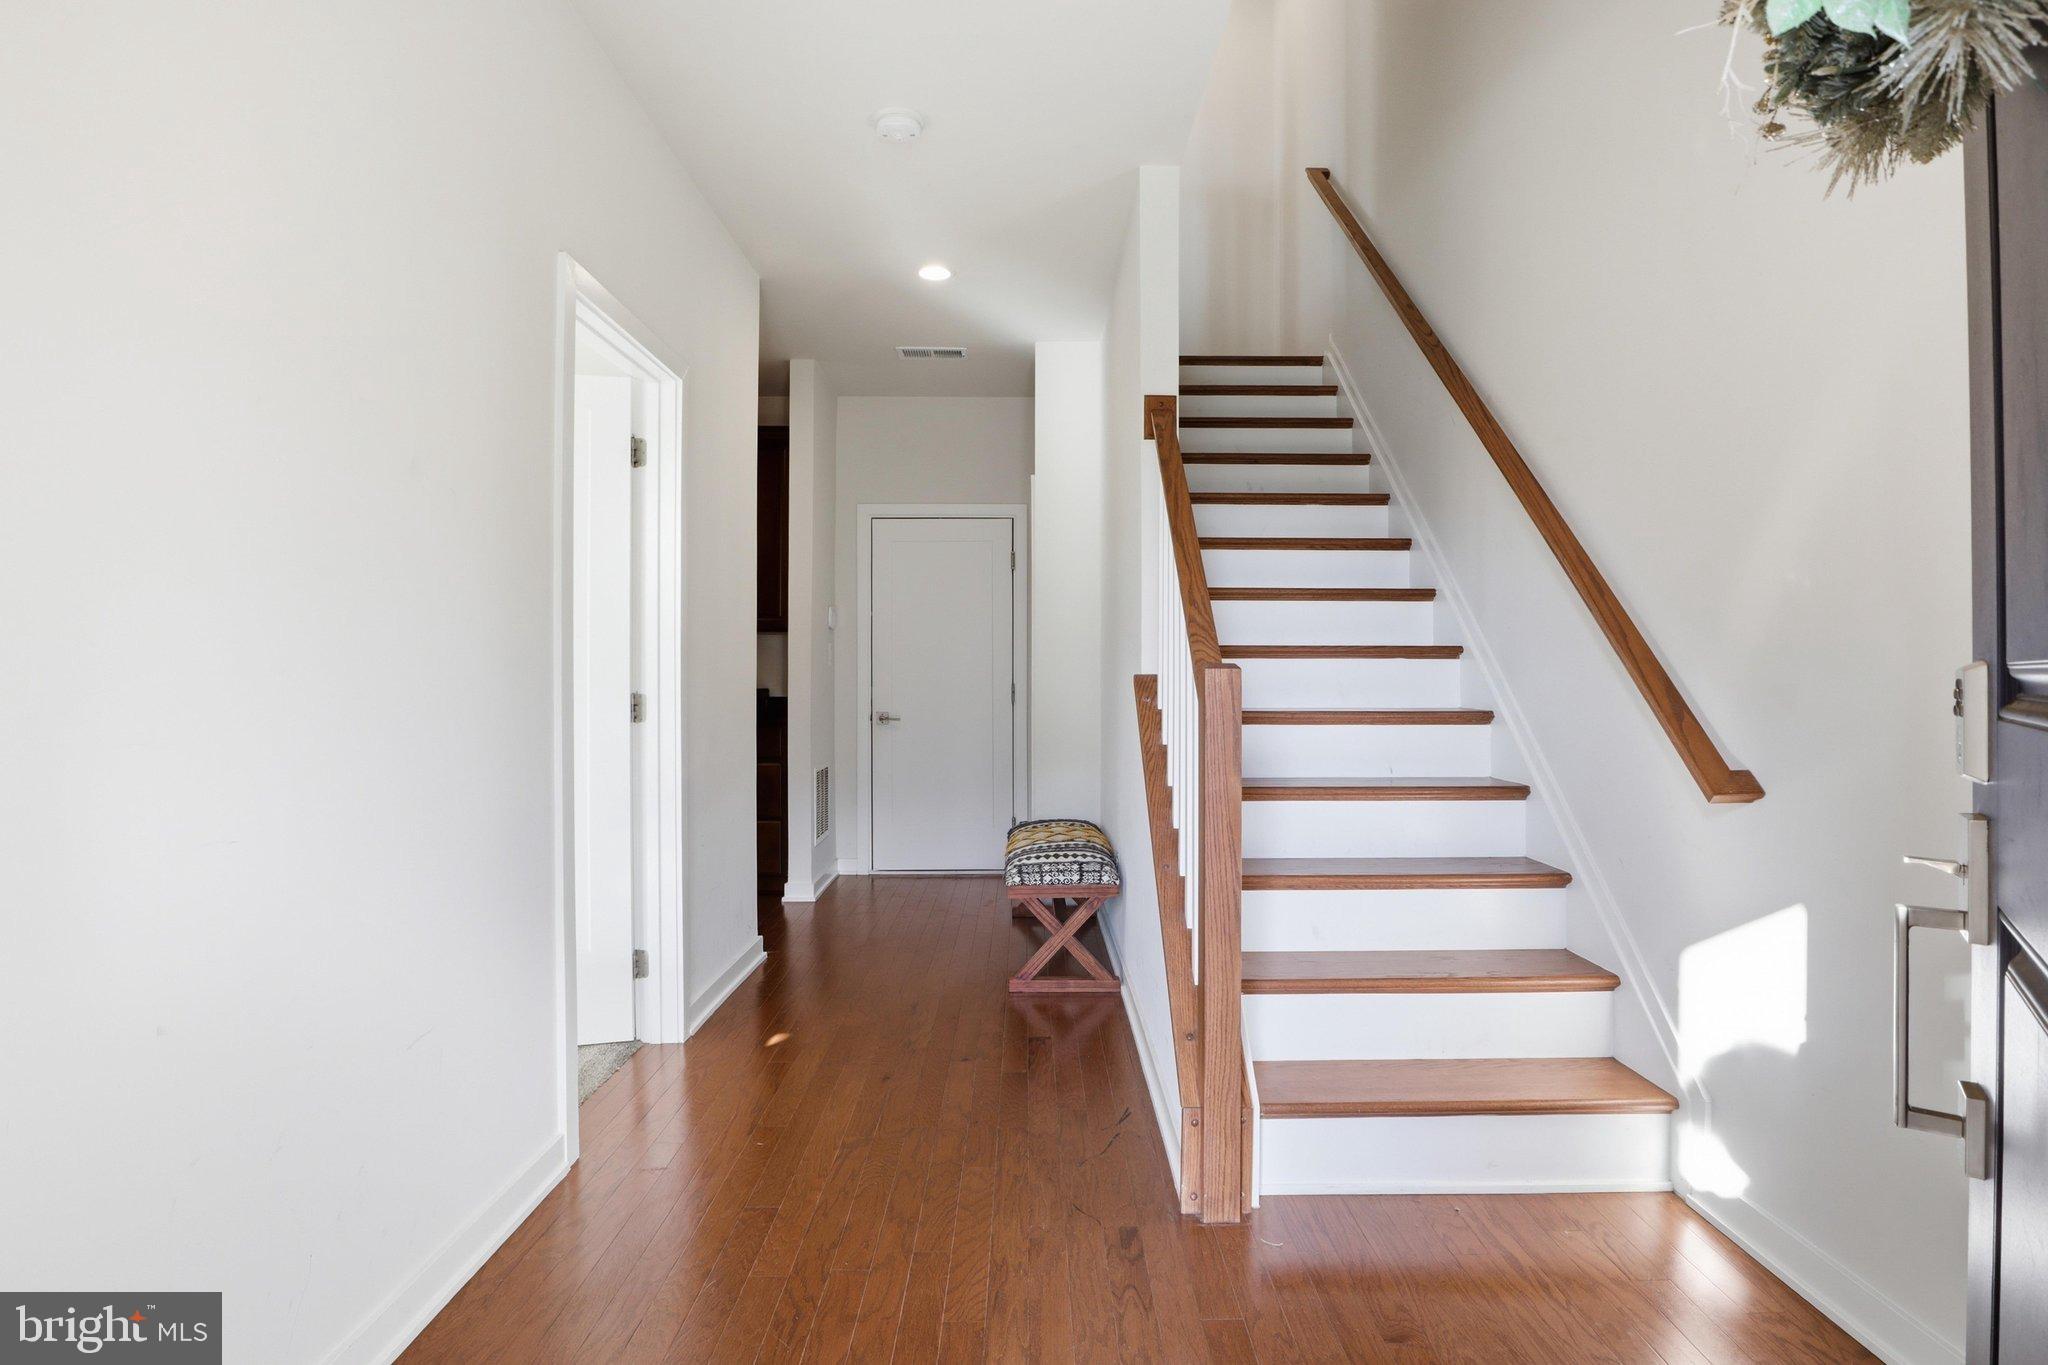
Step inside and experience a home that blends style, comfort, and functionality across four spacious levels. Enjoy inviting living spaces filled with natural light, elegant window treatments, and refined finishes throughout. The well-appointed kitchen offers a welcoming space for everyday living and entertaining, while the open layout creates a seamless flow between living and gathering areas. A cozy fireplace adds warmth and charm to the home.
With four levels of versatile living space, there is plenty of room to accommodate a variety of needs, whether you envision a home office, entertainment area, fitness space, or a comfortable retreat for family and guests.
Parking is convenient with a two-car garage and additional driveway space, along with the added benefit of available on-street parking.
Beyond the home, enjoy an impressive selection of community amenities designed to complement your lifestyle. Residents can take advantage of the swimming pool, clubhouse, recreation facility, party room, community center, fitness room, tennis court, playground, jogging and walking paths, and beautifully maintained common grounds.
Combining contemporary design, generous living space, and resort-style community amenities, this Toll Brothers home offers an exceptional opportunity to enjoy comfortable living in Ashburn, Virginia.
Owner will rent partially furnished at $6000 monthly. Bedroom Floor and Living and Dinning room Furniture.
RentSpree Application Link: https://apply.link/KQCKQiU
Save
Ask
Tour
Hide
Share
Listing Snapshot
Price
$4,800
Days On Site
10 Days
Bedrooms
4
Inside Area (SqFt)
3,246 sqft
Total Baths
5
Full Baths
3
Partial Baths
2
Lot Size
0.04 Acres
Year Built
2021
MLS Number
VALO2138038
Status
Active
Property Tax
N/A
HOA/Condo/Coop Fees
$133 monthly
Sq Ft Source
Assessor
Friends & Family
React
Invite
Recent Activity
a week ago
Listing updated with changes from the MLS
a week ago
Status changed to Active
a week ago
Listing first seen on site
General Features
Acres
0.04
Attached Garage
Yes
Available on
2026-11-01
Foundation
Slab
Garage
Yes
Garage Spaces
2
Levels
Three Or More
Parking
Garage Door OpenerOn StreetGarageAttached
Parking Spaces
2
Pets
Yes
Property Sub Type
Townhouse
Sewer
Public Sewer
SqFt Above
3246
SqFt Total
3246
Style
Contemporary
Water Source
Public
Zoning
TRC
Interior Features
Appliances
OvenGas Water HeaterDishwasherDisposalDryerRefrigeratorIce MakerWasherCooktopMicrowave
Cooling
Central AirElectric
Fireplace
Yes
Fireplaces
1
Flooring
HardwoodCarpet
Heating
Natural GasHot Water
Interior
Other
Main Level Bedrooms
1
Window Features
Window CoveringsWindow Treatments
Save
Ask
Tour
Hide
Share
Exterior Features
Pool Features
Community
Windows/Doors
Window CoveringsWindow Treatments
Community Features
Association Amenities
Party RoomClubhouseTennis Court(s)Fitness CenterJogging PathPlayground