Property Search

Save
Ask
Tour
Hide
Share
$1,600,000
15 Days On Site

38332 STONE EDEN DRIVE
HAMILTON, VA 20158

For Sale|Single Family Residence|Active
5
Beds
5
Total Baths
4
Full Baths
1
Partial Bath
5,620
SqFt
$285
/SqFt
2000
Built
Subdivision:
STONE EDEN FARM
County:
LOUDOUN
Listing courtesy of Compass
Call Now: (703) 898-3565
Is this the listing for you? We can help make it yours.
(703) 898-3565
Upcoming Open Houses
Sat, Oct 24, 12:00 PM - 2:00 PM
38332 STONE EDEN DRIVE38332 STONE EDEN DRIVE38332 STONE EDEN DRIVE38332 STONE EDEN DRIVE
Save
Ask
Tour
Hide
Share

Mortgage Calculator

Monthly Payment (Est.)

Enter an interest rate to see your estimated monthly payment.
Calculator powered by Showcase IDX, a Constellation1 Company. Copyright ©2026 Information is deemed reliable but not guaranteed.

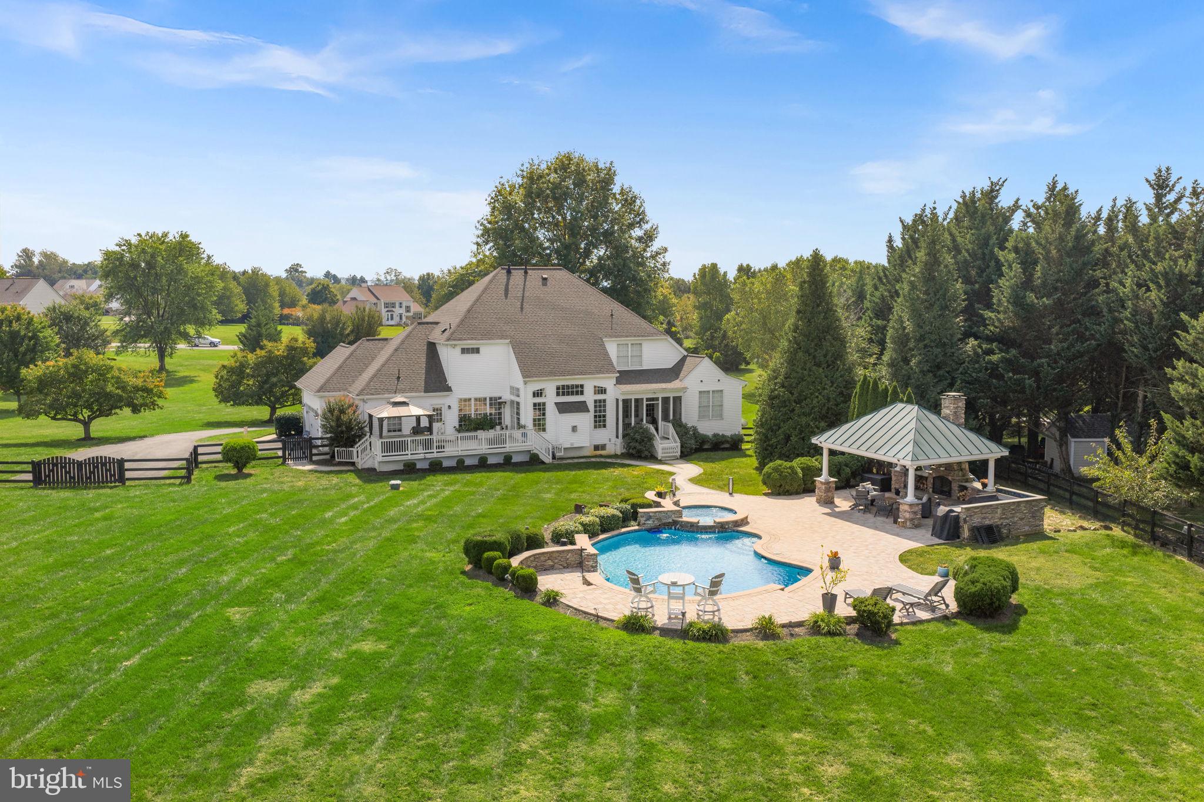
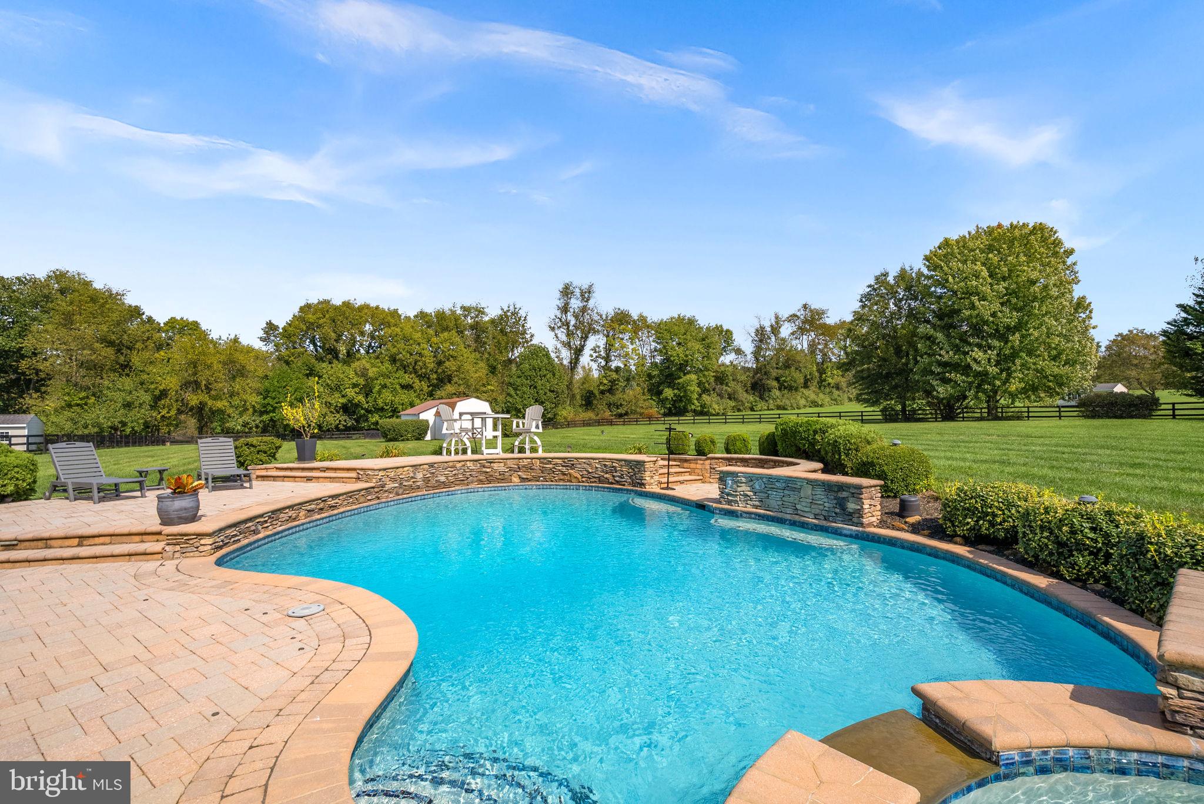
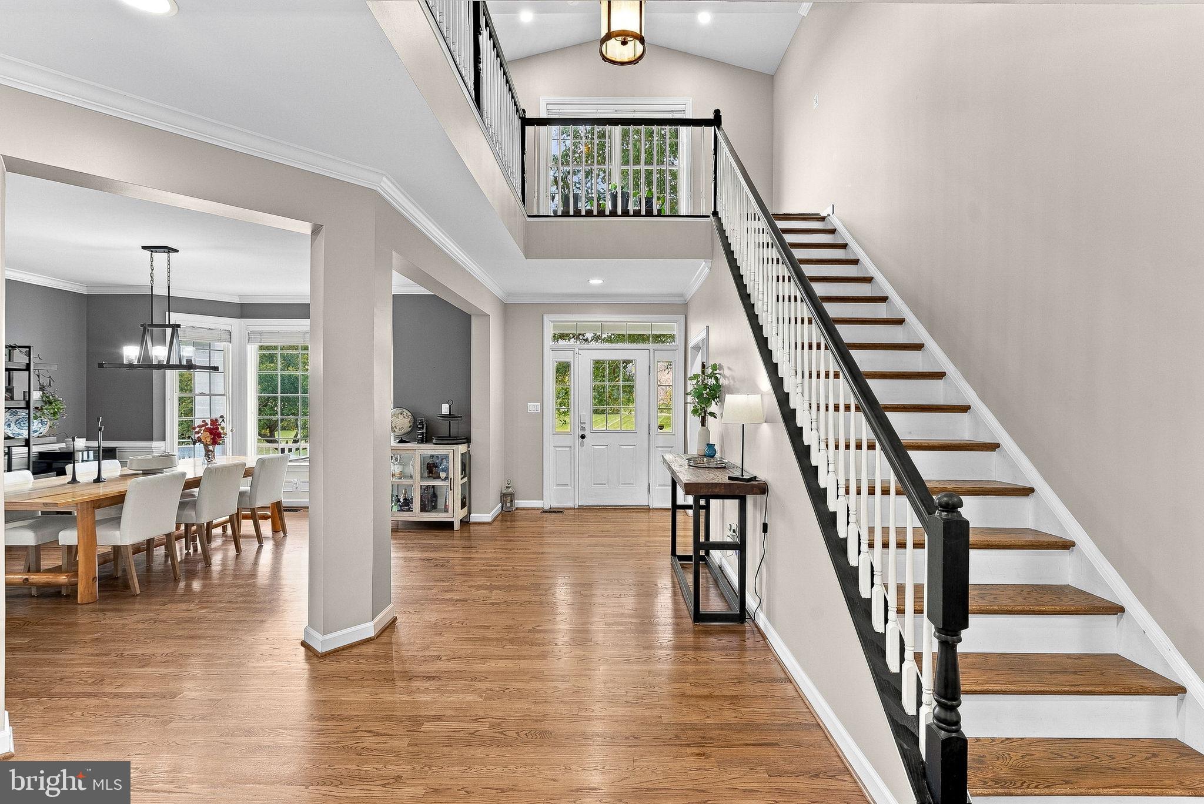
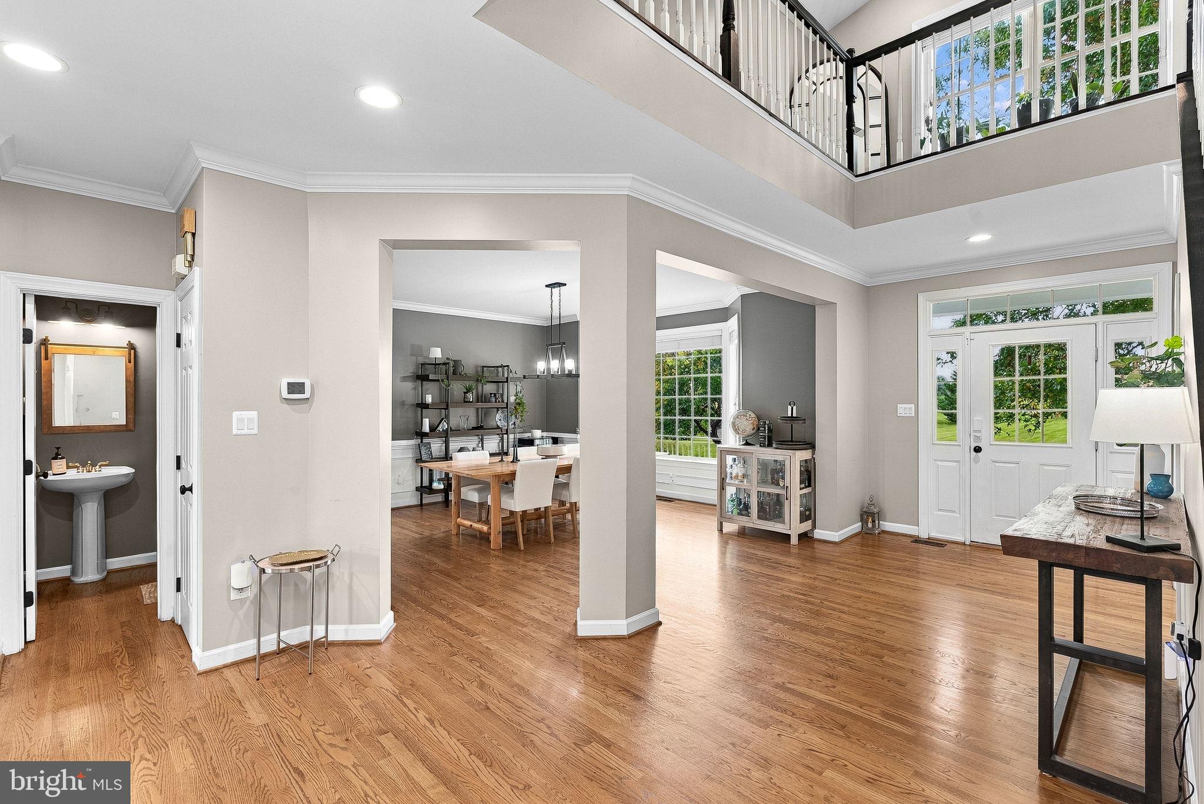
Active for showings on Friday, October 23, 2026 ** Don't miss the opportunity to purchase this special home -- live a vacation lifestyle every day! CUSTOM IN-GROUND HEATED POOL WITH SAUNA• CUSTOM CABANA • OUTDOOR KITCHEN • 5 BEDROOMS • 4.5 BATHS • PRIMARY BEDROOM & BATH * 3 FINISHED LEVELS ** NO HOA Experience the ultimate in resort-style living at this exceptional 5-bedroom, 4.5-bath luxury residence, thoughtfully designed across three finished levels for sophisticated comfort, effortless main-level living, and extraordinary entertaining. From the moment you enter, spacious, light-filled interiors, soaring ceilings, and refined finishes create an inviting sense of luxury. At the heart of the home, the beautifully updated gourmet kitchen features gleaming quartz countertops, a generous center island, abundant cabinetry, and gas cooking—perfectly suited for everyday living and entertaining. The kitchen opens to a spectacular two-story family room, where soaring ceilings, abundant natural light, and a gas fireplace create a dramatic yet welcoming gathering space. The family room extends seamlessly to a private, covered deck, creating an exceptional indoor-outdoor living experience. The deck adjoins the luxurious main-level primary suite, creating a private retreat with a beautifully appointed primary bath and spacious walk-in closets. A handsome main-level library offers the perfect space for work, reading, or quiet retreat, while the elegant formal dining room provides the ideal setting for memorable gatherings. The upper level offers three generously sized bedrooms, including one with a private ensuite bath, plus an additional hall bath—providing exceptional space and privacy for family and guests. The walk-out lower level is designed for both entertaining and everyday enjoyment, featuring a fifth bedroom, full bath, kitchenette, theater room with projector and recliners, play areas, and abundant storage. Whether hosting guests, enjoying movie night, creating a game room, or simply relaxing, this level offers incredible flexibility. And then there is the private backyard oasis—truly the centerpiece of this exceptional property. A 25,000-gallon, heated, in-ground chlorine pool creates the ultimate retreat, complemented by a 3.06-acre fenced lot, a custom cabana, and an outdoor kitchenette complete with gas grill, refrigerator, mounted TV, fireplace, and more. Designed for memorable gatherings or relaxing poolside afternoons, this extraordinary outdoor space brings the feeling of a luxury resort home. With three finished levels, five bedrooms, 4.5 baths, exceptional indoor and outdoor entertaining spaces, and an extraordinary private pool retreat, 38332 Stone Eden Drive offers a rare opportunity to enjoy luxury living with the feeling of your own private resort—right at home. Community CCR's * Comast Internet is Available * List of Improvements: Whole House Generator (2026), Roof Replaced (2024), Hardwood Flooring (2025), Luxury Vinyl Flooring (2026), Kitchen & Primary Bath Windows (2026), Outdoor Kitchen Appliances (2026), Kitchen Reno Lights, Painted Cabinets, Backsplash, Window, Refrigerator (2026), Electric Switches Replaced (2026) - nearly $200,000 of improvements over the past year.

Save
Ask
Tour
Hide
Share
Listing Snapshot
Price 
$1,600,000
Days On Site 
15 Days
Bedrooms 
5
Inside Area (SqFt) 
5,620 sqft
Total Baths 
5
Full Baths 
4
Partial Baths 
1
Lot Size 
3.06 Acres
Year Built 
2000
MLS Number 
VALO2138142
Status 
Active
Property Tax 
$9,969
HOA/Condo/Coop Fees 
N/A
Sq Ft Source 
Estimated
Friends & Family
Recent Activity
21 hours agoStatus changed to Active
21 hours agoListing updated with changes from the MLS
2 weeks agoListing first seen on site
General Features
Acres 
3.06
Attached Garage 
Yes
Direction Faces 
South
Foundation 
Concrete Perimeter
Garage 
Yes
Garage Spaces 
2
Levels 
Three Or More
Number Of Stories 
3
Parking 
Garage Door OpenerAsphaltGarageAttached
Parking Spaces 
2
Property Sub Type 
Single Family Residence
Security 
Smoke Detector(s)Security System
Special Circumstances 
Standard
SqFt Above 
3620
SqFt Below 
2000
SqFt Total 
5620
Style 
ColonialFarmhouse/National Folk
Utilities 
Underground UtilitiesPropane
Water Source 
Public
Zoning 
JLMA3
Interior Features
Appliances 
OvenCooktopDishwasherDisposalDryerExhaust FanIce MakerMicrowaveRefrigeratorStainless Steel Appliance(s)WasherWater HeaterWater Purifier
Basement 
FinishedExterior EntryWalk-Out AccessFull
Cooling 
Central AirCeiling Fan(s)ZonedElectricGeothermal
Fireplace 
Yes
Fireplace Features 
Gas
Fireplaces 
1
Flooring 
CarpetWoodHardwoodVinyl
Furnished 
Unfurnished
Heating 
Exhaust FanElectricGeothermalPropaneForced AirZonedHeat Pump
Interior 
Eat-in KitchenBarCeiling Fan(s)Kitchen IslandPantryRecessed LightingWalk-In Closet(s)OtherHigh CeilingsCrown MoldingOpen FloorplanSoaking Tub
Laundry Features 
Laundry RoomMain Level
Main Level Bedrooms 
1
Spa 
Yes
Window Features 
Window CoveringsBay Window(s)Window Treatments
Bathroom 3 
Bedroom 2 
Bedroom 4 
Features - Walk-In Closet(s)
Bedroom 5 
Breakfast Room 
Level - Main
Dining Room 
Level - Main
Family Room 
Level - MainFeatures - Ceiling Fan(s)
Full Bath 
Kitchen 
Laundry 
Level - Main
Library 
Level - Main
Media Room 
Primary Bathroom 
Level - MainFeatures - Walk-In Closet(s)
Primary Bedroom 
Level - Main
Recreation Room 
Save
Ask
Tour
Hide
Share
Exterior Features
Construction Details 
HardiPlank TypeVinyl Siding
Lot Features 
LevelPrivateBack Yard
Other Structures 
Pool House
Patio And Porch 
DeckPatioPorch
Pool Features 
GuniteHeatedIn GroundPrivate
Private Pool 
Yes
Roof 
Shingle
Spa 
Yes
Spa Features 
HeatedPrivate
View 
Panoramic
Waterview 
Panoramic
Windows/Doors 
Window CoveringsBay Window(s)Window Treatments
Community Features
School District 
LOUDOUN COUNTY PUBLIC SCHOOLS
Schools
School District
LOUDOUN COUNTY PUBLIC SCHOOLS
Elementary School
HAMILTON
Middle School
BLUE RIDGE
High School
LOUDOUN VALLEY
Listing courtesy of Compass


The real estate listing information is provided by Bright MLS is for the consumer's personal, non-commercial use and may not be used for any purpose other than to identify prospective properties consumer may be interested in purchasing. Any information relating to real estate for sale or lease referenced on this web site comes from the Internet Data Exchange (IDX) program of the Bright MLS. This web site references real estate listing(s) held by a brokerage firm other than the broker and/or agent who owns this web site. The accuracy of all information is deemed reliable but not guaranteed and should be personally verified through personal inspection by and/or with the appropriate professionals. Properties in listings may have been sold or may no longer be available. The data contained herein is copyrighted by Bright MLS and is protected by all applicable copyright laws. Any unauthorized collection or dissemination of this information is in violation of copyright laws and is strictly prohibited. Copyright © 2020 Bright MLS. All rights reserved.

Neighborhood & Commute
Source: Walkscore
Disclosure: Community information and market data powered by Constellation Data Labs. Information is deemed reliable but not guaranteed.
Save
Ask
Tour
Hide
Share
Popular areas we serve

Northern Virginia Communities

  1. Aldie
  2. Alexandria
  3. Annandale
  4. Arlington
  5. Ashburn
  6. Bluemont
  7. Brambleton
  8. Bristow
  9. Broadlands
  10. Burke
  11. Centreville
  12. Chantilly
  13. Fairfax
  14. Falls Church
  15. Gainesville
  16. Great Falls
  17. Herndon
  18. Leesburg
  19. Manassas
  20. Manassas Park
  21. McLean
  22. Middleburg
  23. Oakton
  24. Reston
  25. South Riding
  26. Springfield
  27. Sterling
  28. Stone Ridge
  29. Vienna
  30. Winchester
  31. Woodbridge

Browse by Area

Start A Custom Search