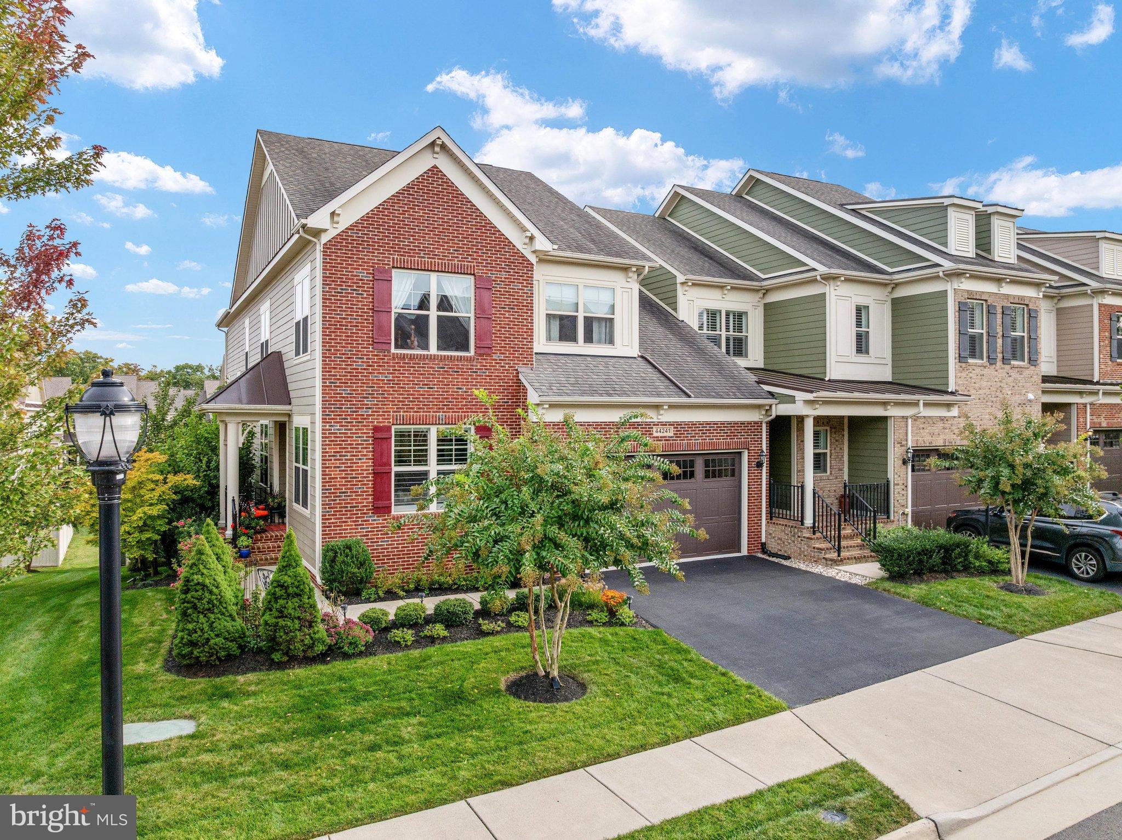
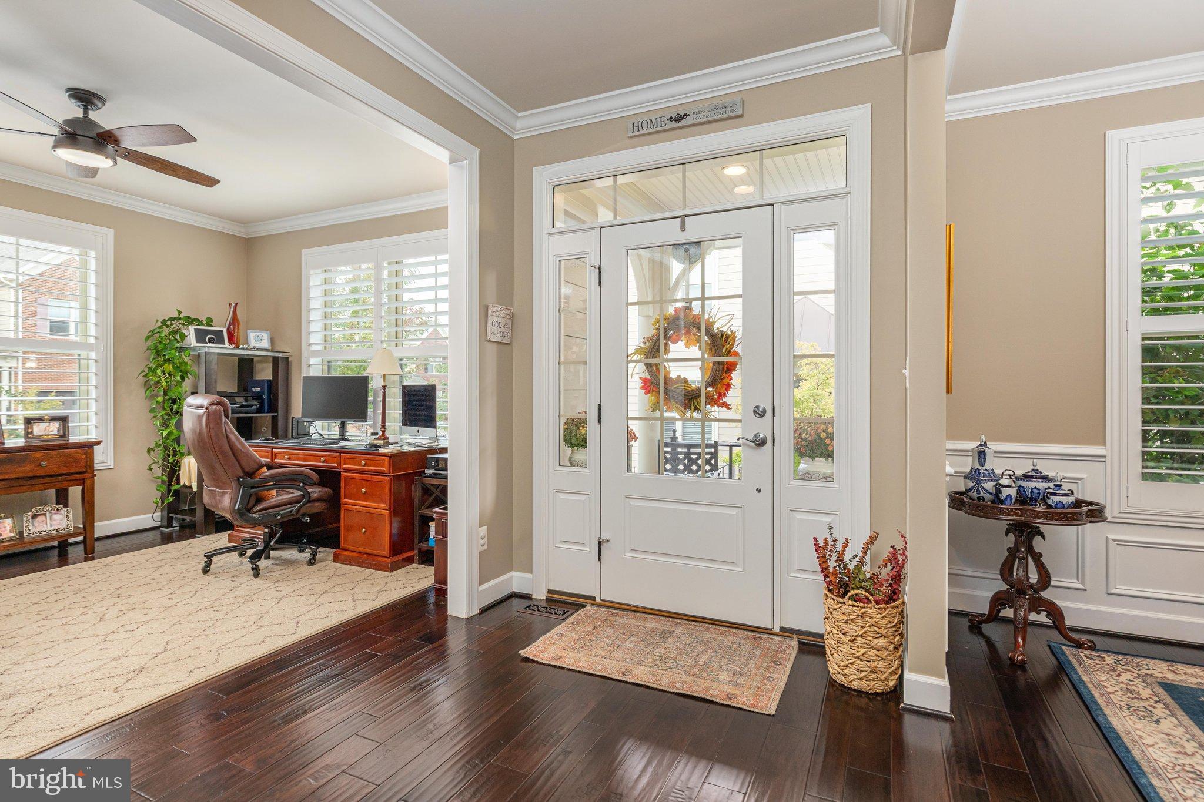
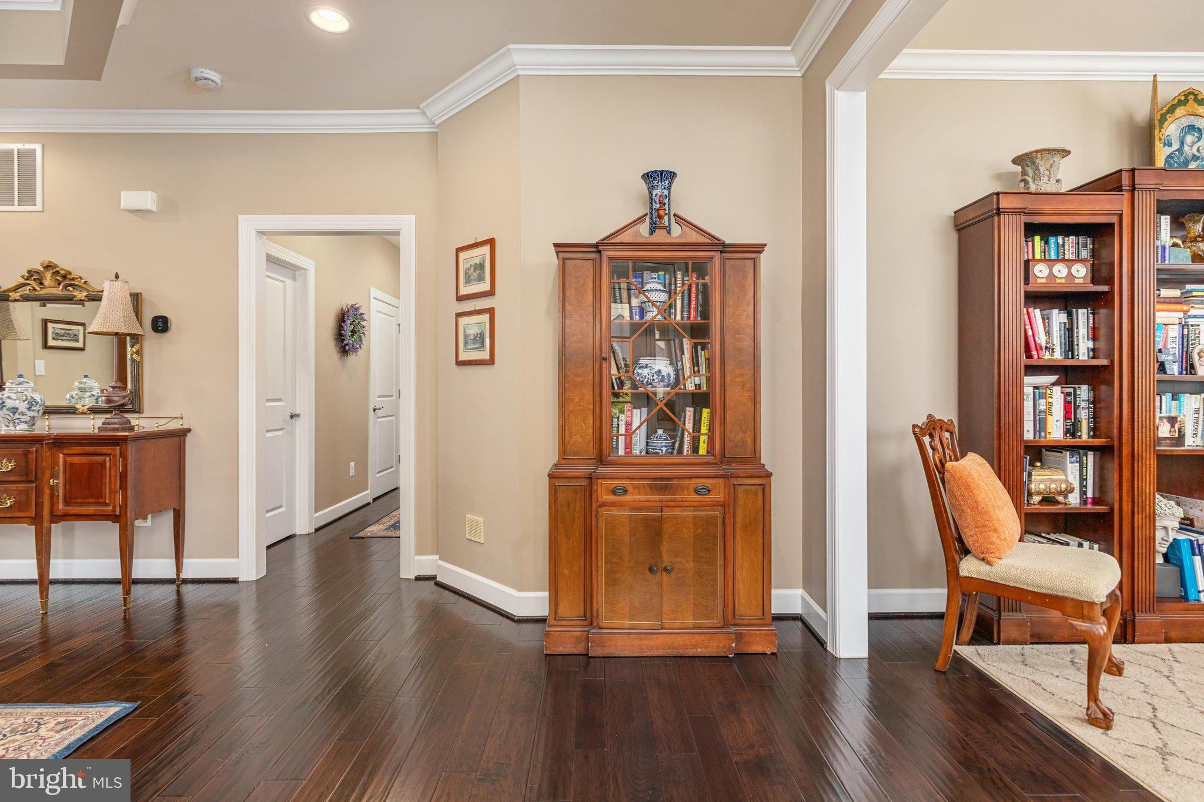
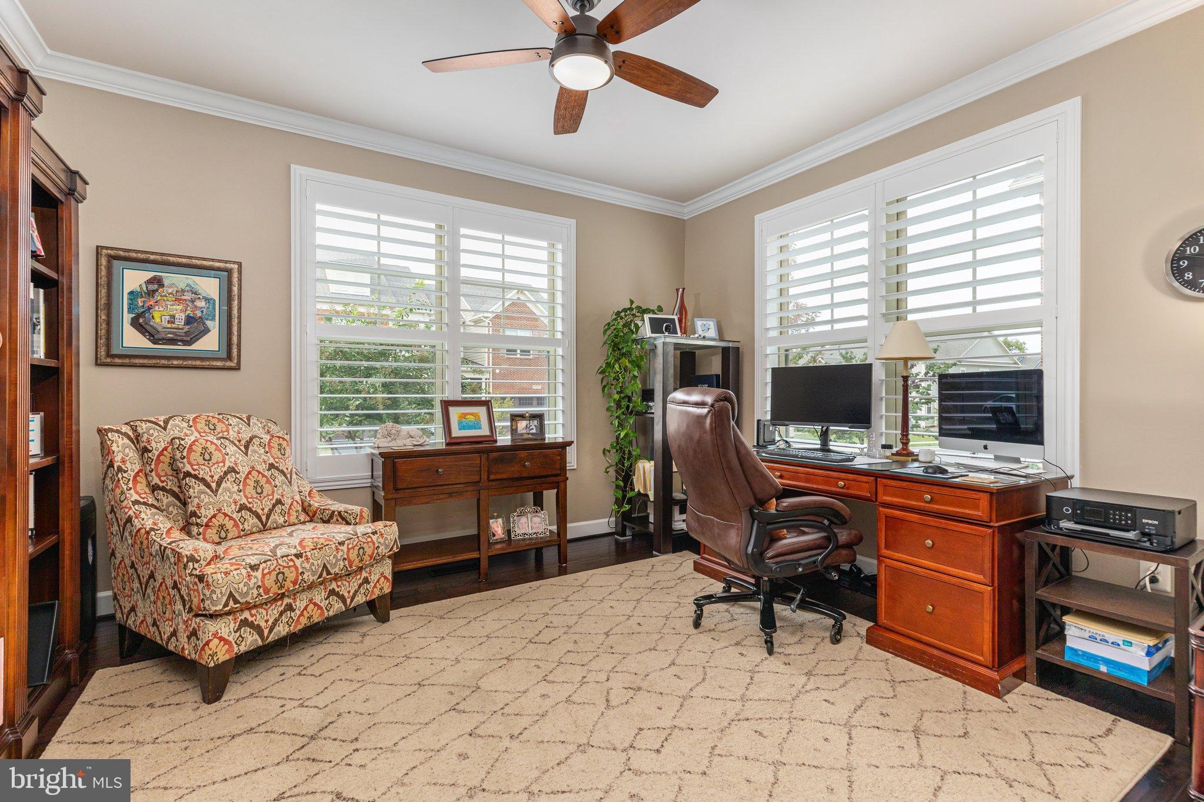
OPEN Saturday 10/24 from 2-4PM PRICE IMPROVED BY $15,000! A Perfect 10! Understated elegance with comfort in mind. Original owners have thoughtfully added special touches throughout. From the side entry to the backyard no stone has been left unturned to create an inviting environment for today's living and entertaining. This Landon end-unit model offers a sought after open concept, main level primary suite, 10' ceilings with a 2 story great room, gourmet kitchen with large island, a custom pantry, updated powder room and tasteful custom window treatments throughout. The upper level showcases the high ceilings with a loft overlooking the great room with gas fireplace Two additional bedrooms and a full bath complete this level. Abundant storage is found throughout. On the lower level a large rec room for multiple uses opens to the landscaped back yard with patio and privacy/sun screens. A large deck on the main level adds to the enjoyment of the outside space. This is a true must-see property showcasing 100K in upgrades in just under 4K finished SF. An irrigation system in both front and back yards lends to easy care, exterior and interior painting 2024, professionally landscaped, privacy/sun screens at patio, Trex deck with stairs leading to slate patio, upgraded carpet and padding, upgraded light fixtures and plumbing fixtures, custom moldings including shadow boxing, accent wall molding on staircase, to name just a few of the many fine details.
Save
Ask
Tour
Hide
Share
Listing Snapshot
Price
$984,900
Days On Site
14 Days
Bedrooms
3
Inside Area (SqFt)
3,990 sqft
Total Baths
4
Full Baths
3
Partial Baths
1
Lot Size
0.14 Acres
Year Built
2017
MLS Number
VALO2138170
Status
Active
Property Tax
$6,933
HOA/Condo/Coop Fees
$324 monthly
Sq Ft Source
Assessor
Friends & Family
React
Comment
Invite
No Comments Yet
Did you know? You can invite friends and family to your search. They can join your search, rate and discuss listings with you.
Recent Activity
4 hours ago
Price changed to $984,900
4 hours ago
Listing updated with changes from the MLS
2 weeks ago
Listing first seen on site
General Features
Acres
0.14
Attached Garage
Yes
Cross Street
Woodridge Pkwy
Direction Faces
West
Foundation
SlabConcrete Perimeter
Garage
Yes
Garage Spaces
2
Levels
Two
Parking
Garage Door OpenerGarageInside EntranceAttached
Parking Spaces
2
Pets
Cats OKDogs OKYes
Property Sub Type
Townhouse
Sewer
Public Sewer
Special Circumstances
Standard
SqFt Above
2773
SqFt Below
1217
SqFt Total
3990
Style
Colonial
Water Source
Public
Zoning
PDAAAR
Interior Features
Appliances
OvenGas Water HeaterCooktopDishwasherDisposalDryerExhaust FanIce MakerMicrowaveRange HoodRefrigeratorStainless Steel Appliance(s)WasherWater HeaterWater Purifier



Did you know? You can invite friends and family to your search. They can join your search, rate and discuss listings with you.