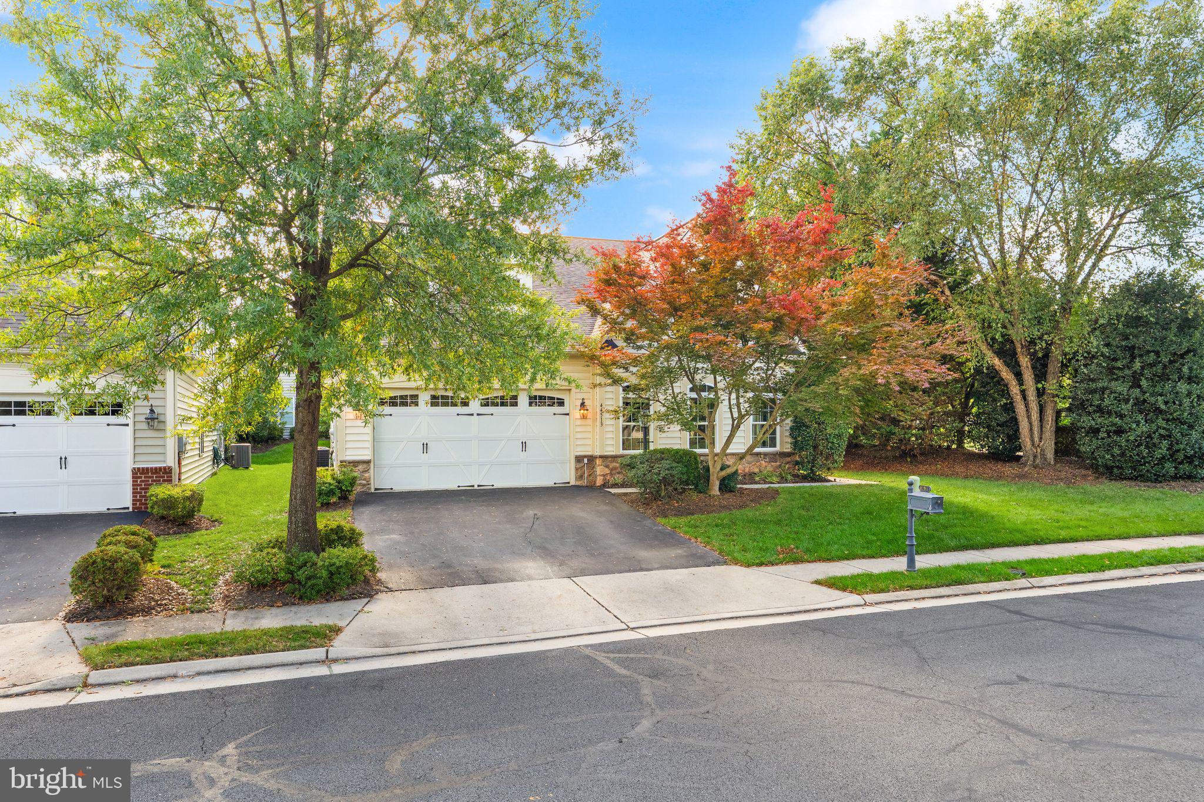
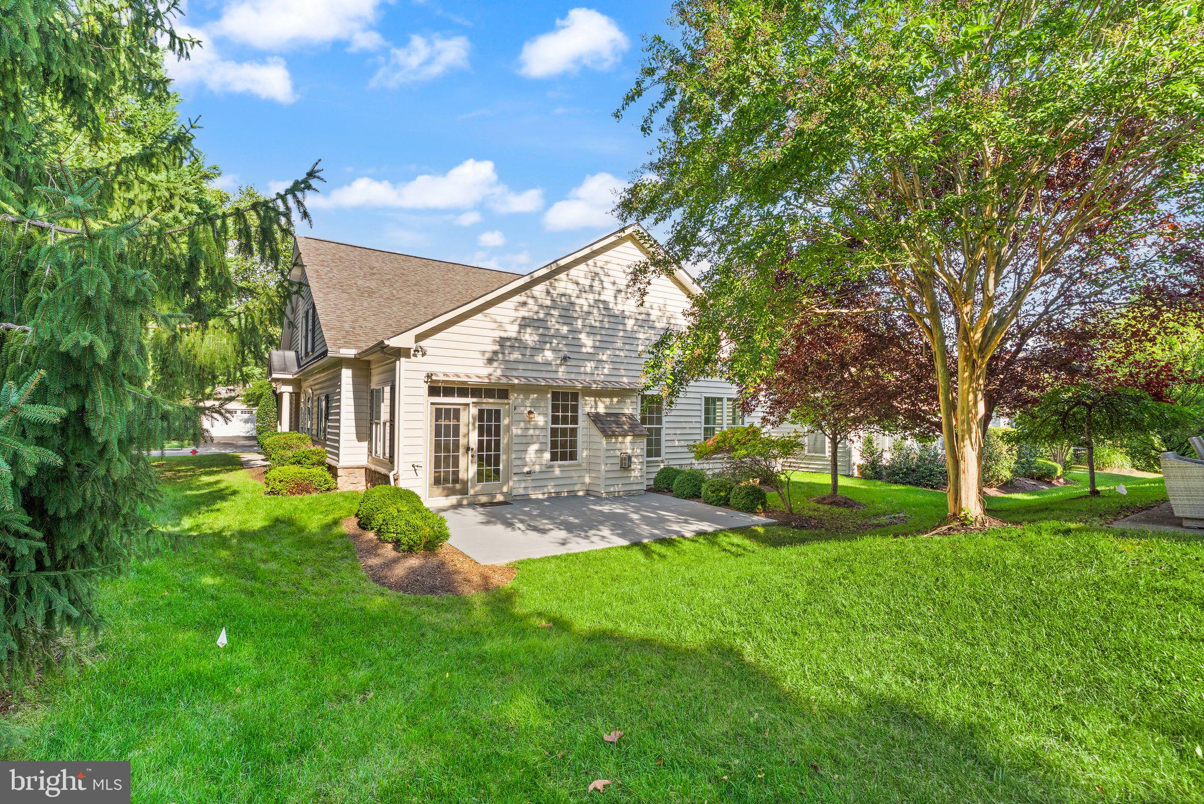
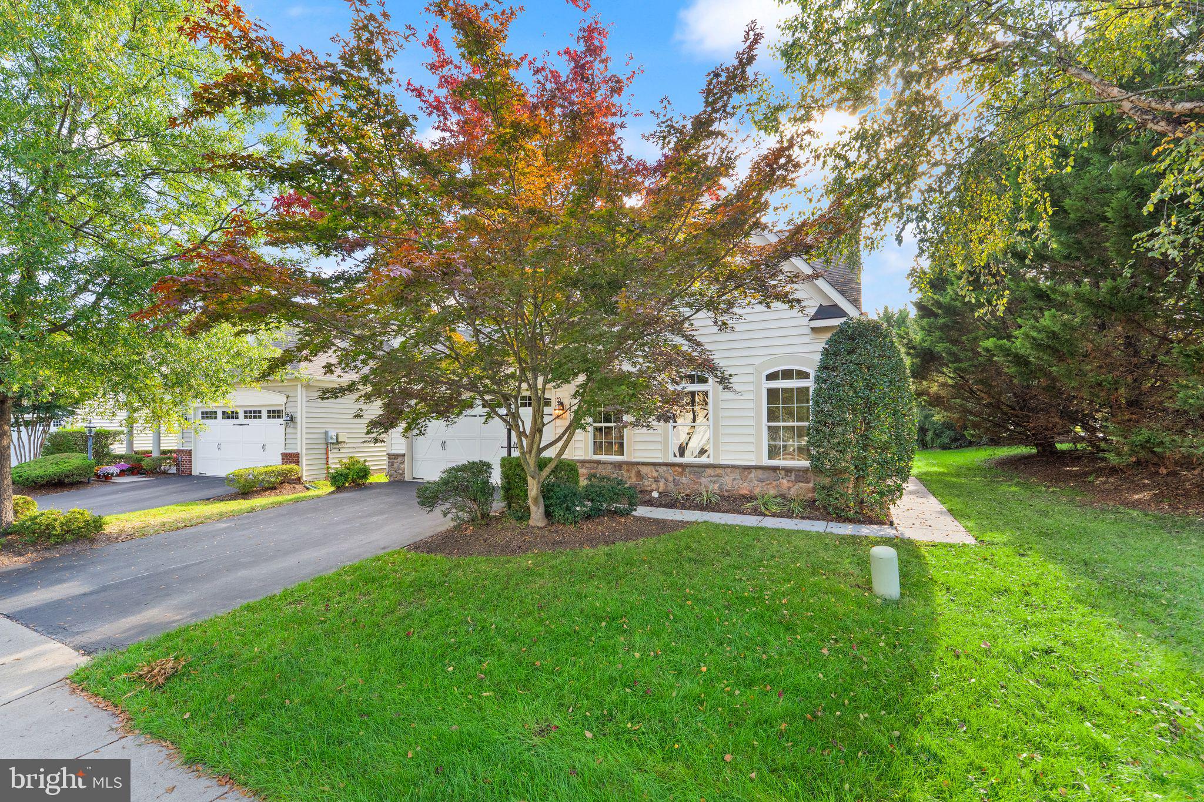
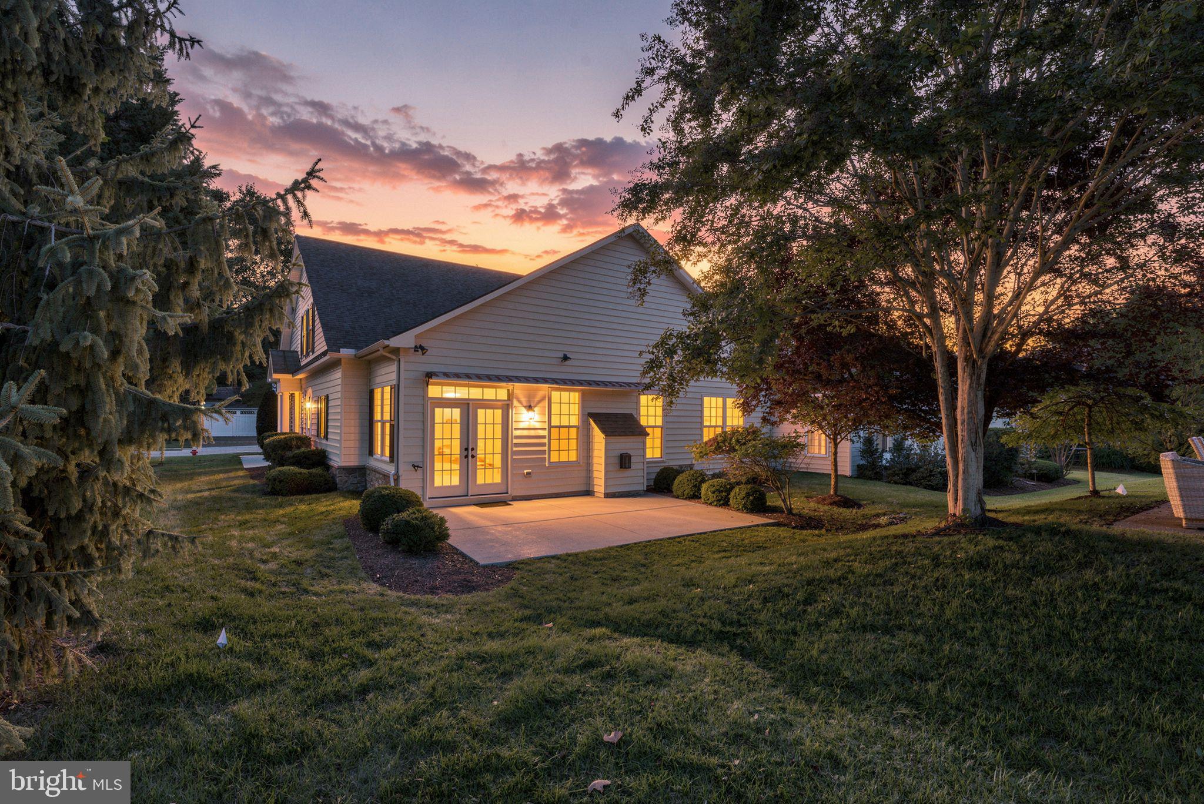
Open House Sunday Oct. 25th 2pm to 4pm**Set on a spacious corner lot in Potomac Green, Ashburn’s premier 55+ community, this light-filled home offers easy main-level living, flexible upstairs space, and a patio overlooking landscaped greenspace. Inside, a welcoming foyer with hardwood floors leads to a formal dining room with elegant arched windows and views of the greenery outside. The spacious living room features tall, vaulted ceilings and opens to the eat-in kitchen, complete with a large two-tiered island with bar seating, stainless steel appliances, double wall ovens, a pantry, and generous cabinetry. Double doors lead to a sunny south-facing patio backed by community greenspace and trees, creating a natural extension of the living area. The main-level primary suite offers plenty of room for a sitting or reading area, two deep walk-in closets, and an en-suite bath with dual sinks, a soaking tub, and an accessible stall shower. A second main-level bedroom connects directly to a full bath, also accessible from the hallway, providing a comfortable setup for guests. A convenient laundry room offers direct access to the attached two-car garage. Upstairs, a large loft provides flexible space for a home office, den, or hobby area, along with two oversized walk-in closets for additional storage. The third bedroom features its own walk-in closet and full en-suite bath. A short stroll away, residents enjoy Potomac Green’s extensive amenities, including a 29,000-square-foot clubhouse, fitness center, indoor and outdoor pools, tennis and pickleball courts, walking track, and a full calendar of activities and social clubs. With One Loudoun’s shopping, dining, and entertainment less than a mile away, this home offers the space and versatility of a larger floor plan with the convenience of main-level living in one of Northern Virginia’s established active adult communities.
Save
Ask
Tour
Hide
Share
Listing Snapshot
Price
$895,000
Days On Site
1 Day
Bedrooms
3
Inside Area (SqFt)
2,836 sqft
Total Baths
3
Full Baths
3
Partial Baths
N/A
Lot Size
0.13 Acres
Year Built
2006
MLS Number
VALO2138188
Status
Active
Property Tax
$6,942
HOA/Condo/Coop Fees
$323 monthly
Sq Ft Source
Assessor
Friends & Family
React
Comment
Invite
No Comments Yet
Did you know? You can invite friends and family to your search. They can join your search, rate and discuss listings with you.
Recent Activity
yesterday
Listing first seen on site
yesterday
Listing updated with changes from the MLS
General Features
Acres
0.13
Attached Garage
Yes
Foundation
Slab
Garage
Yes
Garage Spaces
2
Levels
Two
Parking
Garage Door OpenerGarageAttached
Parking Spaces
2
Property Sub Type
Single Family Residence
Sewer
Public Sewer
Special Circumstances
Standard
SqFt Above
2836
SqFt Total
2836
Style
Cape Cod
Water Source
Public
Zoning
PDAAAR
Interior Features
Appliances
OvenCooktopGas Water HeaterDishwasherDisposalDryerIce MakerRefrigeratorStainless Steel Appliance(s)WasherMicrowave
Cooling
Central AirElectric
Fireplace
Yes
Fireplace Features
GasGlass Doors
Fireplaces
1
Flooring
CarpetWoodCeramic TileVinyl
Heating
Natural GasCentral
Interior
Eat-in KitchenWalk-In Closet(s)Cathedral Ceiling(s)High CeilingsCrown MoldingOpen FloorplanSoaking Tub
Laundry Features
Main Level
Main Level Bedrooms
2
Save
Ask
Tour
Hide
Share
Exterior Features
Construction Details
Aluminum SidingStone
Lot Features
LevelFew Trees
Patio And Porch
Patio
Pool Features
Community
Roof
Shingle
Community Features
Accessibility Features
Accessible DoorsAccessible Electrical and Environmental Controls



Did you know? You can invite friends and family to your search. They can join your search, rate and discuss listings with you.