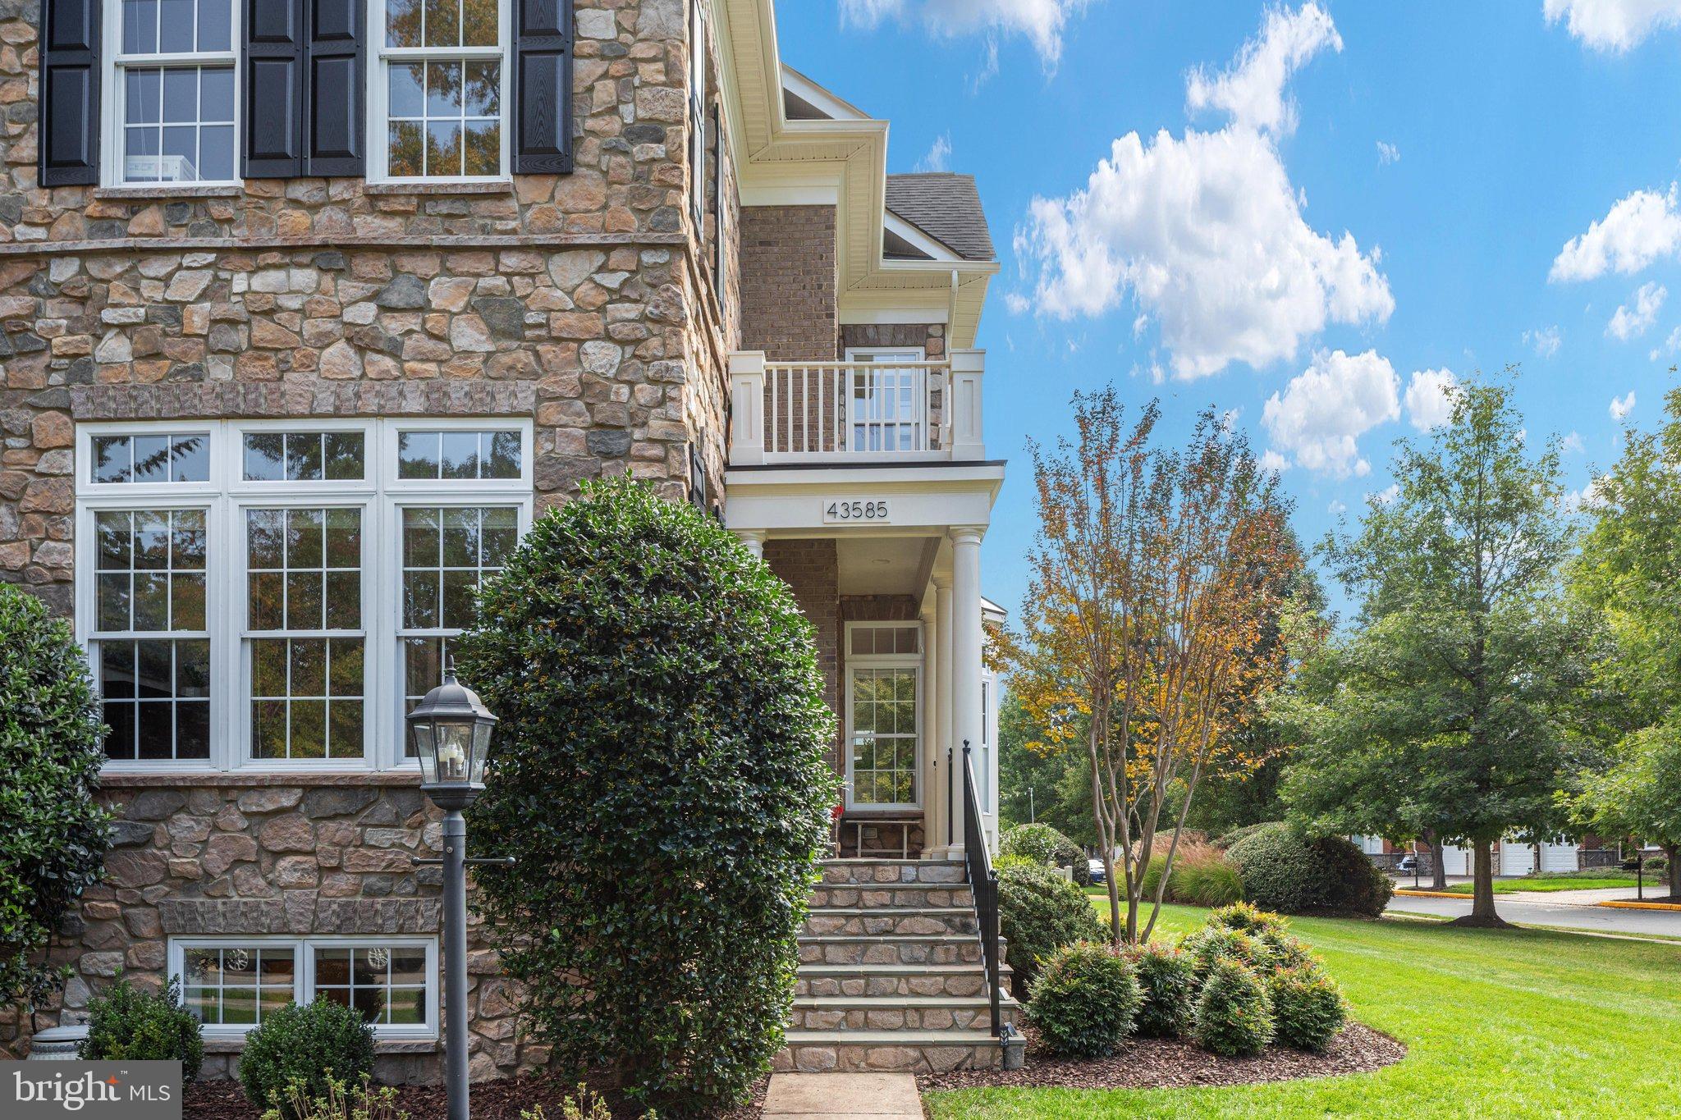
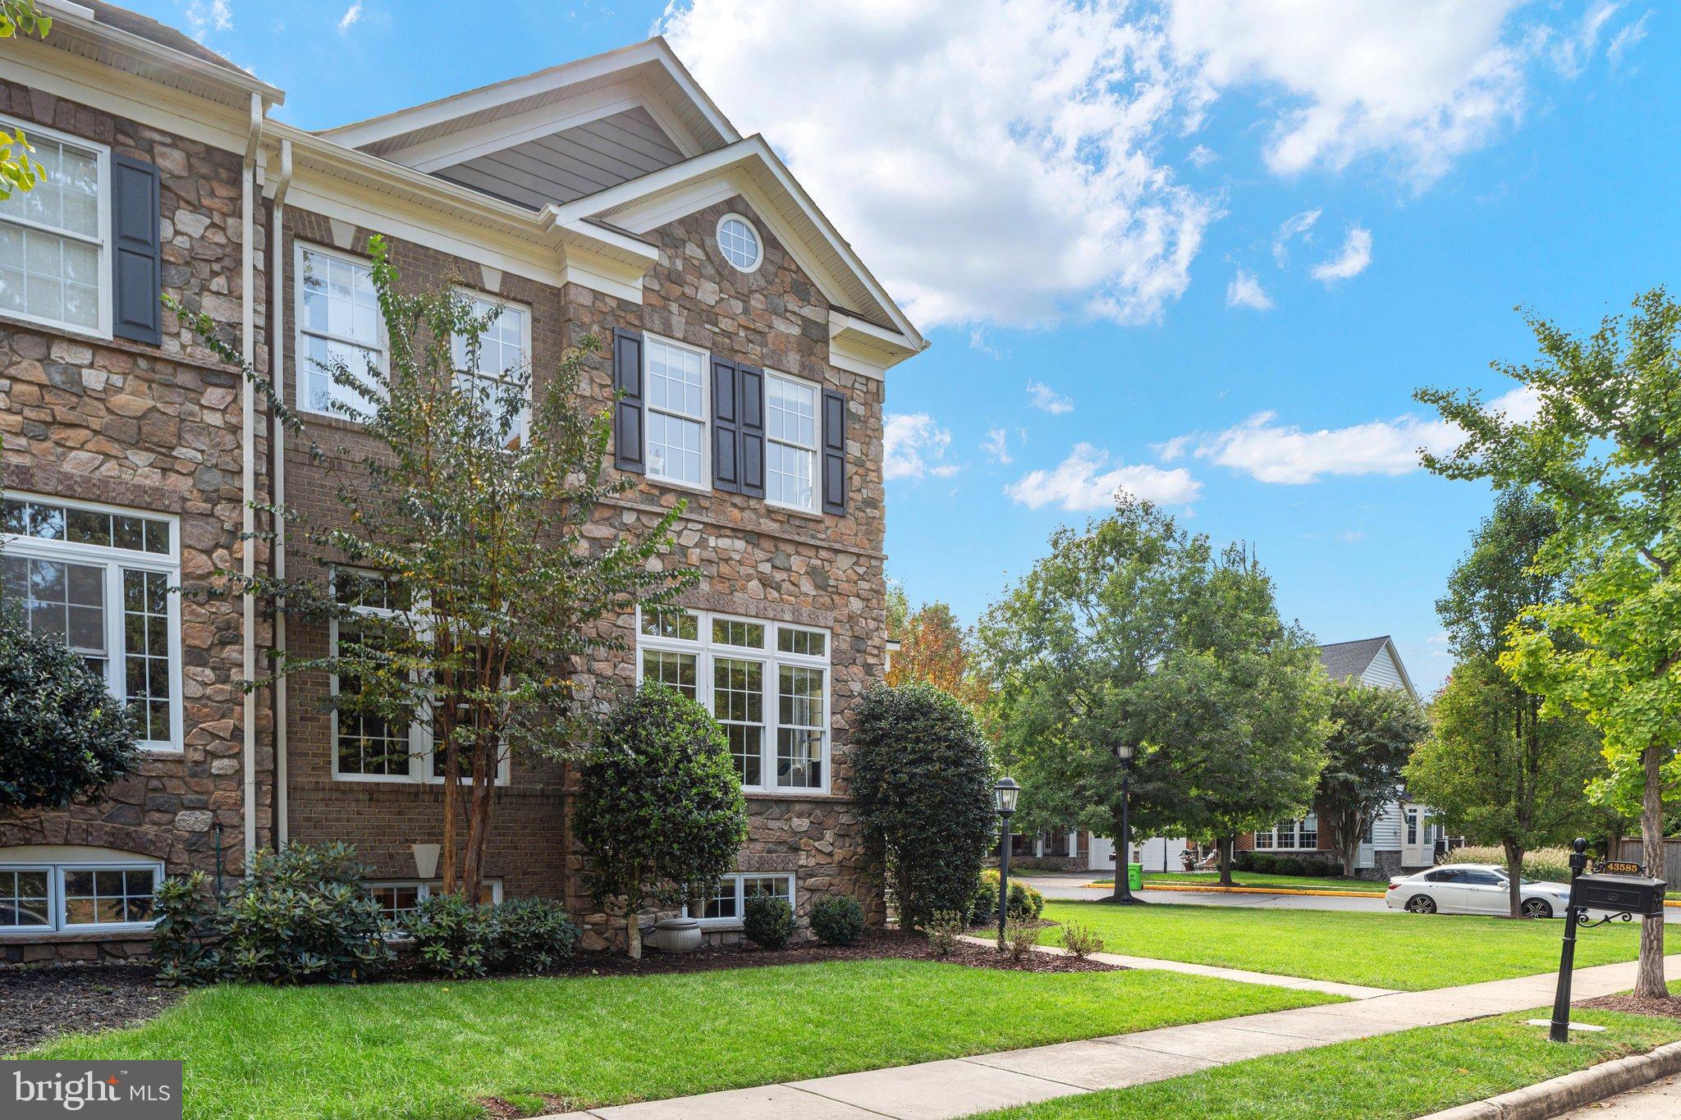
The space of a single-family home, the ease of a townhome, and a private end-unit setting in Lansdowne on the Potomac.
With 3 bedrooms, 4.5 bathrooms, and 4,691 square feet across three levels, this home sits in one of Leesburg’s most sought-after communities. As an end unit, it enjoys added privacy and extra windows that fill every level with natural light.
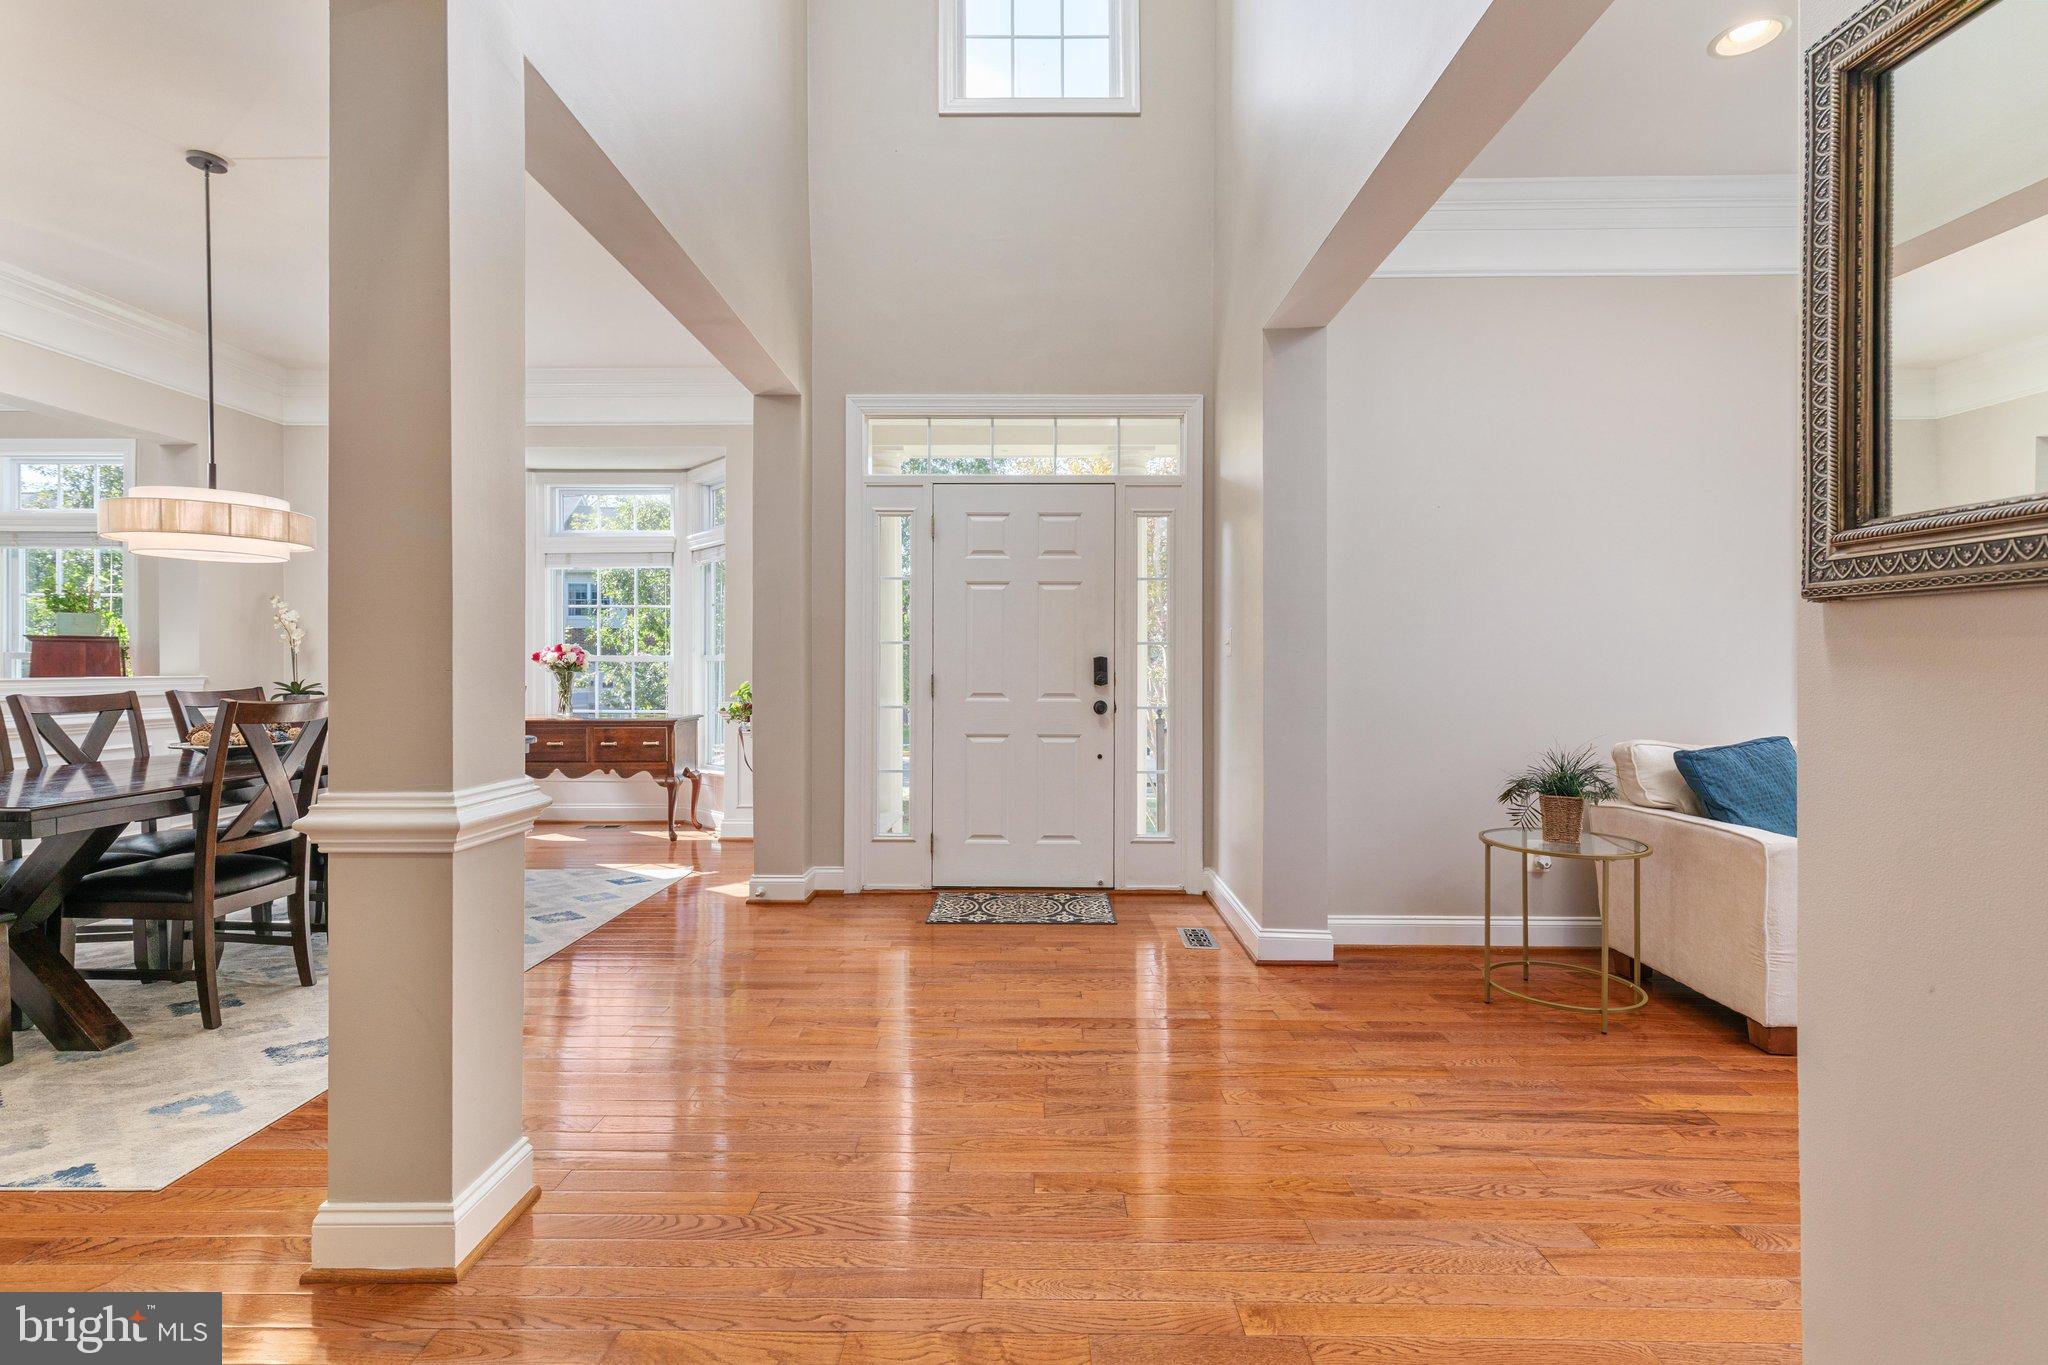
The main level opens into a wide, flowing floor plan with hardwood floors that continue to the upper level (2023). The kitchen features stainless steel appliances, including a newer refrigerator, cooktop, and dishwasher (2023-2025), ready for everyday meals and easy entertaining.
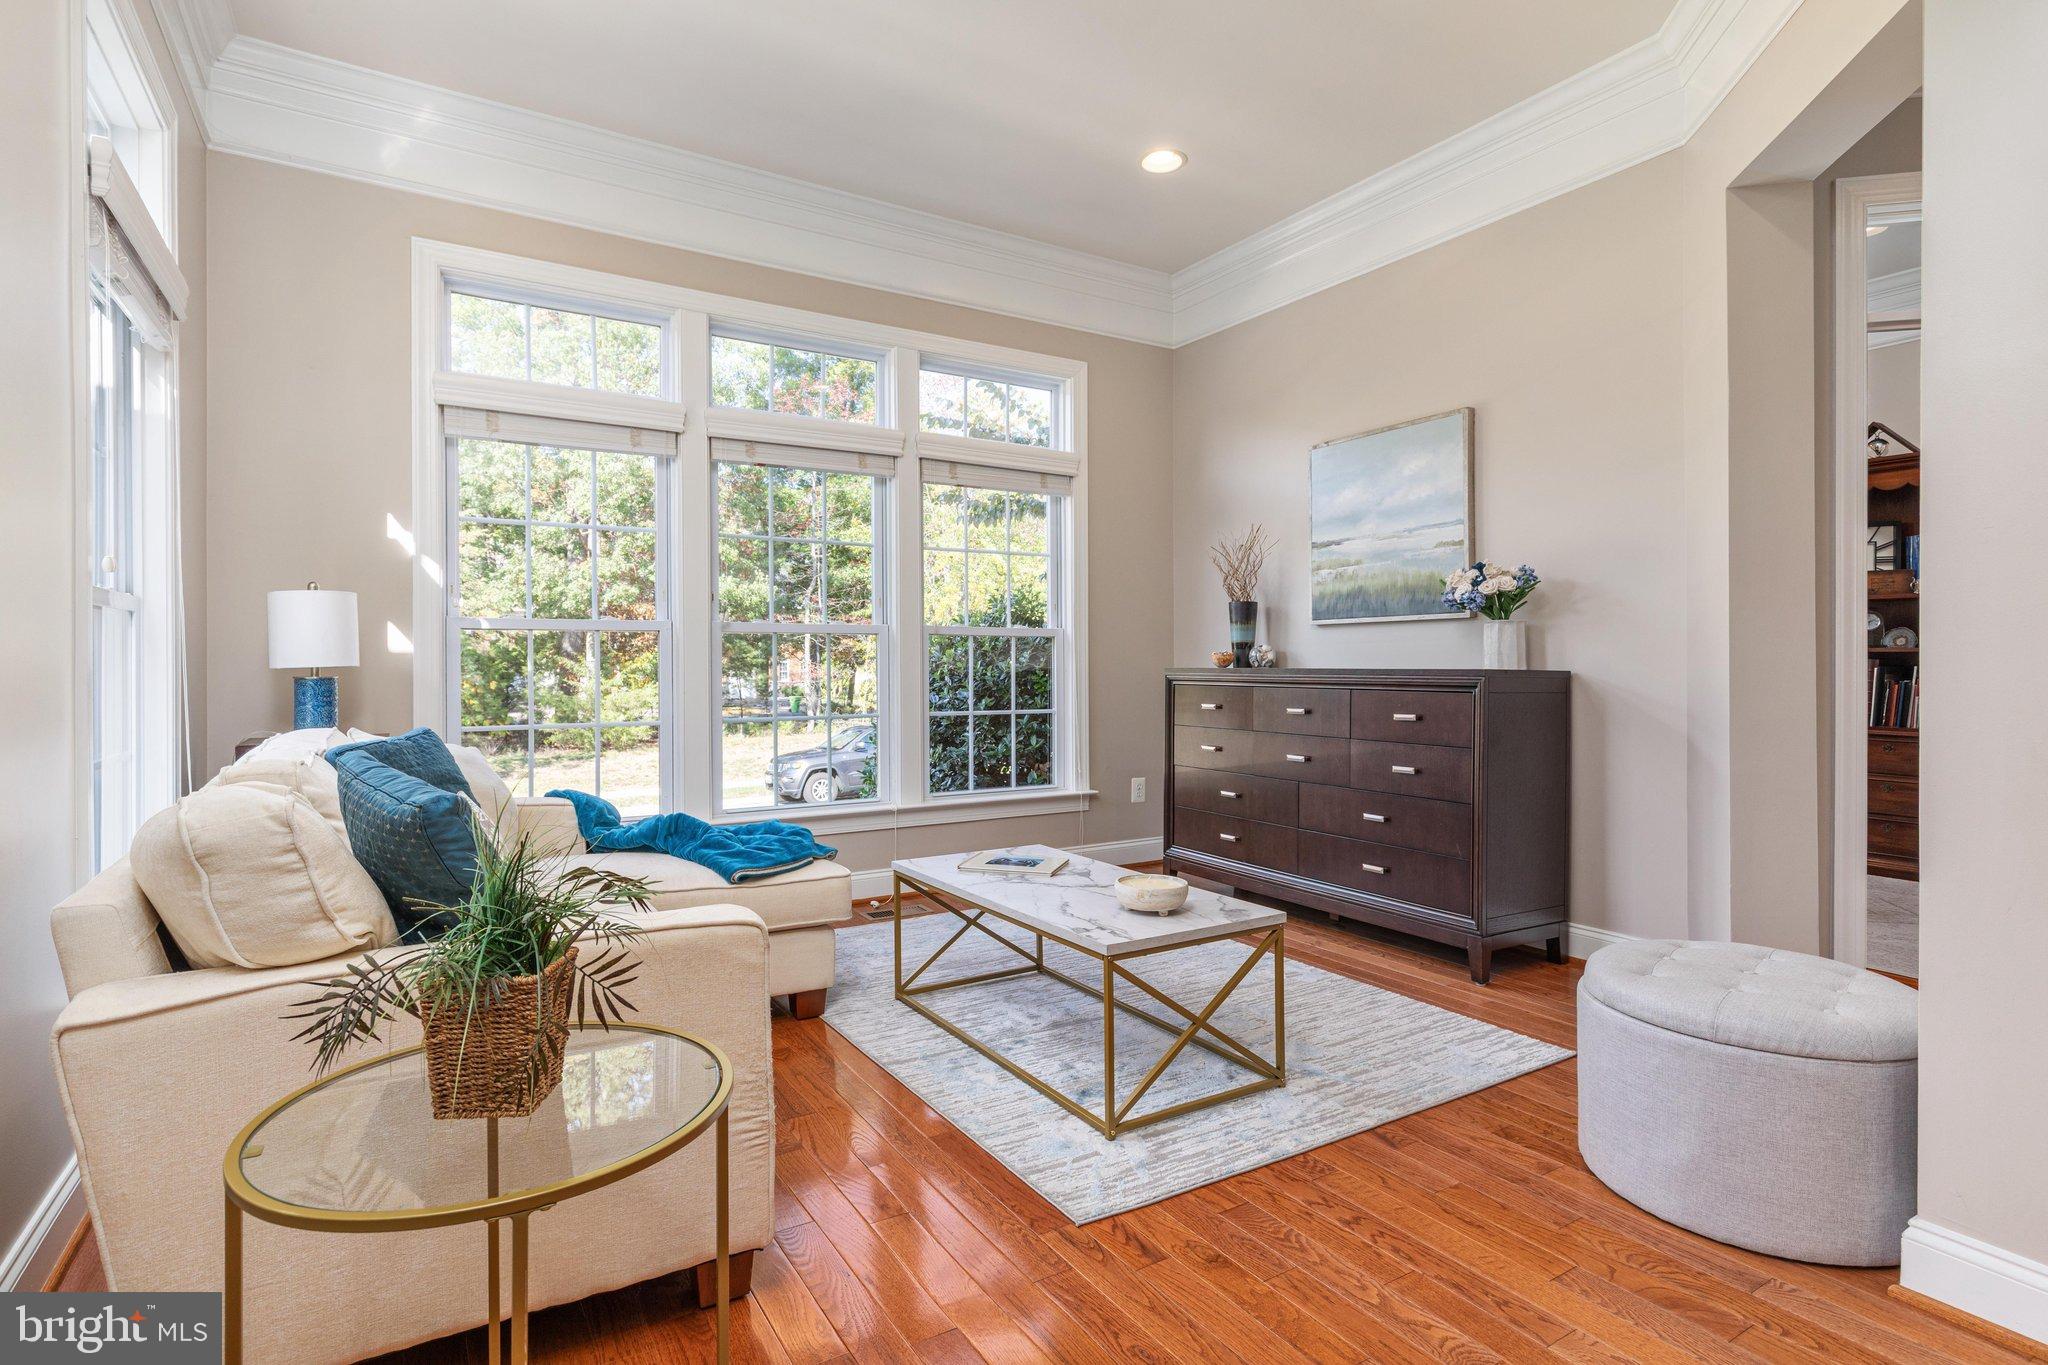
Upstairs, the generously sized bedrooms give everyone room to spread out, and the upper-level laundry room means no more carrying baskets up and down the stairs. The lower level adds a versatile bonus room that works beautifully as a guest space, home office, or hobby room.
Step outside to a flagstone patio surrounded by a maintenance-free fence (2025) and beautiful landscaping, a private setting for morning coffee or relaxed evenings outdoors.
Life in Lansdowne on the Potomac puts the middle and high schools just a short walk from home.
Schedule your private tour and see how much light and space this home has to offer.
Save
Ask
Tour
Hide
Share
Listing Snapshot
Price
$1,050,000
Days On Site
15 Days
Bedrooms
3
Inside Area (SqFt)
4,691 sqft
Total Baths
5
Full Baths
4
Partial Baths
1
Lot Size
0.05 Acres
Year Built
2005
MLS Number
VALO2138280
Status
Active Under Contract
Property Tax
$7,359
HOA/Condo/Coop Fees
$288 monthly
Sq Ft Source
Estimated
Friends & Family
React
Comment
Invite
No Comments Yet
Did you know? You can invite friends and family to your search. They can join your search, rate and discuss listings with you.
Recent Activity
4 days ago
Status changed to Active Under Contract
4 days ago
Listing updated with changes from the MLS
2 weeks ago
Listing first seen on site
General Features
Acres
0.05
Attached Garage
Yes
Foundation
Permanent
Garage
Yes
Garage Spaces
2
Levels
Three Or More
Parking
Garage Door OpenerGarageAttached
Parking Spaces
2
Pets
Yes
Property Sub Type
Townhouse
Sewer
Public Sewer
Special Circumstances
Standard
SqFt Above
3194
SqFt Below
1497
SqFt Total
4691
Style
Colonial
Utilities
NoneCable Available
Water Source
Public
Zoning
PDH3
Interior Features
Appliances
OvenGas Water HeaterDisposalDishwasherDryerExhaust FanIce MakerMicrowaveWasherCooktop



Did you know? You can invite friends and family to your search. They can join your search, rate and discuss listings with you.