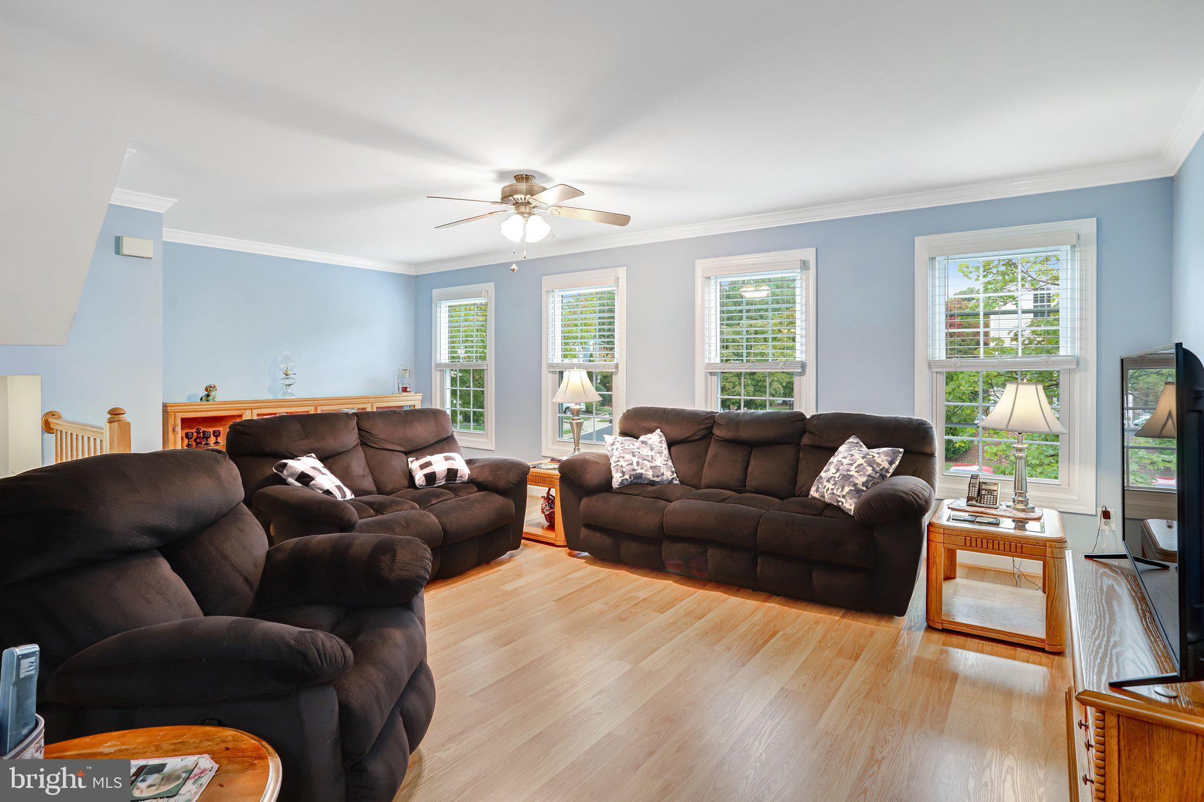
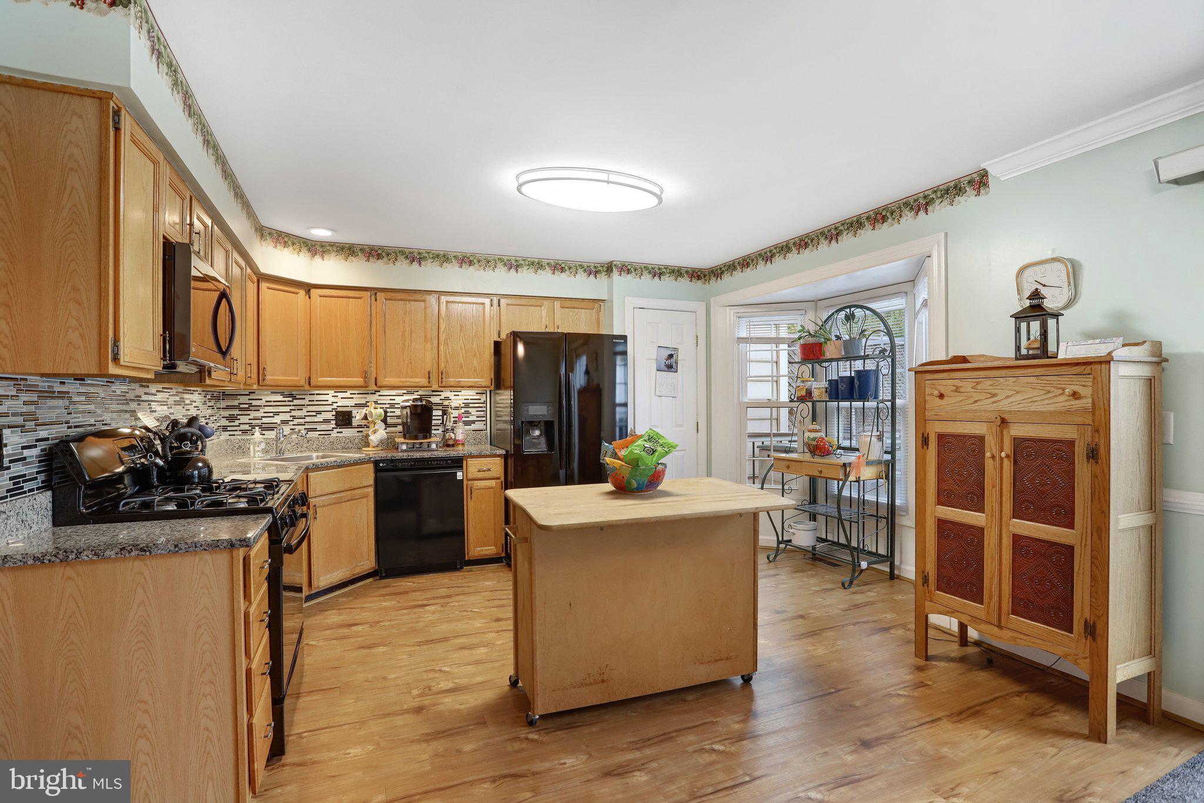
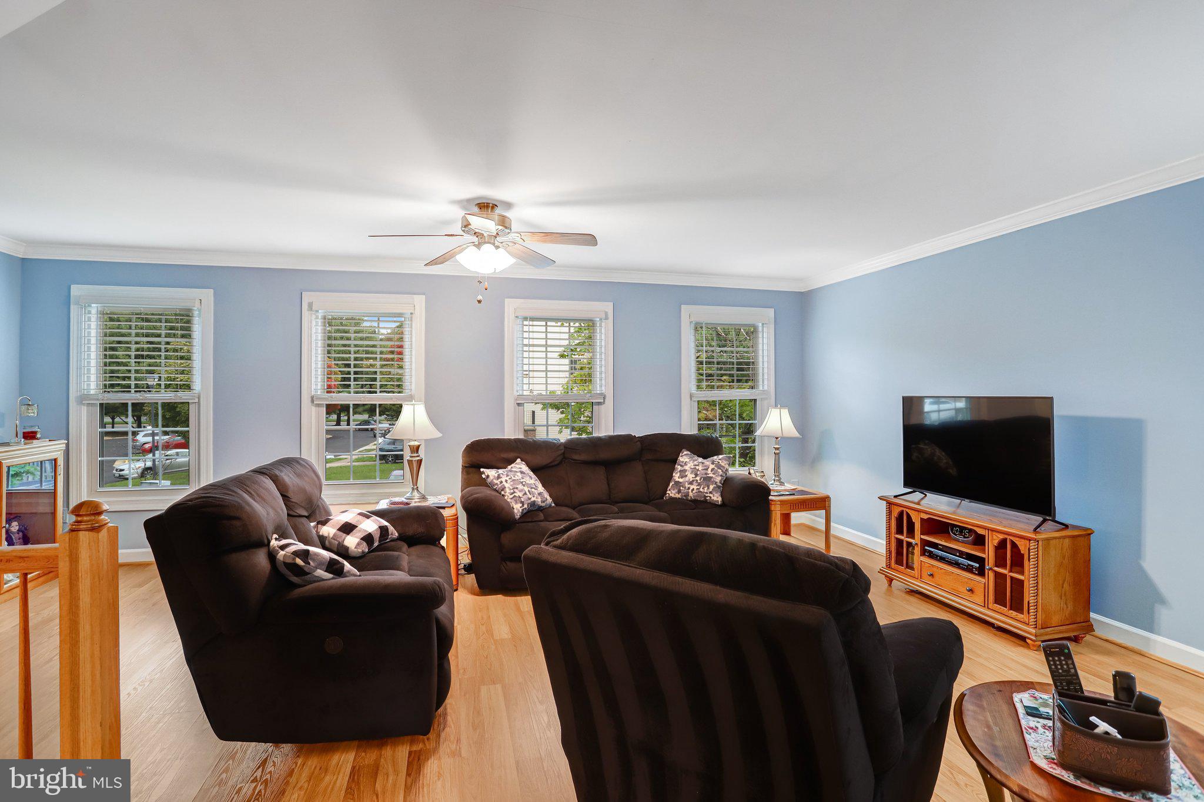
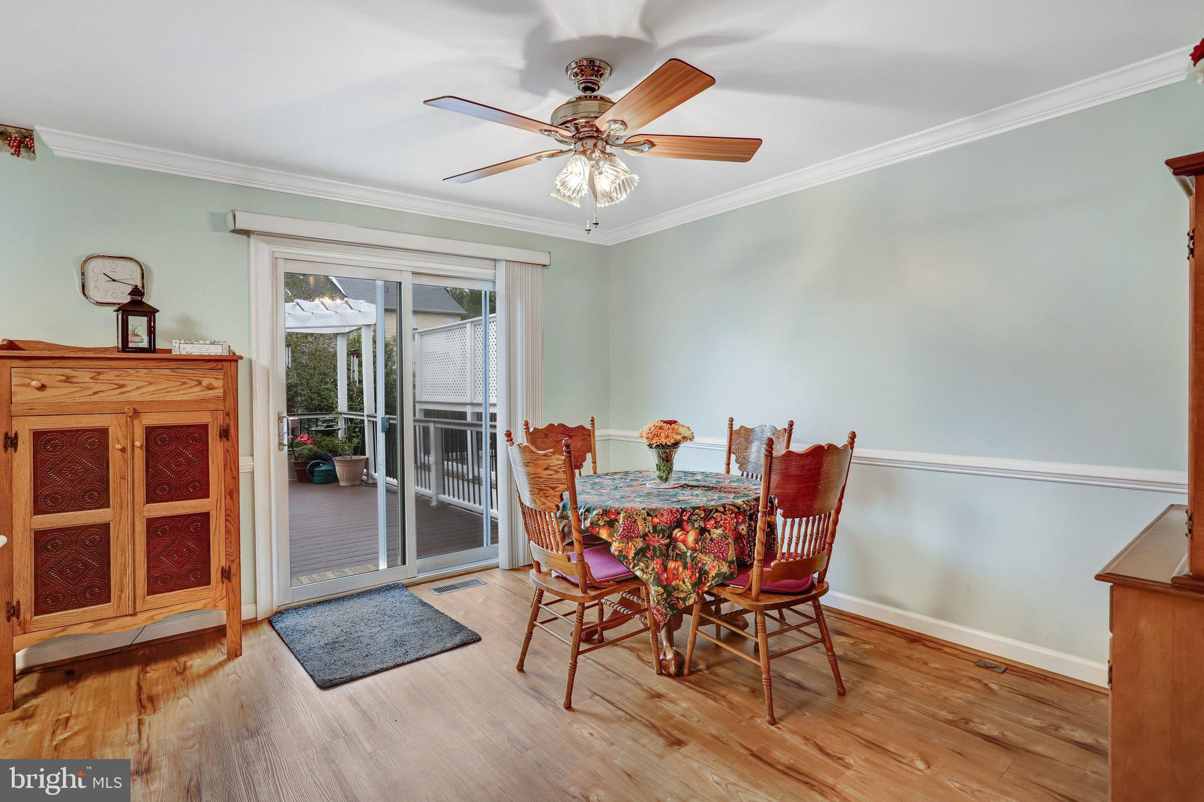
A home that makes everyday life easier and gives you more ways to enjoy it. From the open living spaces and versatile basement to the outdoor deck, nearby Potomac River recreation, and convenient commuter routes, this Sterling townhome brings together the comfort of home and the convenience of a connected location. The open floor plan creates a welcoming setting for entertaining, gathering, and everyday living. The kitchen offers counter space and cabinetry for meal preparation and organization. Bedrooms provide comfortable spaces to unwind and recharge, while the basement offers additional flexibility for recreation, hobbies, or workspace needs. An attached garage adds the convenience of protected parking and extra storage. Deck, great place to entertain, chill, and room for lots of flowers. Whether enjoying your morning coffee, relaxing after a busy day, or spending time with guests, this outdoor space offers another way to enjoy being home. Neighborhood, very pet friendly and good places to walk. Enjoy opportunities for daily strolls, outdoor time with pets, and exploring the surrounding Cascades area. Outside your door, enjoy access to some of Sterling's well-known destinations. Explore Potomac River views, scenic trails, picnic areas, and golf at Algonkian Regional Park. Claude Moore Park and Potomack Lakes Sportsplex provide additional recreational opportunities. Cascades Marketplace offers convenient shopping and services, while Dulles Town Center expands your options for dining and retail. Getting around Northern Virginia is convenient with access to Route 7, Route 28, and Cascades Parkway, connecting you to Ashburn, Reston, Herndon, Tysons, and the Dulles Technology Corridor. Washington Dulles International Airport, the Dulles Toll Road, and Silver Line Metro stations in the surrounding area provide additional travel options. Whether you're enjoying a quiet evening, hosting guests, or exploring nearby destinations, this home offers a practical balance of comfort, flexibility, and location. Photos may be virtually staged
Save
Ask
Tour
Hide
Share
Listing Snapshot
Price
$625,000
Days On Site
10 Days
Bedrooms
3
Inside Area (SqFt)
1,904 sqft
Total Baths
3
Full Baths
2
Partial Baths
1
Lot Size
0.04 Acres
Year Built
1993
MLS Number
VALO2138310
Status
Active
Property Tax
$4,676
HOA/Condo/Coop Fees
$114.52 monthly
Sq Ft Source
Assessor
Friends & Family
React
Invite
Recent Activity
4 days ago
Status changed to Active
4 days ago
Listing updated with changes from the MLS
a week ago
Listing first seen on site
General Features
Acres
0.04
Attached Garage
Yes
Foundation
Other
Garage
Yes
Garage Spaces
1
Levels
Three Or More
Parking
Garage Door OpenerGarageAttached
Parking Spaces
1
Property Sub Type
Townhouse
Sewer
Public Sewer
Special Circumstances
Standard
SqFt Above
1904
SqFt Total
1904
Style
Colonial
Water Source
Public
Zoning
PDH4
Interior Features
Appliances
CooktopGas Water HeaterDryerWasherDishwasherDisposalIce MakerRefrigeratorMicrowave