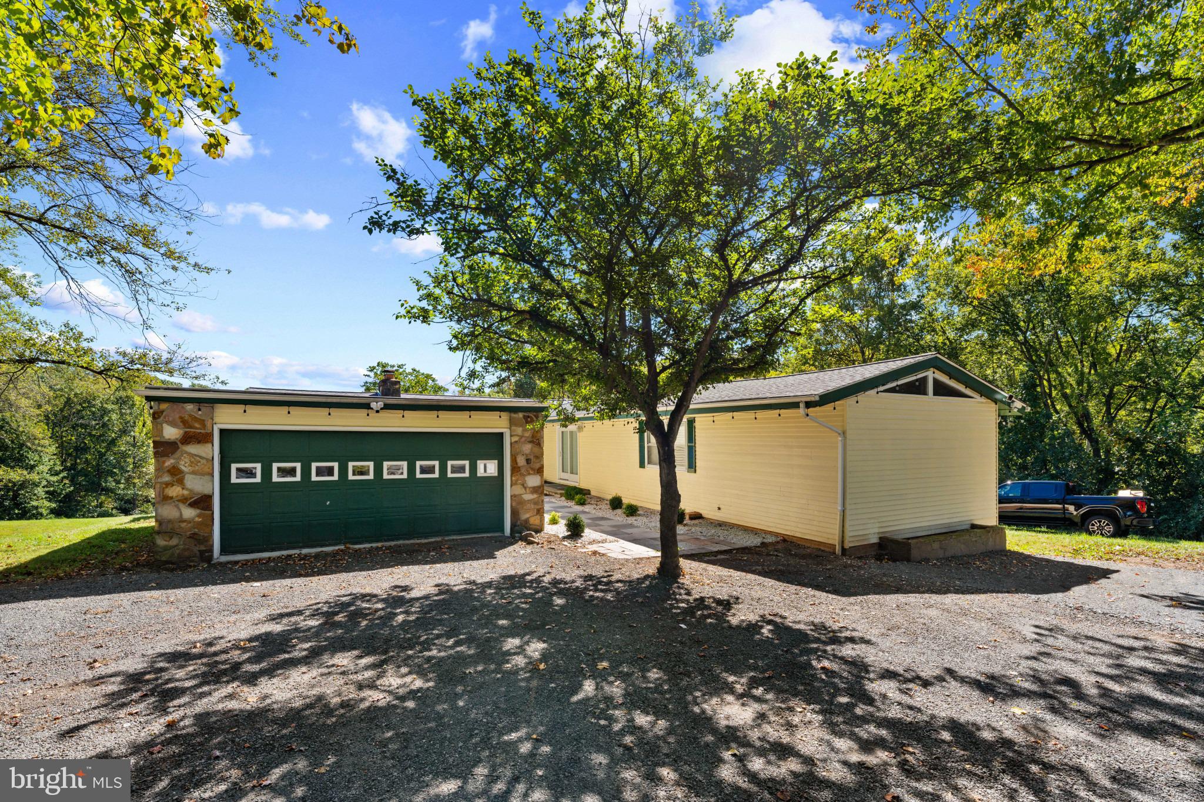
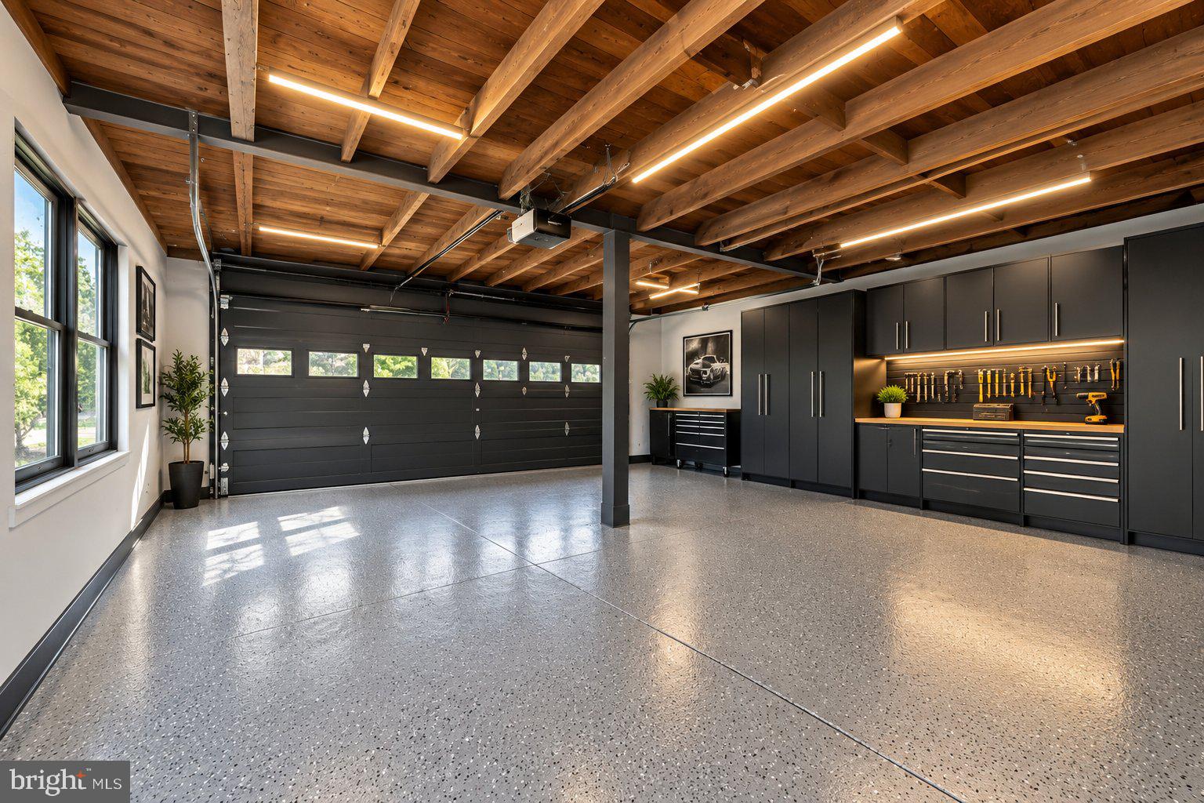
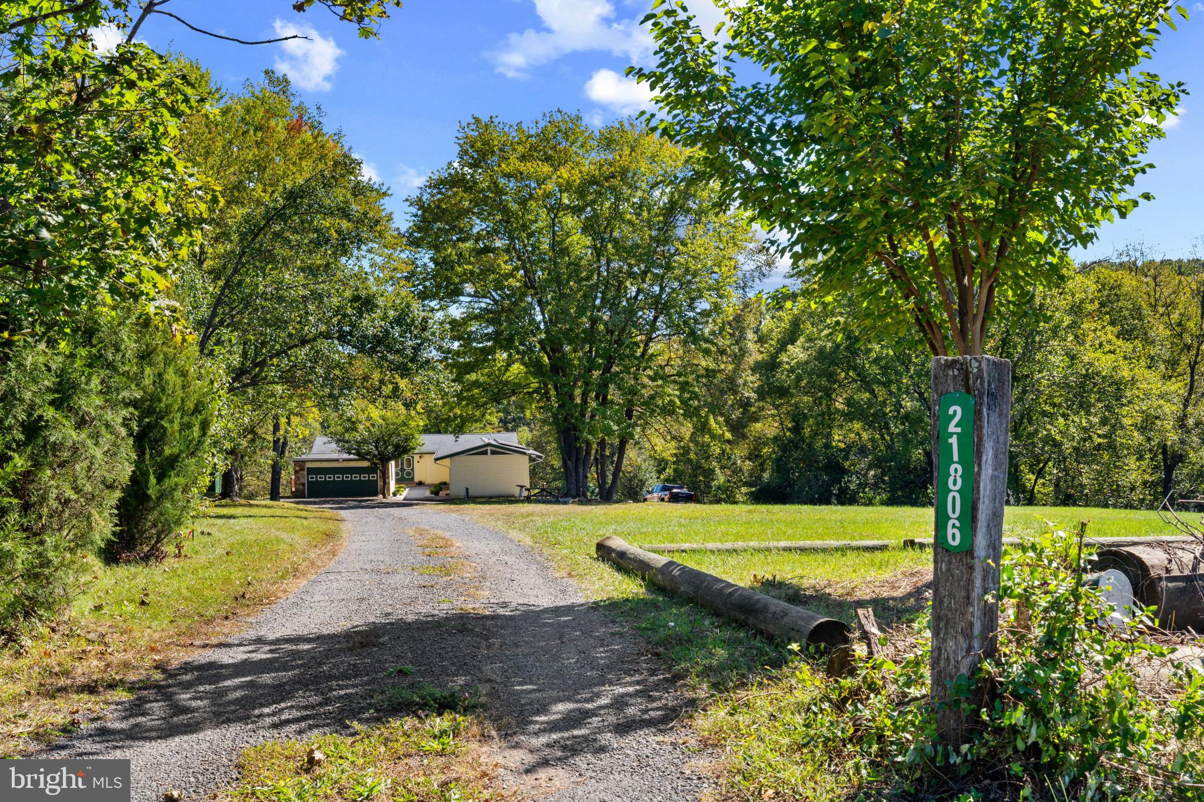
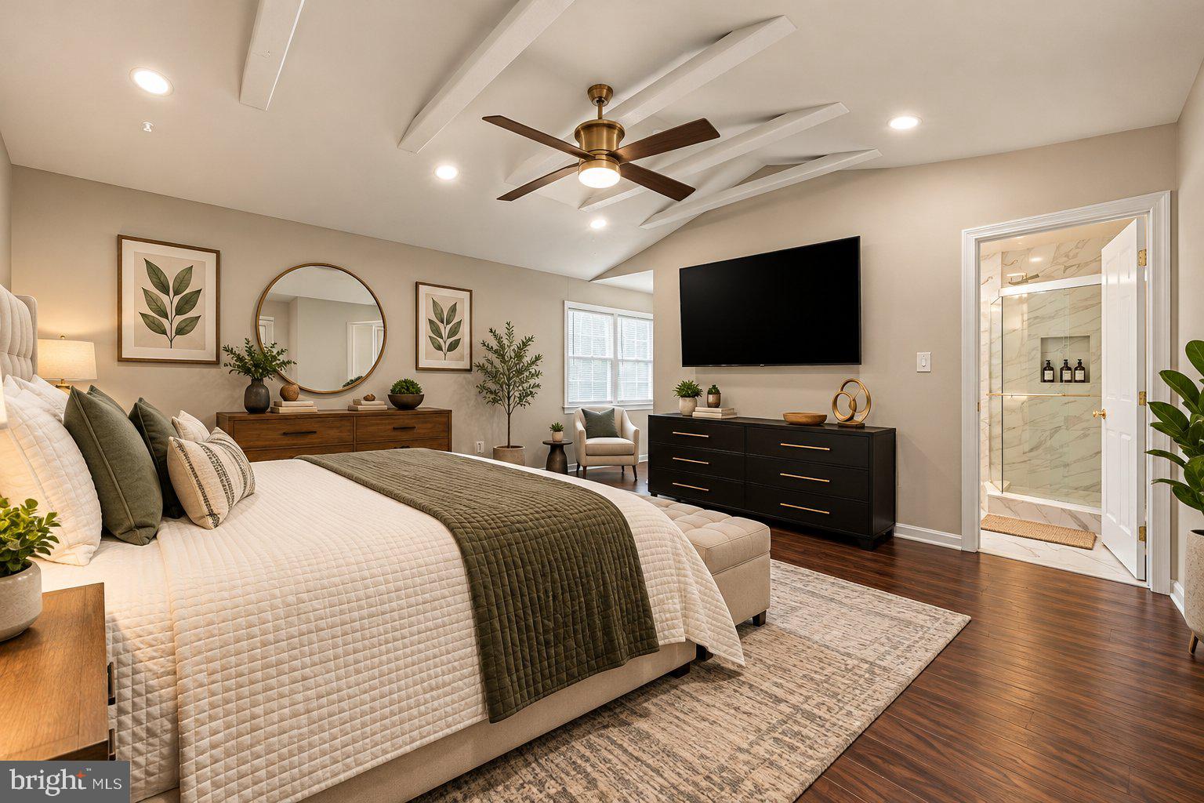
A PRIVATE OASIS WITH ENDLESS POSSIBILITIES! Welcome to 21806 Watson Road, Leesburg, VA — a recently updated, two-story rancher nestled on an expansive 13.79-acre parcel in beautiful Loudoun County. Offering 6 bedrooms, 3 full baths, an inviting in-ground pool, a 2-car garage, and a long driveway that sets the home back from the road, this unique property delivers privacy, space, and opportunity.
**Currently operating as a successful Airbnb**, this property presents an exciting opportunity for investors, entrepreneurs, or buyers seeking a distinctive country retreat. Zoned **AR-1**, the expansive acreage offers possibilities to explore, including an accessory dwelling unit (ADU), glamping accommodations, a private retreat, a small event space, or agricultural ventures, subject to applicable zoning requirements, permits, and county approvals.
Whether you envision continuing the short-term rental operation, creating a private getaway, or exploring additional uses for the land, the possibilities are worth discovering. Enjoy the peaceful setting, refreshing in-ground pool, and room to bring your vision to life.
**Creative financing may be available with a significant down payment.** The seller is motivated and ready to make a deal!
**IMPORTANT SHOWING INSTRUCTIONS:** This property is an active Airbnb. All showings must be arranged directly through the listing agent. Please do not enter the property without prior authorization.
Bring your vision and explore the potential of this exceptional Loudoun County property. Schedule your private showing today!
Save
Ask
Tour
Hide
Share
Listing Snapshot
Price
$1,499,000
Days On Site
12 Days
Bedrooms
6
Inside Area (SqFt)
2,914 sqft
Total Baths
3
Full Baths
3
Partial Baths
N/A
Lot Size
13.79 Acres
Year Built
1978
MLS Number
VALO2138318
Status
Active
Property Tax
$7,356
HOA/Condo/Coop Fees
N/A
Sq Ft Source
Assessor
Friends & Family
React
Invite
Recent Activity
a week ago
Listing updated with changes from the MLS
2 weeks ago
Listing first seen on site
General Features
Acres
13.79
Cross Street
evergreen mills road
Foundation
Slab
Garage
Yes
Garage Spaces
2
Levels
Two
Number Of Stories
2
Parking
GarageDrivewayDetached
Parking Spaces
8
Pets
No
Property Sub Type
Single Family Residence
Sewer
Septic Tank
Special Circumstances
Standard
SqFt Above
2078
SqFt Below
836
SqFt Total
2914
Style
Ranch/Rambler
Utilities
Cable AvailableWater AvailableElectricity Available
Water Source
Well
Zoning
AR1
Interior Features
Appliances
RangeGas Water HeaterBuilt-In RangeDisposalDryerDishwasherRefrigeratorMicrowave