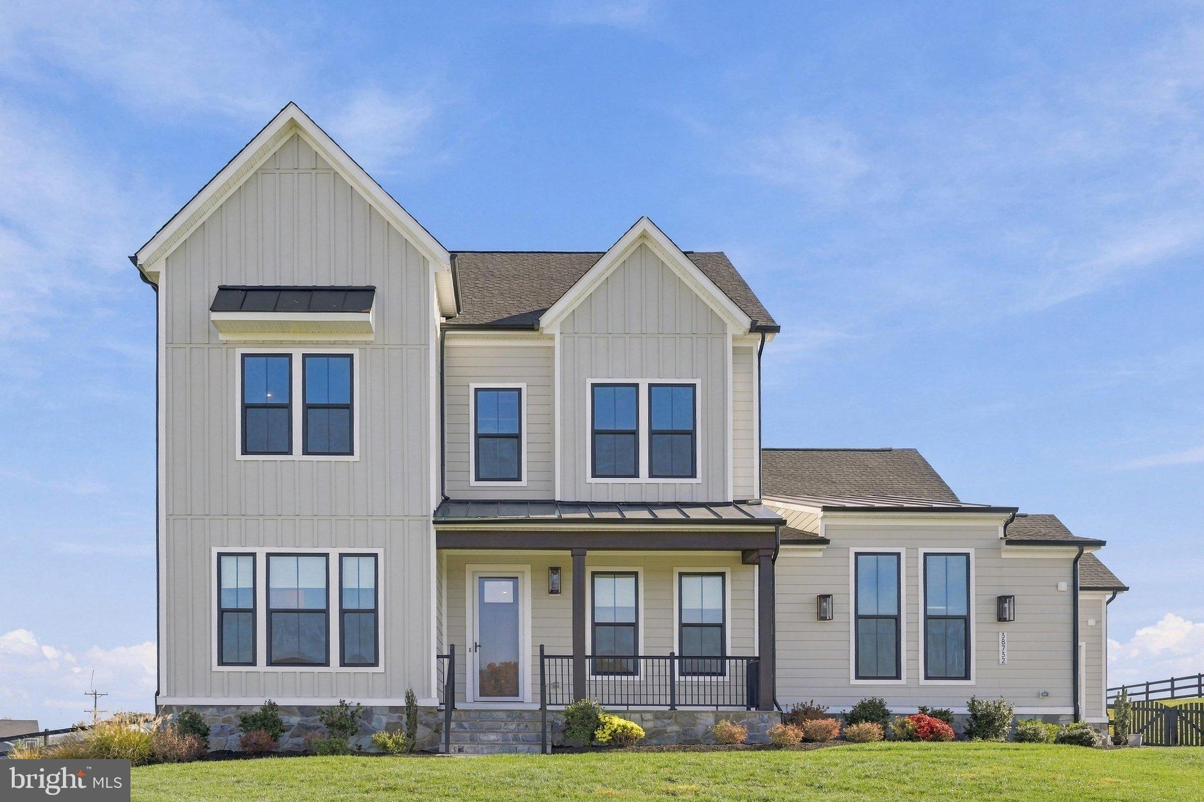
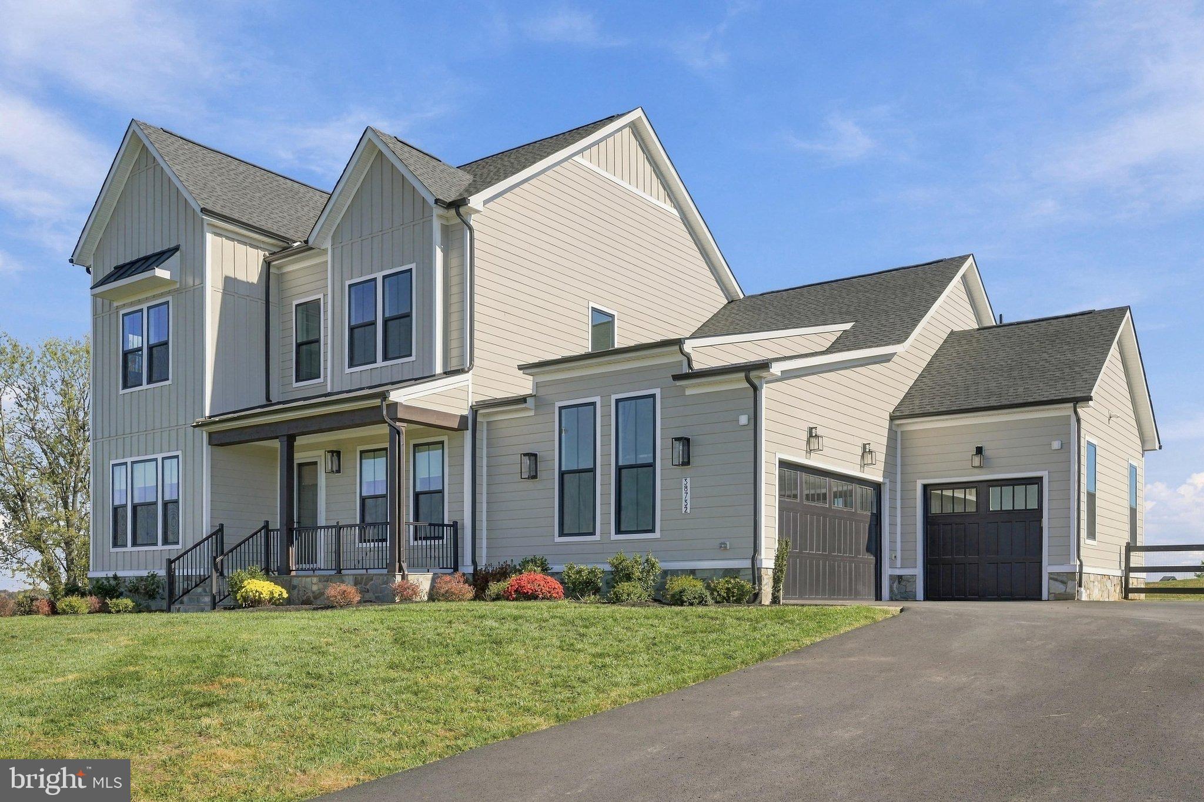
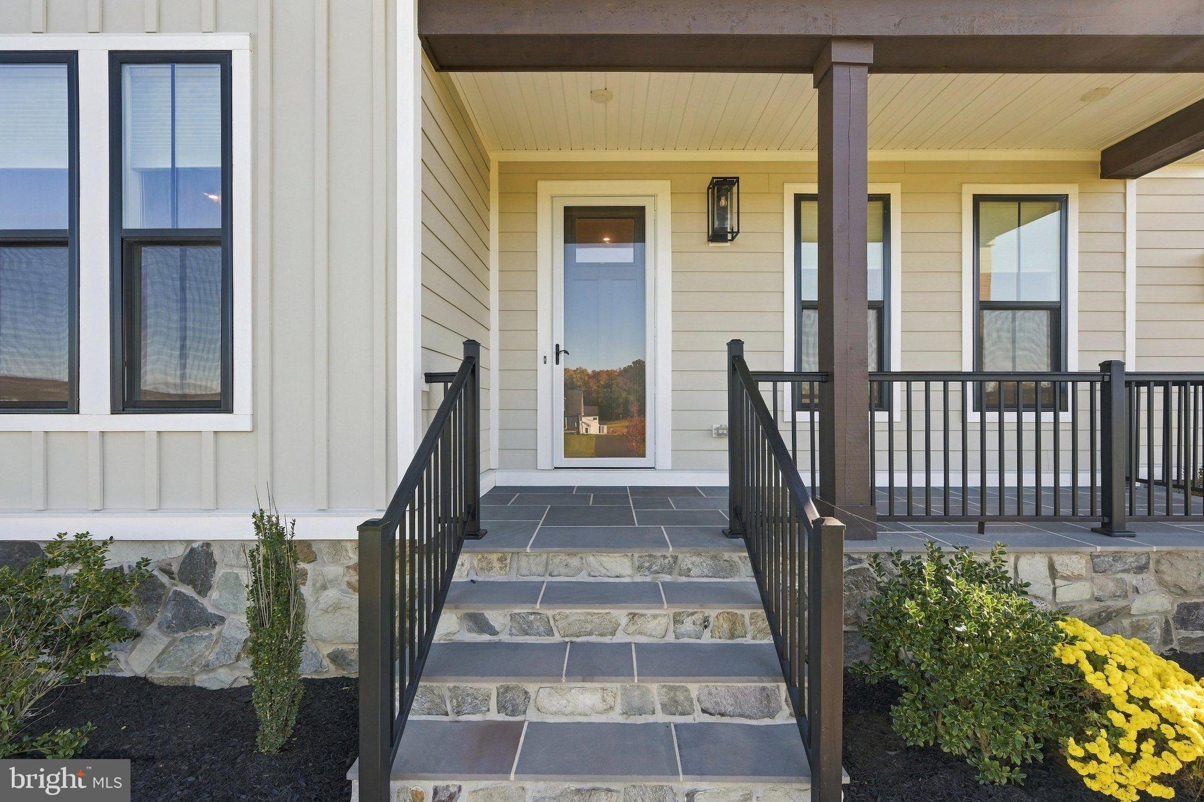
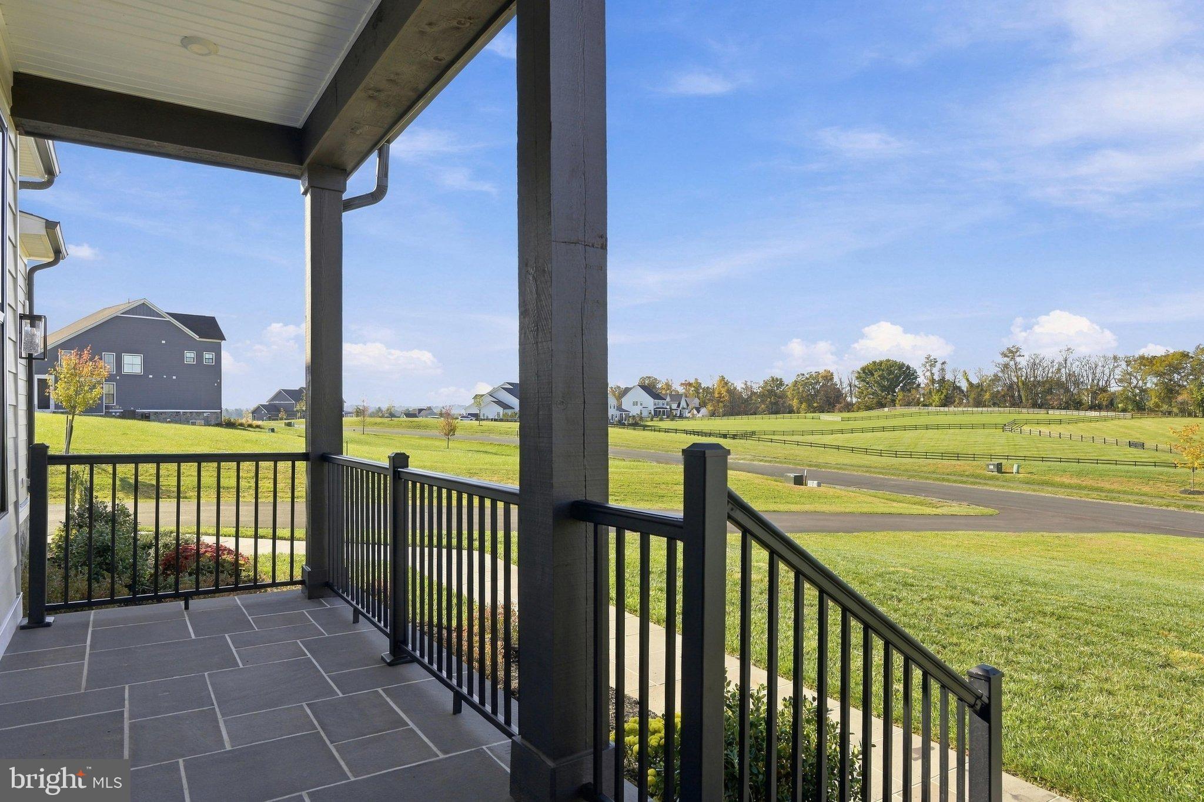
Welcome to 38732 Silver King Circle, where you will find main level living at its finest! Spread across over 4,900 sq.feet in the highly sought after Glenmore Farm neighborhood, this 2024 built home features Van Metre's highly sought after Oatland III floorplan which features not one, but TWO main level suites. This residence is the embodiment modern country living at its best and is perfect for those who want the feel of a new build without the wait. The main level of this home is host to an array of upgrades including wide-plank flooring, a dedicated office space/den, and multiple bedrooms with generous closets. The master suite leaves no detail overlooked and features 10 foot tray ceilings, double walk-in closets, a bathroom with dual sinks, backlit mirrors and a shower complete with custom tile work. The rest of the open concept main level features soaring two story ceilings in the living area, a fireplace with custom stone work, and windows galore for an abundance of natural light. The kitchen leaves nothing to the imagination with quartz countertops everywhere, an island with added storage and seating, double ovens, a gas cooktop, and stainless steel appliances. Just off the kitchen, you'll find a dedicated dining area with bonus cabinetry & counters, making it the perfect space for entertaining! Rounding out the space are a dedicated laundry area and walk-in pantry. The upper level features a large loft, two more bedrooms & a full bathroom, allowing one flexibility to craft the space to their liking! The finished basement is a blank canvas... It features a full bar with seating space, quartz countertops, abundant cabinets for storage, and not one, but two, wine & beer fridges. Its potential for entertaining and hosting is limitless and it even features a spacious 5th bedroom with walk-in closet and full bathroom. These features make it a perfect opportunity for generational housing, an au pair suite, or guest space. A storage area with rough-ins for additional plumbing needs, space for a home gym, and a separate entrance with a walk-up complete the basement. Outside, you'll find a screened in back deck with recessed lighting, making it ideal for relaxing and family time alike. The back yard is fully fenced in, and host to a playground & fire pit. Three garage spaces and a parking pad provide abundant space for all of your rides, toys, and storage needs! Nestled perfectly on a corner lot and westward facing, you'll be able to enjoy sunsets from the front porch while taking in sweeping mountain views, all year long. The location of this residence offers the perfect balance of privacy while keeping access to all of the modern amenities of Leesburg less than 20 minutes away. Tour today!
Save
Ask
Tour
Hide
Share
Listing Snapshot
Price
$1,499,999
Days On Site
33 Days
Bedrooms
5
Inside Area (SqFt)
4,992 sqft
Total Baths
5
Full Baths
4
Partial Baths
1
Lot Size
3.01 Acres
Year Built
2024
MLS Number
VALO2138408
Status
Active
Property Tax
$11,160
HOA/Condo/Coop Fees
$95 monthly
Sq Ft Source
Assessor
Friends & Family
React
Comment
Invite
No Comments Yet
Did you know? You can invite friends and family to your search. They can join your search, rate and discuss listings with you.
Recent Activity
a week ago
Listing updated with changes from the MLS
a week ago
Status changed to Active
a month ago
Listing first seen on site
General Features
Acres
3.01
Attached Garage
Yes
Foundation
Concrete Perimeter
Garage
Yes
Garage Spaces
3
Levels
Three Or More
Parking
Garage Door OpenerAsphaltGarageDrivewayInside EntranceAttached



Did you know? You can invite friends and family to your search. They can join your search, rate and discuss listings with you.