Welcome to this stunning, move-in-ready home featuring extensive modern upgrades throughout.
Main Level & Kitchen features
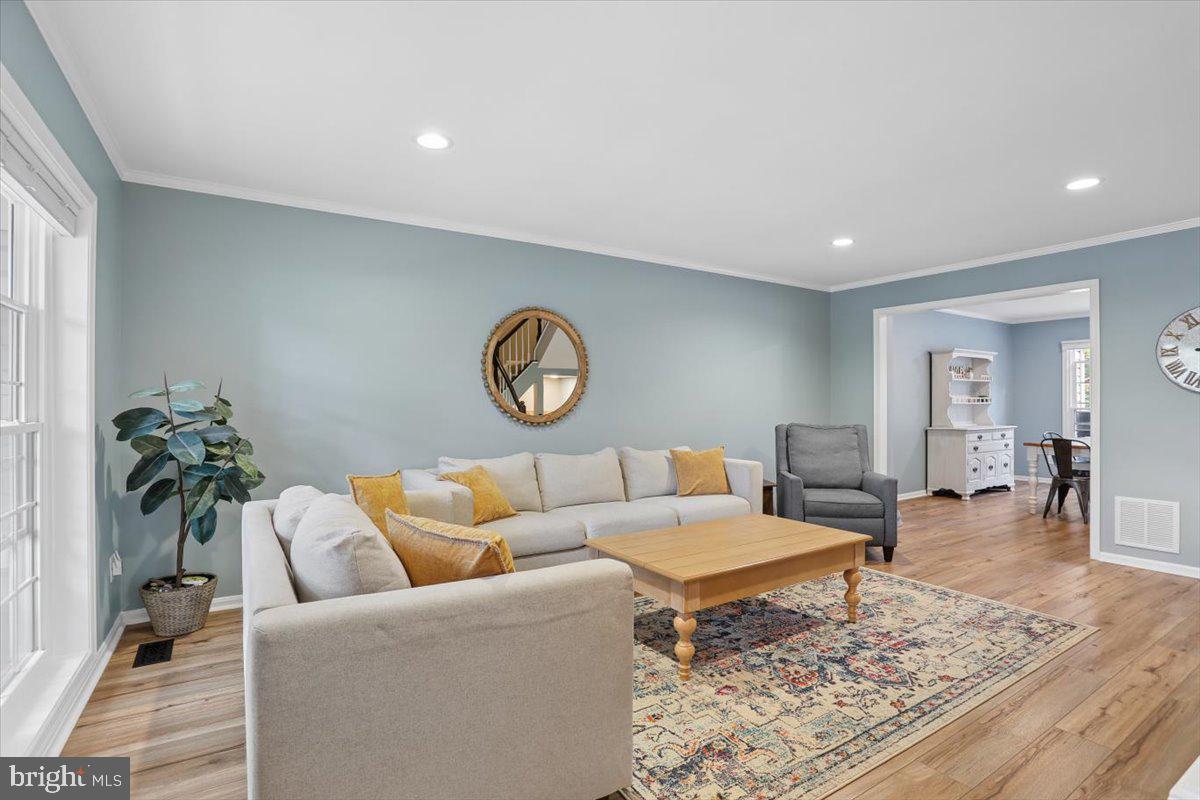
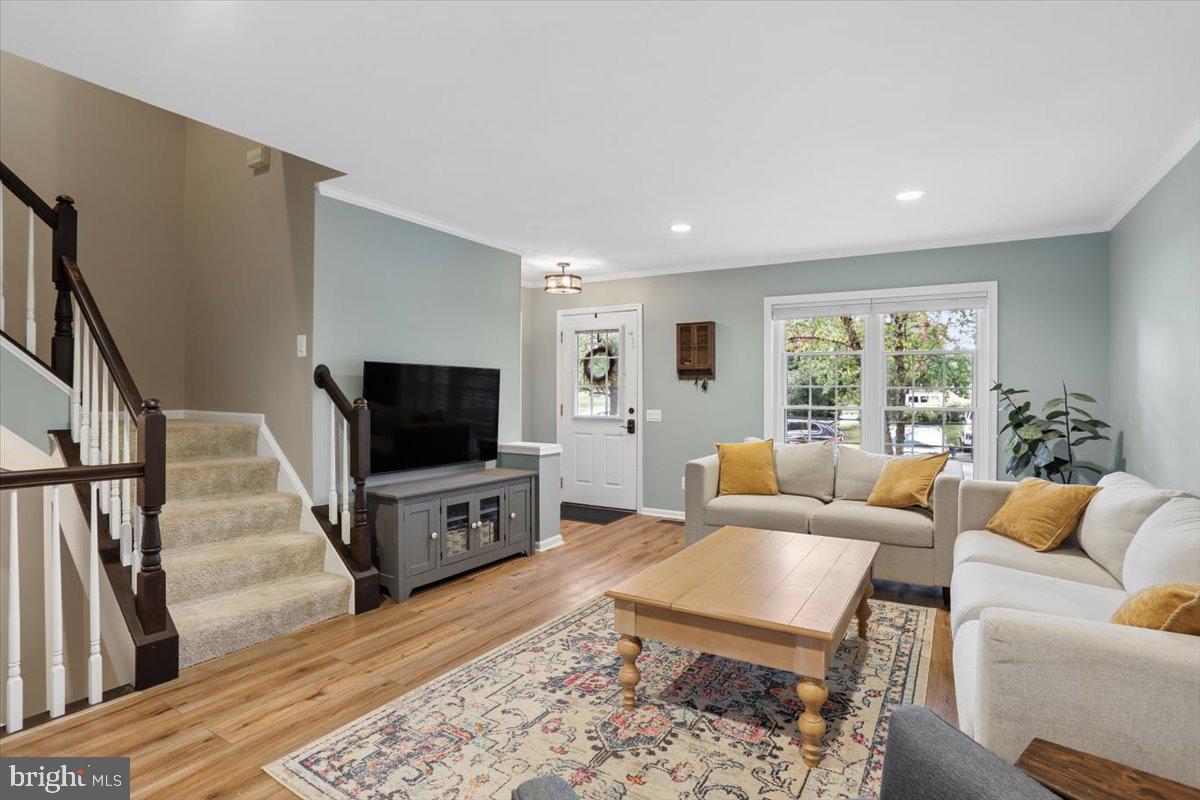
• LVP flooring (2021) that flows seamlessly throughout.
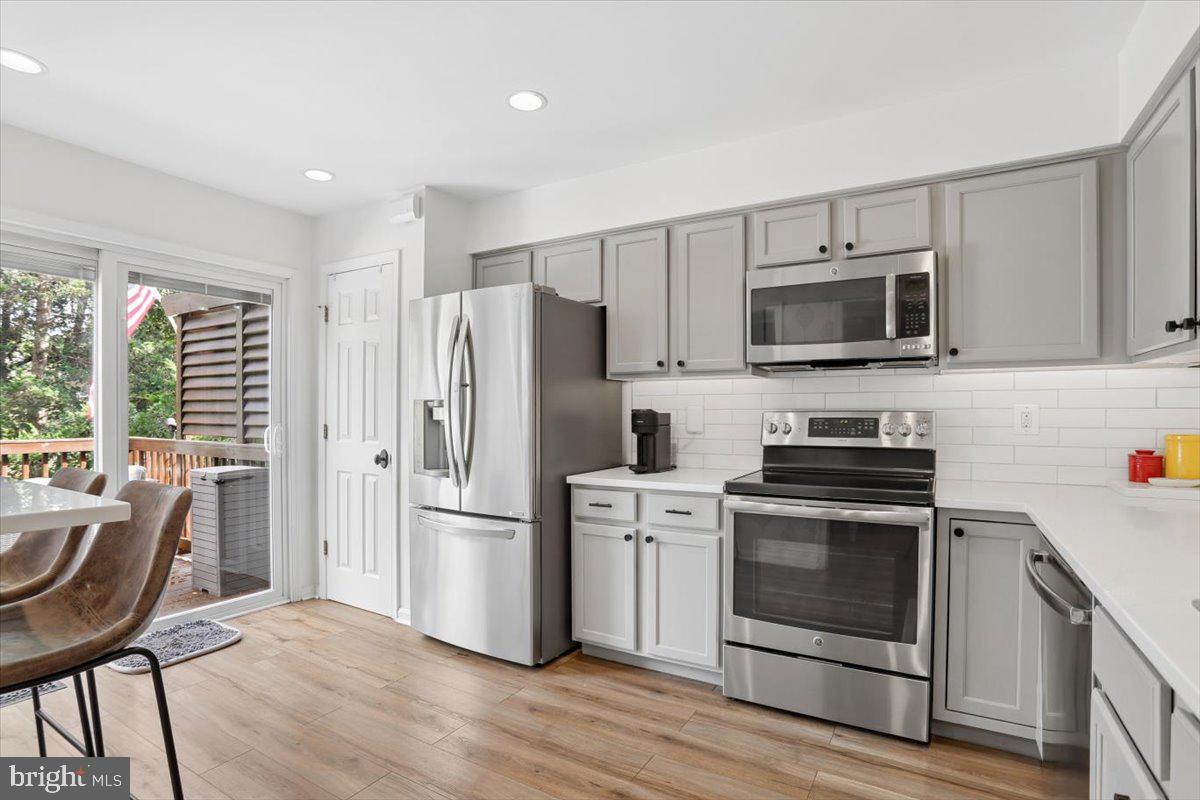
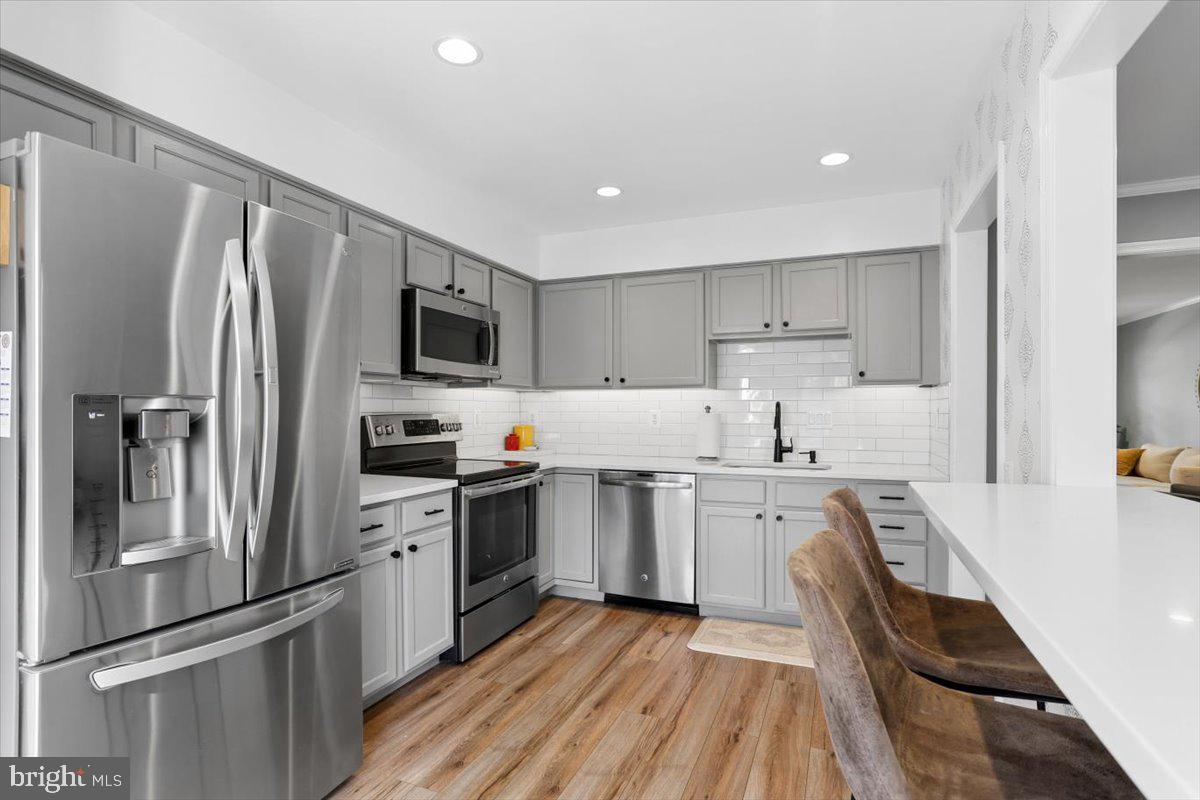
• Updated gourmet kitchen (2021) features quartz countertops, custom subway tile backsplash, custom cabinetry, recessed lighting, and stainless steel appliances.
• Unique architectural cut-out between the kitchen and dining area creates an open, connected feel.
• Huge rear deck (2017) off the kitchen features custom lattice privacy boards and peaceful views backing to mature trees.
Upper Level
• Three spacious bedrooms with ceiling fans installed in every room.
• Beautifully updated bathrooms (2019) including a refreshed primary bath and upper hallway bath.
Fully Finished Walk-Out Basement
• Matching LVP flooring (2021) runs throughout the lower level.
• Cozy gas fireplace serves as a perfect focal point for the rec room.
• Convenient 3rd full bathroom located on this level.
• Upgraded laundry area with a newer washer and dryer (2022) and custom organizational shelving.
Big-Ticket Mechanical & Exterior Updates
• Fresh interior paint (2026)
• New gutters (2026)
• Newer HVAC system (2020)
• Newer hot water heater (2020)
• Newer windows throughout (2020)
Parking & Extras
• Includes 2 assigned parking spots directly out front.
• Access to 4 additional 72-hour open spaces in the lot for visitors.
Close to Rt. 7, Toll Road. Minutes to the Outlets, Restaurants at One Loudoun.
Thank you for showing! Please contact the listing agent for any additional information or to submit an offer.
Save
Ask
Tour
Hide
Share
Listing Snapshot
Price
$599,800
Days On Site
10 Days
Bedrooms
3
Inside Area (SqFt)
1,787 sqft
Total Baths
4
Full Baths
3
Partial Baths
1
Lot Size
0.04 Acres
Year Built
1992
MLS Number
VALO2138426
Status
Active
Property Tax
$4,436
HOA/Condo/Coop Fees
$122 monthly
Sq Ft Source
Estimated
Friends & Family
React
Invite
Recent Activity
yesterday
Listing updated with changes from the MLS
2 days ago
Price changed to $599,800
a week ago
Status changed to Active
a week ago
Listing first seen on site
General Features
Acres
0.04
Foundation
BlockBrick/Mortar
Levels
Three Or More
Parking
On StreetAssignedParking Lot
Parking Spaces
2
Pets
Yes
Property Sub Type
Townhouse
Sewer
Public Sewer
Special Circumstances
Standard
SqFt Above
1427
SqFt Below
360
SqFt Total
1787
Style
Colonial
Water Source
Public
Zoning
PDH4
Interior Features
Appliances
CooktopGas Water HeaterDishwasherDisposalDryerIce MakerRefrigeratorStainless Steel Appliance(s)WasherMicrowave