A wonderful sense of light, generous room proportions, and timeless finishes give 43756 Lees Mill Square its inviting character.
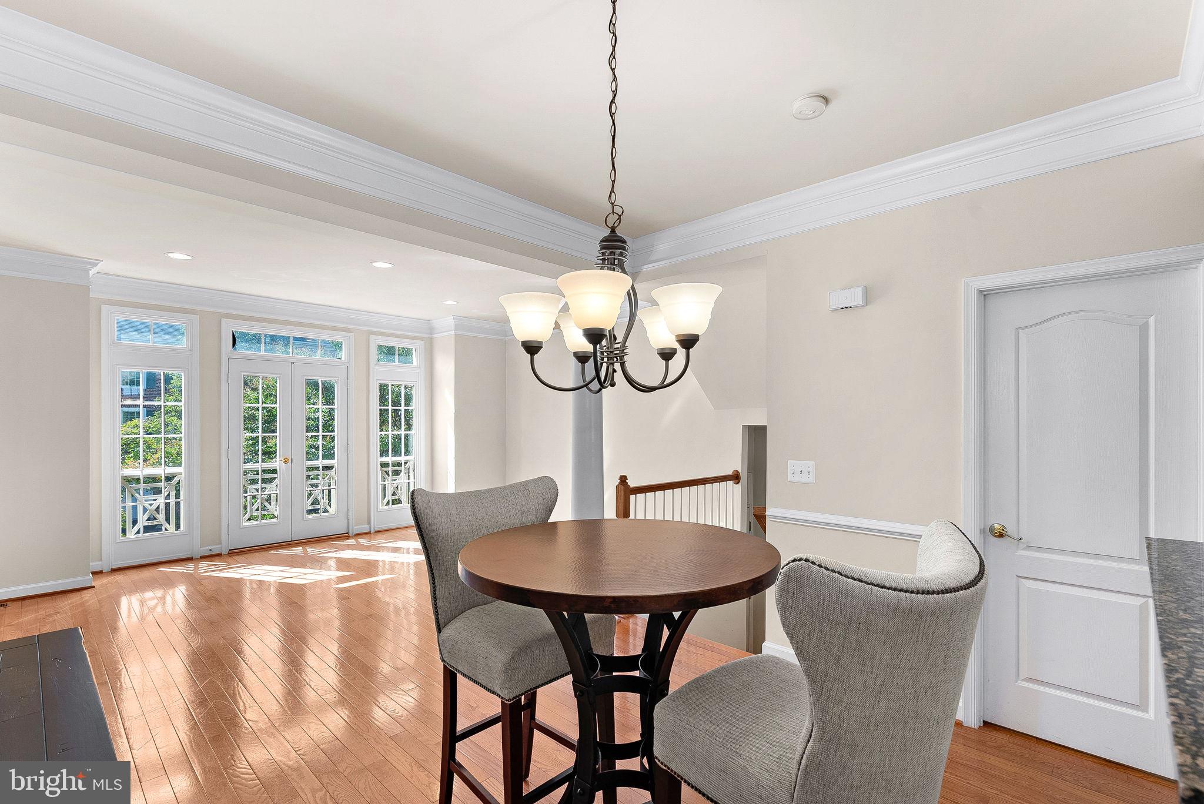
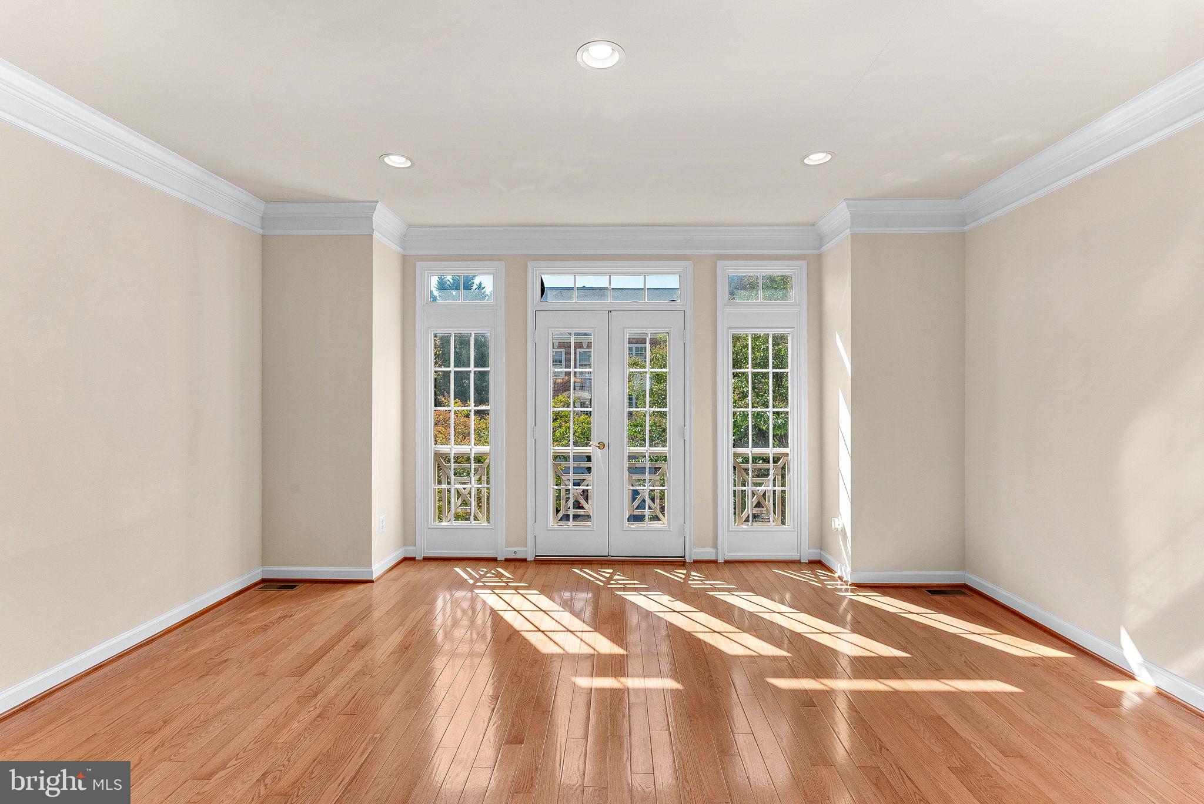
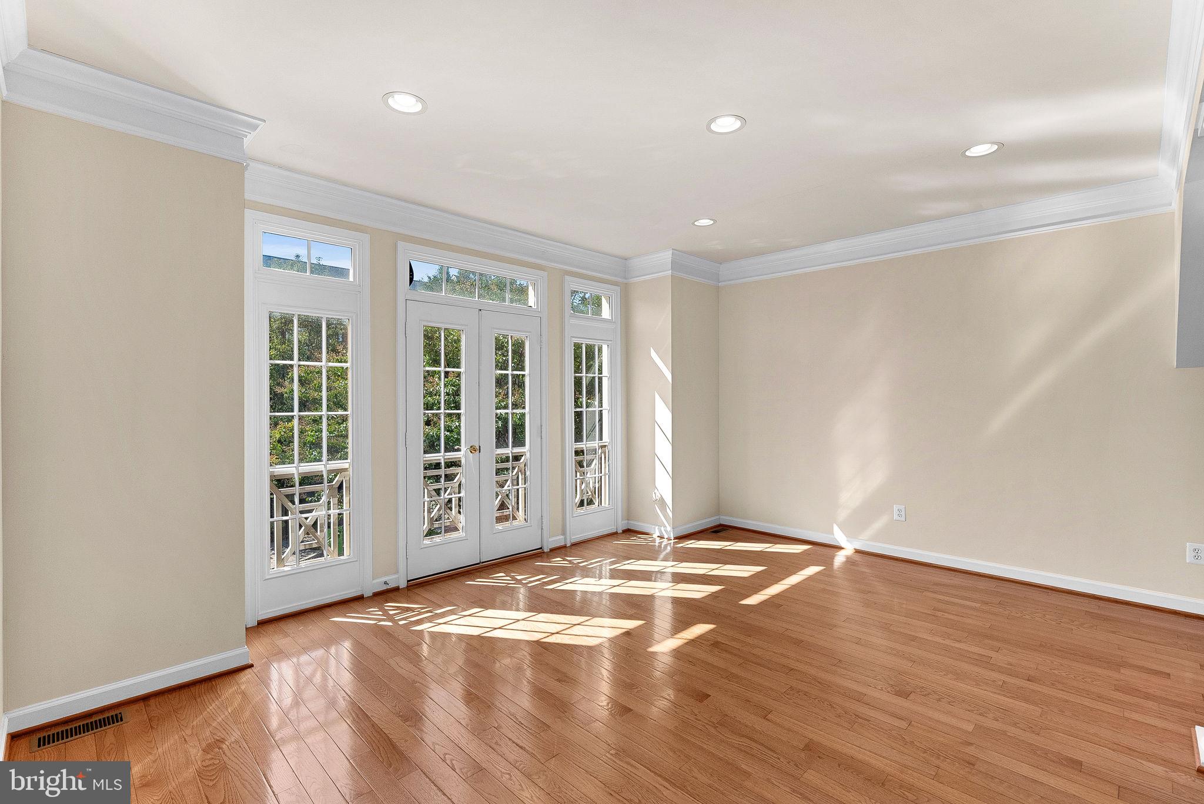
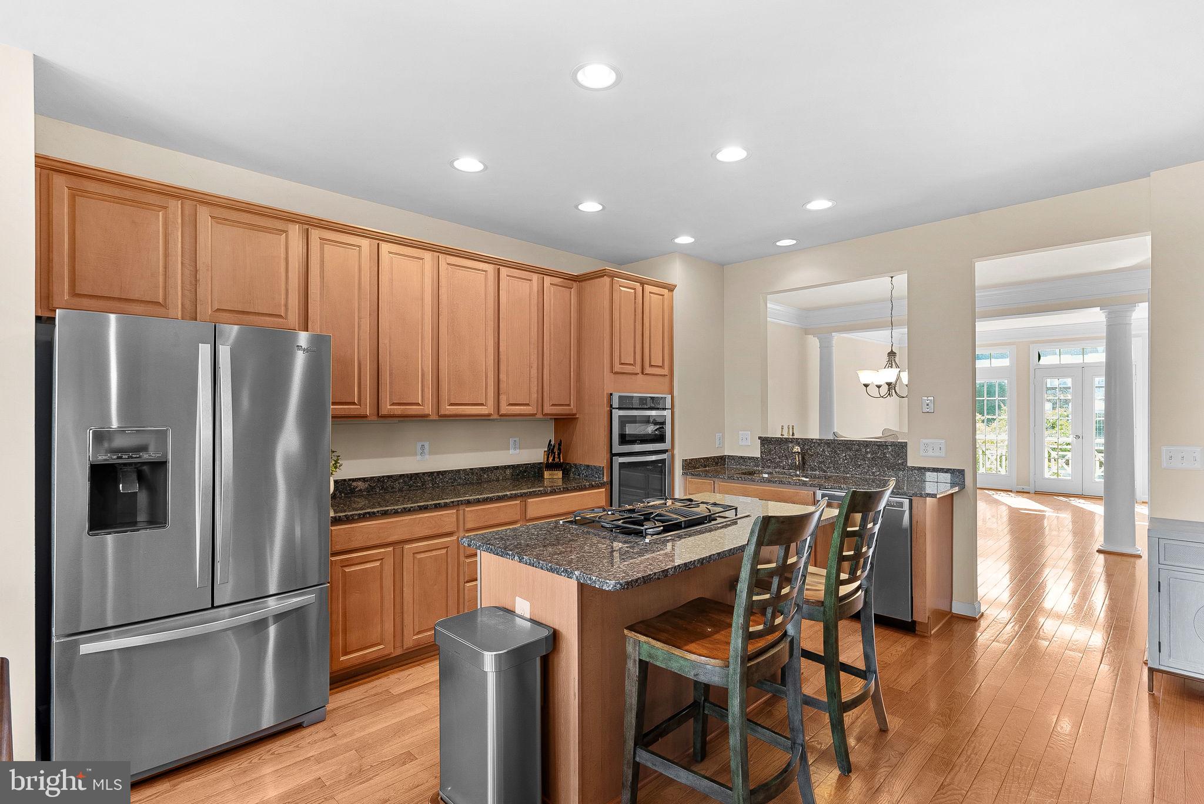
Hardwood floors carry through the main level, where the living room makes an immediate impression. Toward the rear, a graceful wall of windows frames views of the deck and trees beyond. Natural cherry cabinetry, granite countertops, a gas cooktop, and wall oven lend the kitchen a classic, substantial feel, while the adjoining breakfast and sitting areas offer flexibility for the way you choose to live.
Upstairs, the primary bedroom is generously sized with a beautiful coffered ceiling, wall of windows, walk-in closet and ensuite bath with a separate shower, jetted soaking tub, and dual vanity. Two additional bedrooms, a hall bath, and laundry on the bedroom level make the layout especially practical.
The walk-out lower level offers another place to settle in, complete with engineered flooring, a second fireplace, and a half bath. It's equally suited to movie nights, a workspace, or simply having somewhere separate to unwind.
There are also some meaningful improvements worth knowing about: a new roof in November 2024 and a complete HVAC replacement in April 2025, including a UV light system.
Life in Lansdowne on the Potomac extends well beyond your front door. The Potomac Club, indoor and outdoor pools, fitness facilities, tennis and pickleball courts, walking trails, and neighborhood gatherings are all part of the community experience. Lansdowne Town Center, nearby dining, shopping, and commuter routes are close at hand.
A well-cared-for home, a setting people appreciate, and the freedom to make the spaces your own.
Save
Ask
Tour
Hide
Share
Listing Snapshot
Price
$768,900
Days On Site
28 Days
Bedrooms
3
Inside Area (SqFt)
2,384 sqft
Total Baths
4
Full Baths
2
Partial Baths
2
Lot Size
0.05 Acres
Year Built
2004
MLS Number
VALO2138482
Status
Active
Property Tax
$5,728
HOA/Condo/Coop Fees
$287.33 monthly
Sq Ft Source
Assessor
Friends & Family
React
Comment
Invite
No Comments Yet
Did you know? You can invite friends and family to your search. They can join your search, rate and discuss listings with you.
Recent Activity
3 weeks ago
Listing updated with changes from the MLS
4 weeks ago
Listing first seen on site
General Features
Acres
0.05
Attached Garage
Yes
Cross Street
Grouse Terrace
Foundation
Slab
Garage
Yes
Garage Spaces
2
Levels
Three Or More
Parking
GarageAttached
Parking Spaces
2
Property Sub Type
Townhouse
Sewer
Public Sewer
Special Circumstances
Standard
SqFt Above
2384
SqFt Total
2384
Style
Traditional
Utilities
Cable Available
Water Source
Public
Zoning
PDH3
Interior Features
Appliances
OvenGas Water HeaterWasherDishwasherDisposalDryerExhaust FanIce MakerMicrowaveRefrigeratorCooktop



Did you know? You can invite friends and family to your search. They can join your search, rate and discuss listings with you.