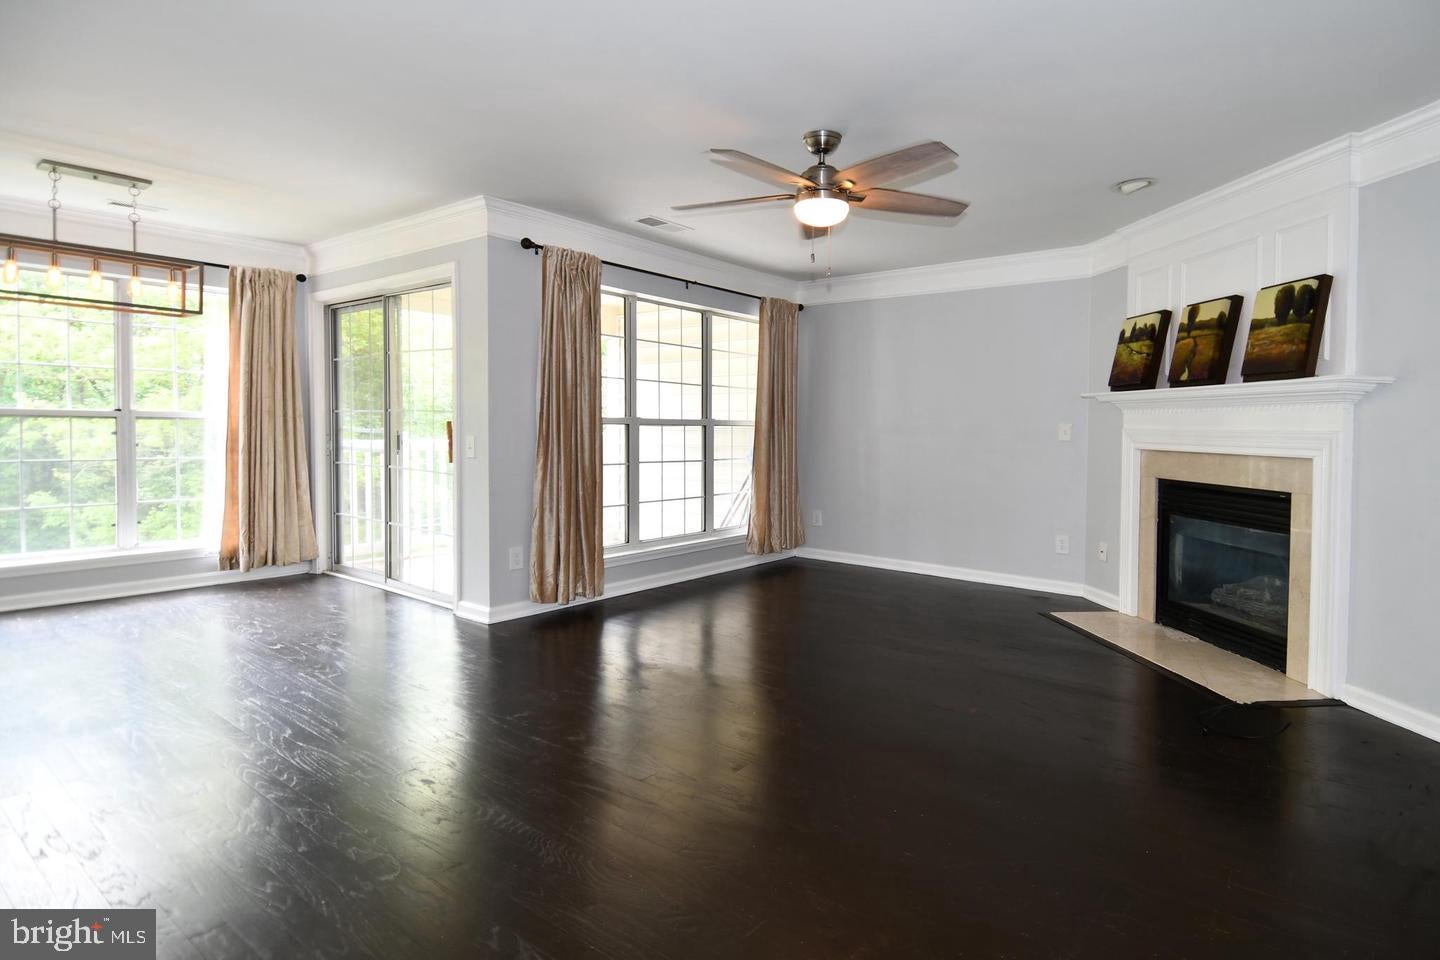
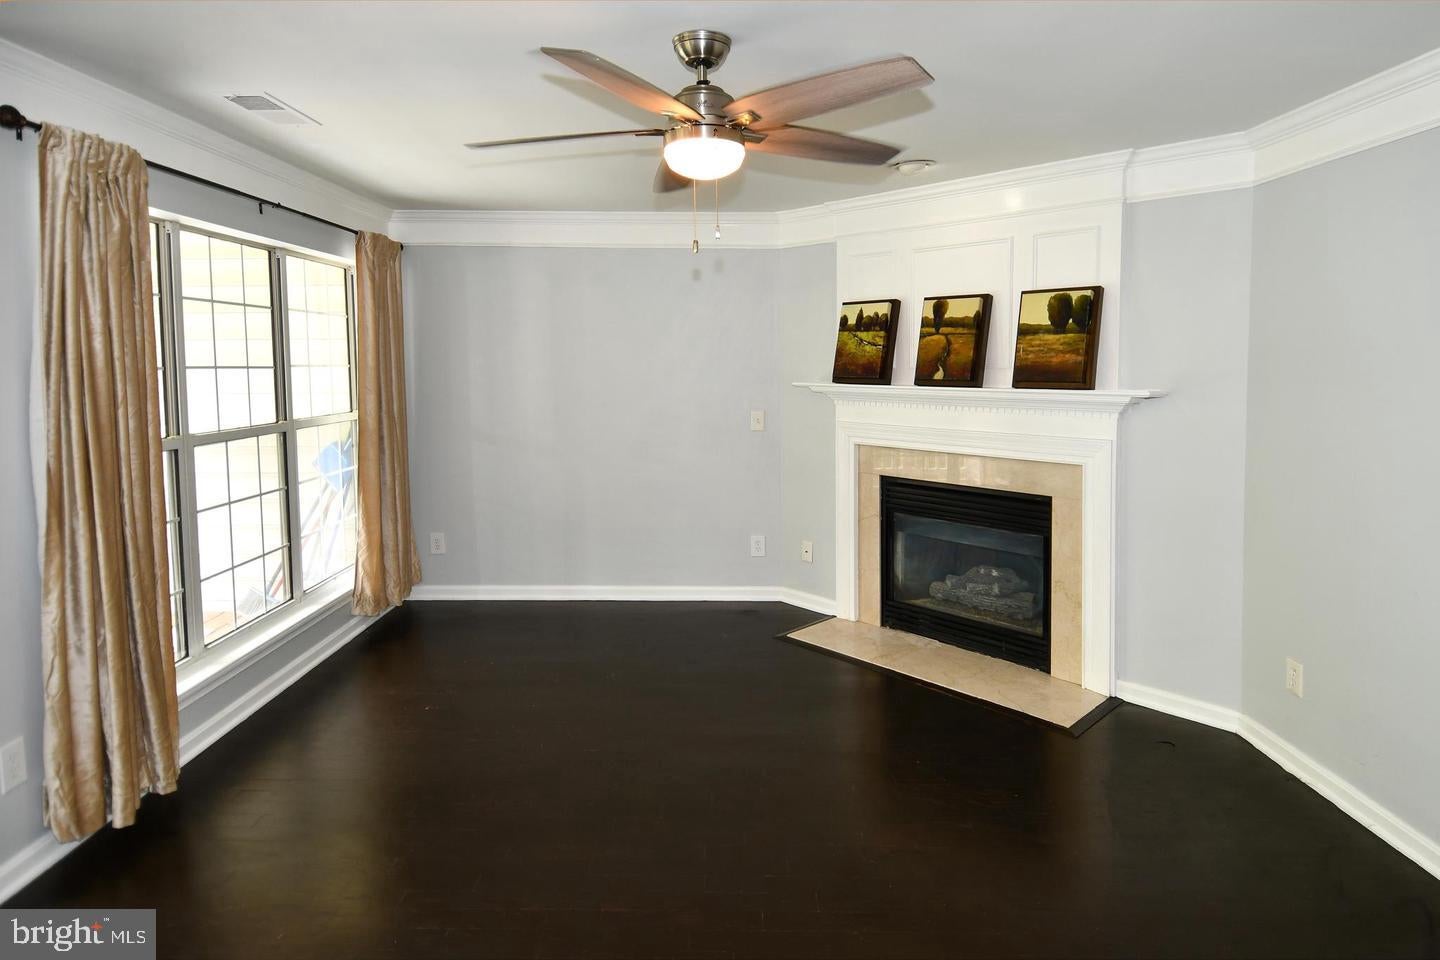
Available NOW! Welcome to your new home! This spacious, light-filled 2-level, move-in ready condo with serene treetop views is ready and waiting for a new occupant. The upper level boasts 2 primary bedrooms, each featuring an en suite bathroom, and walk-in closets. Vaulted ceilings in the bedrooms maximize space and create a sense of grandeur. Washer/Dryer on the upper level is most convenient for all your laundry needs. The scarce Falmouth open layout flaunts 1,340 sq.ft provides ample space for all your needs. Step outside your living room to enjoy the spring and summer on your private porch. The porch is flush with sunlight throughout the day and creates the perfect spot for a small garden in the sky -or move under the ceiling for a perfect shaded reading spot. Large kitchen with stainless steel appliances flows to the dining area and into the living room where you can relax by your GAS FIREPLACE. Mount your television or a painting right above the marble mantle and enjoy the luxurious ambiance. As an added bonus, the first-floor half bath allows you to entertain all day without needing to send guests upstairs to the private bedrooms. This home backs to trees for the perfect spot to enjoy postcard-perfect views from every room! Home Sweet Home! Available NOW!
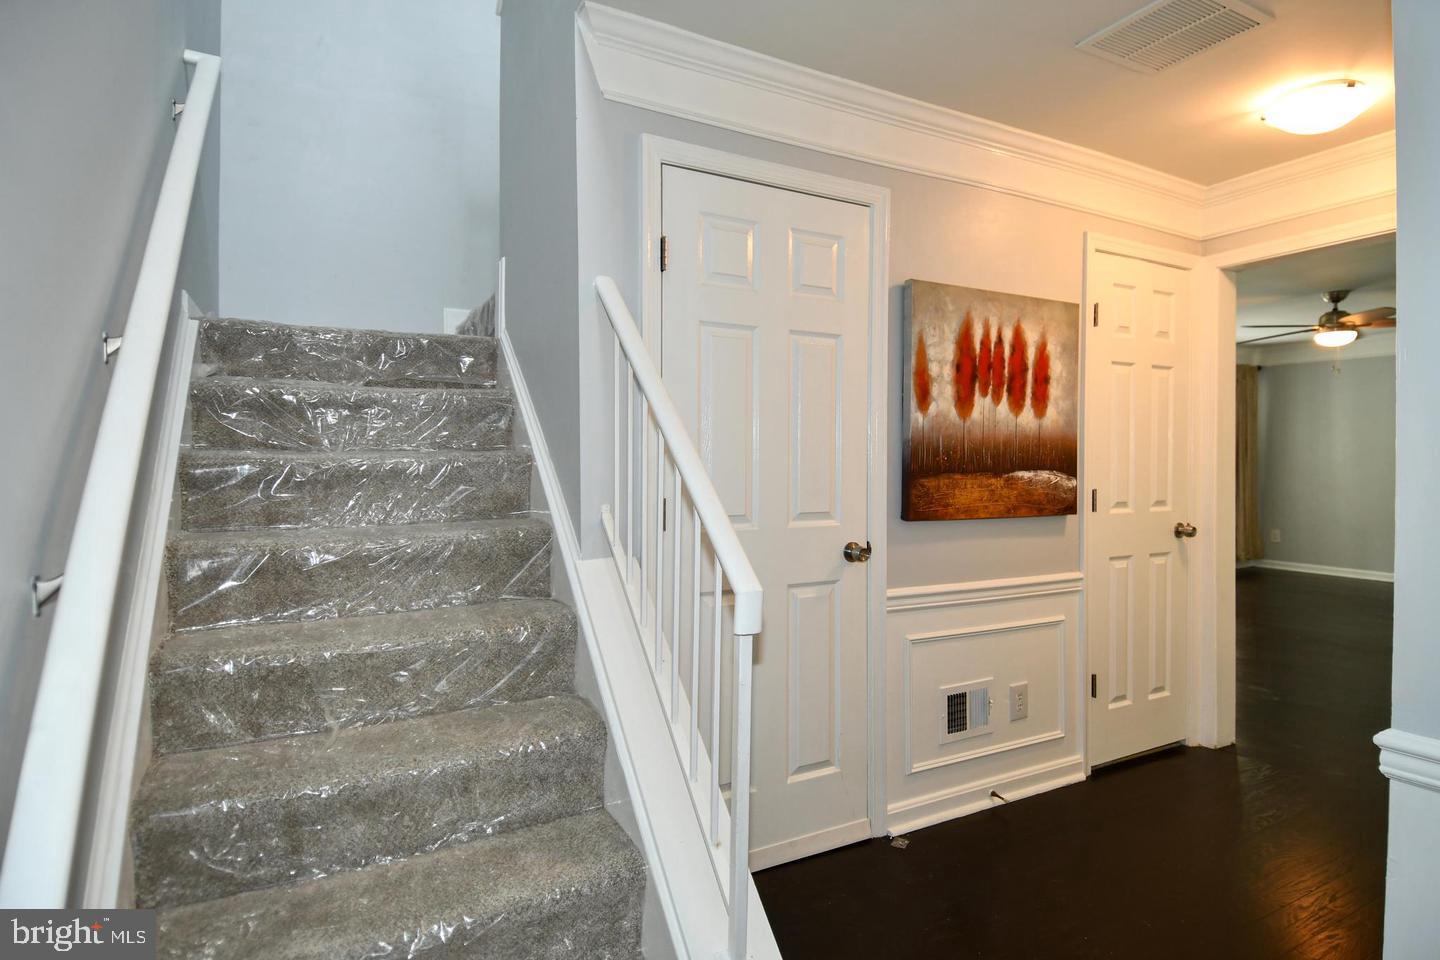
Recent updates include new flooring on both upper level both primary suites and kitchen, NEW HVAC, stove and microwave. The hot water heater was flushed in April 2025. New hall carpet. Washer/dryer in the unit. Gas fireplace.
Save
Ask
Tour
Hide
Share
Listing Snapshot
Price
$2,750
Days On Site
8 Days
Bedrooms
2
Inside Area (SqFt)
1,340 sqft
Total Baths
3
Full Baths
2
Partial Baths
1
Lot Size
N/A
Year Built
1993
MLS Number
VALO2138496
Status
Active
Property Tax
N/A
HOA/Condo/Coop Fees
$365 monthly
Sq Ft Source
Assessor
Friends & Family
React
Invite
Recent Activity
a week ago
Listing first seen on site
a week ago
Listing updated with changes from the MLS
General Features
Available on
2026-10-15
Cross Street
Dransville
Levels
Three Or More
Parking
Parking Lot
Pets
Yes
Property Sub Type
Condominium
Sewer
Public Sewer
SqFt Above
1340
SqFt Total
1340
Style
Other
Water Source
Public
Zoning
LOUDEN
Interior Features
Appliances
Gas Water Heater
Cooling
Central AirElectric
Fireplace
Yes
Fireplaces
1
Heating
Natural GasHeat Pump
Laundry Features
Washer Hookup
Save
Ask
Tour
Hide
Share
Exterior Features
Construction Details
Vinyl Siding
Pool Features
Community
View
Trees/Woods
Waterview
Trees/Woods
Community Features
Additional Association Fee
$365.0
Additional Association Fee Frequency
Monthly
Community Features
Pool
School District
LOUDOUN COUNTY PUBLIC SCHOOLS
Schools
School District
LOUDOUN COUNTY PUBLIC SCHOOLS
Elementary School
Unknown
Middle School
Unknown
High School
Unknown
Listing courtesy of Long & Foster Real Estate, Inc.