The Porter model in West Park at Brambleton: 3,576 sq ft total, with 2,646 sq ft above grade and a 930 sq ft finished walk-out basement. All four bedrooms are on the upper level. 3 full baths and 1 half bath, including a main-level bath for guests. Repainted since the builder finish and professionally organized throughout. <br> <br>
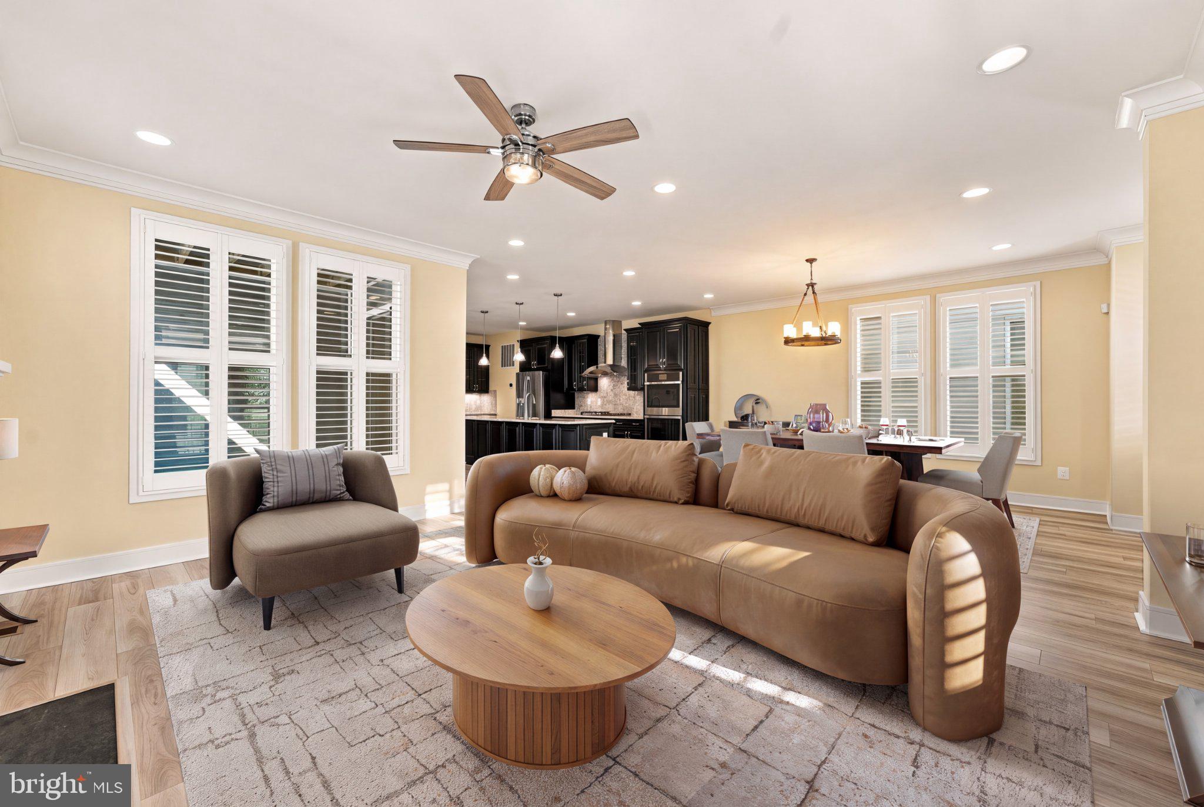
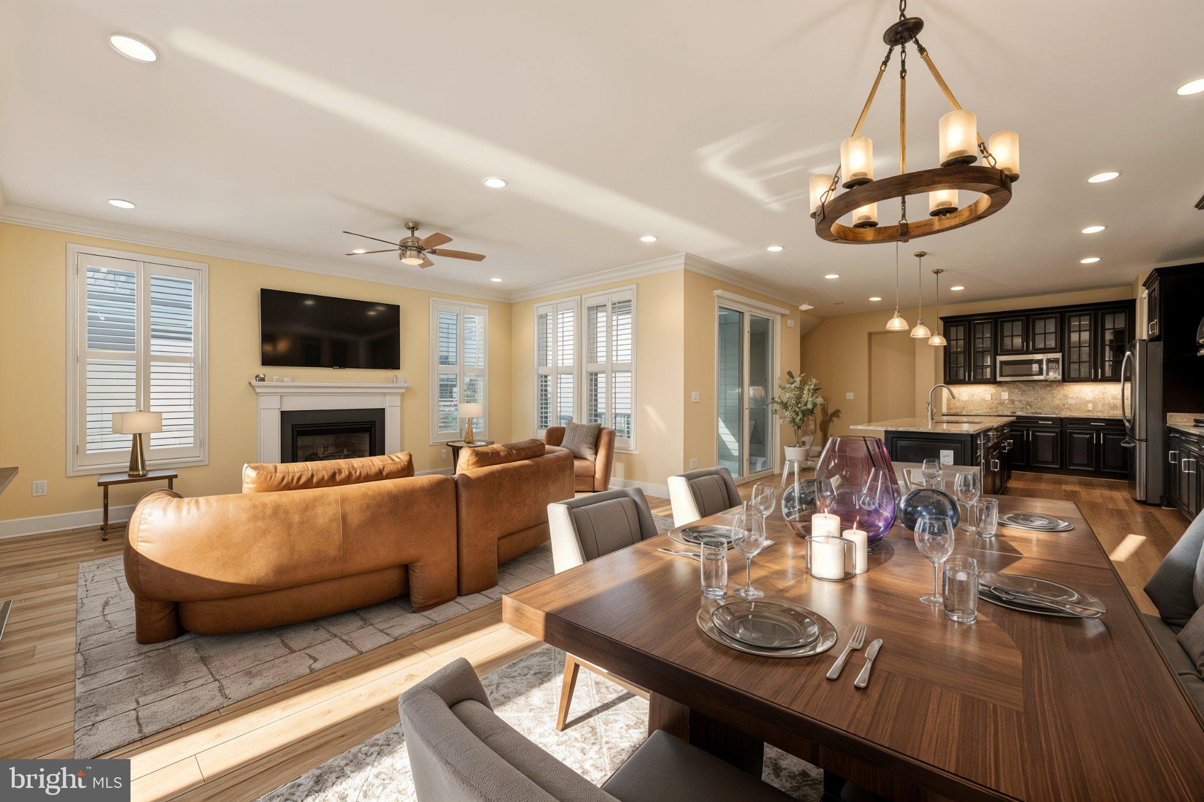
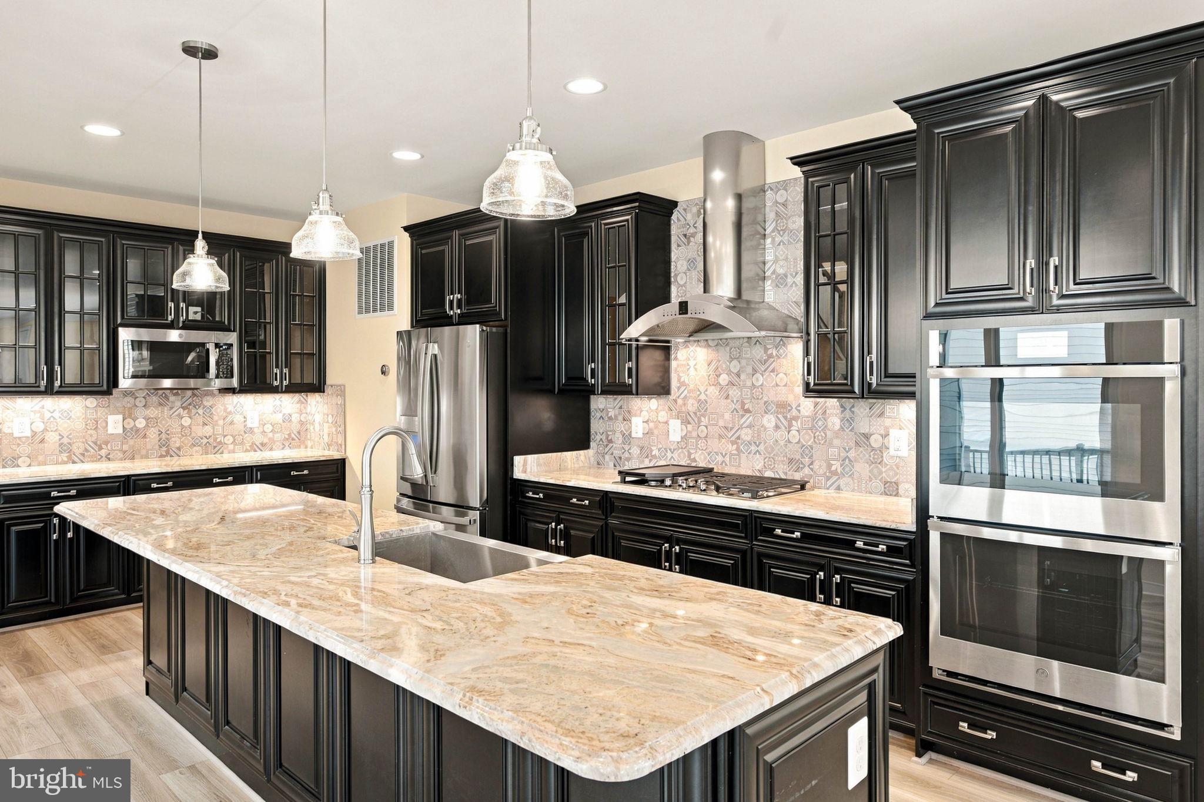
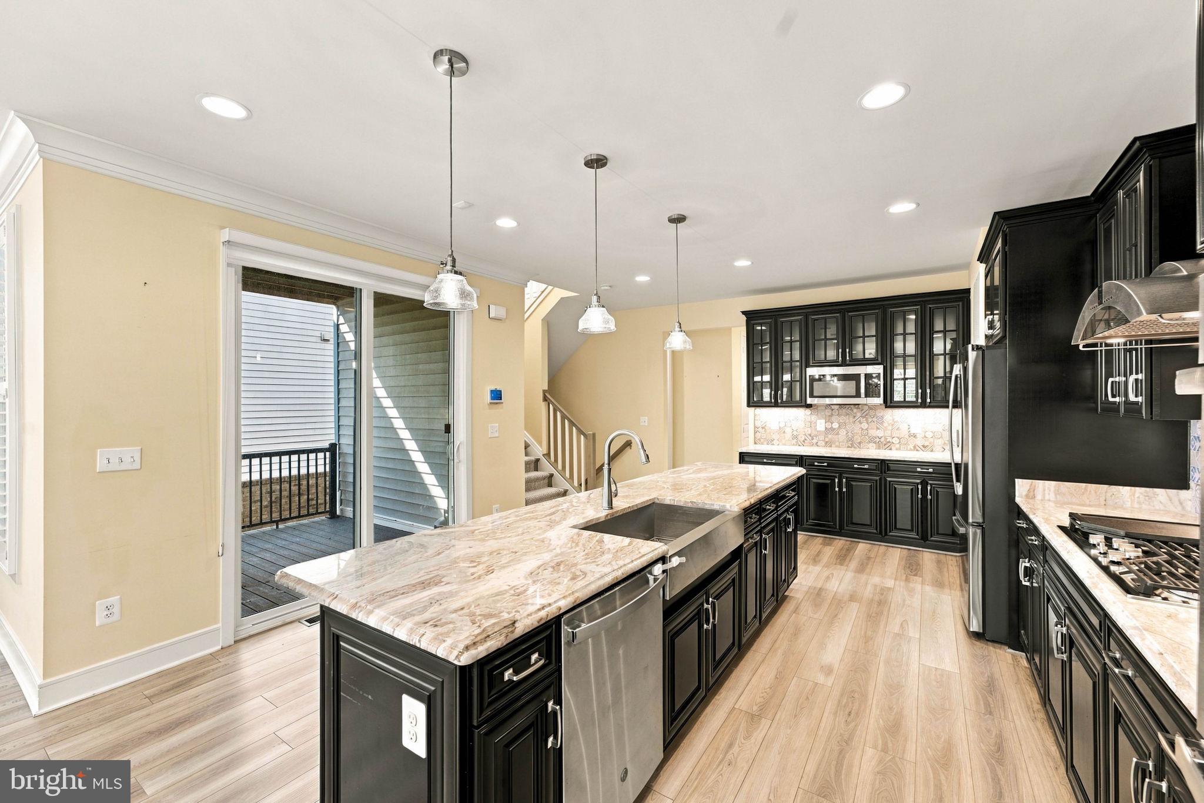
The main level lives open: a kitchen (14'9" x 18'5" per floor plan) with island, double oven, built-in microwave, and under-cabinet lighting, flowing into the family room (14'2" x 17'4"). Crown molding, walk-in closets, a wet/dry bar, a fireplace, and upgraded adjustable shutters throughout the entire home. <br> <br>
The primary bedroom (14'7" x 17'3" per floor plan) anchors the upper level with the three additional bedrooms, and the primary bath features upgraded builder finishes. The laundry room includes a Samsung washer and dryer, which convey with the home. <br> <br>
Downstairs, the finished basement (24'2" x 34'5" per floor plan) has interior entry and walk-out stairs access, including a dedicated theater room, and a Den. All theater equipment conveys. The basement is flexible space for recreation, a home office, or fitness, separate from the main living areas. <br> <br>
Outside: a level, landscaped 0.10-acre lot with deck, covered porch, and patio, plus a attached 2-car garage with asphalt driveway. The Tesla EV charger stays with the home. <br> <br>
Assigned schools: Madison's Trust Elementary, Brambleton Middle, and Independence High. HOA $221/mo includes pools, clubhouse, trails, parks, and playgrounds. Minutes to Brambleton Town Center, Loudoun County Parkway, the Dulles Greenway, and the Ashburn Silver Line station. Schedule your private showing today.
Save
Ask
Tour
Hide
Share
Listing Snapshot
Price
$999,000
Days On Site
26 Days
Bedrooms
4
Inside Area (SqFt)
3,576 sqft
Total Baths
4
Full Baths
3
Partial Baths
1
Lot Size
0.1 Acres
Year Built
2021
MLS Number
VALO2138534
Status
Active
Property Tax
$8,353
HOA/Condo/Coop Fees
$221 monthly
Sq Ft Source
Assessor
Friends & Family
React
Invite
Recent Activity
yesterday
Price changed to $999,000
yesterday
Listing updated with changes from the MLS
4 weeks ago
Status changed to Active
4 weeks ago
Listing first seen on site
General Features
Acres
0.1
Attached Garage
Yes
Cross Street
Glenwood Heights Cir
Foundation
Slab
Garage
Yes
Garage Spaces
2
Levels
Three Or More
Parking
AsphaltGarageDrivewayInside EntranceAttached
Parking Spaces
6
Pets
Yes
Property Sub Type
Single Family Residence
Sewer
Public Sewer
Special Circumstances
Standard
SqFt Above
2646
SqFt Below
930
SqFt Total
3576
Style
Colonial
Water Source
Public
Zoning
PDH4
Interior Features
Appliances
Double OvenCooktopGas Water HeaterWasherDishwasherDryerDisposalIce MakerRefrigeratorMicrowave