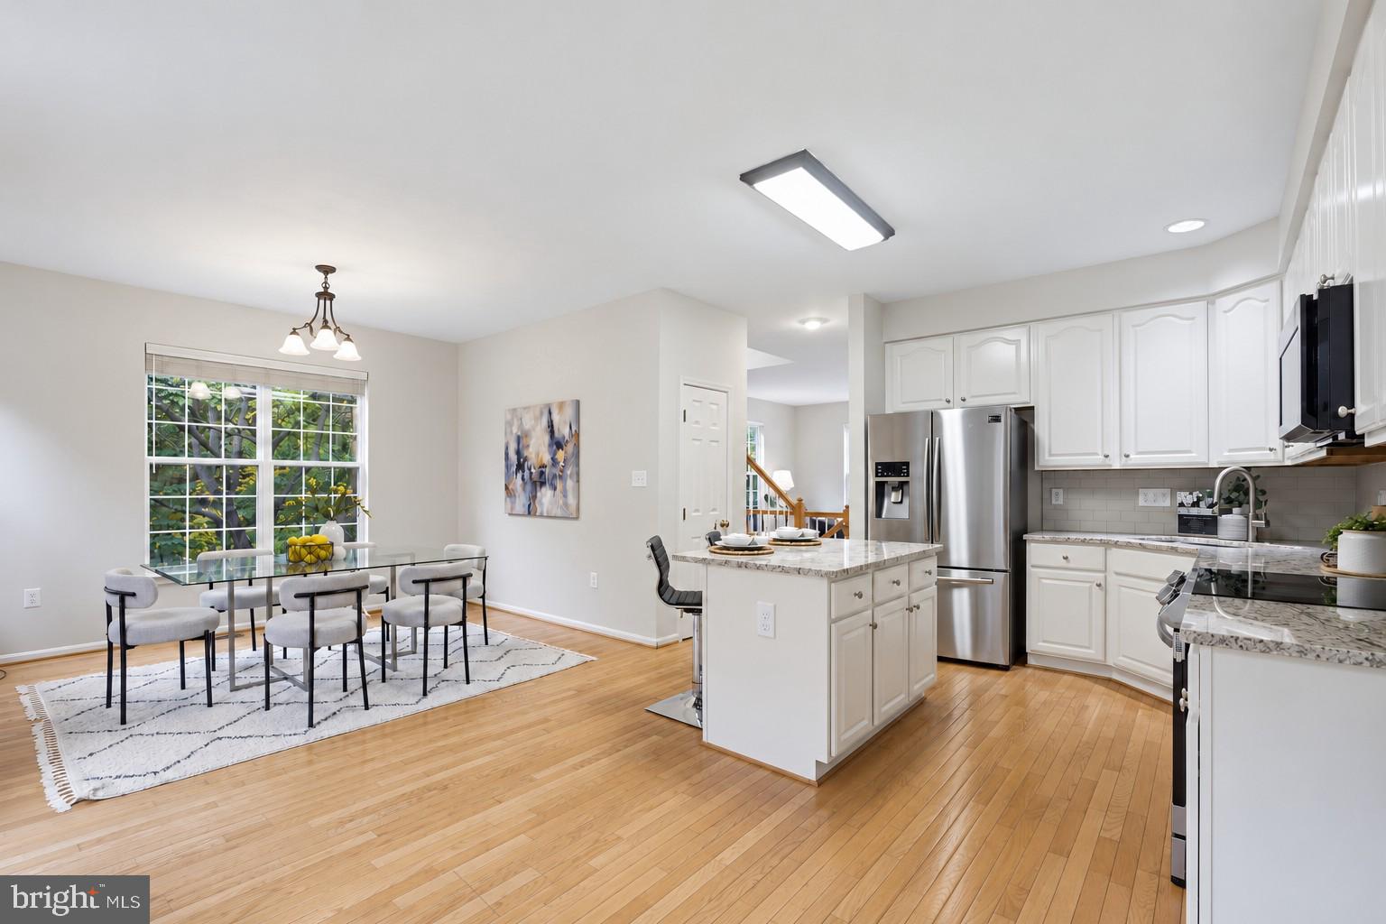
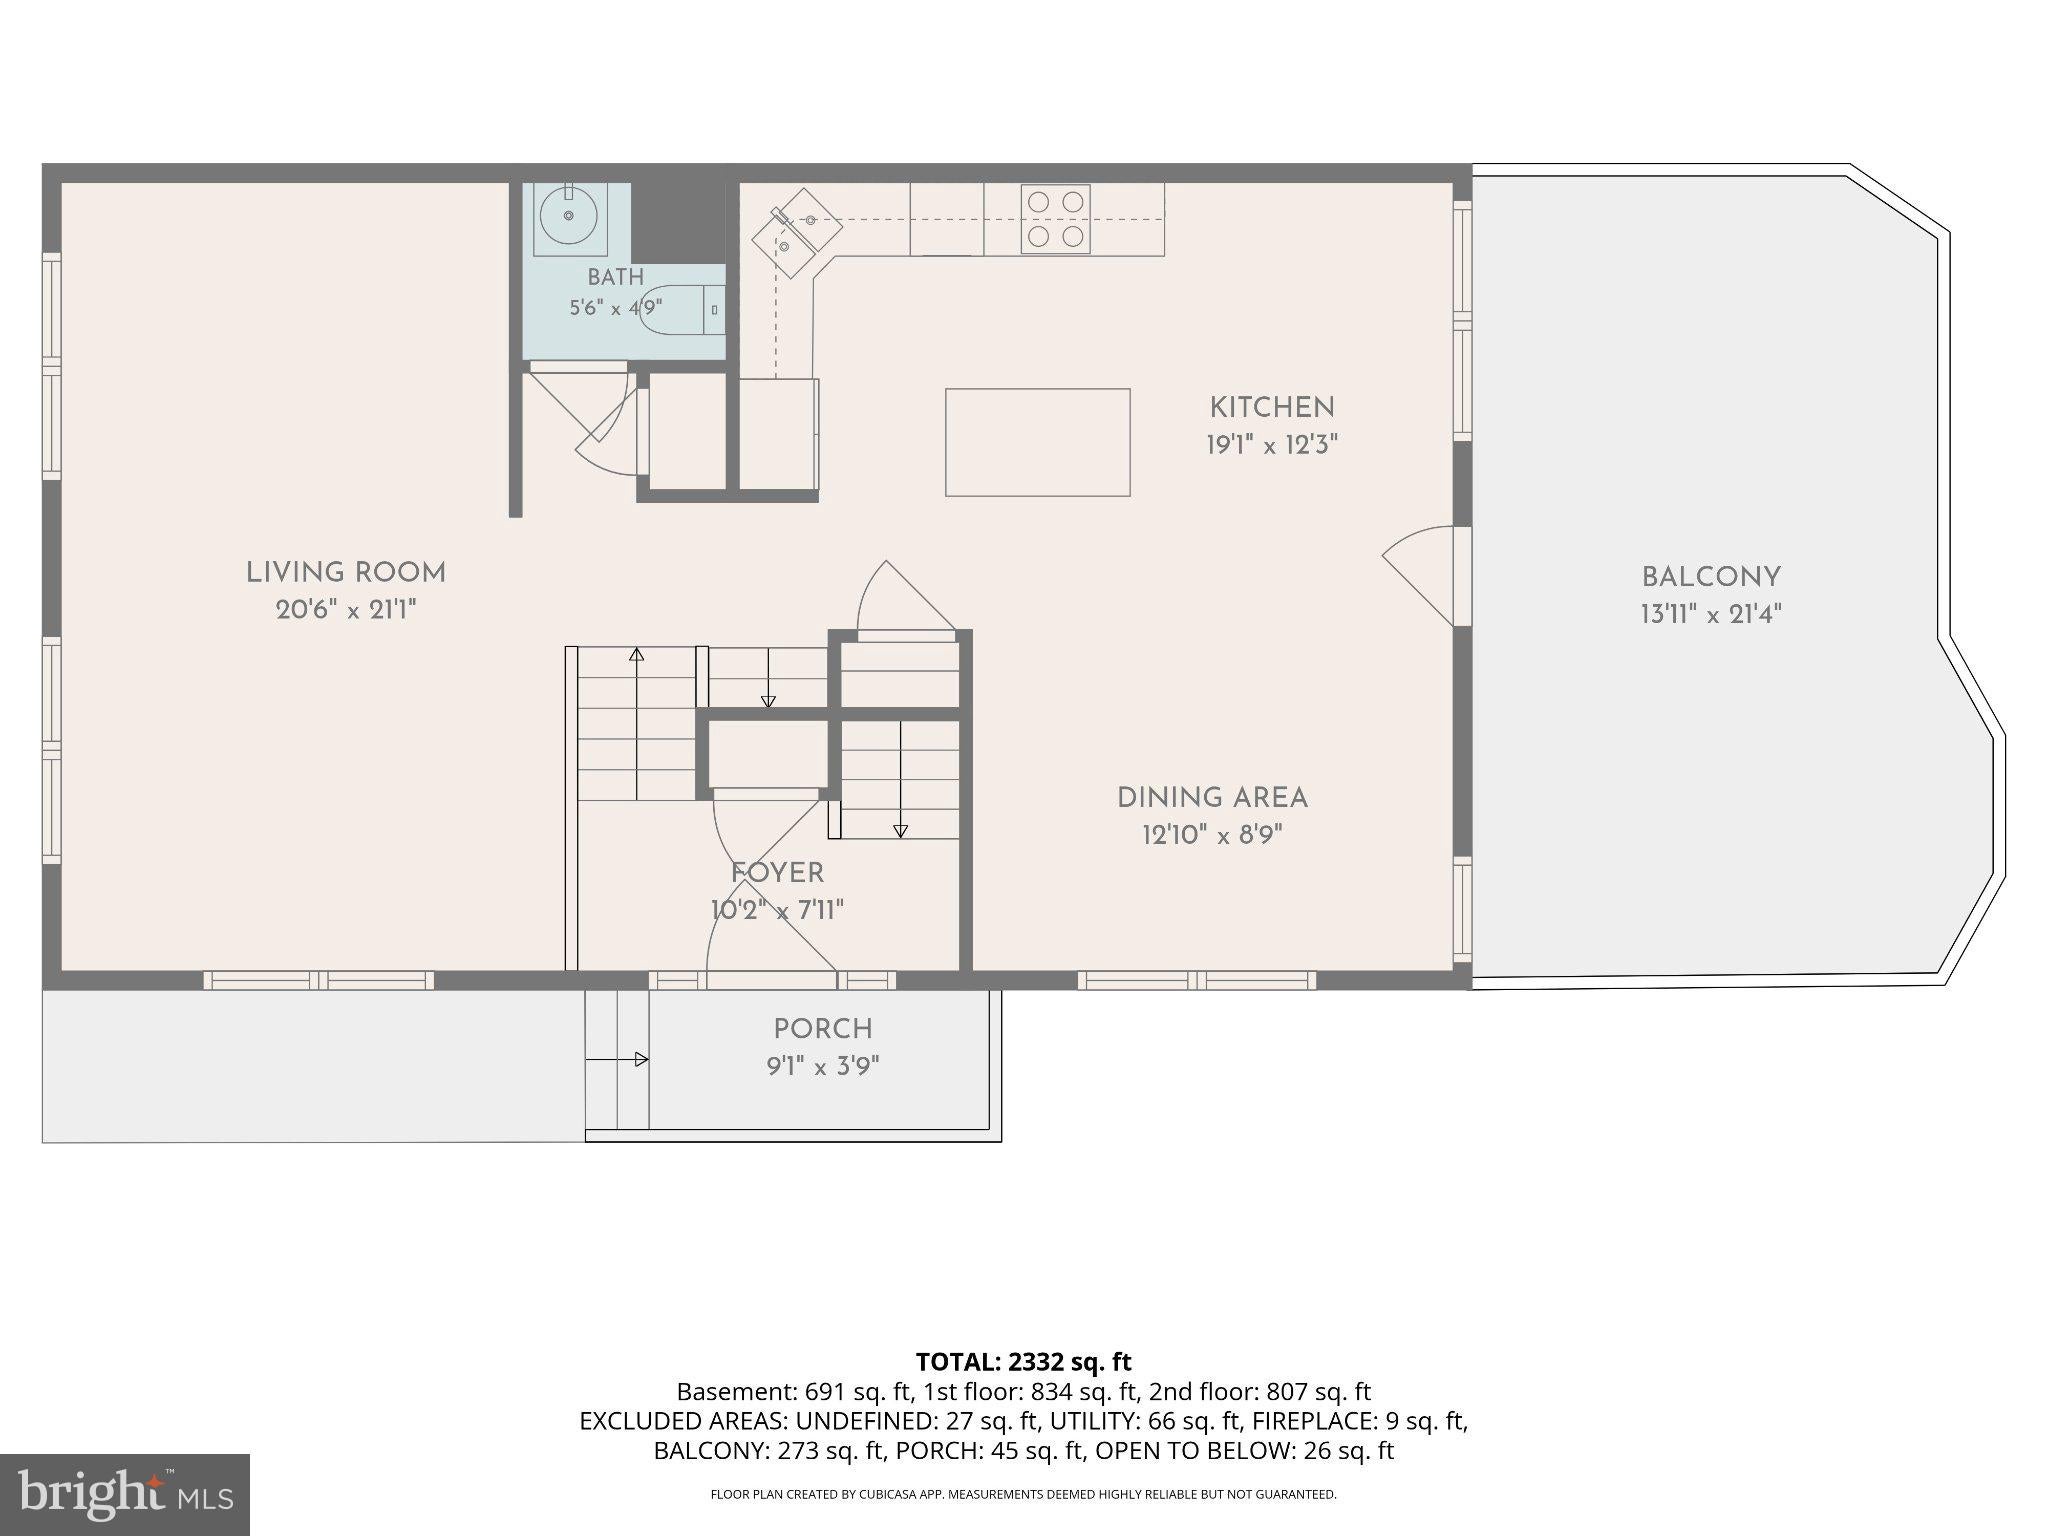
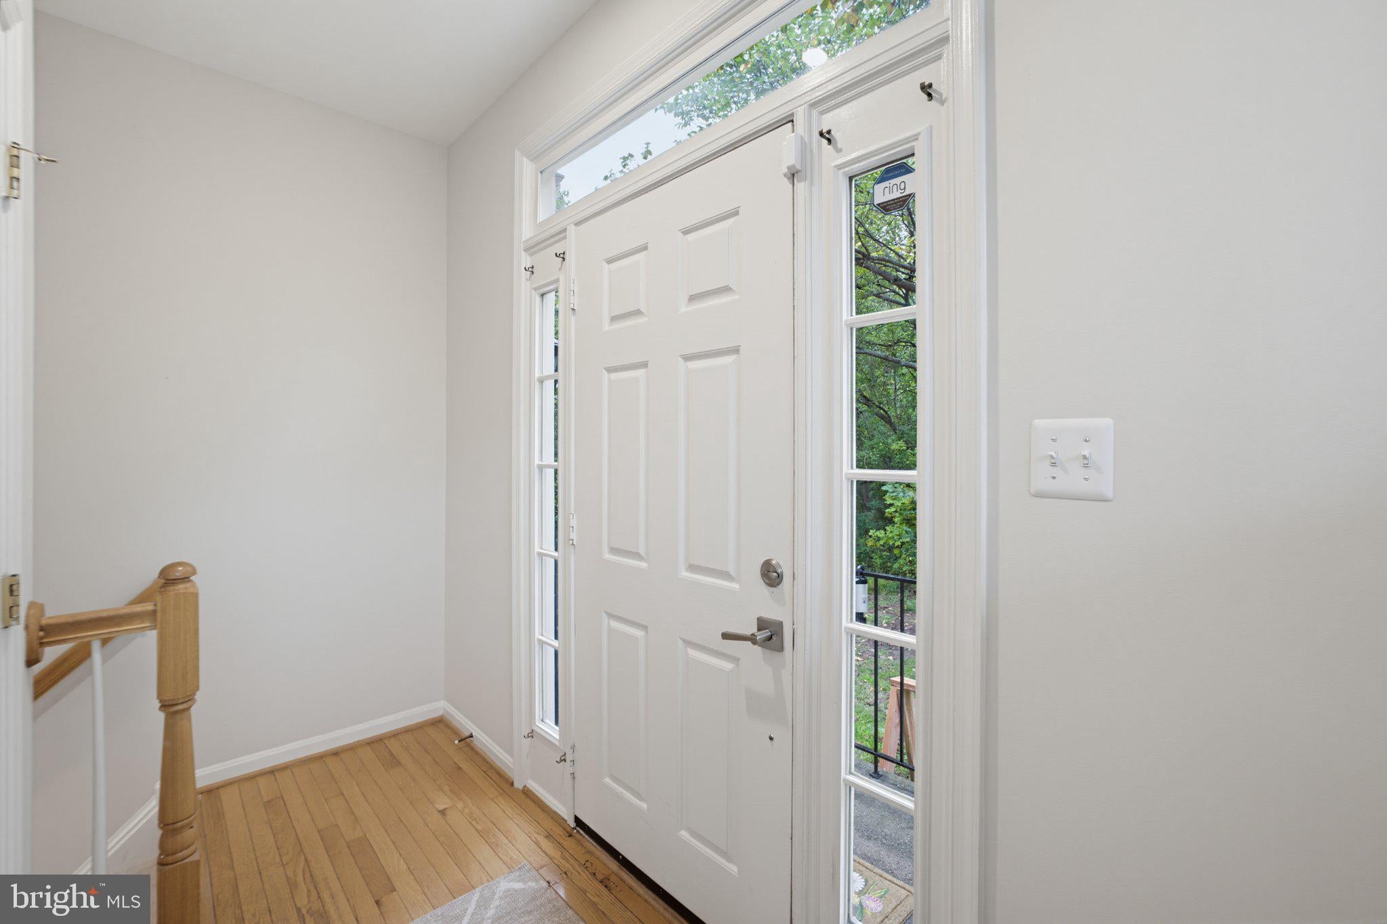
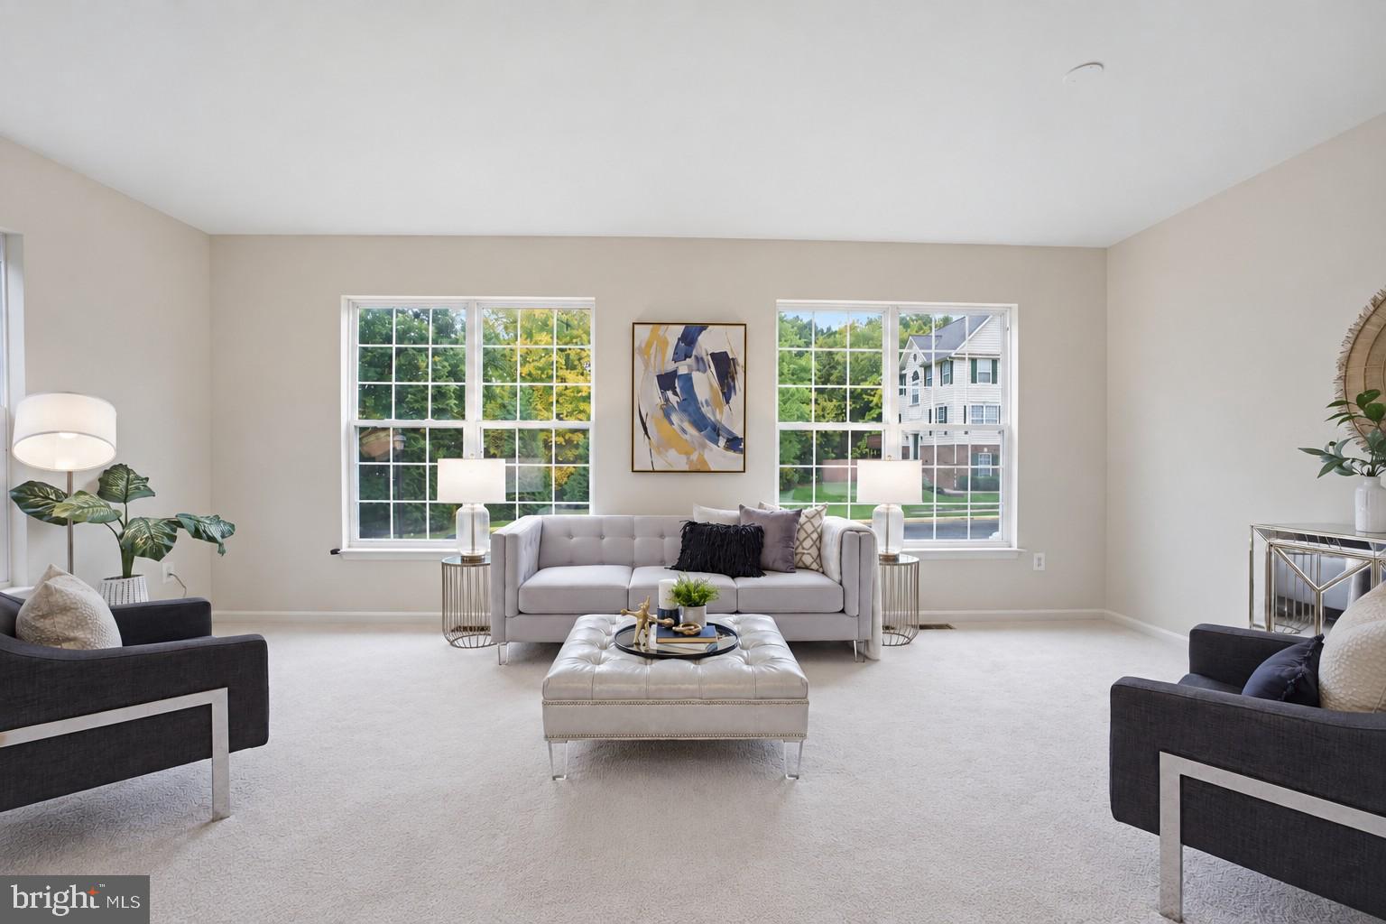
Welcome to this beautiful, sun-filled END-UNIT townhouse in the desirable Ashburn Farm community, offering 4 bedrooms, 3.5 bathrooms, and plenty of living space across three finished levels! As you enter and head upstairs to the main level, you'll be greeted by a bright and spacious living room filled with natural light. Across from the living room, the open kitchen features a center island, granite countertops, and an adjoining dining area, creating a welcoming space for everyday living and entertaining. Step outside onto the deck and enjoy peaceful tree-lined views. In the spring, the trees come alive with beautiful pink blossoms, creating a picturesque setting right outside your door. A convenient powder room completes the main level. Upstairs, the spacious primary suite features a walk-in closet and an en-suite bathroom with a separate shower and soaking tub. Two additional generously sized bedrooms and a full hallway bathroom complete the upper level. The finished lower level offers exceptional flexibility with a spacious fourth bedroom, a full bathroom, a laundry room, and a large family room featuring a cozy fireplace and direct walkout access to the backyard. Recent updates include NEW CARPET (October 2026), DISHWASHER (July 2026), ELECTRIC RANGE (2024), ROOF (October 2022), and KITCHEN GRANITE COUNTERTOPS & BACKSPLASH (2019). Enjoy all that Ashburn Farm has to offer, including three outdoor swimming pools, tennis and pickleball courts, basketball courts, playgrounds, scenic ponds, and miles of walking and biking trails. Conveniently located near shopping, dining, parks, and everyday essentials, with easy access to Route 7, Route 28, and the Dulles Greenway. Come experience all this beautiful end-unit townhouse has to offer and make it your next home!
Save
Ask
Tour
Hide
Share
Listing Snapshot
Price
$635,000
Days On Site
7 Days
Bedrooms
4
Inside Area (SqFt)
2,363 sqft
Total Baths
4
Full Baths
3
Partial Baths
1
Lot Size
0.07 Acres
Year Built
1996
MLS Number
VALO2138548
Status
Active
Property Tax
$4,747
HOA/Condo/Coop Fees
$121.88 monthly
Sq Ft Source
Estimated
Friends & Family
React
Comment
Invite
No Comments Yet
Did you know? You can invite friends and family to your search. They can join your search, rate and discuss listings with you.
Recent Activity
3 days ago
Status changed to Active
3 days ago
Listing updated with changes from the MLS
a week ago
Listing first seen on site
General Features
Acres
0.07
Foundation
Permanent
Levels
Three Or More
Parking
AssignedParking Lot
Parking Spaces
2
Property Sub Type
Townhouse
Sewer
Septic TankPublic Sewer
Special Circumstances
Standard
SqFt Above
1672
SqFt Below
691
SqFt Total
2363
Style
Colonial
Water Source
Public
Zoning
PDH4
Interior Features
Appliances
OvenCooktopGas Water HeaterDishwasherDisposalDryerIce MakerRefrigeratorStainless Steel Appliance(s)WasherWater HeaterMicrowave



Did you know? You can invite friends and family to your search. They can join your search, rate and discuss listings with you.