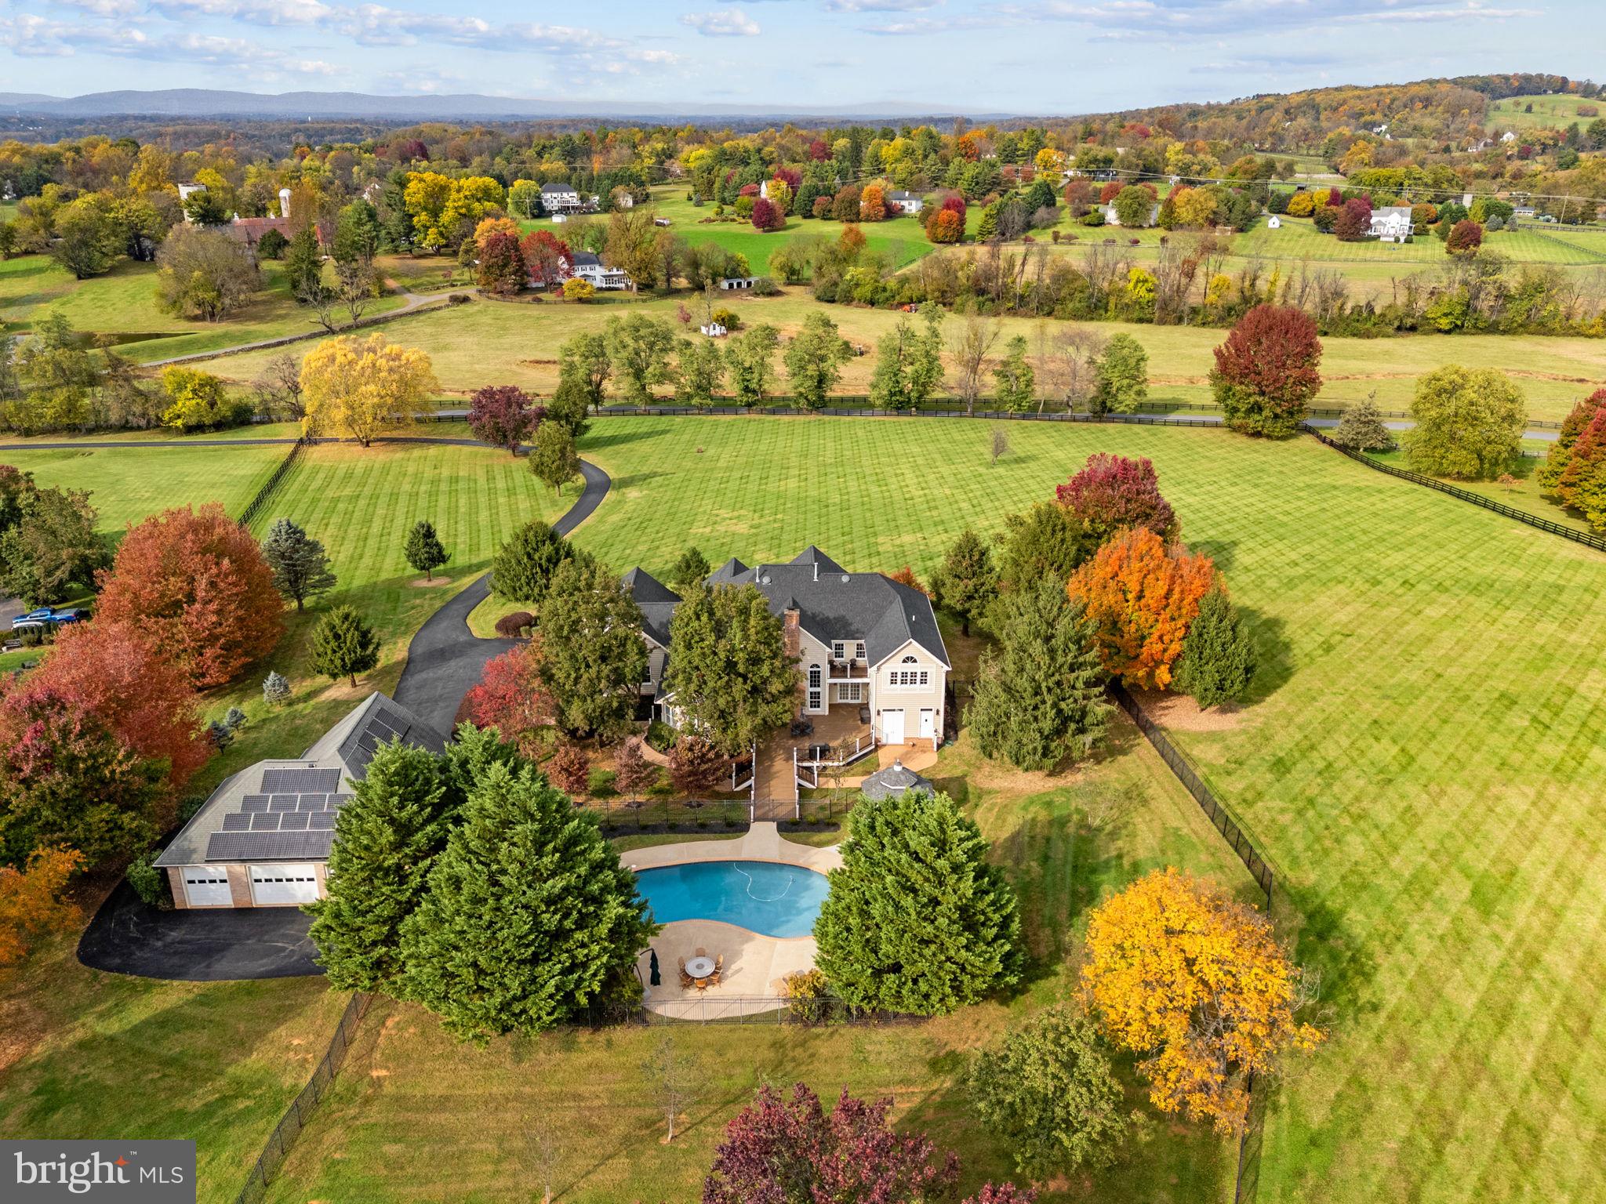
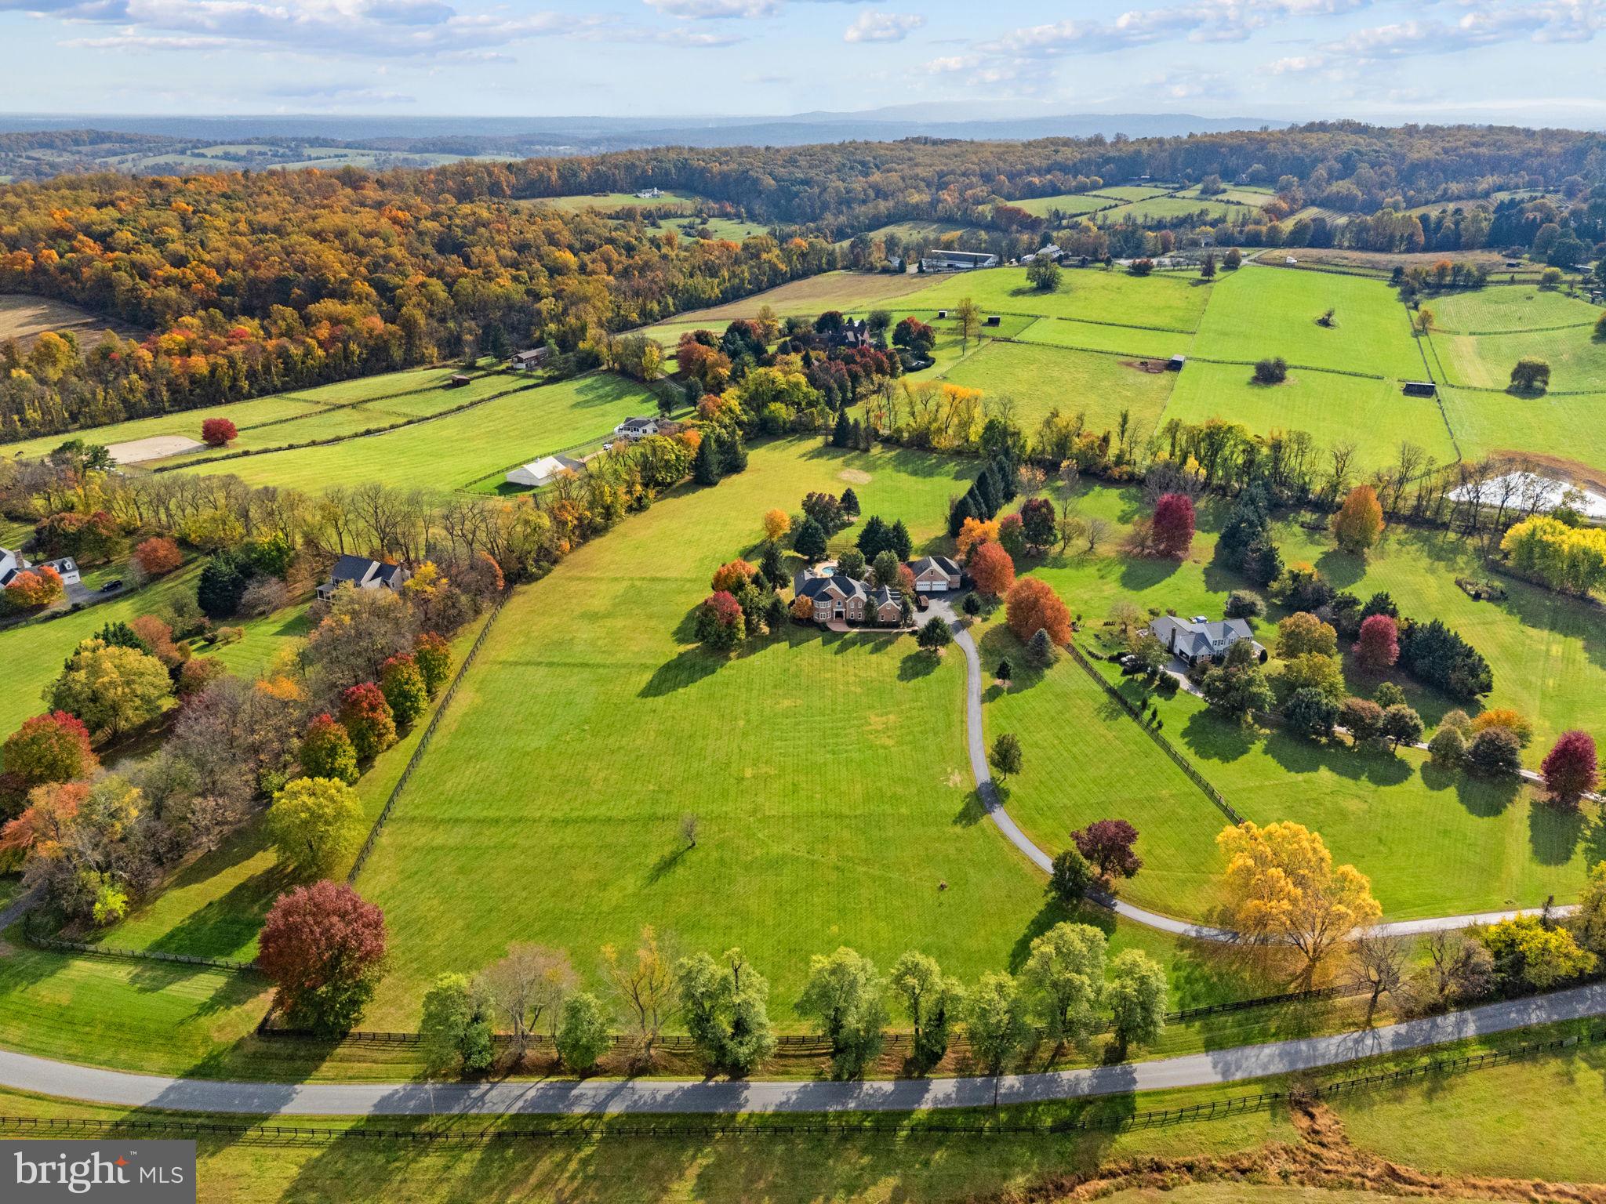
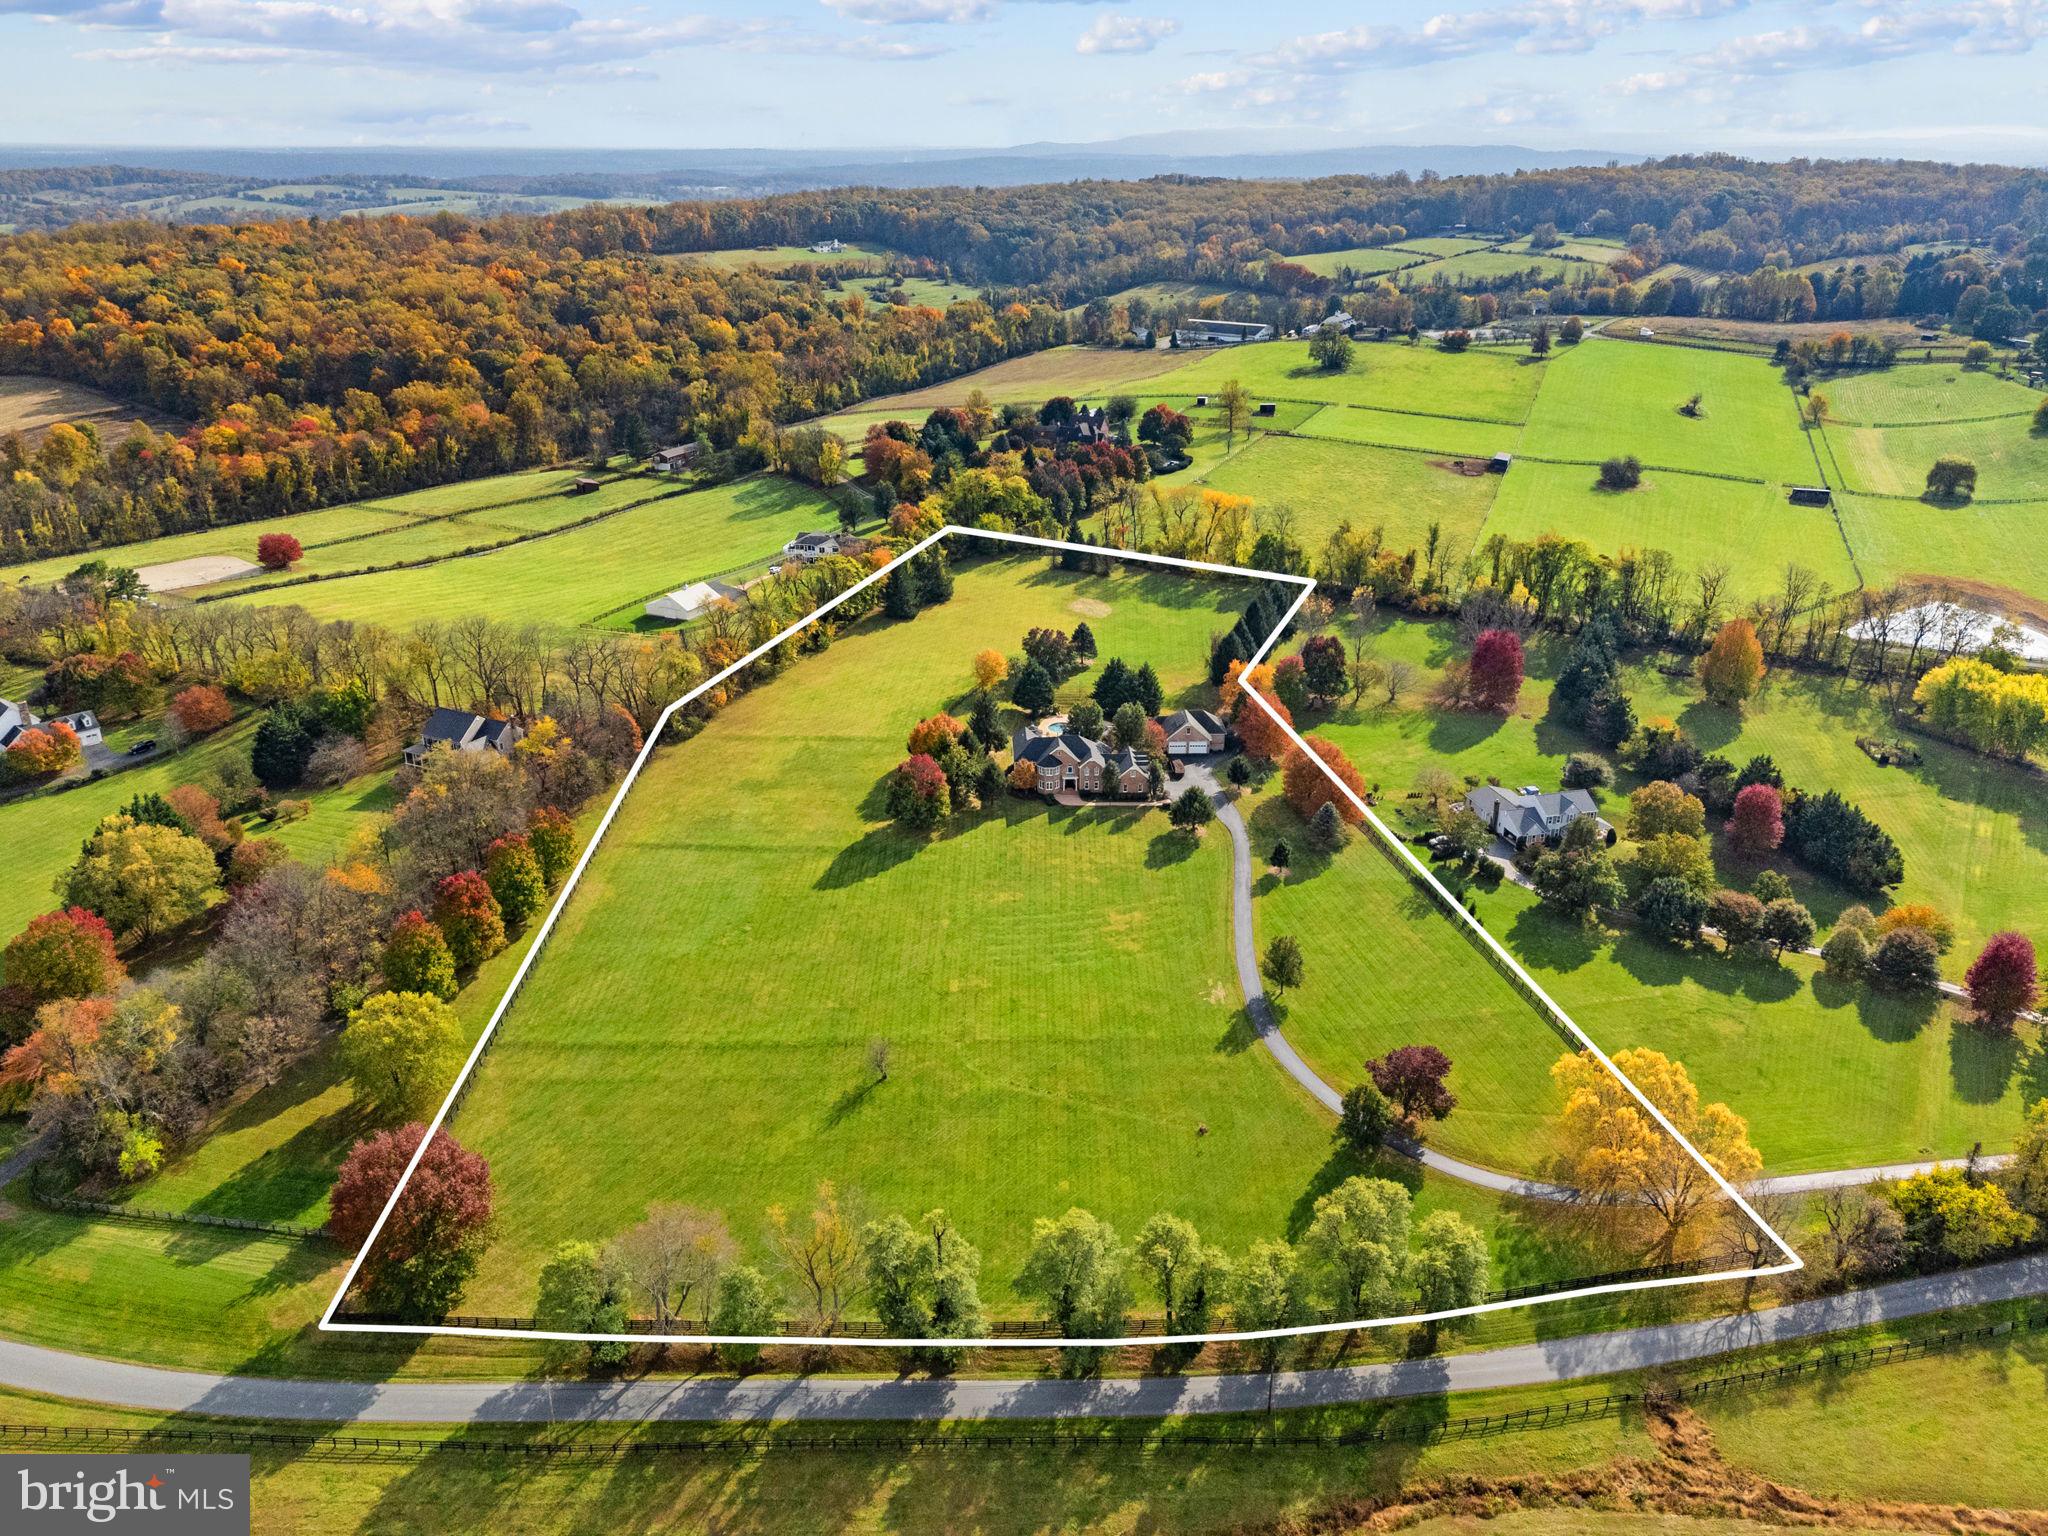
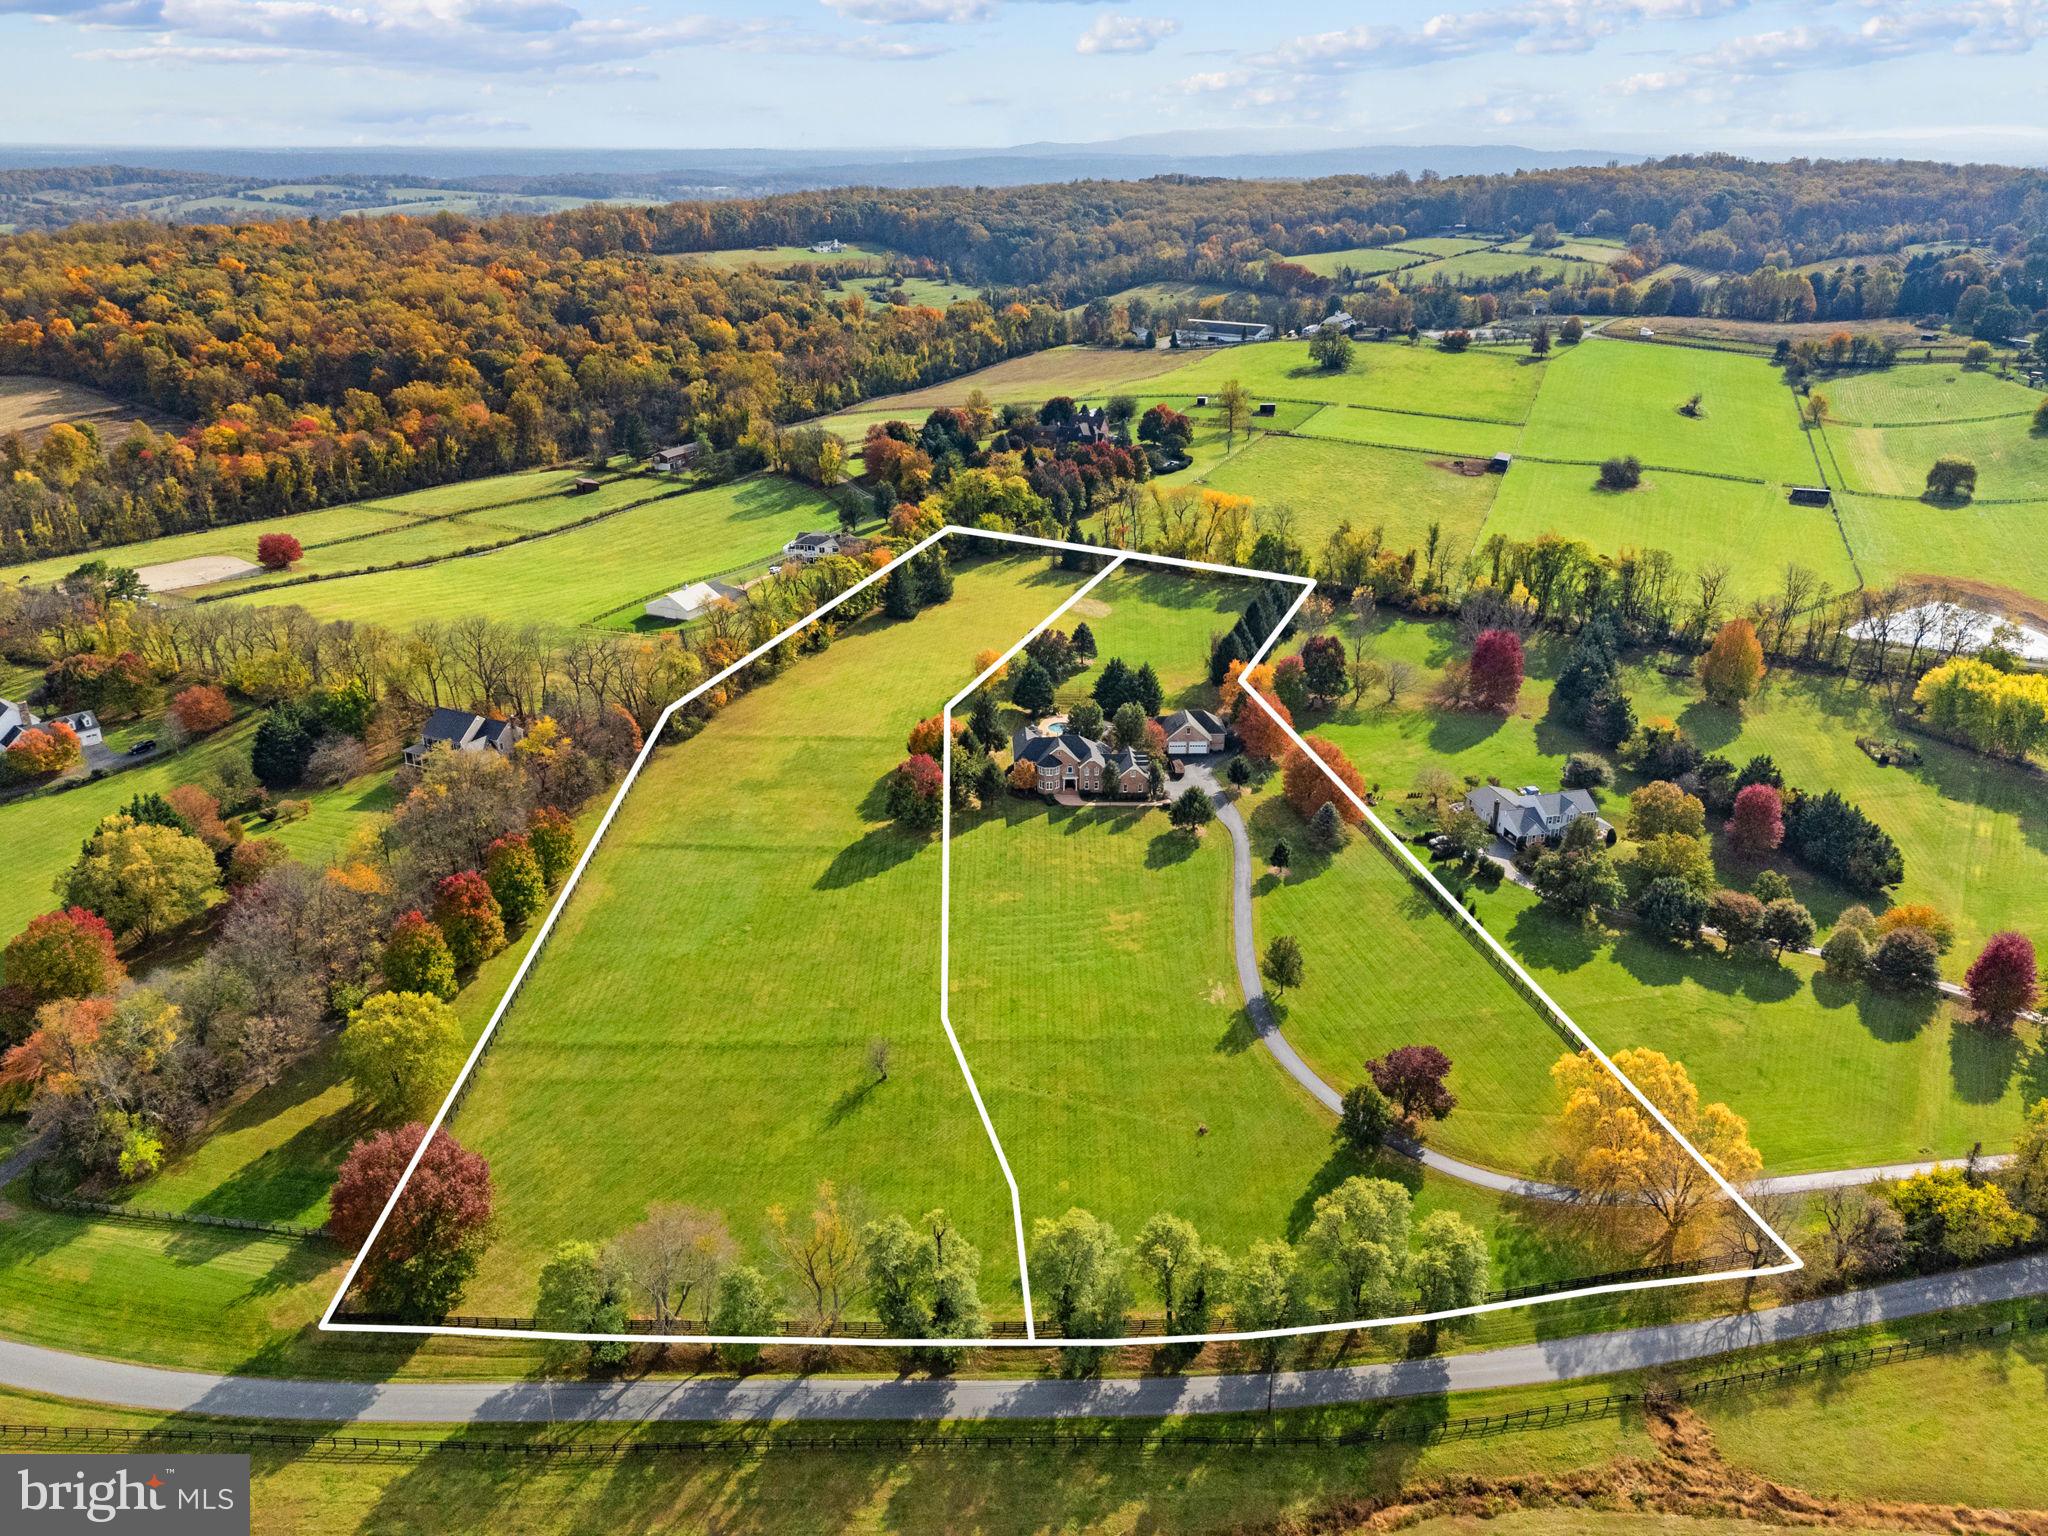
Sweeping views and room to savor the landscape define this exceptional two-parcel offering, encompassing 11.01 acres. Set on 5.62 acres and accompanied by an additional 5.39-acre parcel, the residence brings together inviting living spaces, memorable outdoor amenities, and extraordinary capacity for the automobile enthusiast.
Thoughtfully arranged for comfort and flexibility, the home features a main-level handicap accessible bedroom and full bath. Upstairs, the primary suite offers a private retreat, with an expansive sitting room warmed by a fireplace and two generous walk-in closets. Two additional bedrooms and a bath complete the upper-level accommodations, while a separate bonus space with its own bath provides options for an au pair or guests.
Outside, the deck, gazebo, and pool create an inviting setting for leisurely afternoons and evenings spent entertaining against a backdrop of beautiful views. From morning coffee overlooking the grounds to summer gatherings by the pool, the property offers a lifestyle deeply connected to its surroundings.
For the car enthusiast, a detached garage with space for five vehicles with room for lifts is a standout feature, complemented by owned Tesla solar panels. A new roof and newly paved driveway further enhance the offering.
With two parcels, expansive acreage with views, and spaces designed to welcome both everyday living and special occasions, this distinctive property offers room to pursue your passions and enjoy the luxury of space.
Save
Ask
Tour
Hide
Share
Listing Snapshot
Price
$2,300,000
Days On Site
29 Days
Bedrooms
5
Inside Area (SqFt)
5,508 sqft
Total Baths
5
Full Baths
4
Partial Baths
1
Lot Size
11.01 Acres
Year Built
1995
MLS Number
VALO2138552
Status
Coming Soon
Property Tax
$13,208
HOA/Condo/Coop Fees
N/A
Sq Ft Source
Assessor
Friends & Family
React
Comment
Invite
No Comments Yet
Did you know? You can invite friends and family to your search. They can join your search, rate and discuss listings with you.
Recent Activity
a week ago
Listing updated with changes from the MLS
2 weeks ago
Status changed to Coming Soon
4 weeks ago
Listing first seen on site
General Features
Acres
11.01
Attached Garage
Yes
Energy Features
Solar
Foundation
Concrete Perimeter
Garage
Yes
Garage Spaces
8
Levels
Three Or More
Number Of Stories
3
Parking
AsphaltPrivateGarageAttachedDetached
Parking Spaces
8
Property Sub Type
Single Family Residence
Security
Security System
Sewer
Septic Tank
Special Circumstances
Standard
SqFt Above
5508
SqFt Total
5508
Style
Colonial
Utilities
Propane
Water Source
Well
Zoning
AR1
Interior Features
Appliances
Gas Water Heater
Basement
Unfinished
Cooling
Central AirCeiling Fan(s)ZonedElectric
Fireplace
Yes
Fireplace Features
GasStone
Fireplaces
2
Flooring
WoodCeramic Tile
Furnished
Unfurnished
Heating
PropaneZoned
Interior
BarCeiling Fan(s)Kitchen IslandPantryRecessed LightingWalk-In Closet(s)High CeilingsCrown MoldingSoaking Tub
Laundry Features
Laundry RoomMain Level
Main Level Bedrooms
1
Window Features
Window CoveringsWindow Treatments
Bedroom 1
Level - Main
Bedroom 3
Bedroom 4
Bonus Room
Dining Room
Level - Main
Family Room
Level - Main
Foyer
Level - Main
Kitchen
Level - Main
Laundry
Level - Main
Living Room
Level - Main
Office
Level - Main
Primary Bedroom
Sitting Room
Sun/Florida Room
Level - Main
Save
Ask
Tour
Hide
Share
Exterior Features
Exterior
Balcony
Other Structures
Gazebo
Patio And Porch
Patio
Pool Features
HeatedIn GroundPrivate
Private Pool
Yes
Roof
Shingle
View
Mountain(s)PanoramicGarden
Waterview
Mountain(s)PanoramicGarden
Windows/Doors
Window CoveringsWindow Treatments
Community Features
Accessibility Features
Accessible Full BathAccessible EntranceAccessible Hallway(s)Customized Wheelchair Accessible
School District
LOUDOUN COUNTY PUBLIC SCHOOLS
Schools
School District
LOUDOUN COUNTY PUBLIC SCHOOLS
Elementary School
KENNETH W. CULBERT
Middle School
BLUE RIDGE
High School
LOUDOUN VALLEY
Listing courtesy of Hunt Country Sotheby's International Realty



Did you know? You can invite friends and family to your search. They can join your search, rate and discuss listings with you.