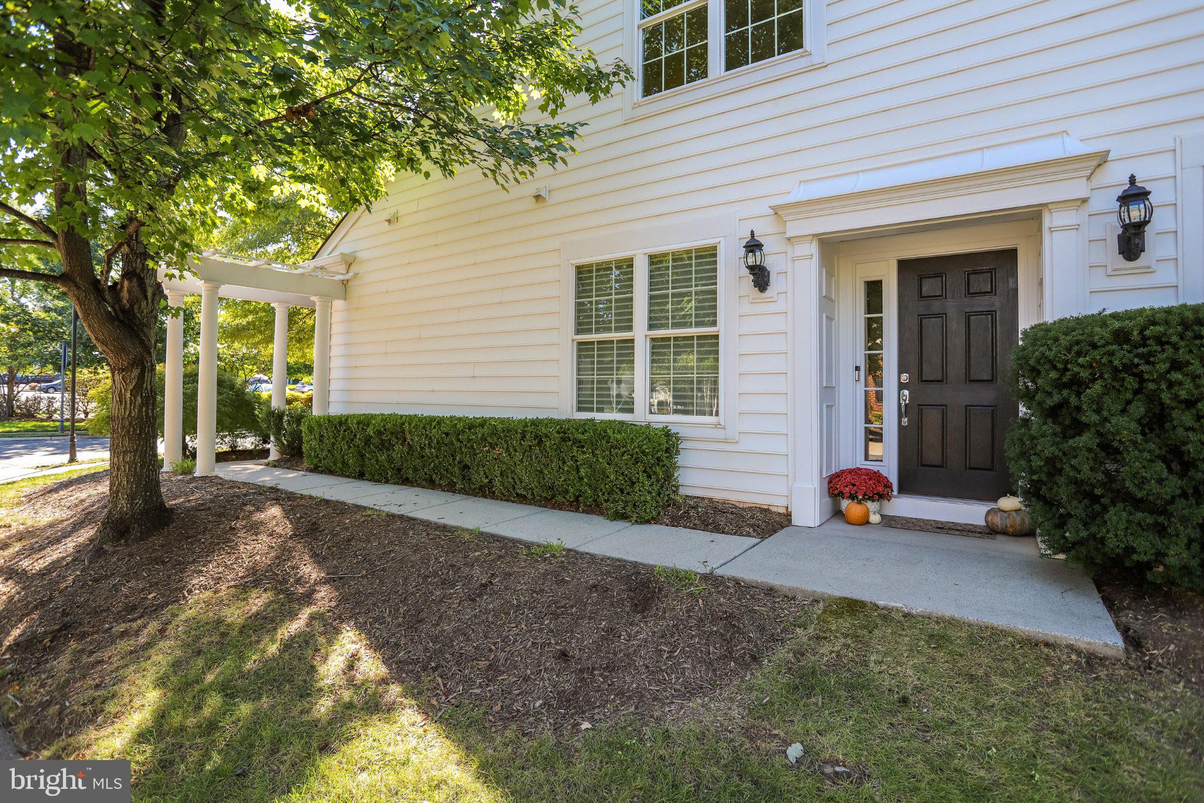
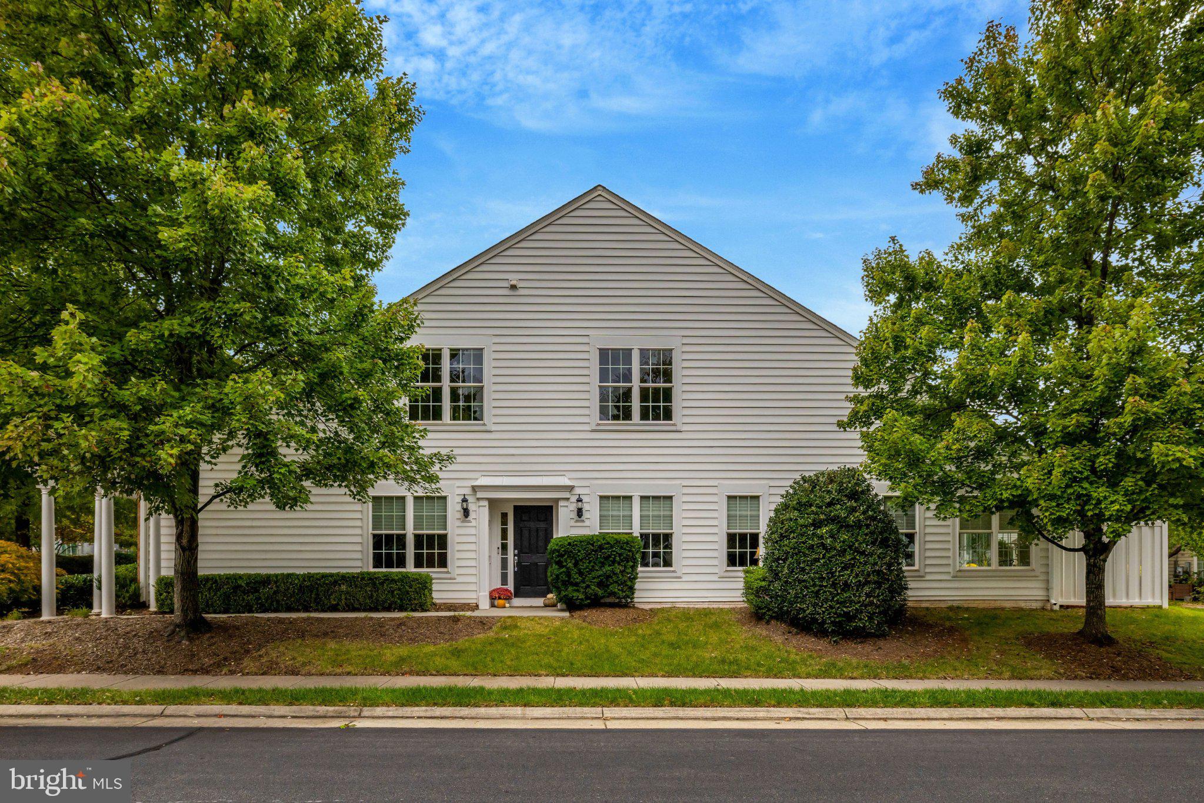
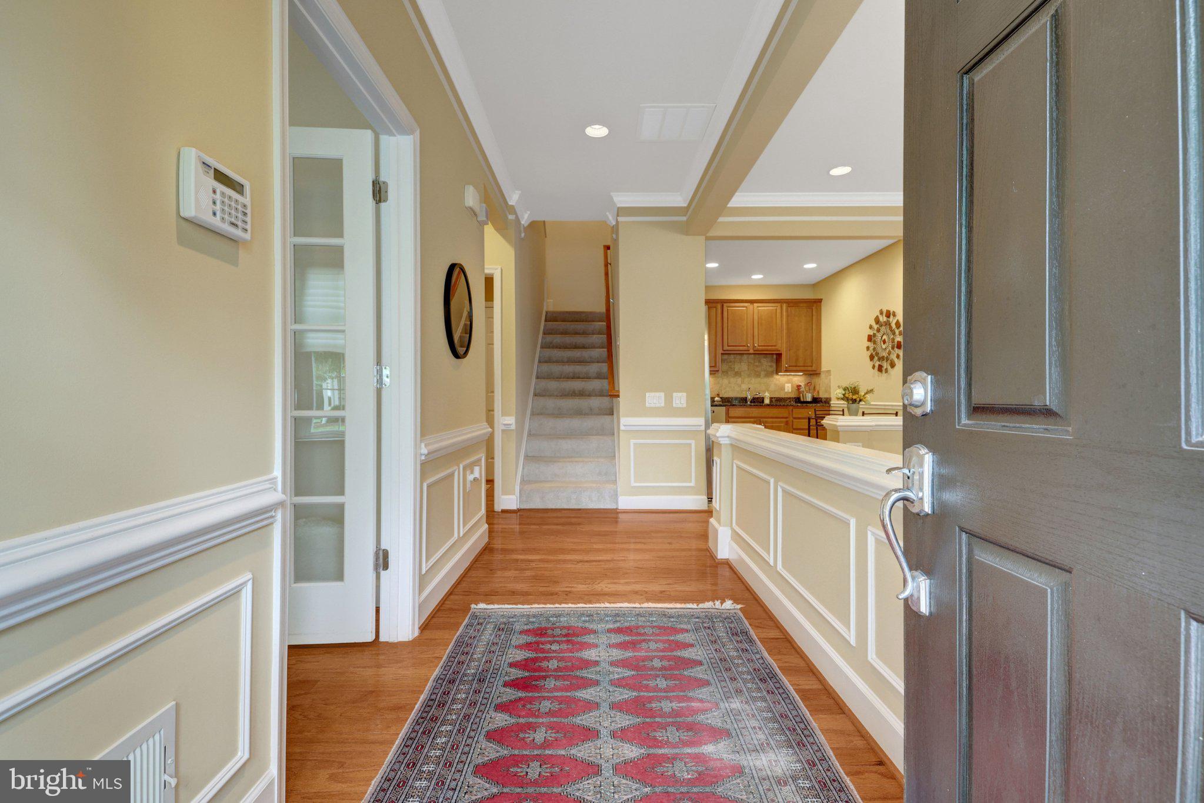
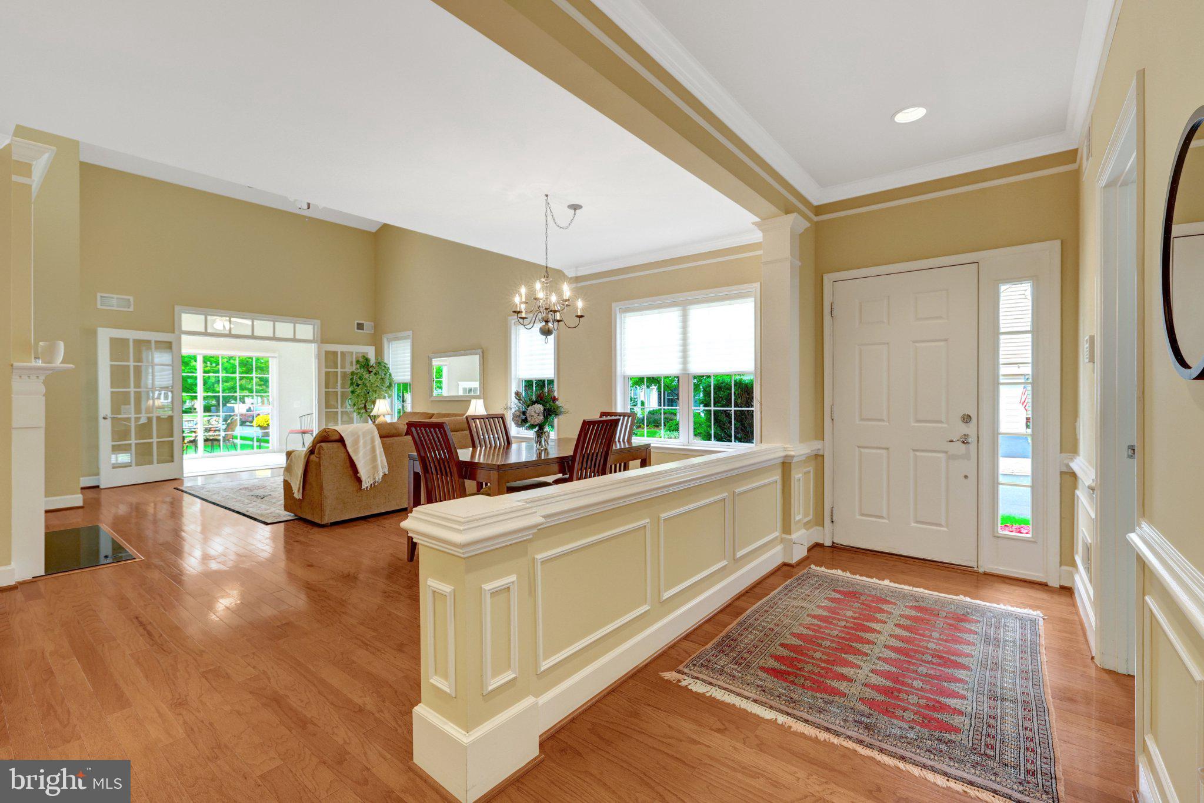
Welcome home to 44426 Sunset Maple Drive in Potomac Green, Northern Virginia’s premier 55+ community in Ashburn, just minutes from One Loudoun. This end-unit home offers approximately 2,594 square feet over two light-filled levels, with three bedrooms, three full baths, a one-car garage, and a driveway. Beautifully maintained by its original owner, the home showcases stunning hardwood floors on the main level, custom millwork and moldings, recessed lighting throughout, and Hunter Douglas window treatments. The main-level layout makes everyday living easy: a welcoming foyer, two-story living and dining areas anchored by a gas fireplace, a spacious eat-in kitchen, a private office, and a sunroom that opens to a brick patio. The primary suite, a second bedroom, a guest full bath, a well-organized pantry, side-by-side laundry, and direct access to the garage are all on this level as well. Upstairs, the loft level is a flexible retreat with a family room, third bedroom, full bath, a large storage closet, and a utility room. Conveniently located near the neighborhood clubhouse, the home puts you close to the center of community life. The 29,000-square-foot Community Center includes a fitness center, aerobics studio, ballroom, indoor walking track, and indoor pool. Outside, residents enjoy an outdoor pool and tennis, pickleball, and bocce courts. A full-time lifestyle director and a range of social clubs keep the calendar full, and local bus and shuttle service makes getting around easy. One Loudoun, major commuter routes, the Silver Line Ashburn Metro station, and Washington Dulles International Airport are all close by. It’s the perfect place to call home!
Save
Ask
Tour
Hide
Share
Listing Snapshot
Price
$750,000
Days On Site
23 Days
Bedrooms
3
Inside Area (SqFt)
2,506 sqft
Total Baths
3
Full Baths
3
Partial Baths
N/A
Lot Size
0.1 Acres
Year Built
2007
MLS Number
VALO2138578
Status
Pending
Property Tax
$5,855
HOA/Condo/Coop Fees
$323 monthly
Sq Ft Source
Estimated
Friends & Family
React
Comment
Invite
No Comments Yet
Did you know? You can invite friends and family to your search. They can join your search, rate and discuss listings with you.
Recent Activity
4 days ago
Listing updated with changes from the MLS
6 days ago
Status changed to Pending
3 weeks ago
Listing first seen on site
General Features
Acres
0.1
Attached Garage
Yes
Foundation
Slab
Garage
Yes
Garage Spaces
1
Levels
Two
Parking
Garage Door OpenerGarageDrivewayAttached
Parking Spaces
2
Pets
Yes
Property Sub Type
Townhouse
Sewer
Public Sewer
Special Circumstances
Standard
SqFt Above
2506
SqFt Total
2594
Style
Colonial
Water Source
Public
Zoning
PDAAAR
Interior Features
Appliances
Gas RangeGas OvenGas Water HeaterDishwasherDryerRefrigeratorStainless Steel Appliance(s)WasherMicrowave



Did you know? You can invite friends and family to your search. They can join your search, rate and discuss listings with you.