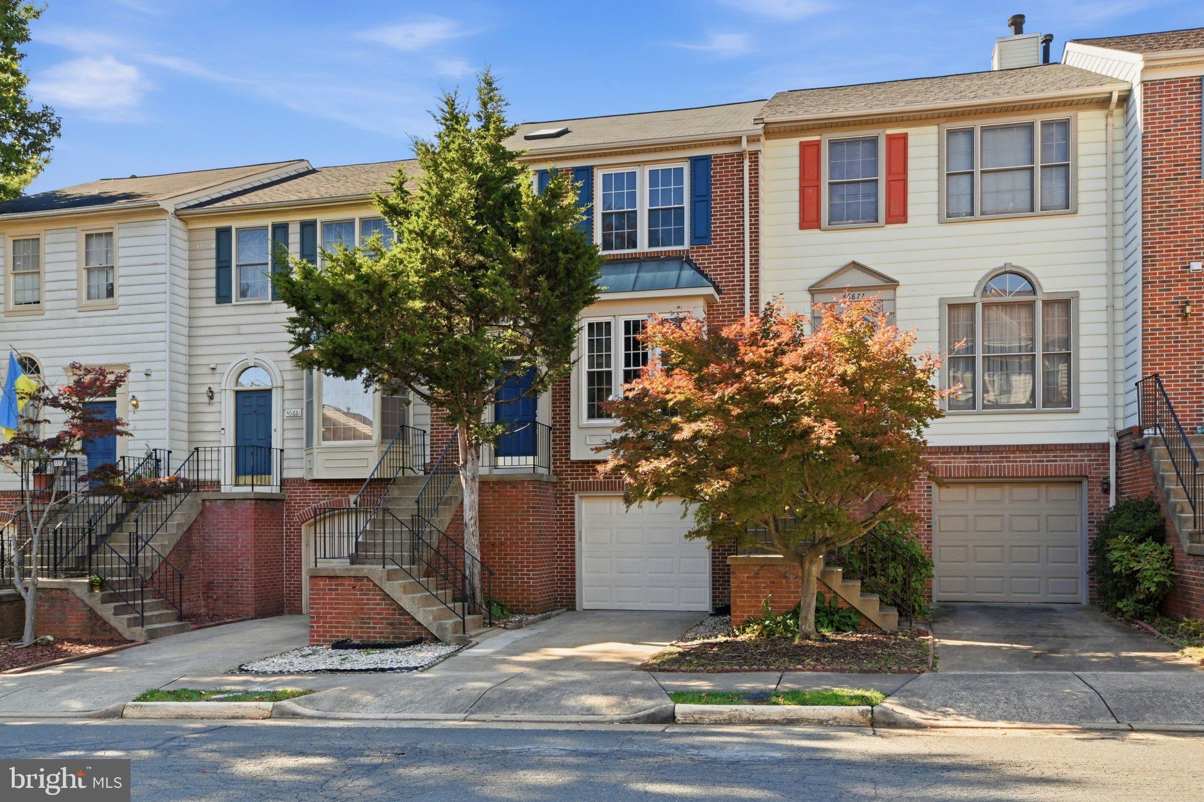
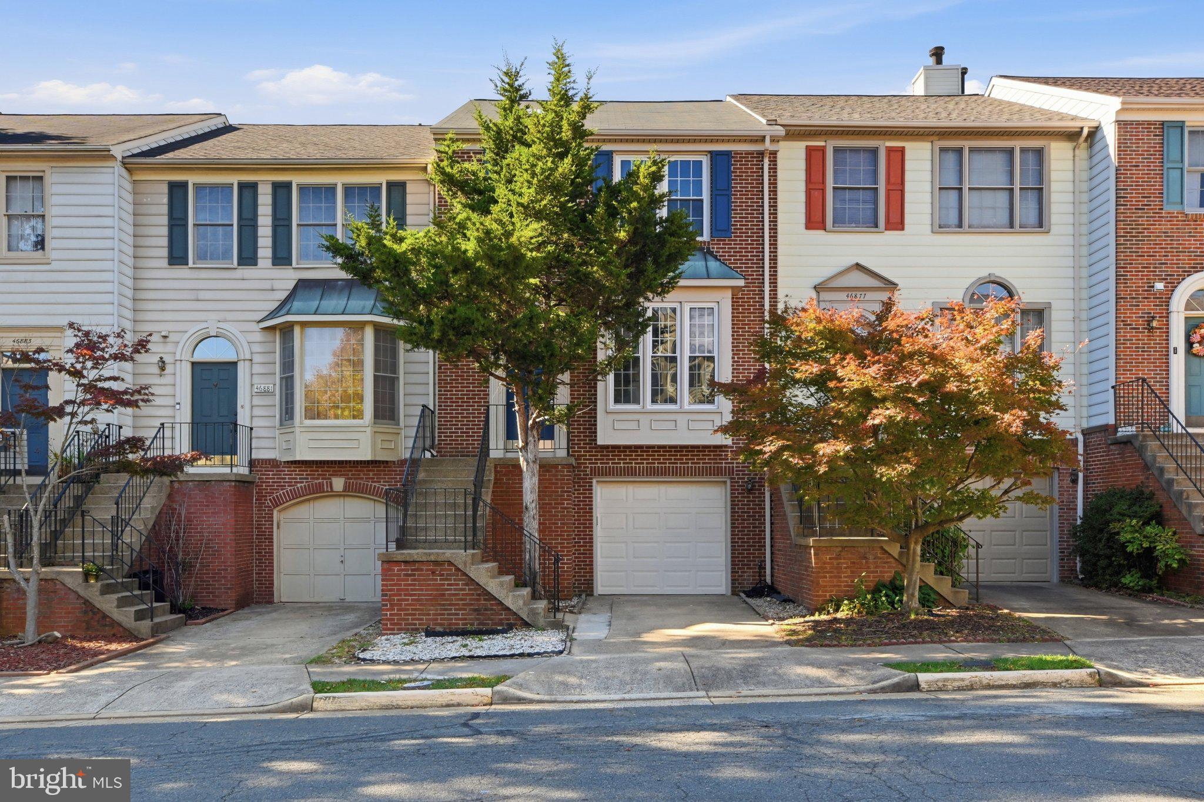
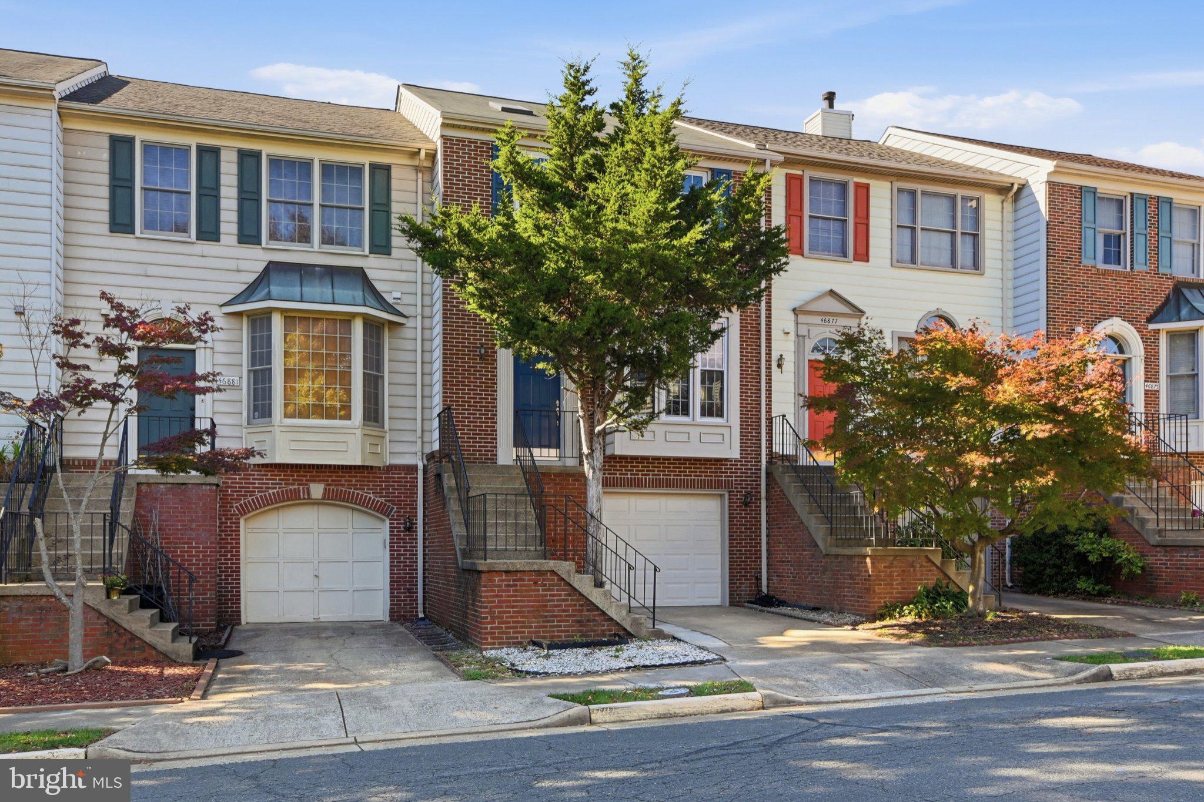
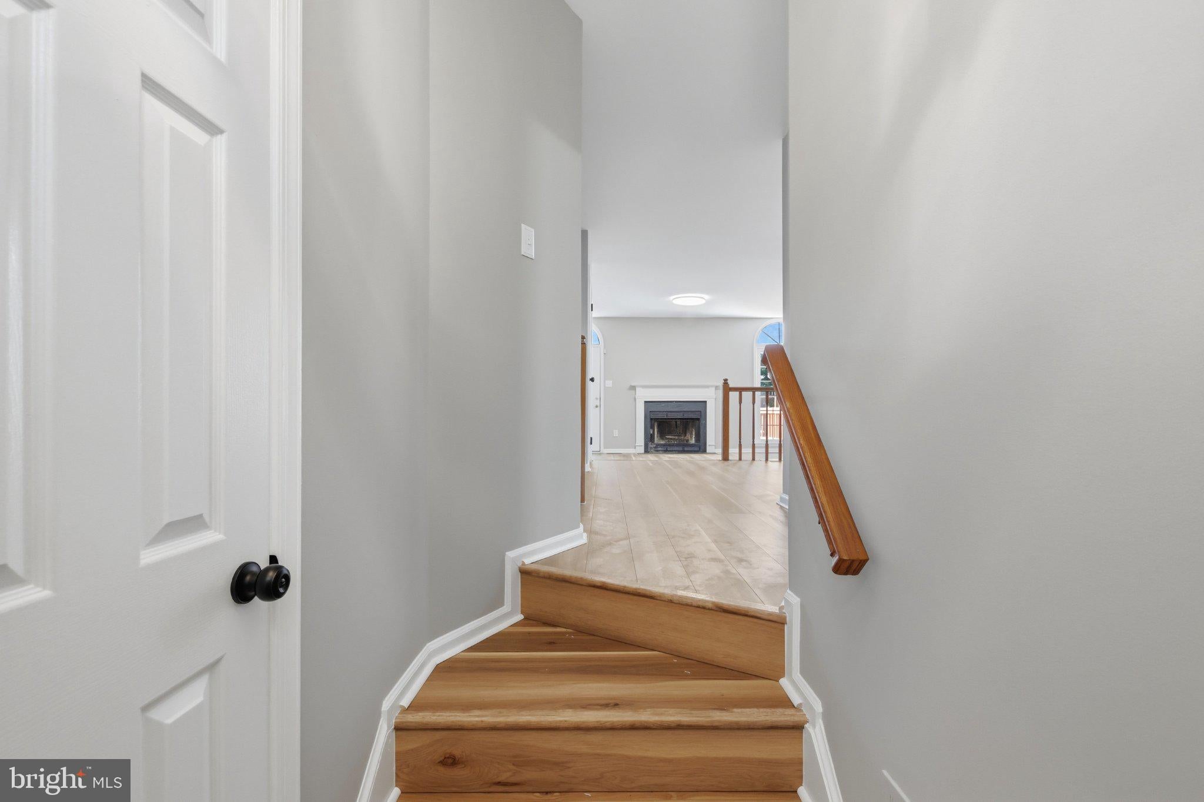
Welcome home to this beautifully maintained and updated townhouse in desirable Fox Creek of Loudoun. Featuring 3 spacious bedrooms, 3 full baths, and 1 half bath, this home is designed for both everyday living and effortless entertaining. The main level showcases an updated kitchen with sleek NEW Quartz countertops, NEW stainless steel appliances, and ample cabinetry, flowing seamlessly into the bright and open living and dining areas with NEW Paint and NEW Luxury Vinyl Plank (LVP) floors throughout Main Level and NEW carpet on Upper and Lower floors, while warm finishes and thoughtful details create an inviting atmosphere. Step right out onto the Large Deck. Upstairs, the Primary Suite provides a relaxing retreat with generous closet space and a private en-suite bath. Two additional spacious bedrooms and a well-appointed Hall Bath offer flexibility for guests, a home office, or additional living needs. The fully finished lower level adds valuable living space with a versatile recreation room, ideal for a media area, gym, or playroom, along with a convenient Full bath and walk-out access to a private stone patio and fenced backyard—perfect for indoor-outdoor living. Additional highlights include a spacious Updated Garage (with newly painted floor), driveway parking, and ample storage throughout. Ideally located near shopping, dining, Community Park and major commuter routes, this home combines style, space, and convenience—ready for its next owner to move in and enjoy! Community amenities include a pool, playground and walking trails
Save
Ask
Tour
Hide
Share
Listing Snapshot
Price
$550,000
Days On Site
9 Days
Bedrooms
3
Inside Area (SqFt)
1,944 sqft
Total Baths
4
Full Baths
3
Partial Baths
1
Lot Size
0.04 Acres
Year Built
1989
MLS Number
VALO2138672
Status
Coming Soon
Property Tax
$4,222
HOA/Condo/Coop Fees
$133 monthly
Sq Ft Source
Assessor
Friends & Family
React
Comment
Invite
No Comments Yet
Did you know? You can invite friends and family to your search. They can join your search, rate and discuss listings with you.
Recent Activity
yesterday
Listing updated with changes from the MLS
3 days ago
Status changed to Coming Soon
a week ago
Listing first seen on site
General Features
Acres
0.04
Attached Garage
Yes
Foundation
Slab
Garage
Yes
Garage Spaces
1
Levels
Three Or More
Parking
Garage Door OpenerCommonGarageDrivewayBasementAttached
Parking Spaces
1
Property Sub Type
Townhouse
Sewer
Public Sewer
Special Circumstances
Standard
SqFt Above
1944
SqFt Total
1944
Style
Colonial
Water Source
Public
Zoning
R8
Interior Features
Appliances
Gas Water HeaterStainless Steel Appliance(s)DishwasherDisposalDryerExhaust FanWasherMicrowave
Basement
Walk-Out AccessFull
Cooling
Central AirElectric
Fireplace
Yes
Fireplaces
1
Heating
Exhaust FanNatural GasForced Air
Interior
Eat-in Kitchen
Bedroom 2
Bedroom 3
Dining Room
Level - Main
Kitchen
Level - Main
Living Room
Level - Main
Primary Bedroom
Recreation Room
Save
Ask
Tour
Hide
Share
Exterior Features
Construction Details
Brick
Fencing
Fenced
Pool Features
Community
Community Features
Association Amenities
Playground
Association Fee
$133.0
Association Fee Frequency
Monthly
Community Features
Pool
School District
LOUDOUN COUNTY PUBLIC SCHOOLS
Schools
School District
LOUDOUN COUNTY PUBLIC SCHOOLS
Elementary School
ROLLING RIDGE
Middle School
STERLING
High School
PARK VIEW
Listing courtesy of Keller Williams Fairfax Gateway



Did you know? You can invite friends and family to your search. They can join your search, rate and discuss listings with you.