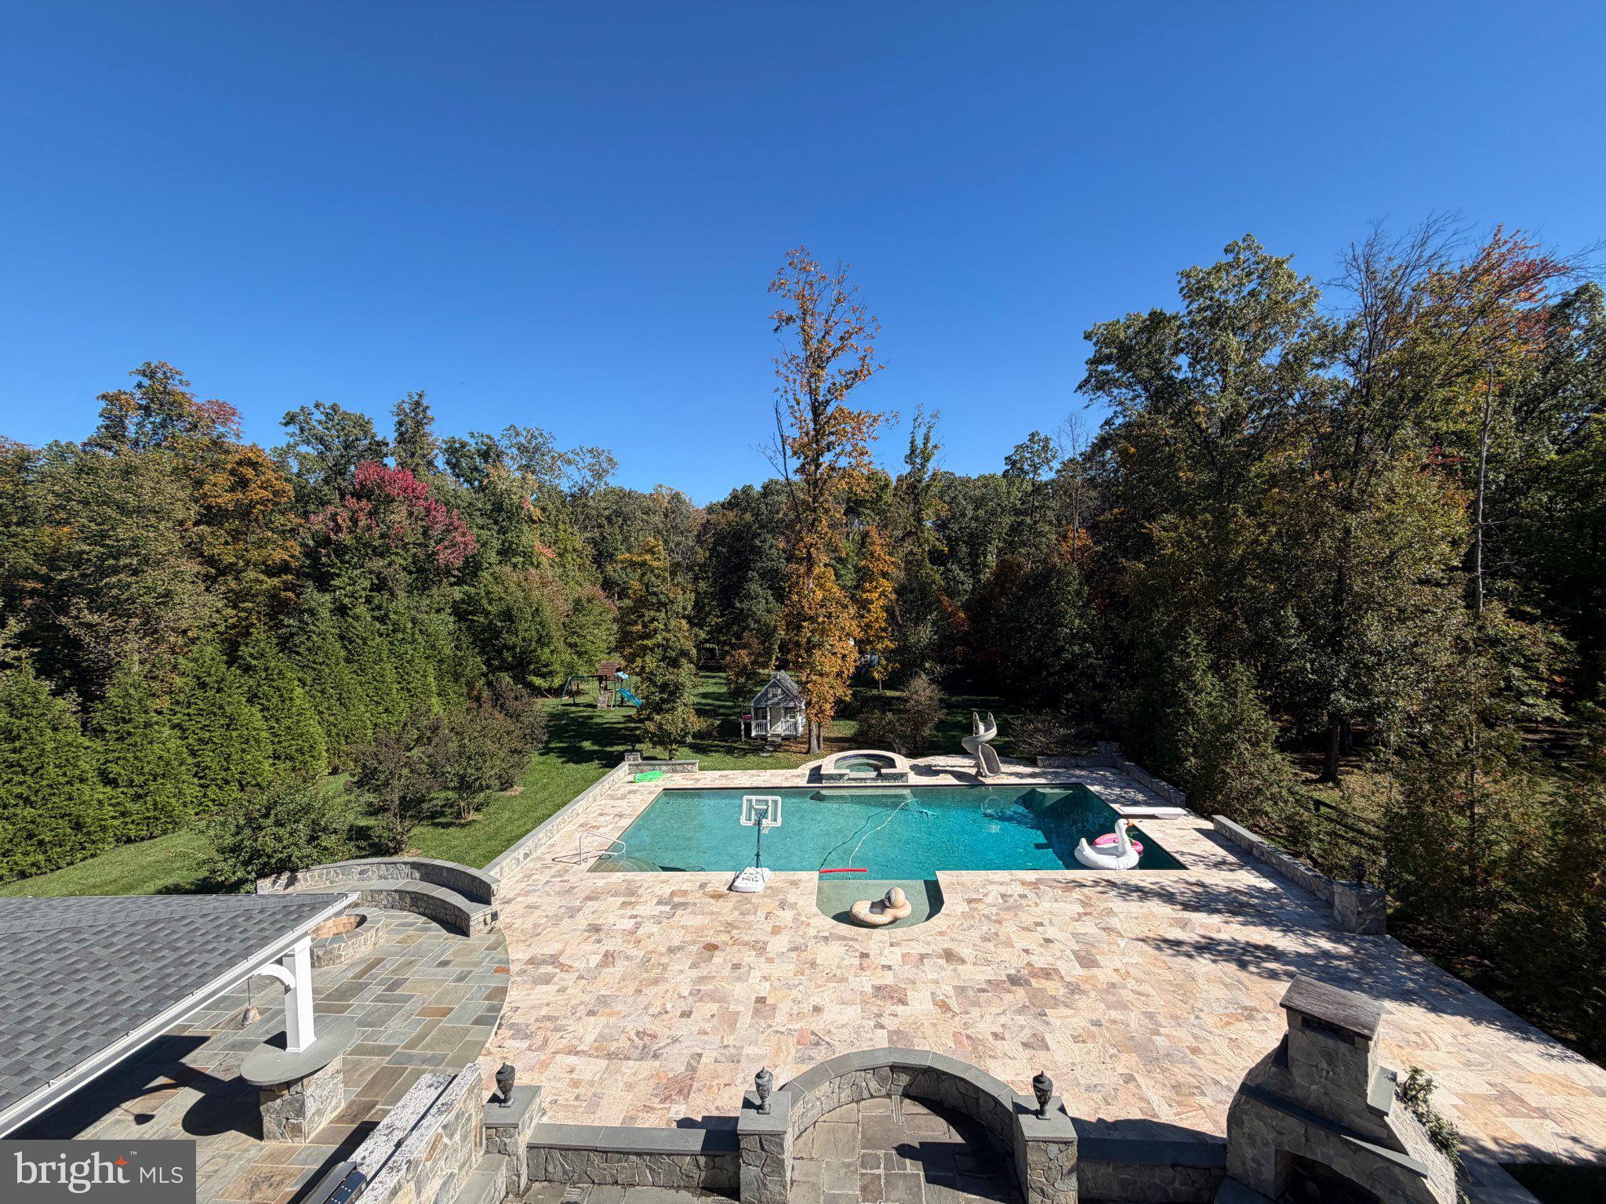
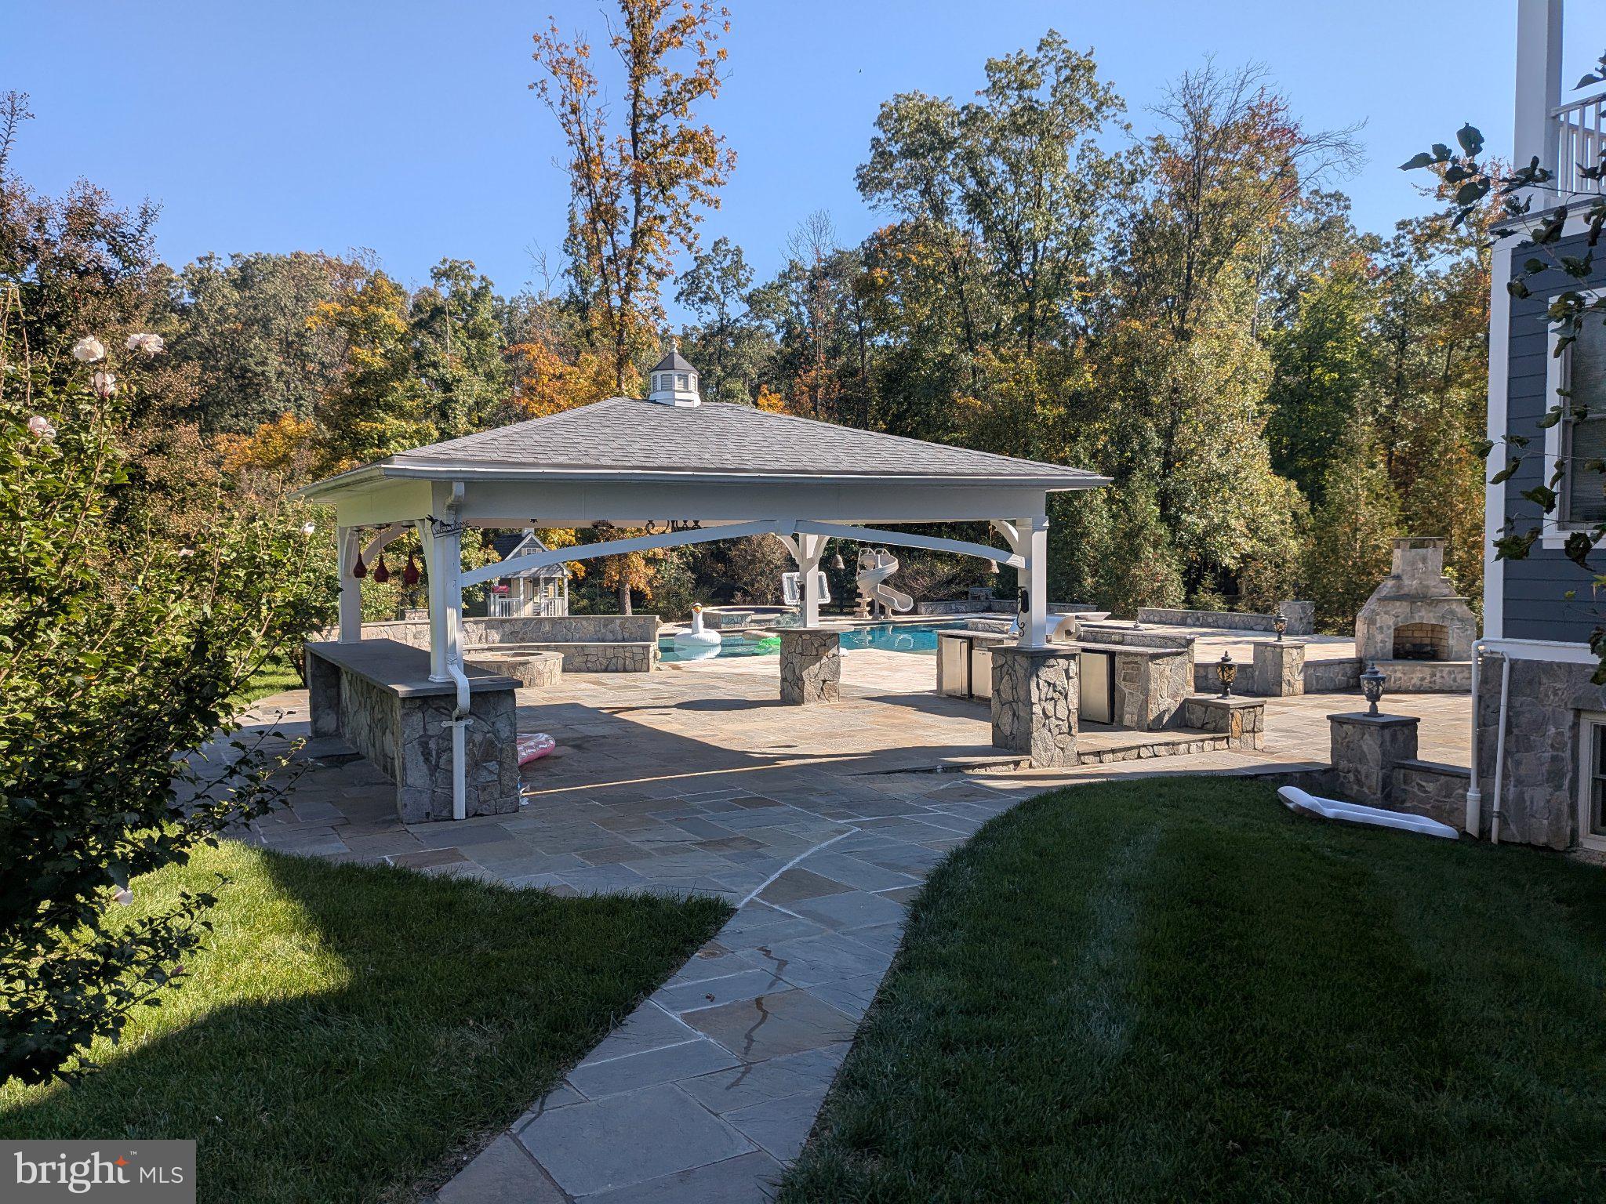
Enjoy one of the top backyards in all of the DMV area as you relax or entertain guests in this spectacular resort oasis. This luxury home includes a massive 24X50 foot pool, a 10-12 person stone hot tub with jets and with a waterfall feature, a 360 degree water slide, a tanning ledge with a bubbler system, a diving board, and a pool volley ball and basketball set up, to name a few.
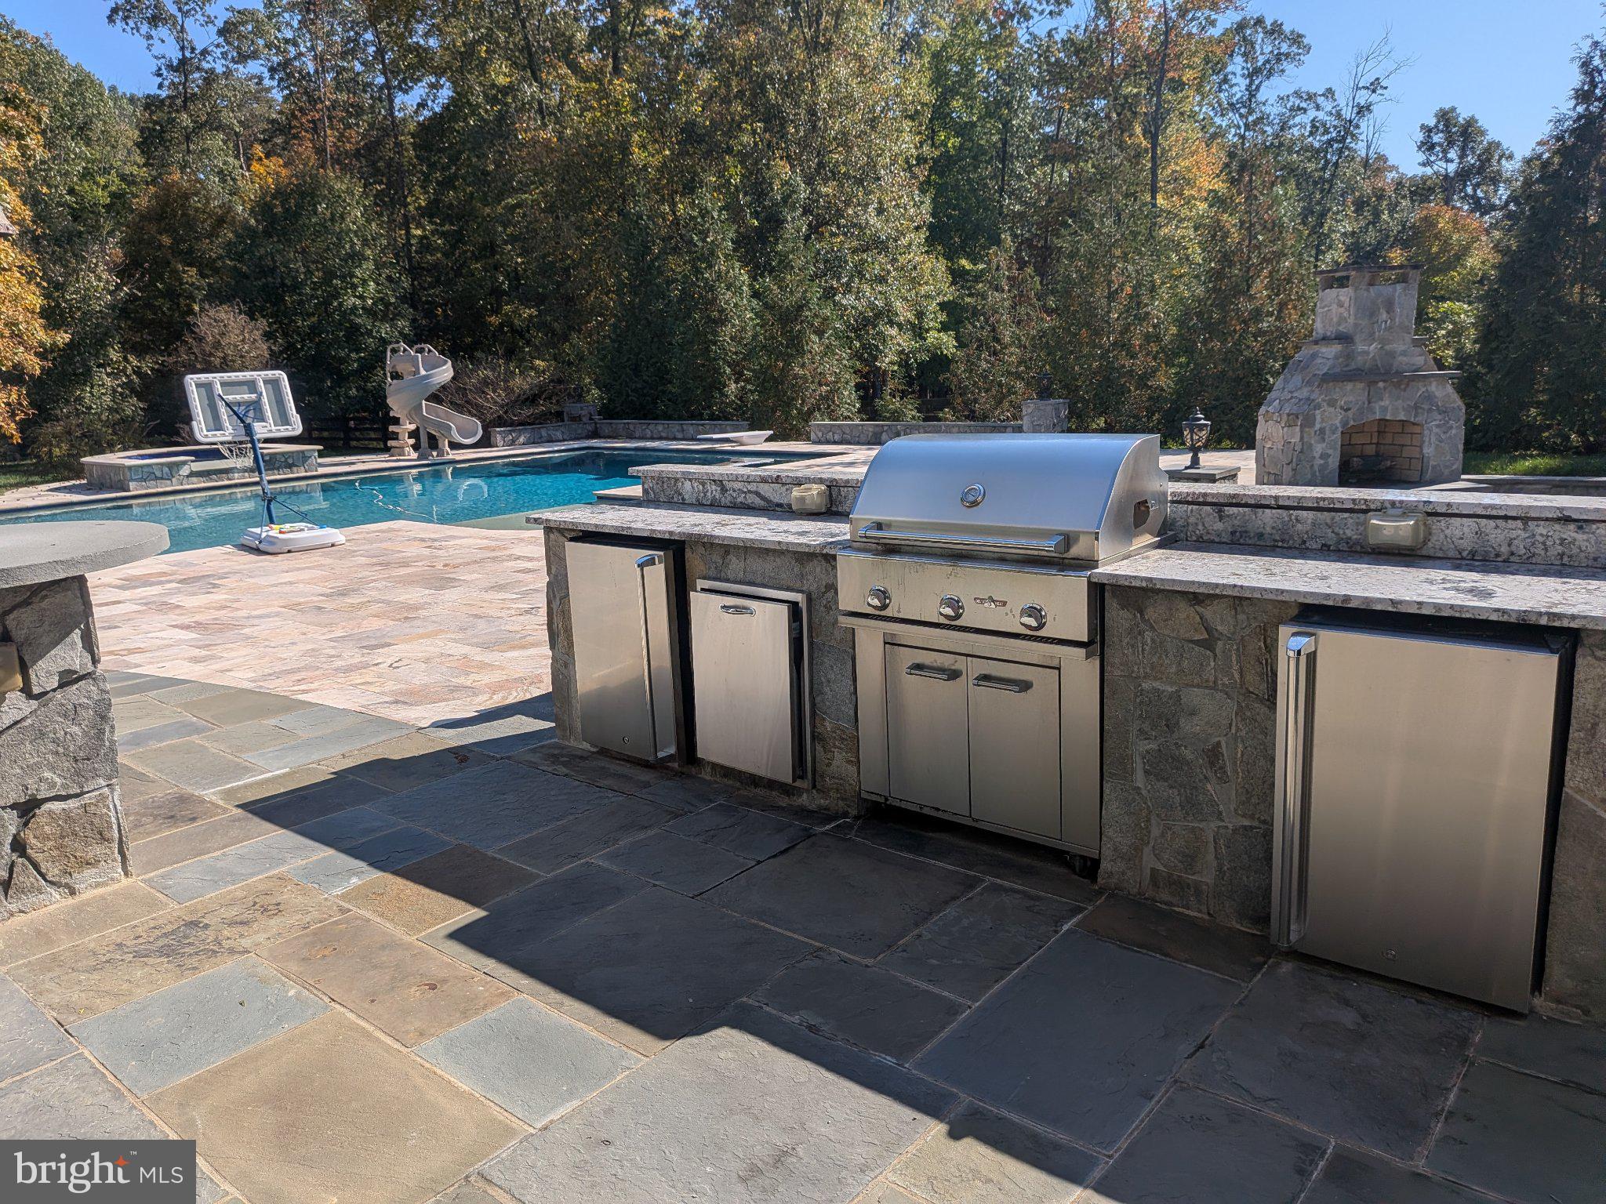
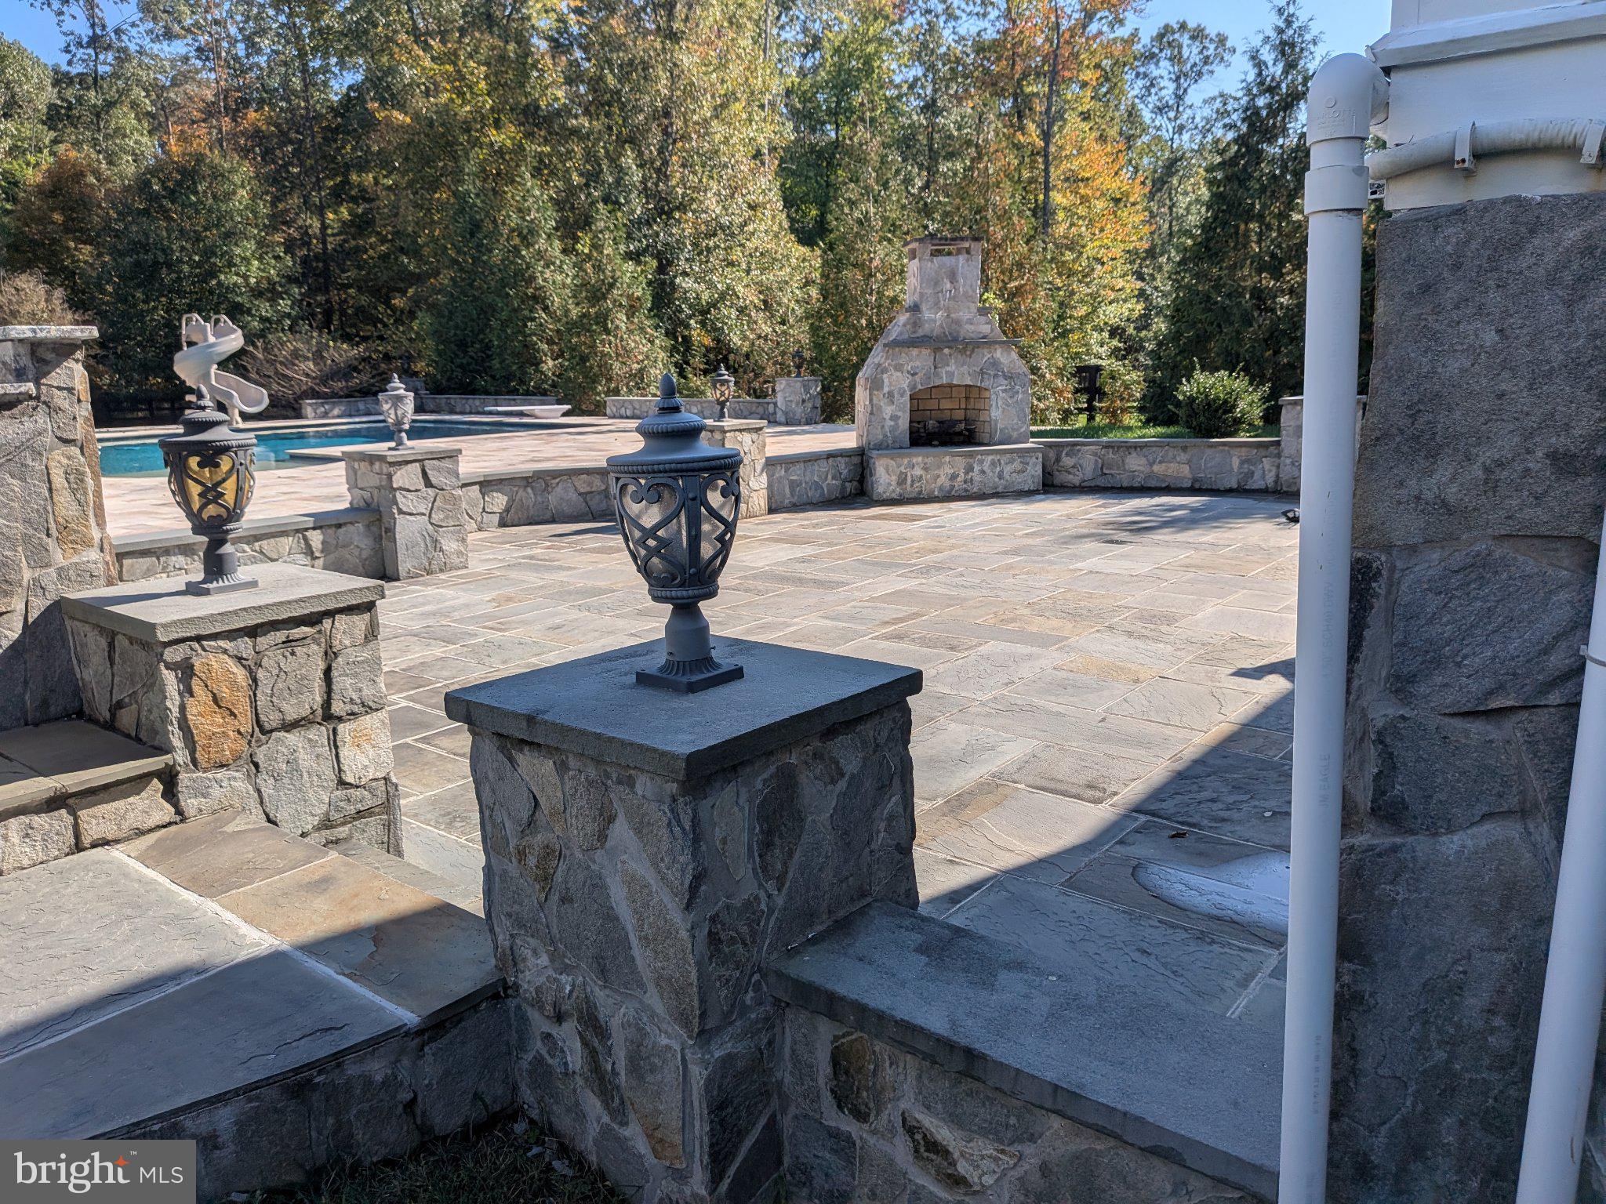
The property sits on .93 acres and is surrounded by more than 25 Green Giant as well as Crepe Myrtle trees on this beautifully landscaped yard. Moreover, the rear space is handicap accessible and includes around 4,000 sf of travertine and Pennsylvania Flagstone decking. The rear yard also includes a large stone pavilion, an outdoor kitchen, stone fire pit, large stone fireplace, stone retaining walls with columns and lights, a wood fence and an irrigation system.
This stunning home has 8,370 sf of living space, on three floors, with a 3 car driveway and a walkup stone basement. The exterior is mostly done in real stone which is a unique feature for a Willowsford home. Also, this extravagant home has 6 full bedrooms that includes a main level mother in law suite with separate entrance to a covered wrap around porch, 7.5 bathrooms, 2 full kitchens, 3 full laundry rooms. and has a rear covered porch from the main level and a balcony from the primary bedroom.
Further, the house has a large stone gas fireplace in the living room. Moreover, it has all brand new real hardwood flooring on the top floor, has all real hardwood flooring on the main level, has real oak hardwood on all three sets of stairs in the house, and has brand new laminate flooring in the basement. Additionally, the home has fresh coats of paint on the exterior trim and in the interior of the house.
The property is only a 10 minute stroll to Independence High School (IHS) and Brambleton Middle school. IHS is diverse school and is ranked #2 among all public high schools in the state of Virginia for 2026 according to Niche ranking that just came out on September 8, 2026.
Finally, the Ashburn Silver line metro is only a 10 minute drive away, Dulles airport is only a 20 minute drive away, Washington DC is about a 40 minute drive away, and the Hal & Berni Hanson Regional Sports Park is only a 10 minute stroll away.
Save
Ask
Tour
Hide
Share
Listing Snapshot
Price
$2,799,000
Days On Site
2 Days
Bedrooms
6
Inside Area (SqFt)
7,680 sqft
Total Baths
8
Full Baths
7
Partial Baths
1
Lot Size
0.93 Acres
Year Built
2014
MLS Number
VALO2138736
Status
Active
Property Tax
$20,397
HOA/Condo/Coop Fees
$268 monthly
Sq Ft Source
Assessor
Friends & Family
React
Invite
Recent Activity
2 days ago
Listing first seen on site
2 days ago
Listing updated with changes from the MLS
General Features
Acres
0.93
Attached Garage
Yes
Cross Street
Everfield Dr
Foundation
Concrete Perimeter
Garage
Yes
Garage Spaces
3
Levels
Three Or More
Parking
Garage Door OpenerAsphaltPavedGarageDrivewayCoveredInside EntranceAttached
Parking Spaces
9
Pets
Dogs OKYes
Property Sub Type
Single Family Residence
Security
Smoke Detector(s)Carbon Monoxide Detector(s)
Sewer
Septic TankPublic Sewer
Special Circumstances
Standard
SqFt Above
5580
SqFt Below
2100
SqFt Total
7680
Style
Colonial
Utilities
Natural Gas AvailablePhone AvailableSewer AvailableWater AvailableElectricity Available
Water Source
Public
Zoning
TR3UBF
Interior Features
Appliances
RangeDouble OvenOvenElectric RangeElectric OvenGas Water HeaterBuilt-In RangeCooktopDishwasherDisposalDryerExhaust FanIce MakerRange HoodRefrigeratorWasherWater HeaterMicrowaveENERGY STAR Qualified Refrigerator