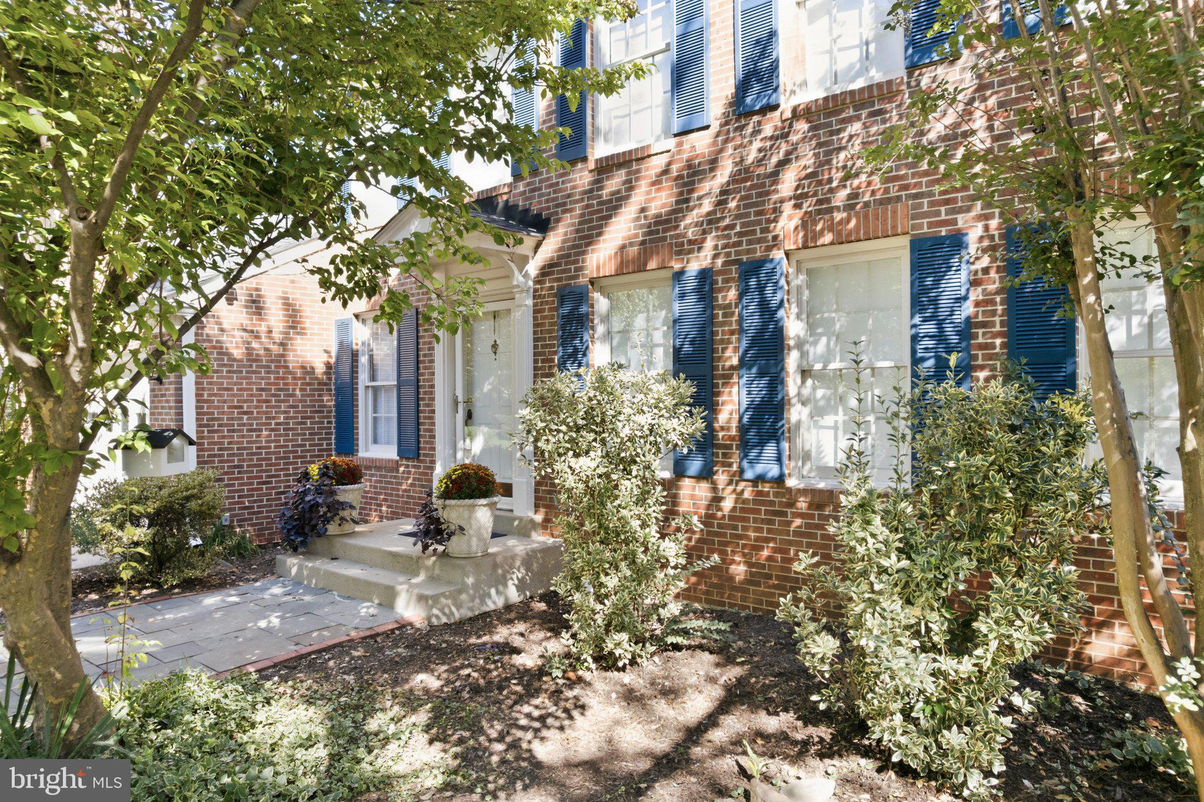
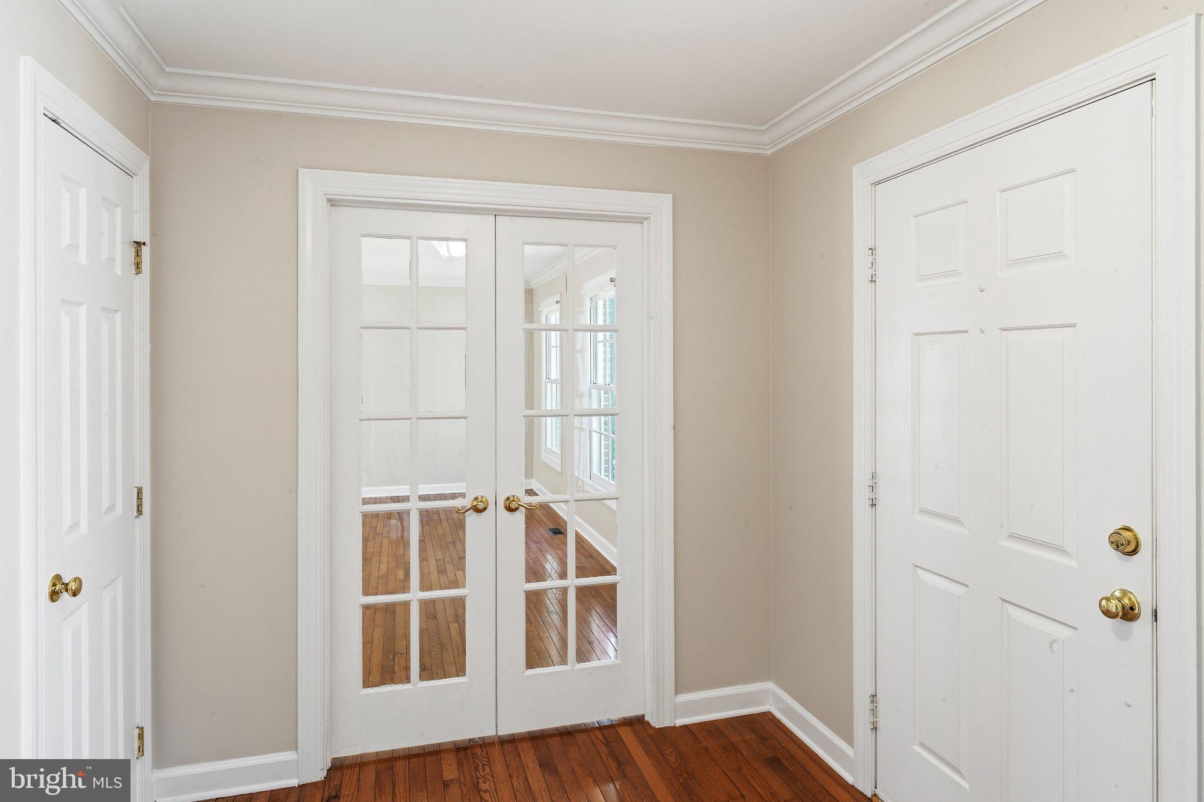
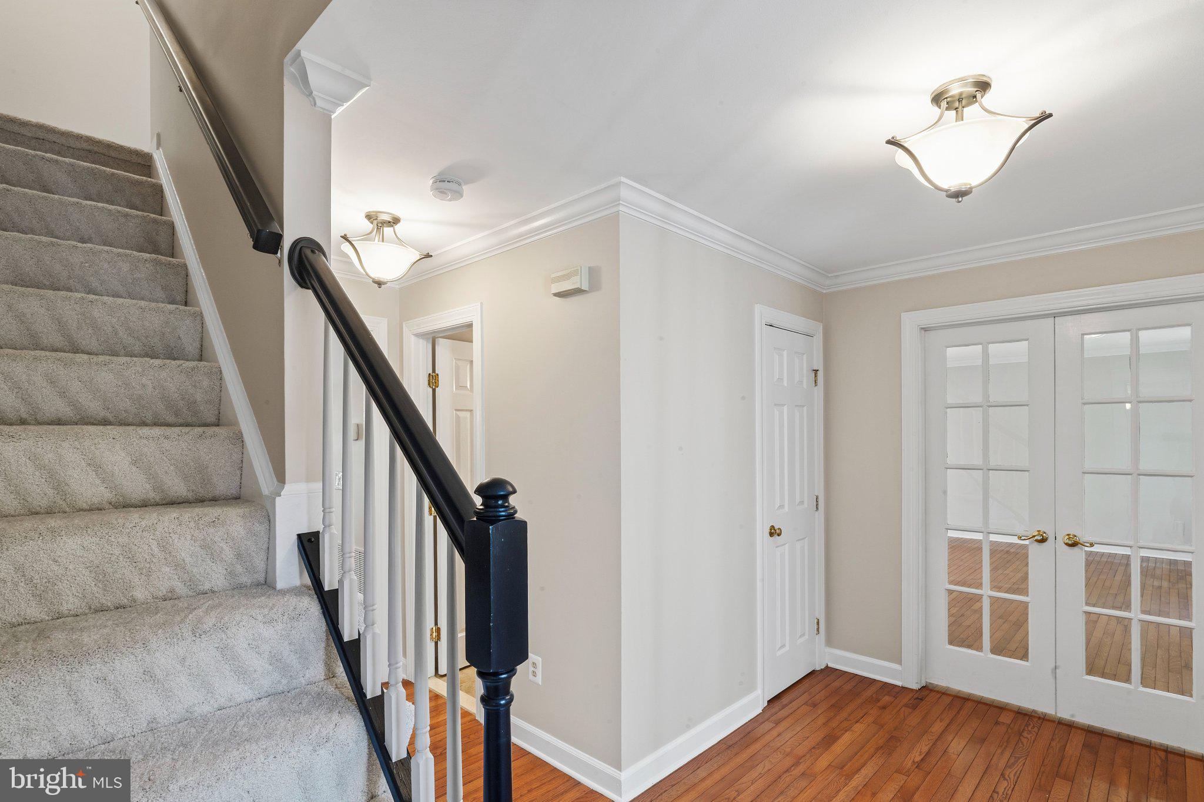
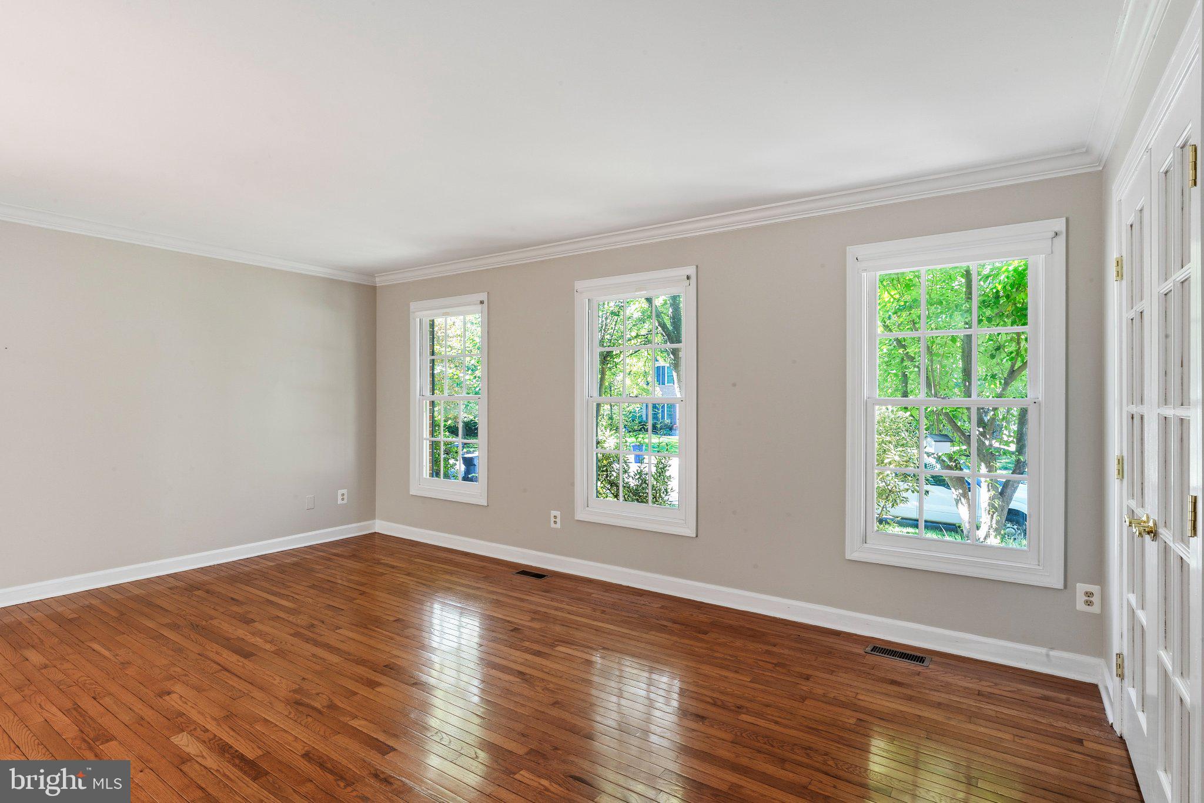
Welcome to 20708 Corkwood! This well maintained home features 4 bed/2.5 baths in a quaint neighborhood. Walk in to spacious foyer with gleaming hardwood floors that run through the majority of the main level. The home is spacious with a formal living room, separate dining room, an updated kitchen and family room. The updated kitchen features granite counters, island, recessed lighting, classic backsplash, large pantry, eat-in area and gas cooking. The family room off the kitchen has a fireplace and direct access to the screened-in deck with fan and skylights. Updated powder room on main level is convenient for guest use. The upper level offers 4 bedrooms - a primary suite and 3 secondary bedrooms. The primary suite is expansive with vaulted ceilings, walk-in closet and an updated en suite bath with soaking tub, dual vanity and walk-in shower. There are 3 spacious secondary bedrooms that share an updated full hall bath. The walk-up lower level is ready for you to design your own space and features a rough-in for future bathroom, laundry area with utility sink and a separate space just for storage. The well maintained backyard is the pièce de résistance. Along with the screened-in deck, the out door area offers a custom patio, mature trees, and mature flowing bushes. This area is simply divine and offers a great space for entertaining. The home offers peace of mind with recent updates: New carpet 2026* New water heater 2025* Newer Lennox HVAC. Close to Route 7 and Route 28, Dulles Airport, shopping, dining and entertaining. Move in ready home!
Save
Ask
Tour
Hide
Share
Listing Snapshot
Price
$875,000
Days On Site
5 Days
Bedrooms
4
Inside Area (SqFt)
2,540 sqft
Total Baths
3
Full Baths
2
Partial Baths
1
Lot Size
0.23 Acres
Year Built
1991
MLS Number
VALO2138762
Status
Active
Property Tax
$6,597
HOA/Condo/Coop Fees
$107 monthly
Sq Ft Source
Assessor
Friends & Family
React
Comment
Invite
No Comments Yet
Did you know? You can invite friends and family to your search. They can join your search, rate and discuss listings with you.
Recent Activity
21 hours ago
Listing updated with changes from the MLS
yesterday
Status changed to Active
5 days ago
Listing first seen on site
General Features
Acres
0.23
Attached Garage
Yes
Foundation
Slab
Garage
Yes
Garage Spaces
2
Levels
Three Or More
Parking
Garage Door OpenerOn StreetGarageDrivewayInside EntranceAttached
Parking Spaces
4
Property Sub Type
Single Family Residence
Sewer
Public Sewer
Special Circumstances
Standard
SqFt Above
2540
SqFt Total
2540
Style
Colonial
Water Source
Public
Zoning
PDH4
Interior Features
Appliances
Gas RangeGas OvenHumidifierGas Water HeaterWasherDishwasherDryerDisposalExhaust FanRefrigeratorStainless Steel Appliance(s)Water HeaterMicrowave
Basement
Cooling
Central AirCeiling Fan(s)Electric
Fireplace
Yes
Fireplaces
1
Flooring
WoodCarpetCeramic TileHardwood
Heating
Exhaust FanNatural GasForced Air
Interior
Eat-in KitchenCeiling Fan(s)Kitchen IslandPantryRecessed LightingWalk-In Closet(s)Vaulted Ceiling(s)Crown MoldingSoaking Tub
Laundry Features
Laundry RoomLower Level
Window Features
Window CoveringsBay Window(s)Window Treatments
Bedroom 2
Bedroom 3
Bedroom 4
Breakfast Room
Level - Main
Dining Room
Level - Main
Family Room
Level - Main
Foyer
Level - Main
Kitchen
Level - Main
Laundry
Living Room
Level - Main
Primary Bathroom
Storage Room
Save
Ask
Tour
Hide
Share
Exterior Features
Construction Details
BrickAluminum Siding
Fencing
WoodSplit Rail
Lot Features
Wooded
Patio And Porch
DeckEnclosedPatio
Pool Features
Community
View
Trees/Woods
Waterview
Trees/Woods
Windows/Doors
Window CoveringsBay Window(s)Window Treatments
Community Features
Association Amenities
Party RoomPicnic AreaTennis Court(s)Basketball CourtTrail(s)Fitness CenterJogging PathRecreation FacilitiesPlayground



Did you know? You can invite friends and family to your search. They can join your search, rate and discuss listings with you.