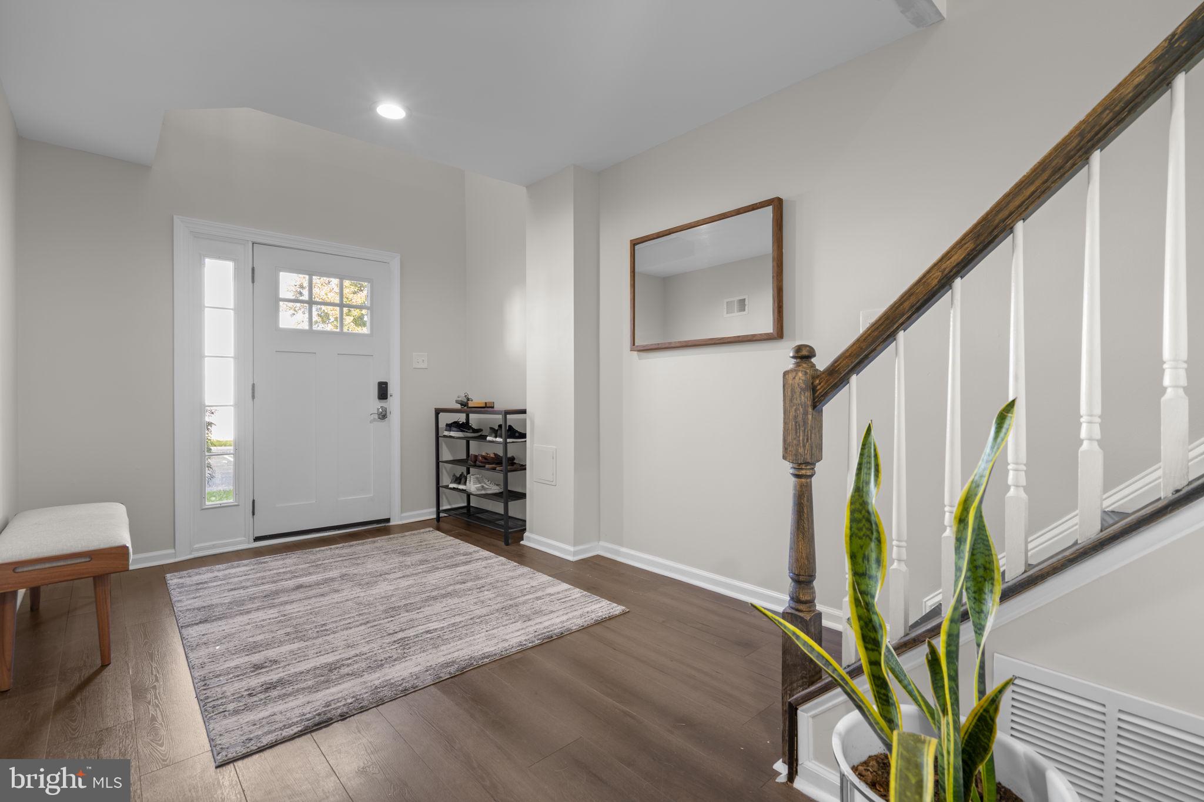
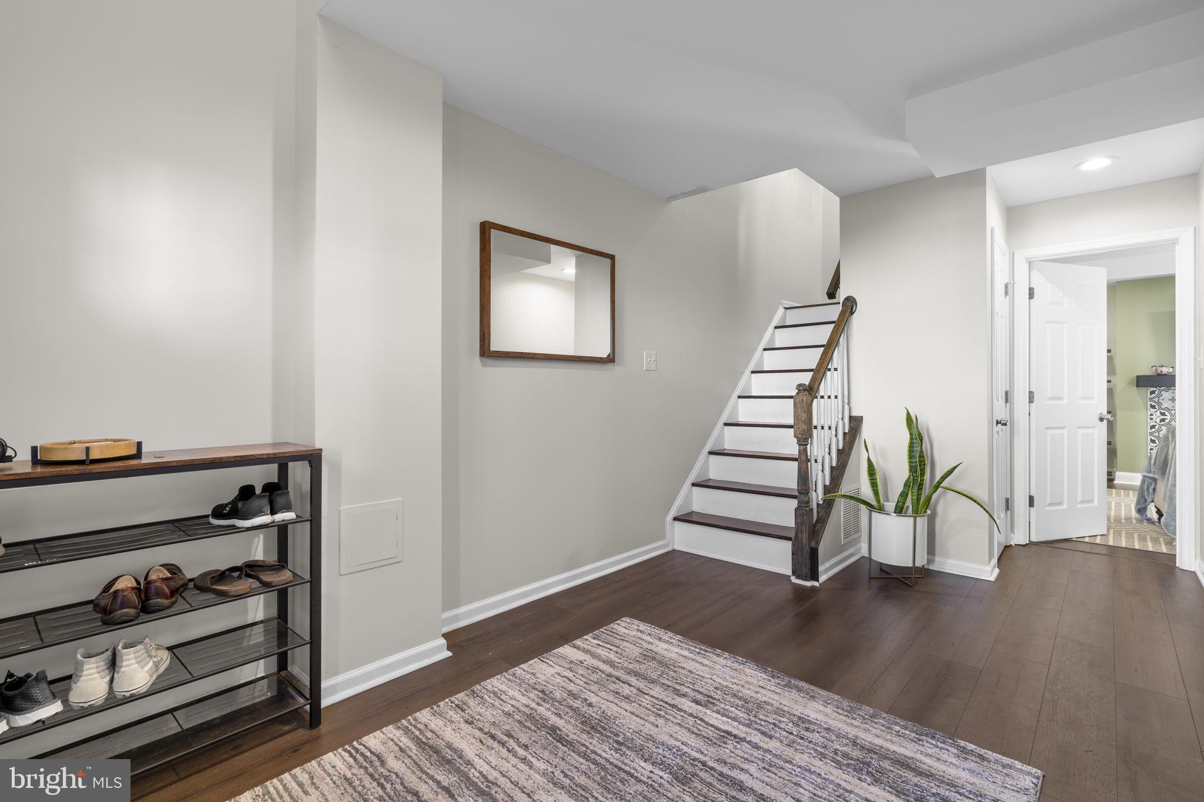
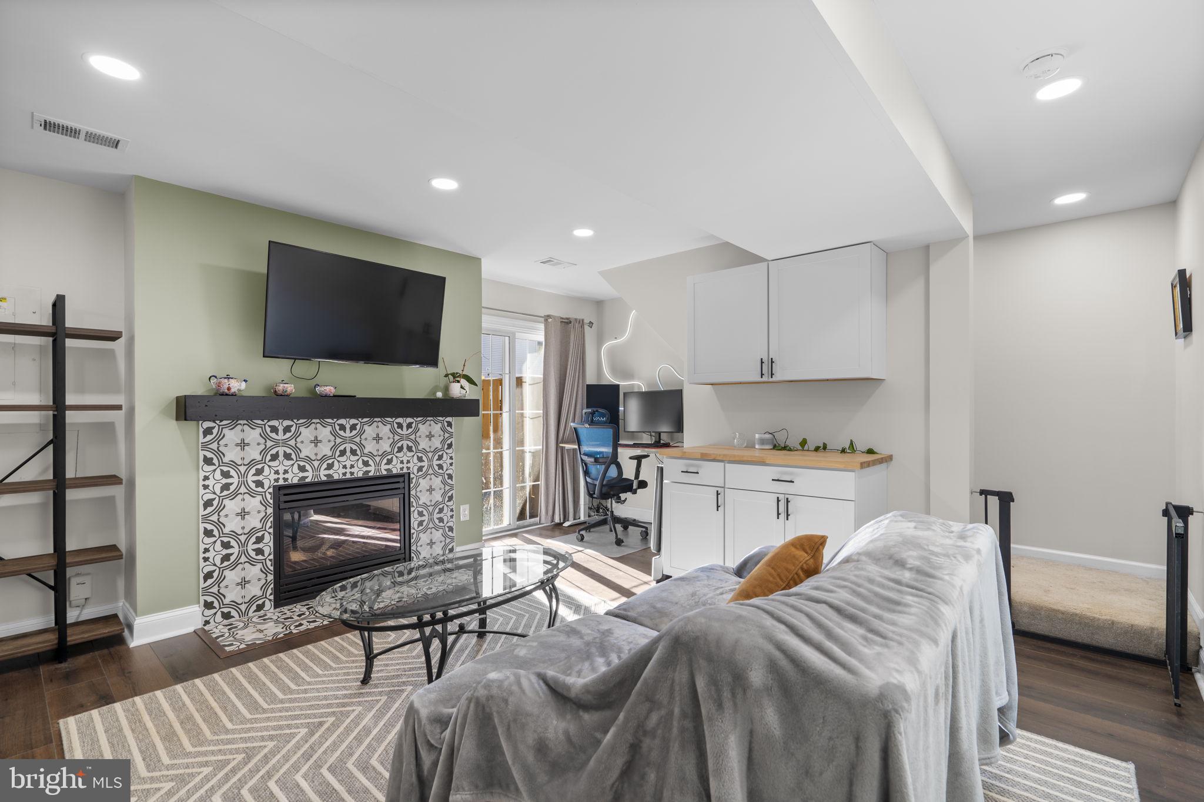
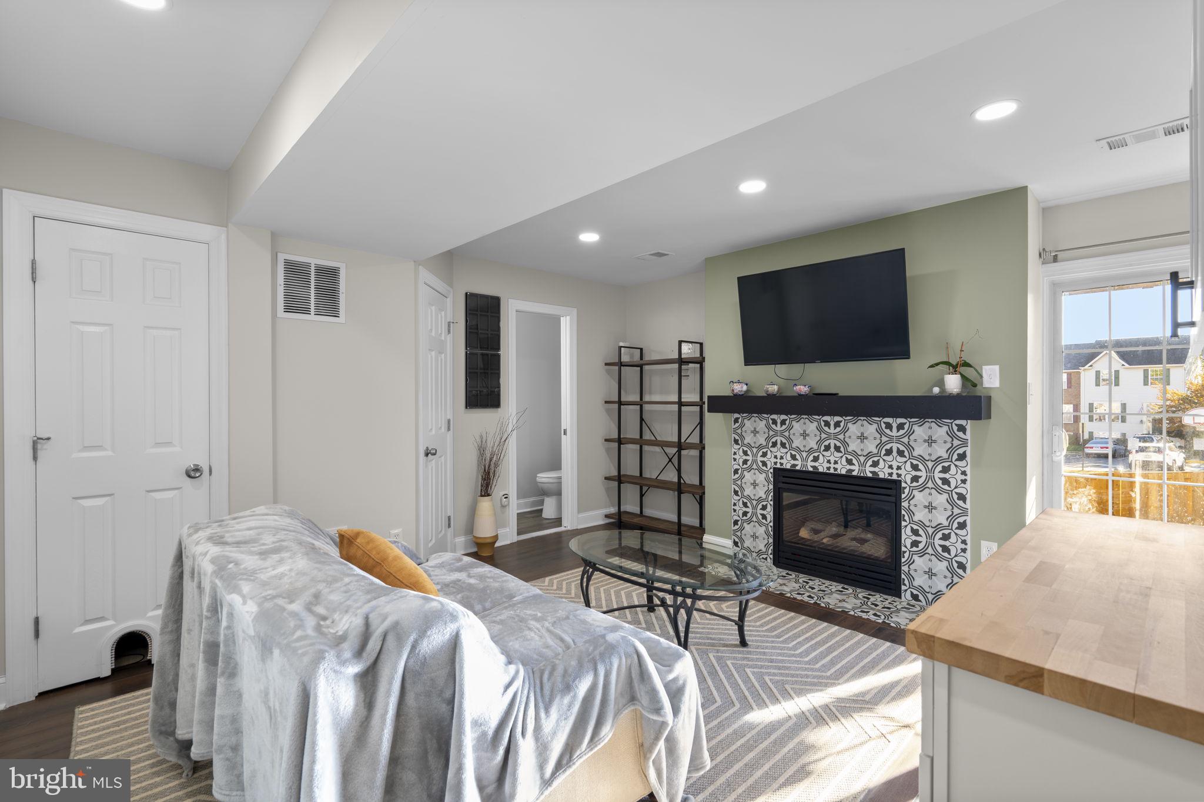
Coming Soon to Sycamore Hill! This end-unit townhome offers 3 bedrooms, 2 full and 2 half baths, and 2,002 finished square feet across three levels, with major updates throughout. The main level features a light-filled living and dining room and an eat-in kitchen with quartz counters and stainless steel appliances just one year old. Upstairs, the primary suite has a beautifully remodeled en-suite bath, plus two additional bedrooms and a hall bath. The walkout entry level offers a recreation room with a fireplace, a half bath and access to the one-car garage. Key updates include a new roof in 2022, a solar panel system, HVAC replaced in 2019, a new washer and dryer that convey, a fence installed in 2022 and a deck resurfaced in 2022. Outside, enjoy the fully fenced backyard and deck. Sycamore Hill amenities include an outdoor pool, clubhouse, basketball courts, walking paths and picnic areas, all minutes from Leesburg shopping, dining and Route 7.
Save
Ask
Tour
Hide
Share
Listing Snapshot
Price
$599,000
Days On Site
5 Days
Bedrooms
3
Inside Area (SqFt)
2,002 sqft
Total Baths
4
Full Baths
2
Partial Baths
2
Lot Size
0.06 Acres
Year Built
1999
MLS Number
VALO2138766
Status
Active
Property Tax
$6,095
HOA/Condo/Coop Fees
$115.64 monthly
Sq Ft Source
Assessor
Friends & Family
React
Comment
Invite
No Comments Yet
Did you know? You can invite friends and family to your search. They can join your search, rate and discuss listings with you.
Recent Activity
yesterday
Status changed to Active
yesterday
Listing updated with changes from the MLS
6 days ago
Listing first seen on site
General Features
Acres
0.06
Attached Garage
Yes
Direction Faces
Northeast
Foundation
Slab
Garage
Yes
Garage Spaces
1
Levels
Three Or More
Parking
Garage Door OpenerGarageAssignedDrivewayOtherAttached
Parking Spaces
1
Property Sub Type
Townhouse
Sewer
Public Sewer
Special Circumstances
Standard
SqFt Above
2002
SqFt Total
2002
Style
Other
Water Source
Public
Zoning
LB:R16
Interior Features
Appliances
Gas RangeGas OvenGas Water HeaterDisposalDishwasherRefrigeratorStainless Steel Appliance(s)WasherMicrowave
Basement
FinishedExterior EntryWalk-Out AccessDaylightFull
Cooling
Central AirCeiling Fan(s)Electric
Fireplace
Yes
Fireplaces
1
Heating
Natural GasForced Air
Laundry Features
Upper Level
Save
Ask
Tour
Hide
Share
Exterior Features
Construction Details
Vinyl Siding
Fencing
Fenced
Patio And Porch
Deck
Pool Features
Community
Community Features
Association Amenities
ClubhousePicnic AreaBasketball CourtJogging Path
Association Fee
$115.64
Association Fee Frequency
Monthly
Community Features
Pool
School District
LOUDOUN COUNTY PUBLIC SCHOOLS
Schools
School District
LOUDOUN COUNTY PUBLIC SCHOOLS
Elementary School
Unknown
Middle School
Unknown
High School
Unknown
Listing courtesy of Berkshire Hathaway HomeServices PenFed Realty



Did you know? You can invite friends and family to your search. They can join your search, rate and discuss listings with you.