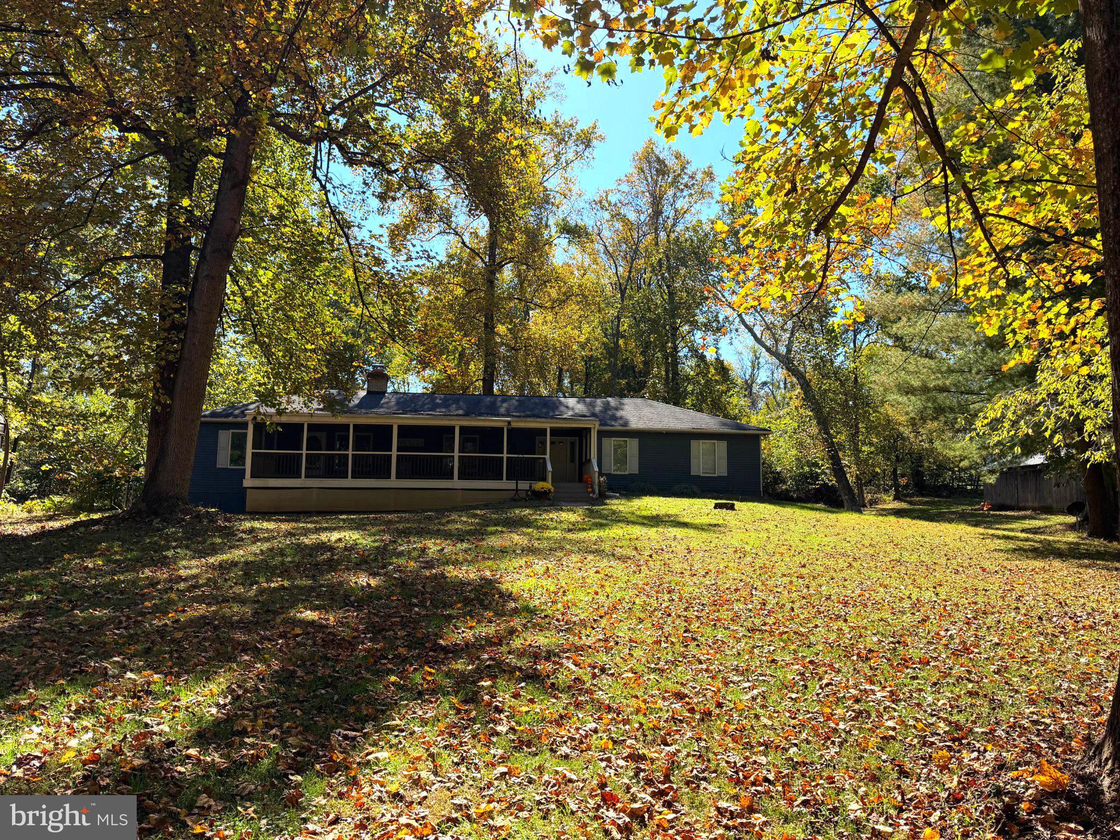
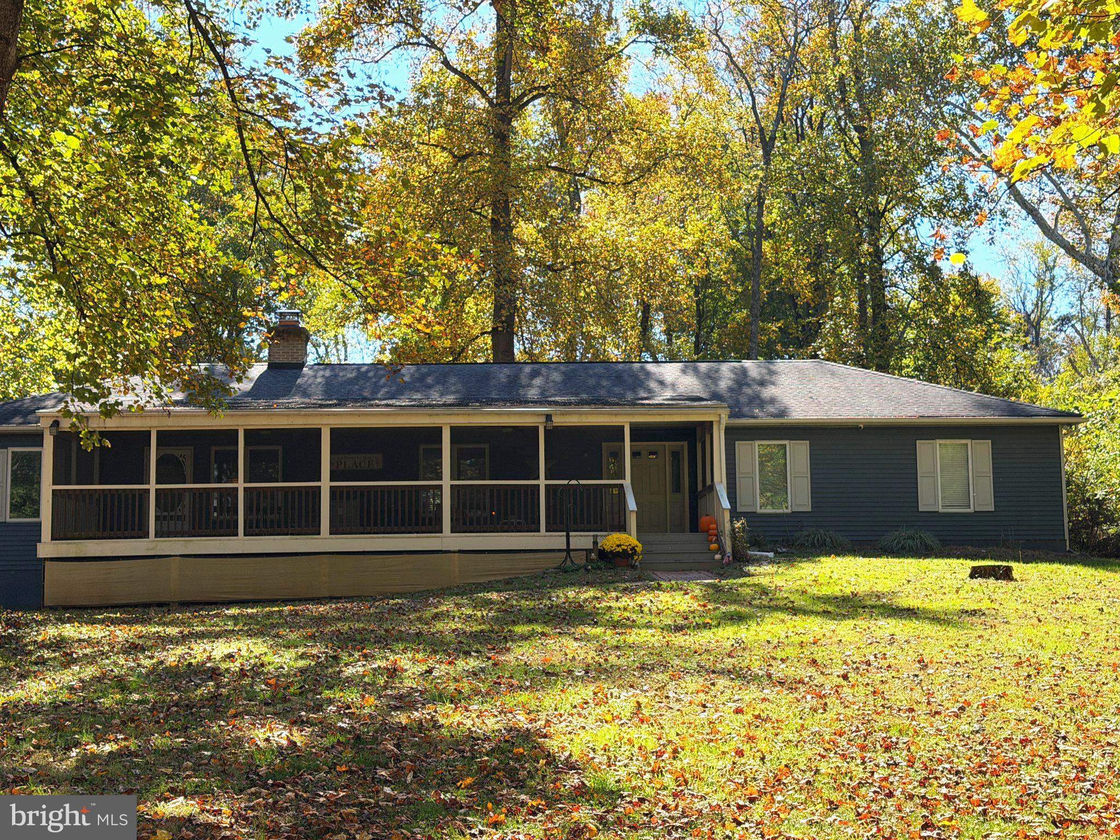
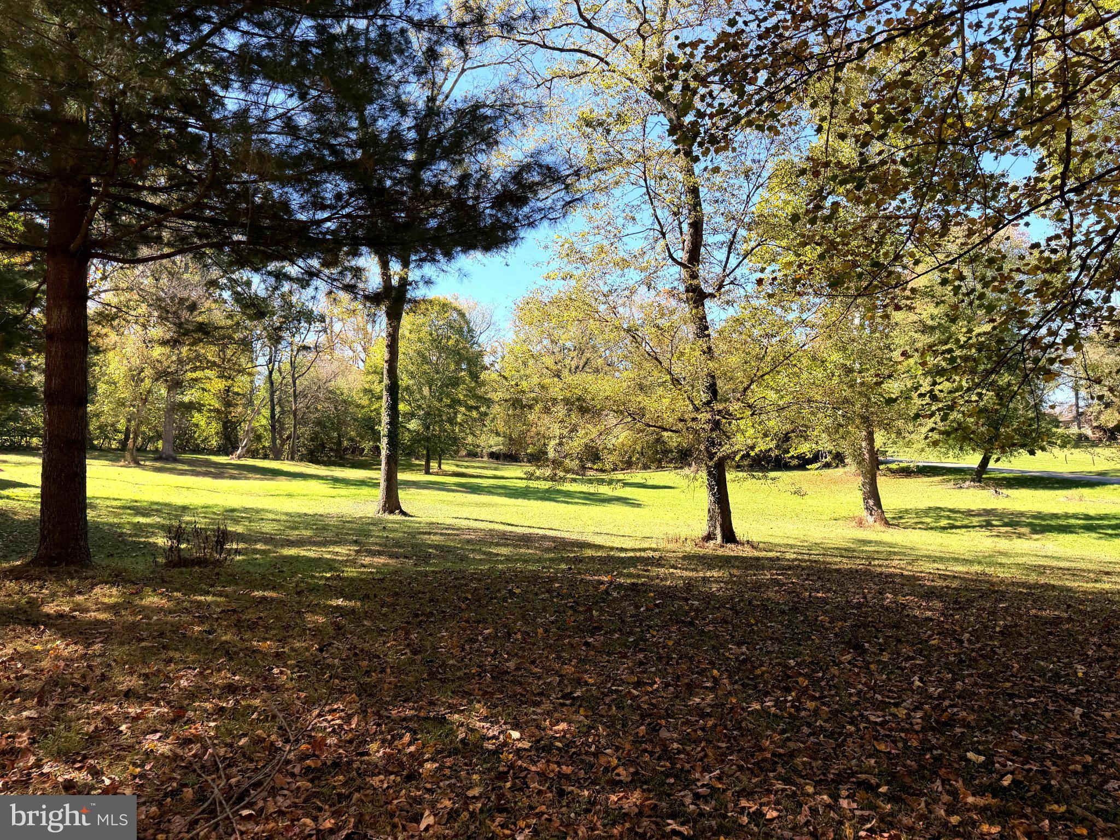
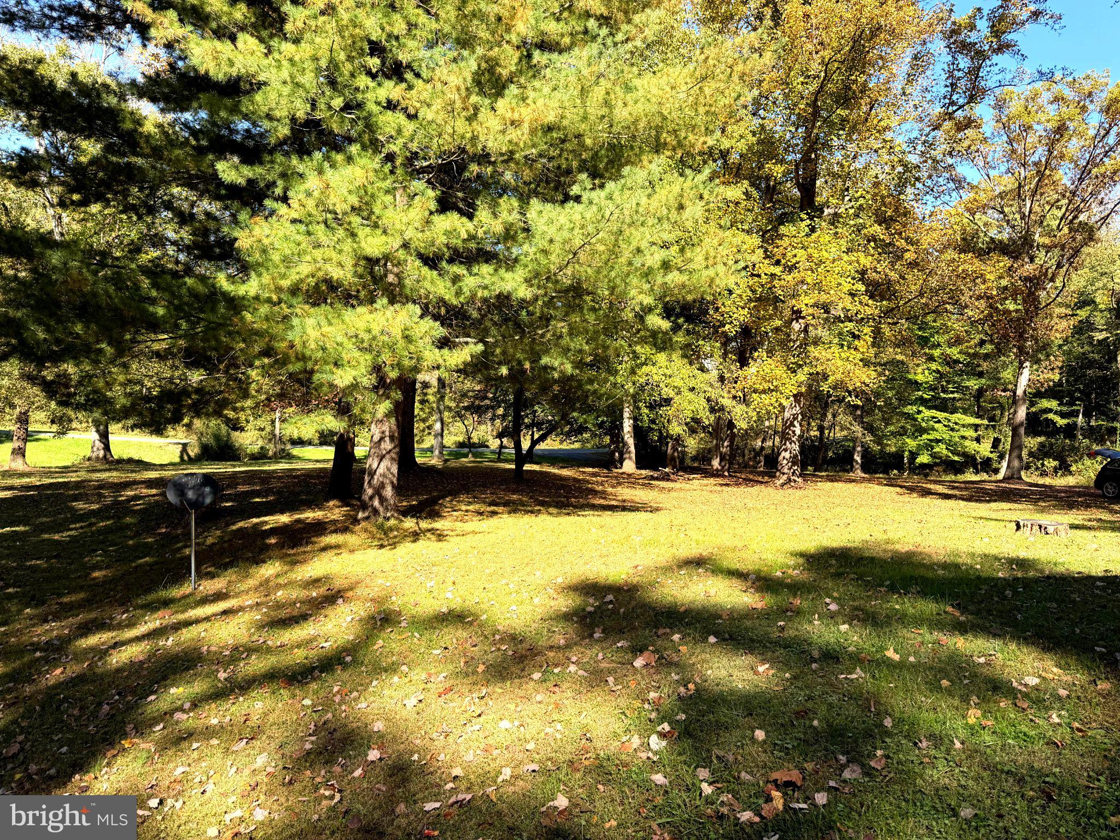
Priced less than tax assessment for a great buy! This is an amazing country oasis set on 3.91 acres of land with no hoa, no covenants. Just minutes to Marc Train to DC, Md line, and Town of Lovettsville. Lots of charm in this home beginning with a big stone fireplace & wood stove insert that makes the house cozy all winter long. Open kitchen with granite and 2020 stainless appliance plus island seating. All open dining area and family room. Huge primary suite with large bath and oversized closet. Ensuite bedroom #2 with private bath, 2 additional bedrooms and a separate big great room that can be used as a separate In-law suite. It has a separate full kitchen, dining area, living room, a full bath. All located on the other end of the home from the primary suite. Large patio off the main kitchen. Spacious screened in porch on the front of the home. Finished basement for a gym or recreation room. Huge storage space downstairs with a walk out to the yard. Big barn could be for storage, a workshop, or make 4 stalls for animals- anything is possible. Heat and air updated with ductless HVAC in 2020 /2014. Square footage is greater than tax records at 2784 on main level. Roof replaced 2018, HWH 2022, Well pump 2018, Appliances 2020. Enjoy an easy commute to DC on the Marc train, access to Frederick shopping is easy on Rt 15. Town of Lovettsville and the new coop grocers plus lots of dining options. Lovettesville community center pool and rec classes are nearby. A great location!
Save
Ask
Tour
Hide
Share
Listing Snapshot
Price
$719,900
Days On Site
4 Days
Bedrooms
4
Inside Area (SqFt)
3,084 sqft
Total Baths
3
Full Baths
3
Partial Baths
N/A
Lot Size
3.91 Acres
Year Built
1985
MLS Number
VALO2138778
Status
Coming Soon
Property Tax
$5,913
HOA/Condo/Coop Fees
N/A
Sq Ft Source
Estimated
Friends & Family
React
Invite
Recent Activity
2 days ago
Listing updated with changes from the MLS
3 days ago
Status changed to Coming Soon
4 days ago
Listing first seen on site
General Features
Acres
3.91
Carport
3
Foundation
Block
Levels
Two
Parking
GravelDrivewayDetached CarportDetached
Parking Spaces
9
Pets
Yes
Property Sub Type
Single Family Residence
Special Circumstances
Standard
SqFt Above
2784
SqFt Below
300
SqFt Total
3584
Style
Ranch/Rambler
Water Source
Private
Zoning
AR1
Interior Features
Appliances
CooktopElectric Water HeaterDishwasherDryerRefrigeratorWasherExhaust FanMicrowave
Basement
Walk-Out Access
Cooling
Ceiling Fan(s)DuctlessElectric
Fireplace
Yes
Fireplace Features
Wood BurningDouble SidedStone
Fireplaces
1
Flooring
Ceramic TileVinyl
Furnished
Unfurnished
Heating
Exhaust FanWood StoveElectric
Interior
Kitchen IslandCeiling Fan(s)Open Floorplan
Laundry Features
Main Level
Main Level Bedrooms
4
Window Features
Window CoveringsWindow Treatments
Recreation Room
Save
Ask
Tour
Hide
Share
Exterior Features
Construction Details
Vinyl Siding
Lot Features
ClearedFront YardFew TreesBack Yard
Other Structures
Outbuilding
Patio And Porch
PatioEnclosedScreened
Pool Features
None
Roof
Asphalt
View
Trees/WoodsScenic
Waterview
Trees/WoodsScenic
Windows/Doors
Window CoveringsWindow Treatments
Community Features
School District
LOUDOUN COUNTY PUBLIC SCHOOLS
Roads
Paved
Schools
School District
LOUDOUN COUNTY PUBLIC SCHOOLS
Elementary School
LOVETTSVILLE
Middle School
HARMONY
High School
WOODGROVE
Listing courtesy of Long & Foster Real Estate, Inc.