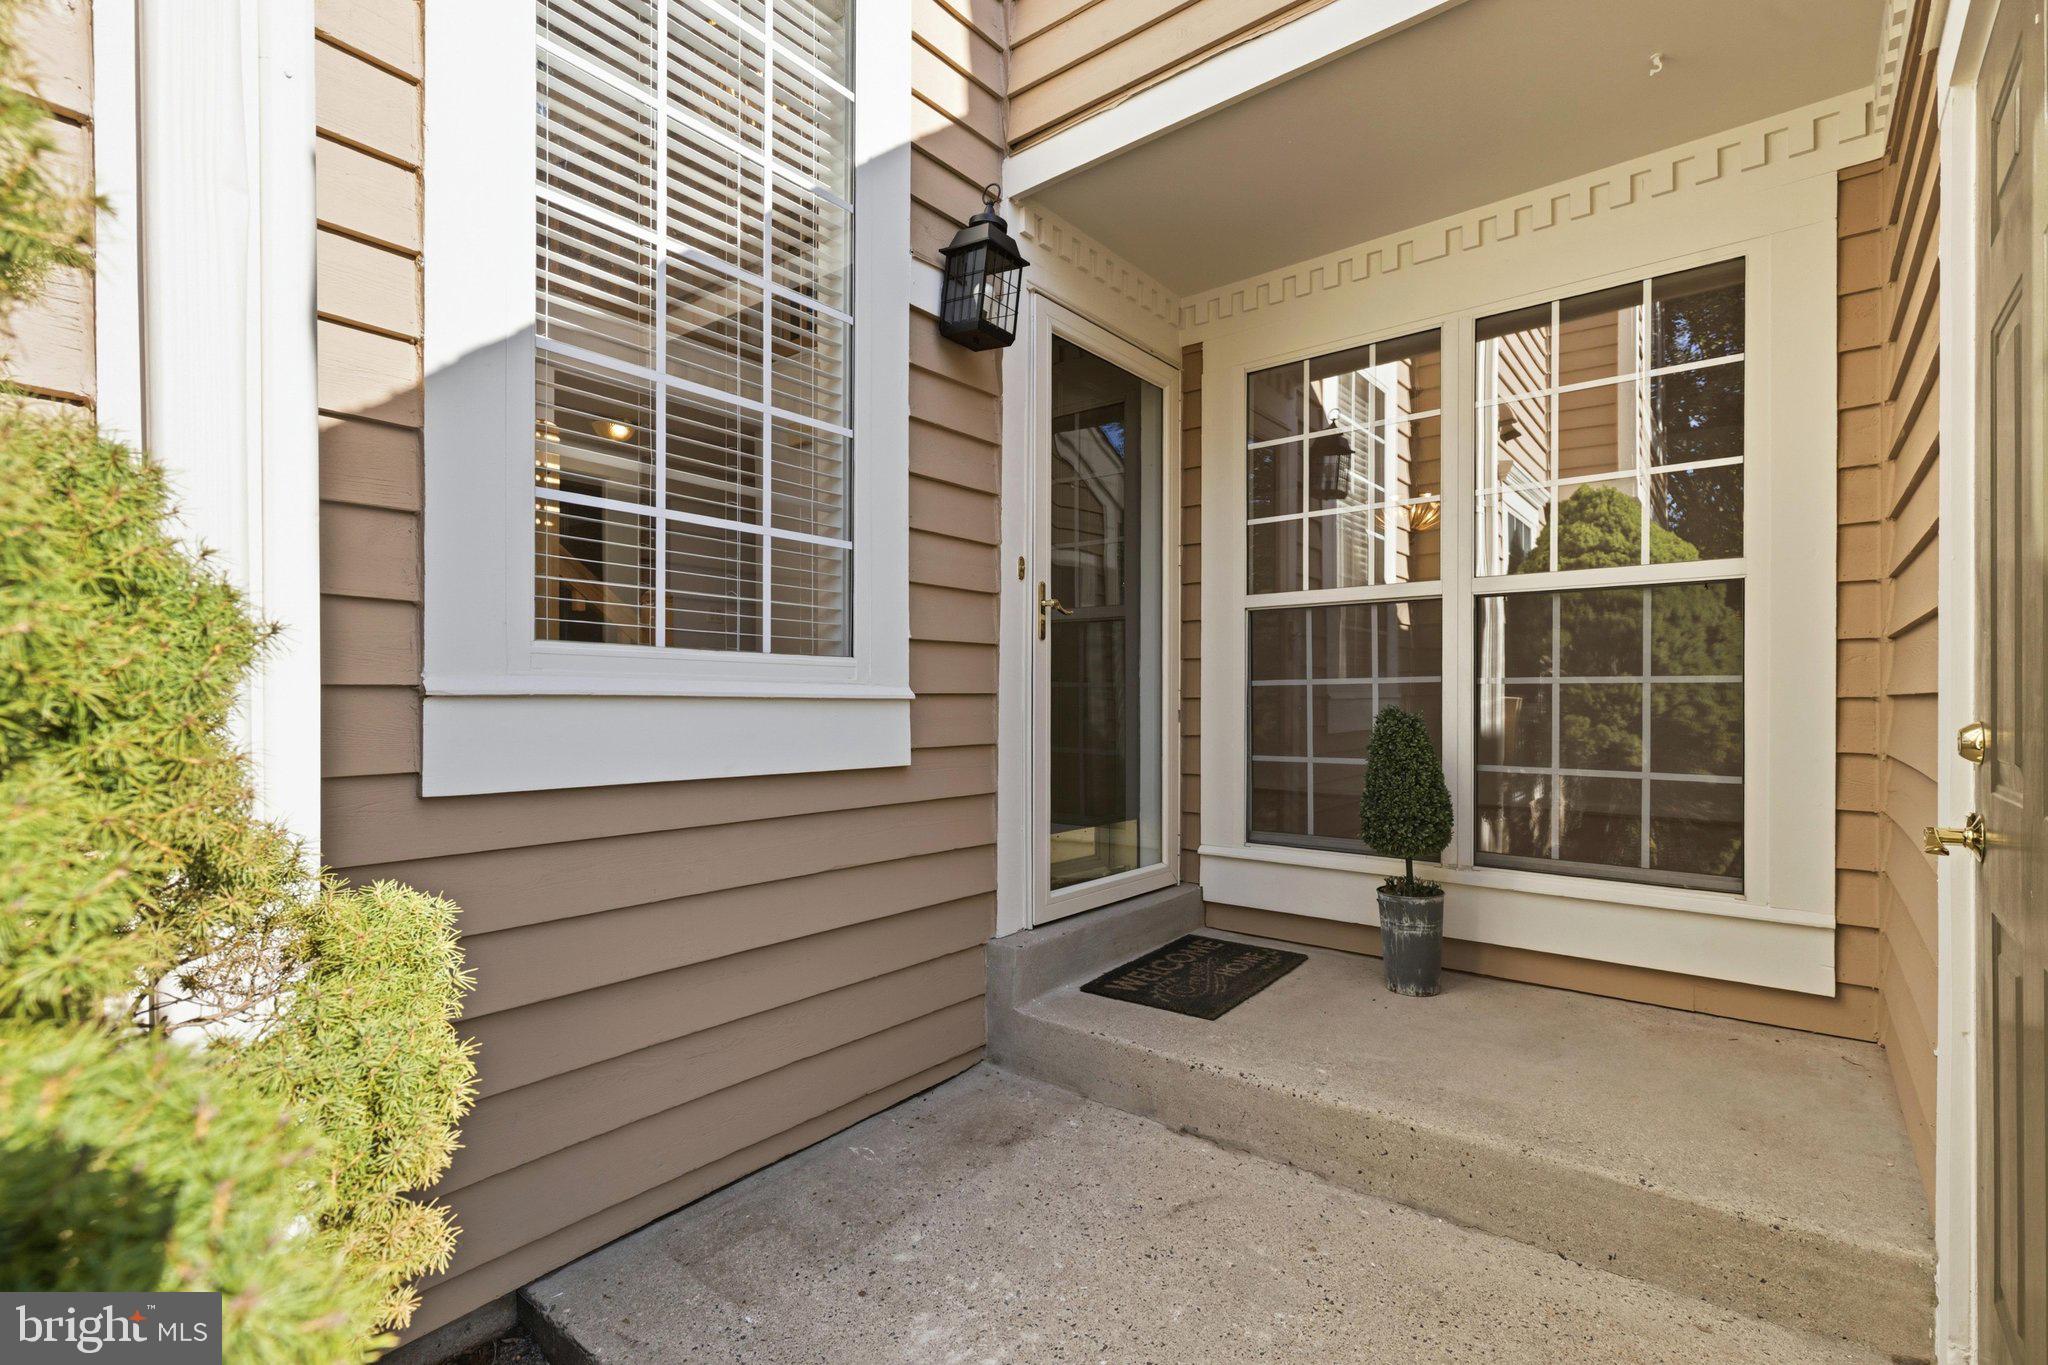
Dramatic Architecture, Soaring Ceilings & an Abundance of Natural Light!
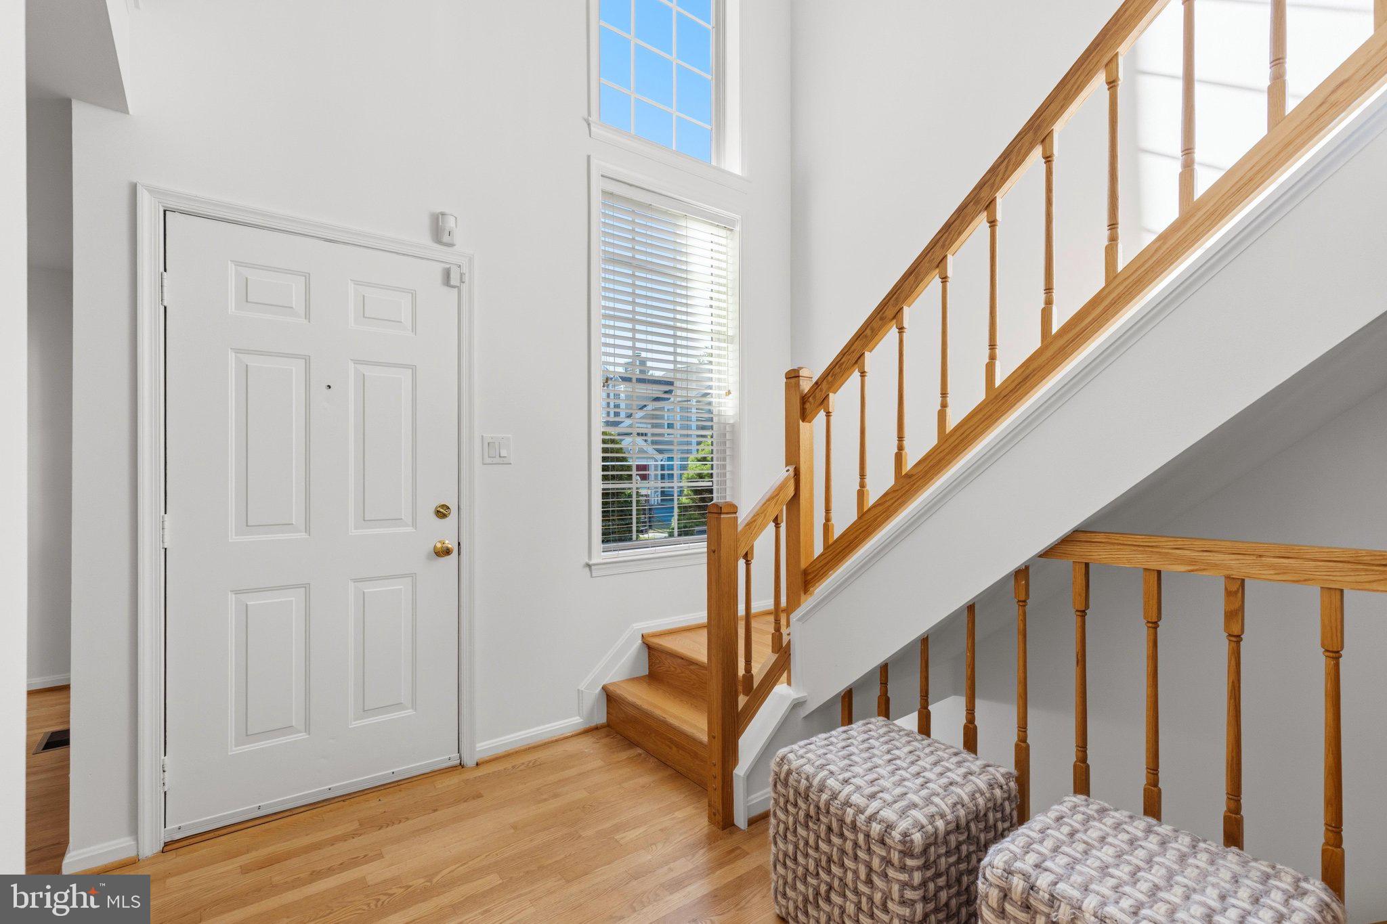
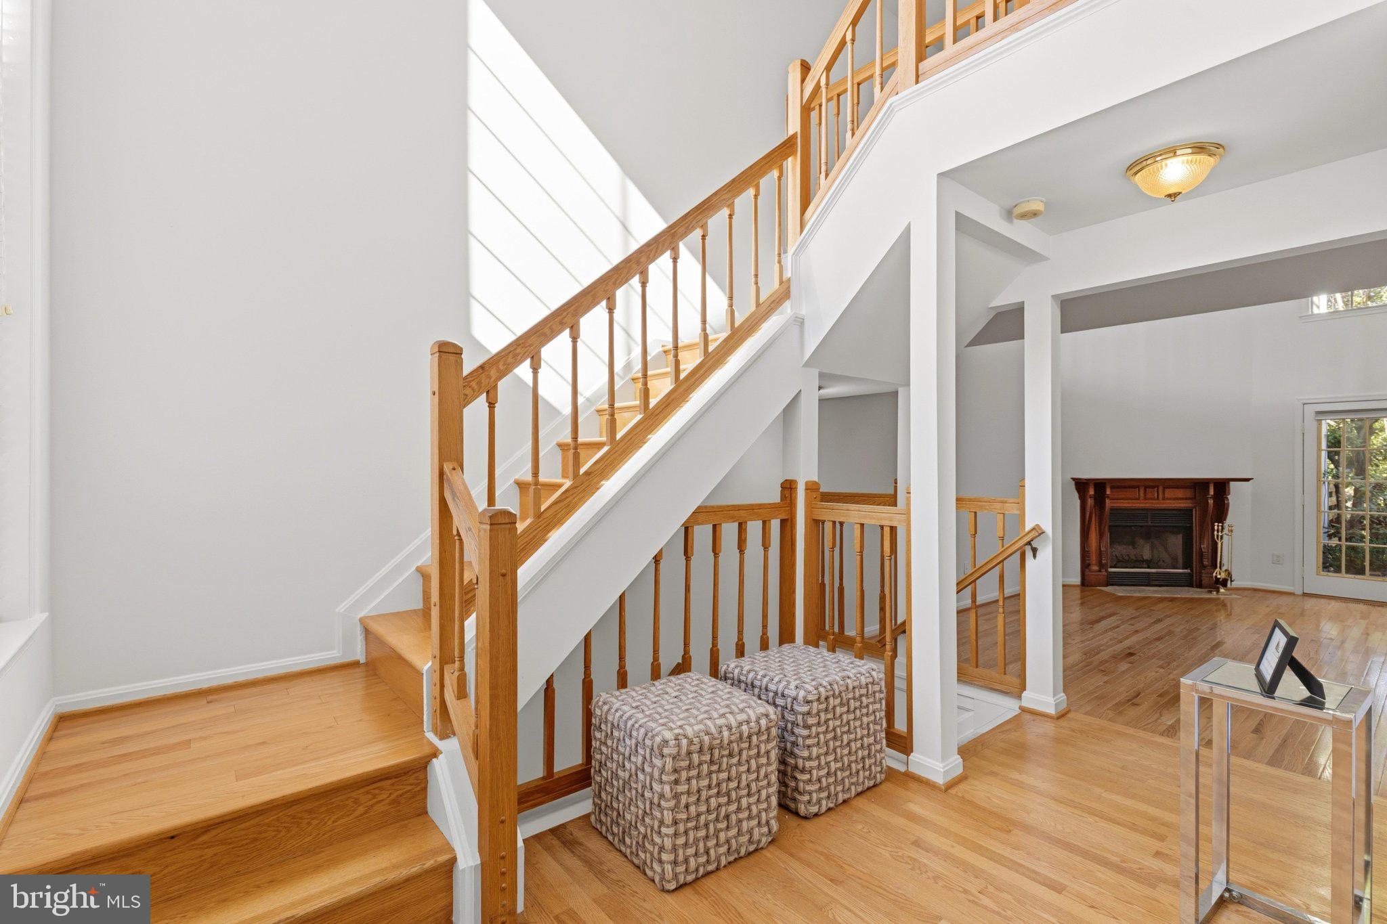
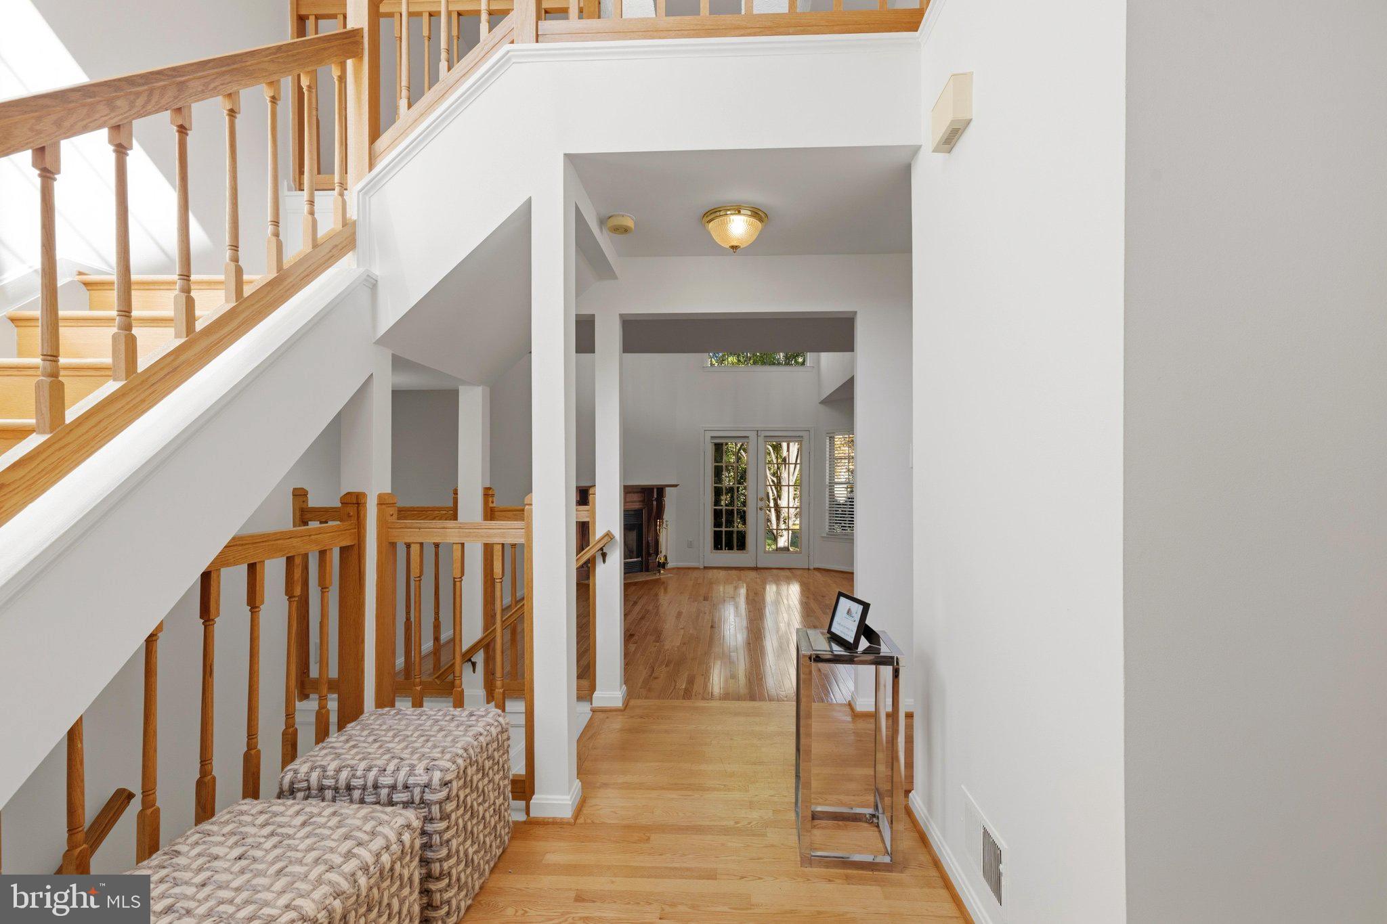
Welcome to this lovely and distinctive three-level townhome in the heart of Ashburn! Offering a unique and captivating floor plan, this spacious home features three bedrooms, three baths, and an impressive two-story family room with soaring ceilings, skylights, and a beautiful wood-burning fireplace. Sunlight pours into the expansive family room, creating a warm and inviting atmosphere, while convenient access to the private patio extends your living and entertaining space outdoors.
The bright and cheerful kitchen features granite countertops, a new stainless steel oven, microwave, and dishwasher, offering both style and functionality. Newer hardwood flooring enhances the main level, complemented by beautiful hardwood stairs leading to the upper level. Upstairs, you'll discover two generously sized bedrooms and a spacious, light-filled loft overlooking the dramatic family room below. This wonderful architectural feature creates an open and airy atmosphere rarely found in traditional townhomes.
The finished lower level provides exceptional additional living space, featuring a large recreation room complete with a second fireplace and wet bar, perfect for entertaining, relaxing, or enjoying movie nights at home. The 3rd bedroom in the lower level and 3rd full bath give your guests a retreat to enjoy.
With its soaring ceilings, abundant natural light, distinctive architectural design, and versatile living spaces, this Ashburn townhome offers a wonderful combination of character, comfort, and convenience! Open Today 1-4PM
Save
Ask
Tour
Hide
Share
Listing Snapshot
Price
$630,000
Days On Site
25 Days
Bedrooms
3
Inside Area (SqFt)
2,461 sqft
Total Baths
4
Full Baths
3
Partial Baths
1
Lot Size
0.05 Acres
Year Built
1989
MLS Number
VALO2138800
Status
Active
Property Tax
$5,125
HOA/Condo/Coop Fees
$120 monthly
Sq Ft Source
Assessor
Friends & Family
React
Invite
Recent Activity
4 days ago
Price changed to $630,000
4 days ago
Listing updated with changes from the MLS
2 weeks ago
Status changed to Active
4 weeks ago
Listing first seen on site
General Features
Acres
0.05
Attached Garage
Yes
Foundation
Concrete Perimeter
Garage
Yes
Garage Spaces
1
Levels
Three Or More
Parking
Garage Door OpenerAsphaltGarageAttached
Parking Spaces
1
Pets
Yes
Property Sub Type
Townhouse
Sewer
Public Sewer
Special Circumstances
Standard
SqFt Above
1783
SqFt Below
678
SqFt Total
2461
Style
Colonial
Utilities
Underground Utilities
Water Source
Public
Zoning
PDH4
Interior Features
Appliances
OvenElectric RangeElectric OvenGas Water HeaterDishwasherDisposalMicrowaveRefrigeratorWasher