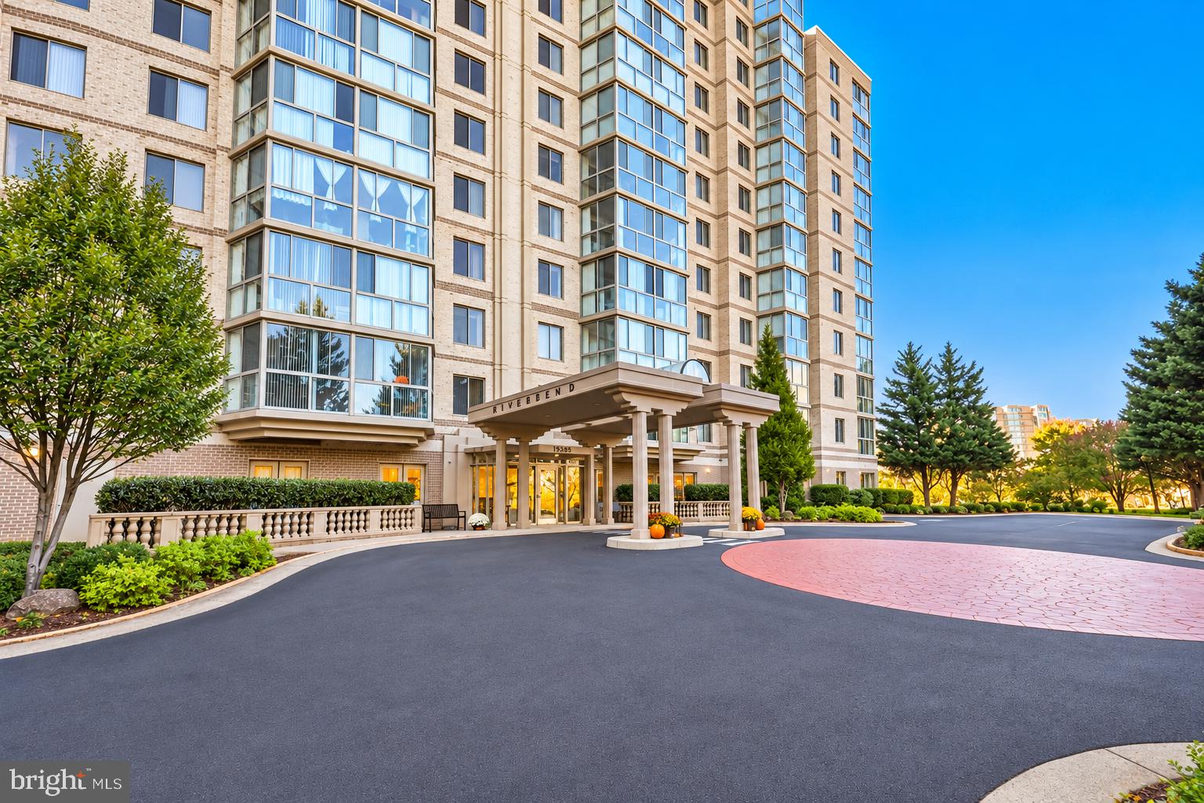
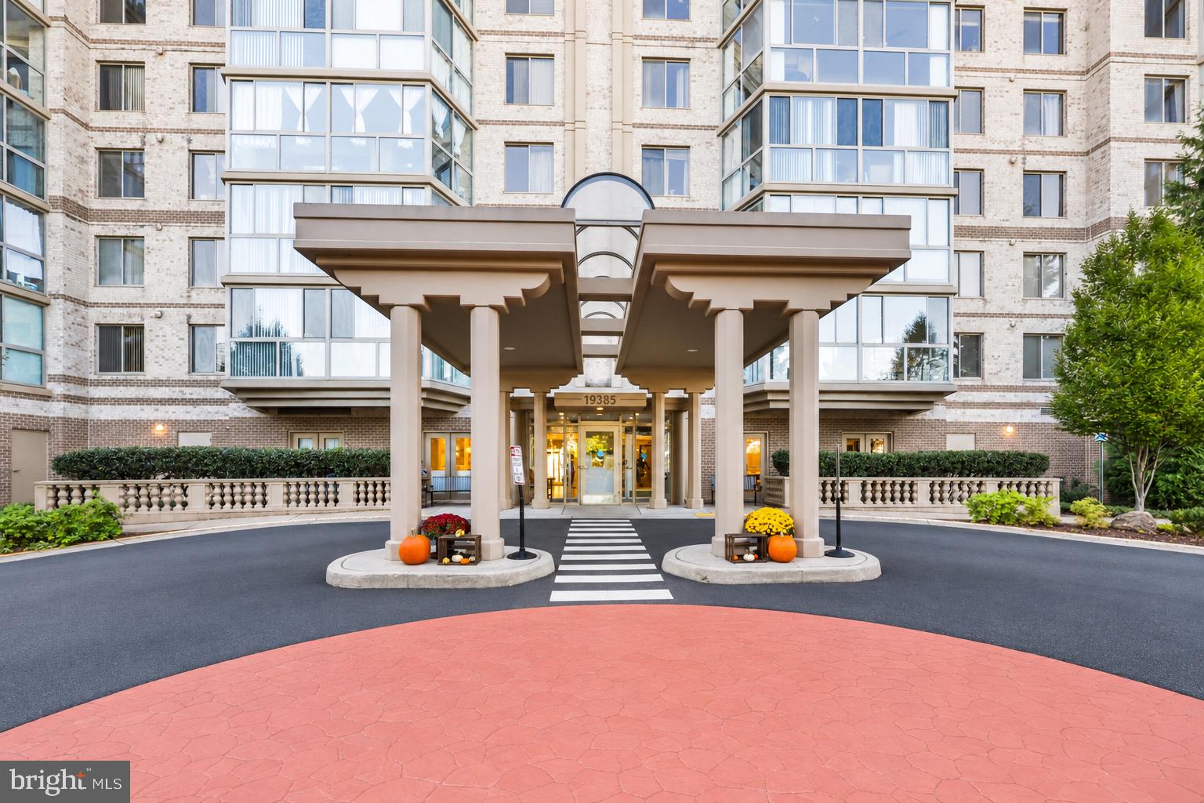
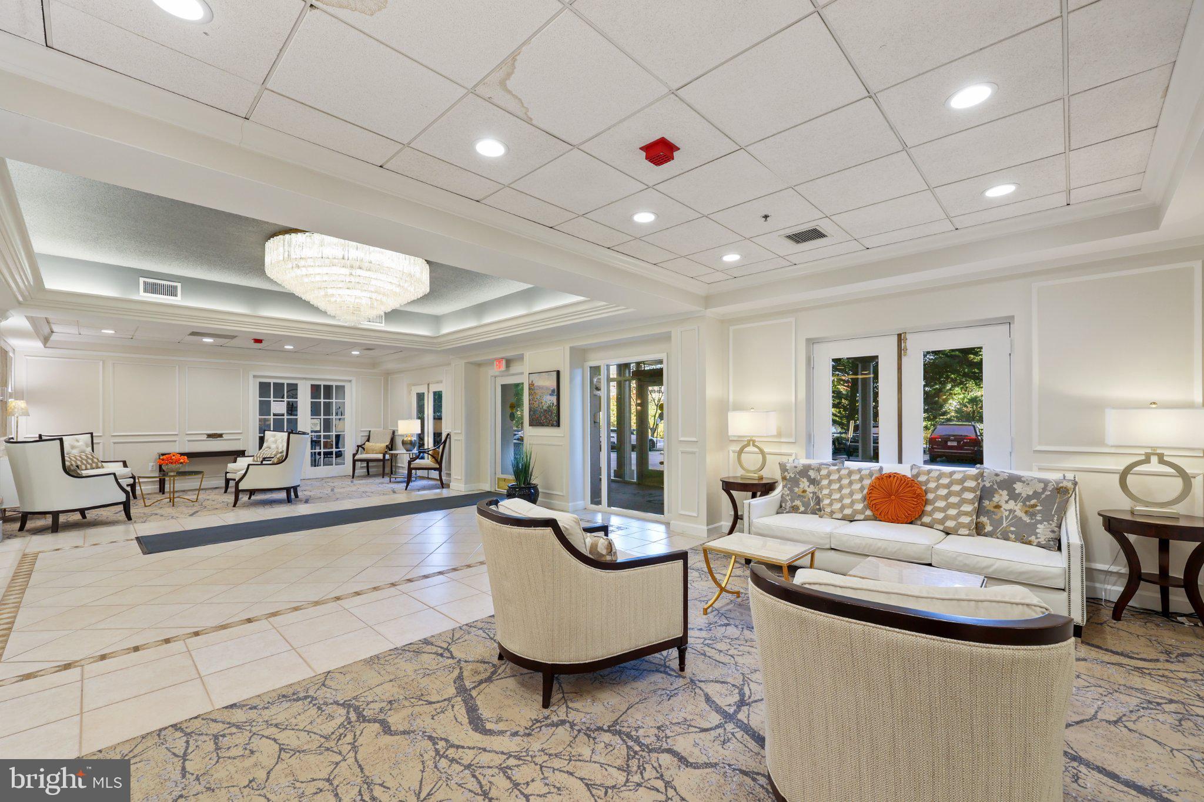
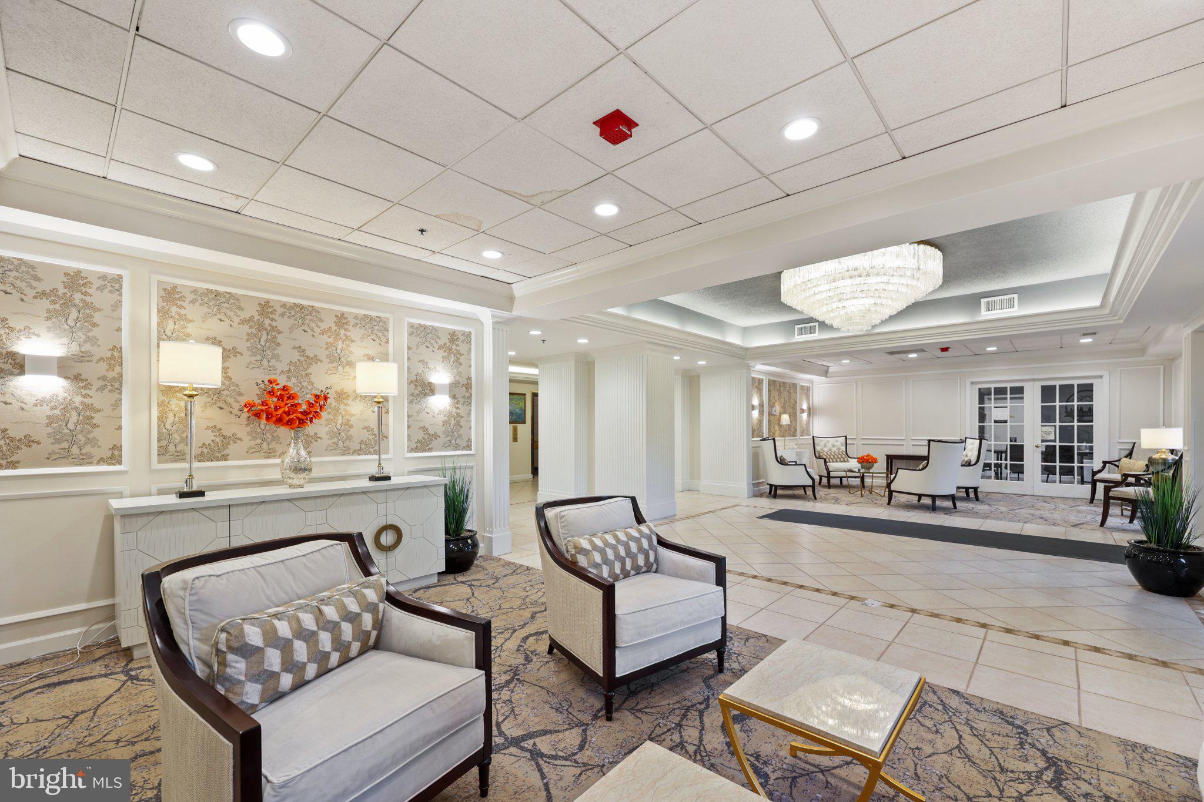
Step into this bright and inviting 2‑bed, 2‑bath condo in the vibrant 55+ community of Lansdowne Woods, where comfort and convenience come together seamlessly. Positioned on the 10th floor, this home offers an enclosed balcony that feels like a private lookout, showcasing expansive views. Inside, the layout is open and easy to live in, with a combined living and dining space that welcomes natural light throughout the day. The kitchen provides generous cabinet storage, and fresh new appliances. Both bedrooms offer ensuite baths—one with a tub/shower combo and the other featuring a walk‑in shower with frameless doors and built‑in safety rails for added peace of mind. Additional updates include fresh new flooring and new washer and dryer. A dedicated garage space (93, lobby level) and private storage unit (5) make daily life effortless. Beyond the front door, the community delivers an unmatched lineup of amenities: an indoor saltwater pool, fitness center, full‑service restaurant and bar, tennis and pickleball courts, a hair salon, library, art studio, and a full calendar of clubs and activities. A community shuttle connects you to nearby shopping and Inova Loudoun Hospital, while major destinations like Dulles Airport, One Loudoun, Lansdowne Resort, parks, and dining are all within easy reach. This is a home designed for low‑maintenance living with high‑quality amenities—an ideal place to settle into comfort and community.
Save
Ask
Tour
Hide
Share
Listing Snapshot
Price
$400,000
Days On Site
5 Days
Bedrooms
2
Inside Area (SqFt)
1,196 sqft
Total Baths
2
Full Baths
2
Partial Baths
N/A
Lot Size
N/A
Year Built
1998
MLS Number
VALO2138824
Status
Active
Property Tax
$2,601
HOA/Condo/Coop Fees
$849.97 monthly
Sq Ft Source
Assessor
Friends & Family
React
Comment
Invite
No Comments Yet
Did you know? You can invite friends and family to your search. They can join your search, rate and discuss listings with you.
Recent Activity
3 days ago
Status changed to Active
3 days ago
Listing updated with changes from the MLS
5 days ago
Listing first seen on site
General Features
Foundation
Permanent
Garage
Yes
Garage Spaces
1
Levels
One
Parking
AssignedGarageInside EntranceCommunity Structure
Parking Spaces
1
Pets
Cats OKDogs OKNumber LimitYes
Property Sub Type
Condominium
Sewer
Public Sewer
Special Circumstances
Standard
SqFt Above
1196
SqFt Total
1196
Style
Unit/Flat
Water Source
Public
Zoning
PDAAAR
Interior Features
Appliances
Electric RangeElectric OvenCooktopGas Water HeaterWasherDishwasherDisposalDryerIce MakerRefrigeratorMicrowave



Did you know? You can invite friends and family to your search. They can join your search, rate and discuss listings with you.