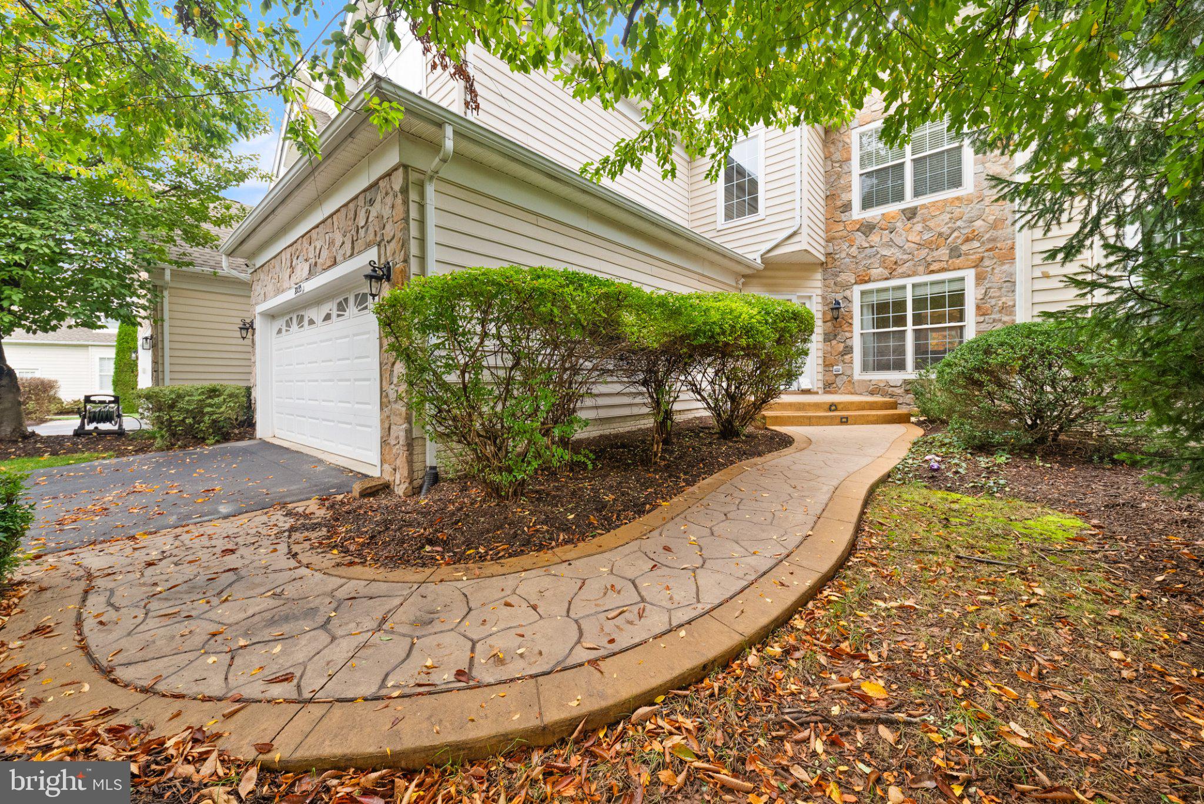
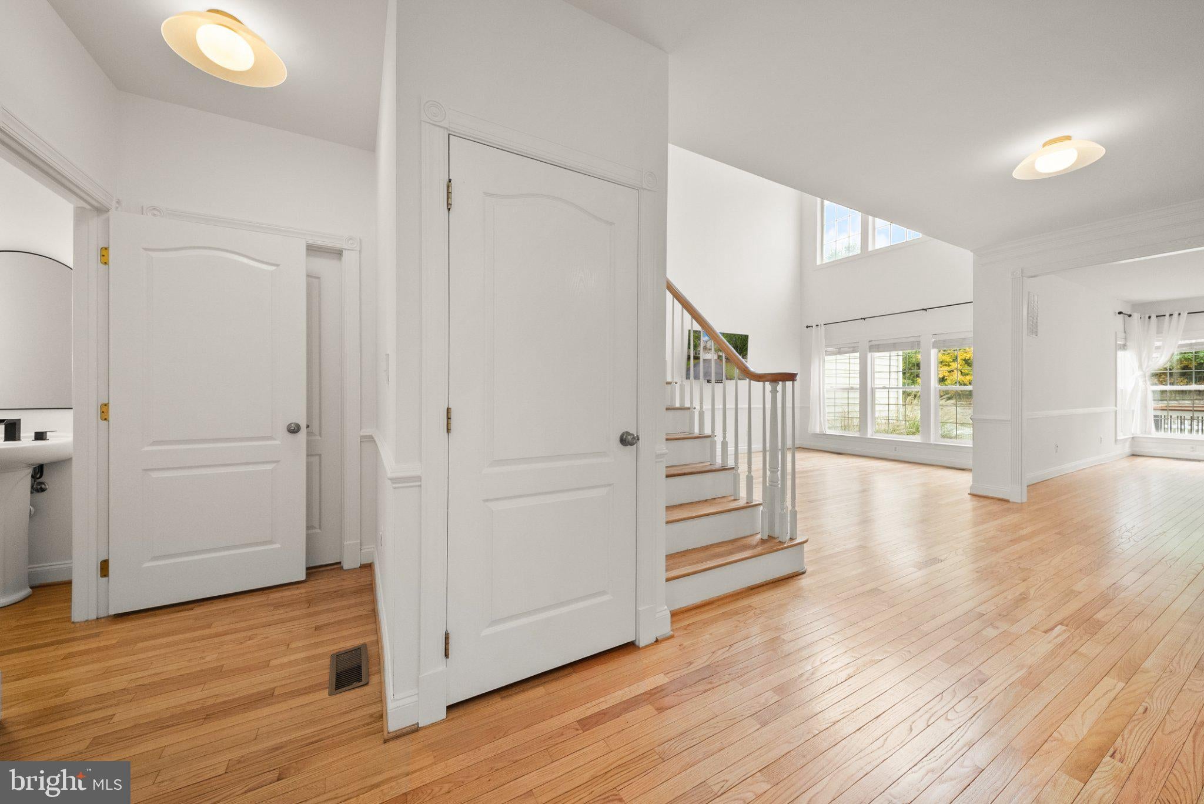
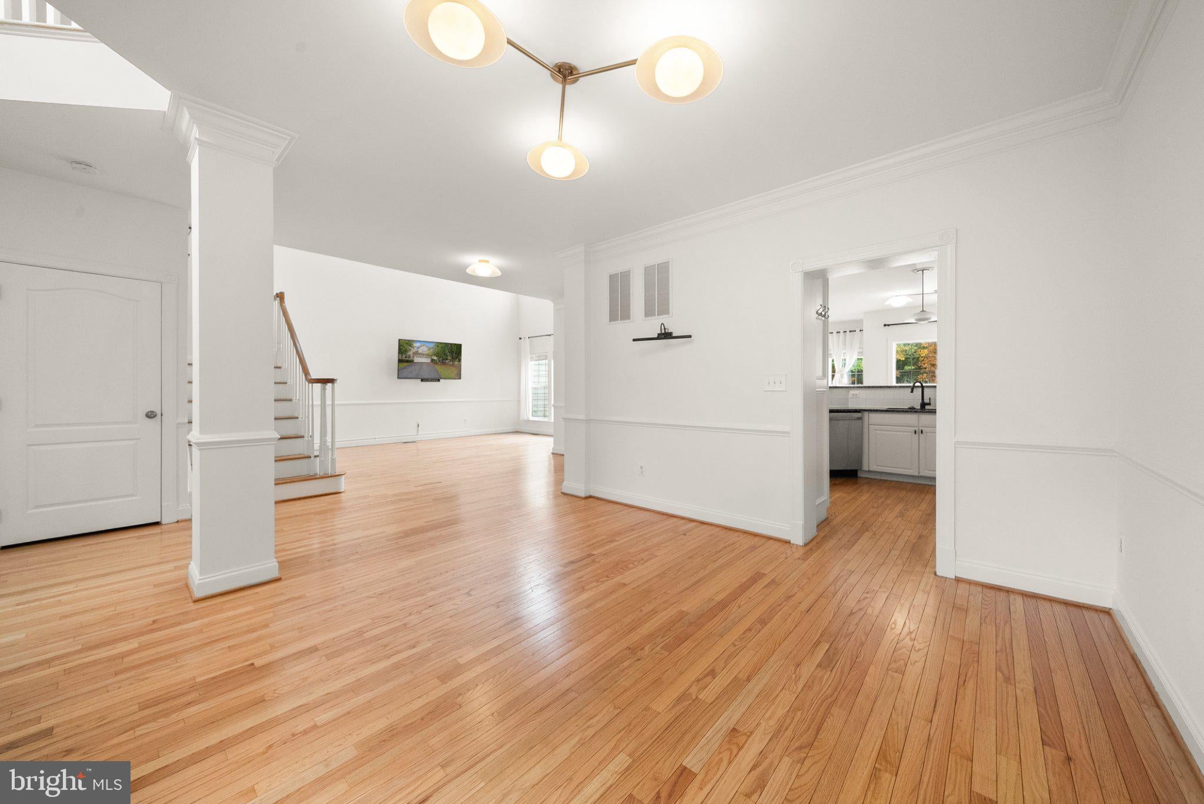
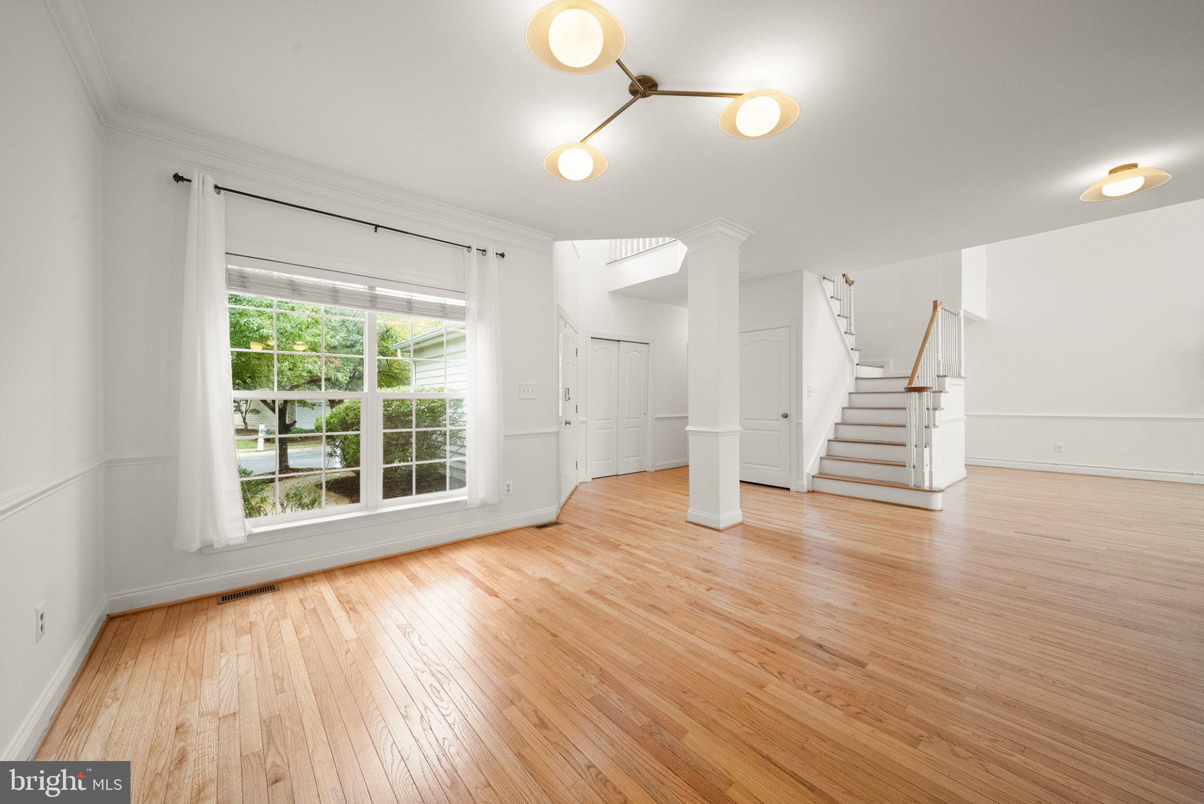
Tucked at the end of a quiet cul-de-sac and backing to common grounds and mature trees, this beautiful “Victoria” model townhouse offers privacy and convenience in one package. The open floor plan centers on a soaring two-story living room, flowing into a cozy family room anchored by a gas fireplace. Step out to the spacious deck and enjoy peaceful, wooded views with no rear neighbors. The thoughtfully designed kitchen features a breakfast bar and brand-new appliances, so you can cook while staying part of the conversation with family and guests. Upstairs, generously sized bedrooms surround an open overlook that keeps the home feeling airy and connected. The lower level adds a huge recreation area plus a versatile den, ideal for a home office, guest space, gym or bedroom space. Recent updates make this home truly move-in ready: fresh interior paint throughout, refinished hardwood floors, upgraded bathrooms, new lighting, new appliances, and a whole-house water treatment system.
Save
Ask
Tour
Hide
Share
Listing Snapshot
Price
$899,900
Days On Site
2 Days
Bedrooms
4
Inside Area (SqFt)
3,532 sqft
Total Baths
4
Full Baths
3
Partial Baths
1
Lot Size
0.11 Acres
Year Built
2001
MLS Number
VALO2138832
Status
Active
Property Tax
$6,635
HOA/Condo/Coop Fees
$340 monthly
Sq Ft Source
Estimated
Friends & Family
React
Invite
Recent Activity
2 days ago
Listing updated with changes from the MLS
2 days ago
Listing first seen on site
General Features
Acres
0.11
Attached Garage
Yes
Cross Street
Valhalla Square
Foundation
Concrete Perimeter
Garage
Yes
Garage Spaces
2
Levels
Two
Parking
On StreetGarageDrivewayInside EntranceAttached
Parking Spaces
2
Property Sub Type
Townhouse
Security
Smoke Detector(s)Security Gate
Sewer
Public Sewer
Special Circumstances
Standard
SqFt Above
2562
SqFt Below
970
SqFt Total
3532
Style
Colonial
Water Source
Public
Zoning
PDH4
Interior Features
Appliances
Double OvenOvenGas Water HeaterDishwasherDryerRange HoodRefrigeratorWasherCooktop