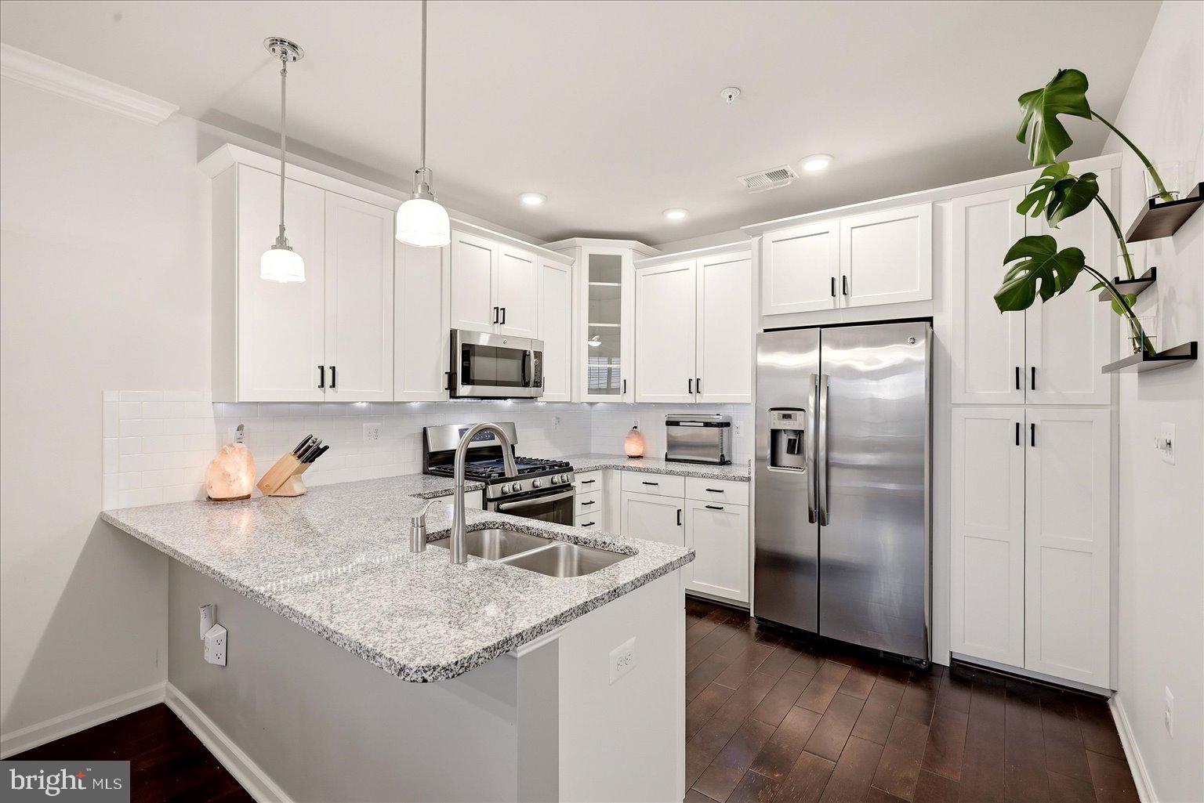
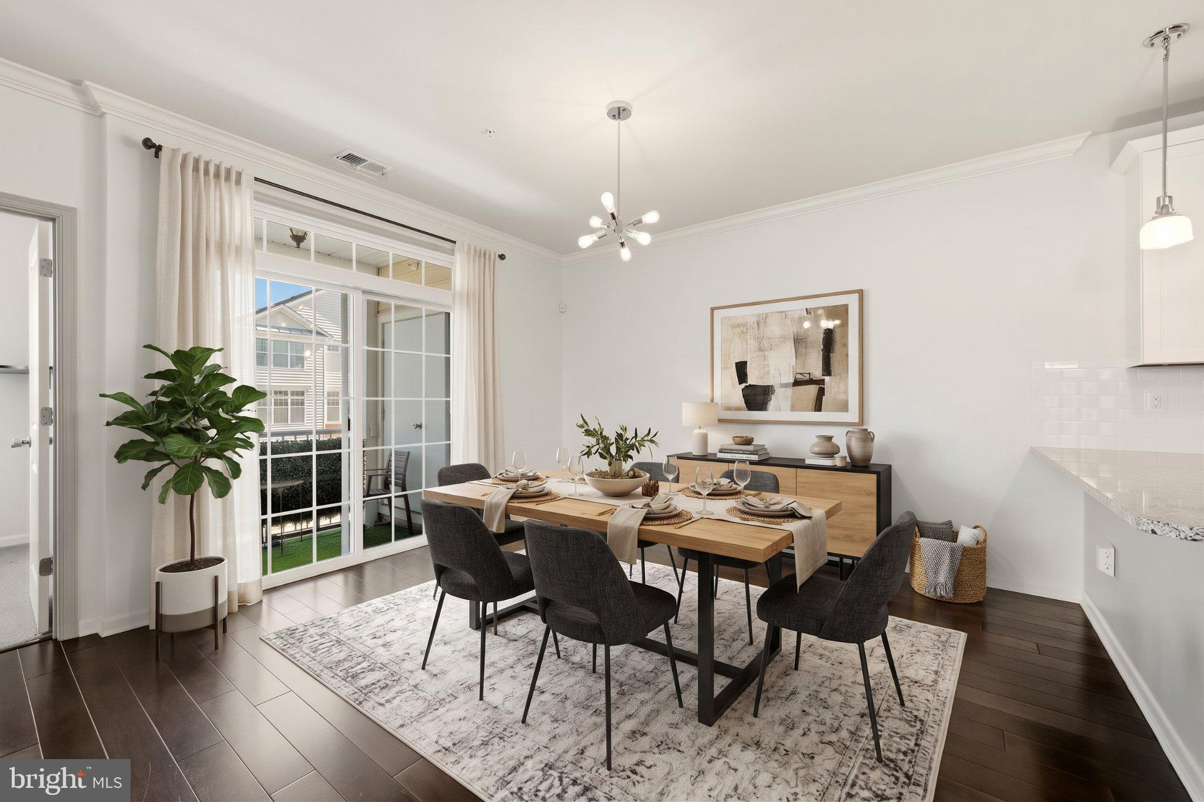
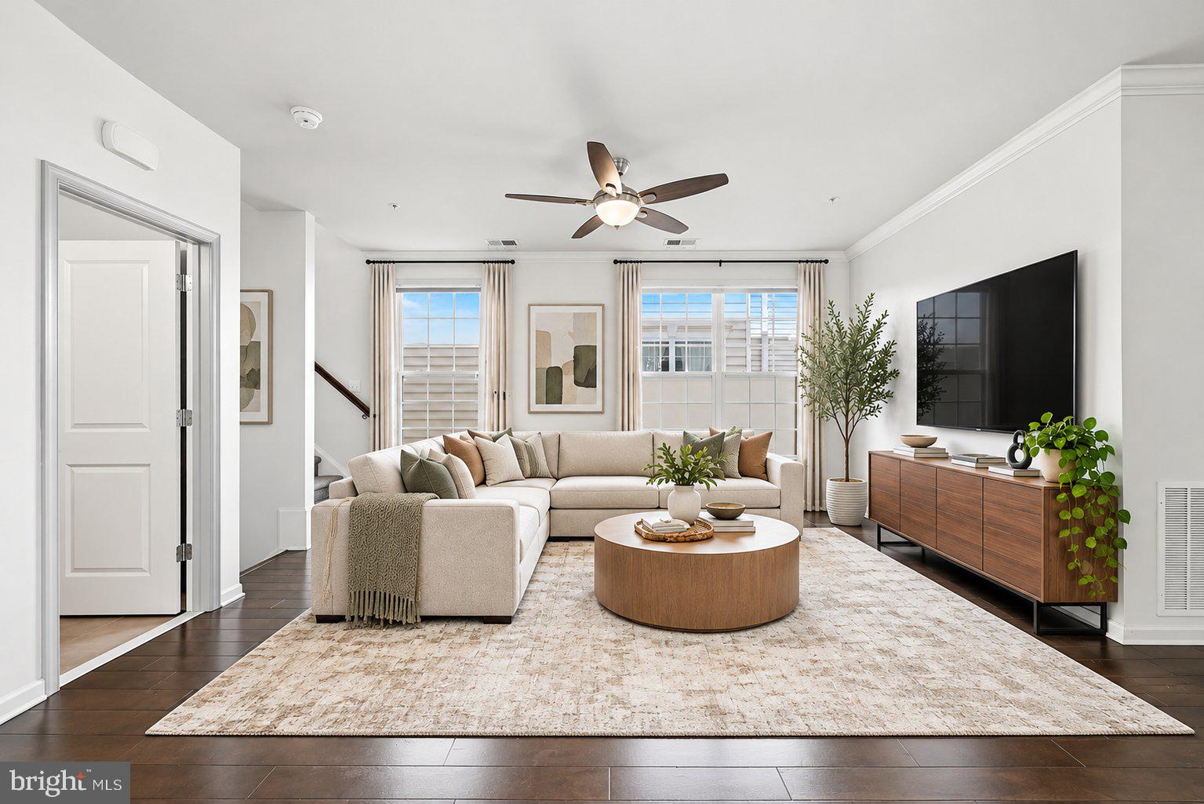
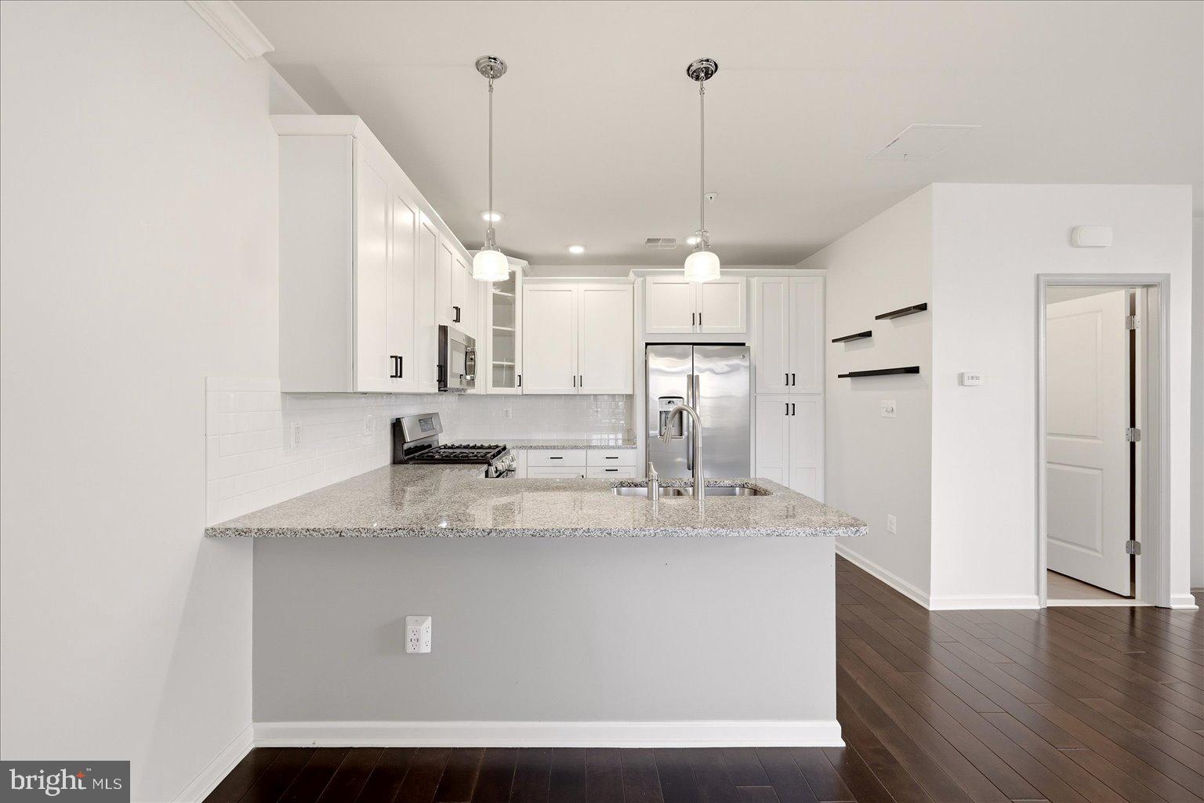
Natural light, peaceful green views, and thoughtfully designed living spaces come together in this beautifully maintained Toll Brothers residence in Ashburn. Lovingly cared for by its original owners, this multi-level home offers an inviting combination of comfort, flexibility, and everyday convenience. From the moment you step inside, the open floor plan and 9-foot ceilings create an airy, welcoming atmosphere, while the spacious kitchen features upgraded cabinetry and flows seamlessly into the main living areas, making it easy to enjoy quiet evenings or entertain guests. A versatile main-level den offers flexibility for a home office, guest room, or additional living space. Upstairs, the primary bedroom provides a relaxing retreat with views of greenery, while the second bedroom features its own ensuite bath. Upgraded bathroom vanities add a refreshed touch, and conveniently located bedroom-level laundry makes daily routines easier. What truly sets this home apart is the beautiful green outlook from every level, bringing a sense of calm and a connection to nature throughout the living spaces. A private entrance offers direct access to the residence without a shared entry, while the attached garage features substantial shelving for valuable additional storage. Beyond the front door, enjoy convenient access to the W&OD Trail, Brambleton Town Center, One Loudoun, and Broadlands, offering a variety of options for outdoor recreation, shopping, dining, and entertainment. Neighborhood bus service and proximity to the Silver Line Metro provide additional transportation options throughout Northern Virginia and the Washington, DC region. With its natural light, flexible layout, green views, and connected Ashburn location, this home offers a lifestyle that is as practical as it is inviting. Photos may be virtually staged
Save
Ask
Tour
Hide
Share
Listing Snapshot
Price
$500,000
Days On Site
4 Days
Bedrooms
2
Inside Area (SqFt)
1,470 sqft
Total Baths
3
Full Baths
2
Partial Baths
1
Lot Size
N/A
Year Built
2017
MLS Number
VALO2138838
Status
Active
Property Tax
$3,978
HOA/Condo/Coop Fees
$291.57 monthly
Sq Ft Source
Assessor
Friends & Family
React
Invite
Recent Activity
3 days ago
Listing updated with changes from the MLS
4 days ago
Listing first seen on site
General Features
Attached Garage
Yes
Foundation
Other
Garage
Yes
Garage Spaces
1
Levels
Two
Parking
Garage Door OpenerGarageAttached
Parking Spaces
1
Pets
Yes
Property Sub Type
Condominium
Sewer
Public Sewer
Special Circumstances
Standard
SqFt Above
1470
SqFt Total
1470
Style
Contemporary
Water Source
Public
Zoning
PDH4
Interior Features
Appliances
CooktopGas Water HeaterDryerWasherDishwasherDisposalRefrigeratorMicrowave