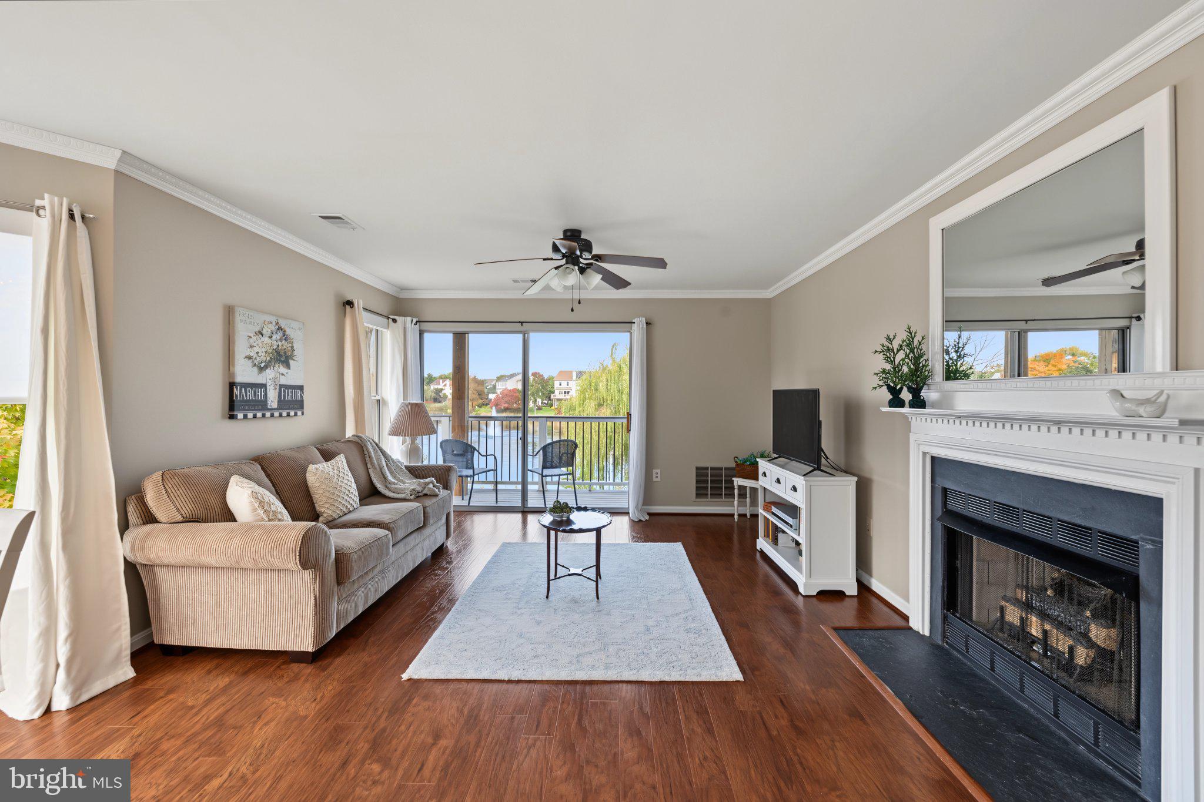
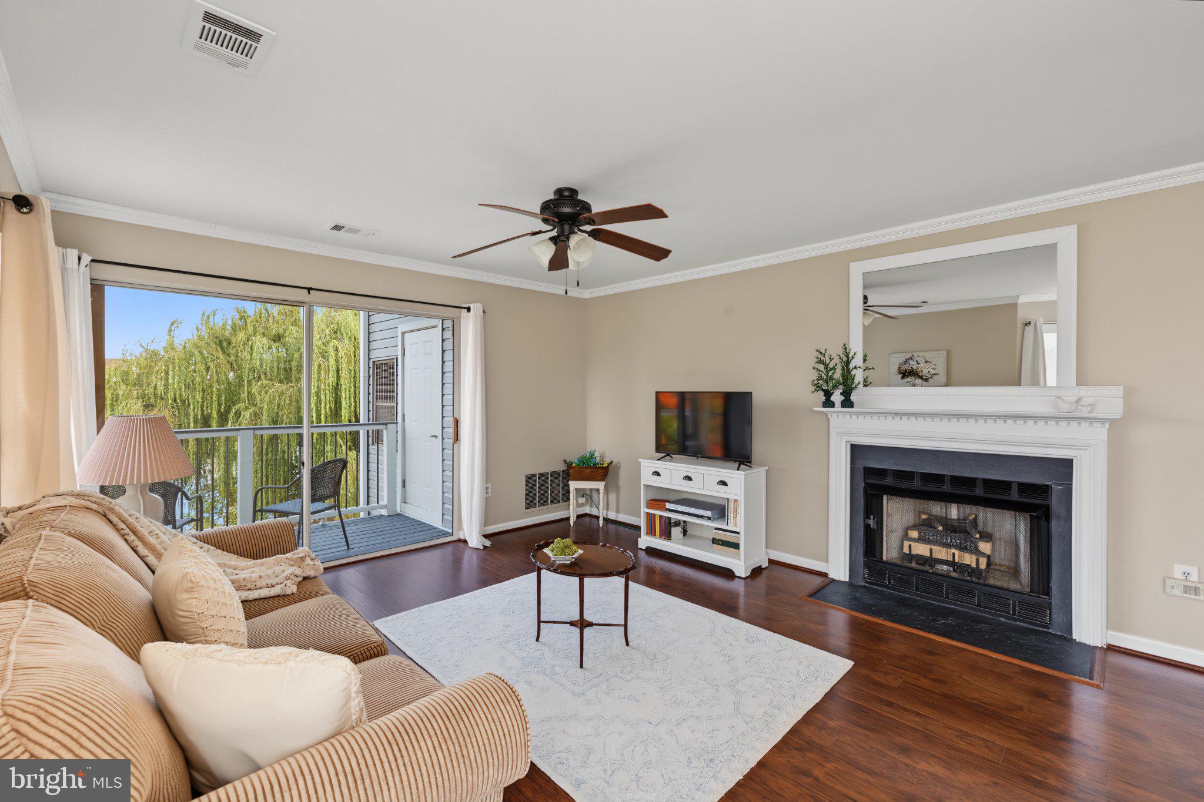
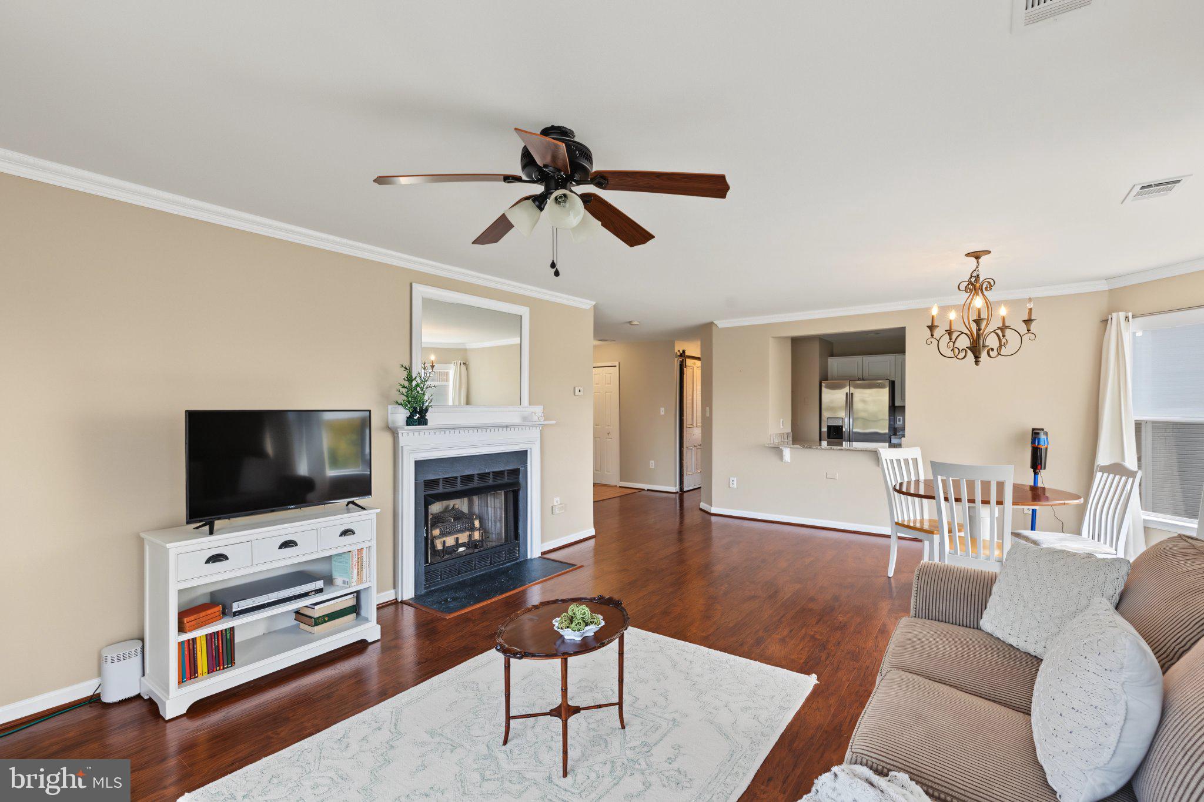
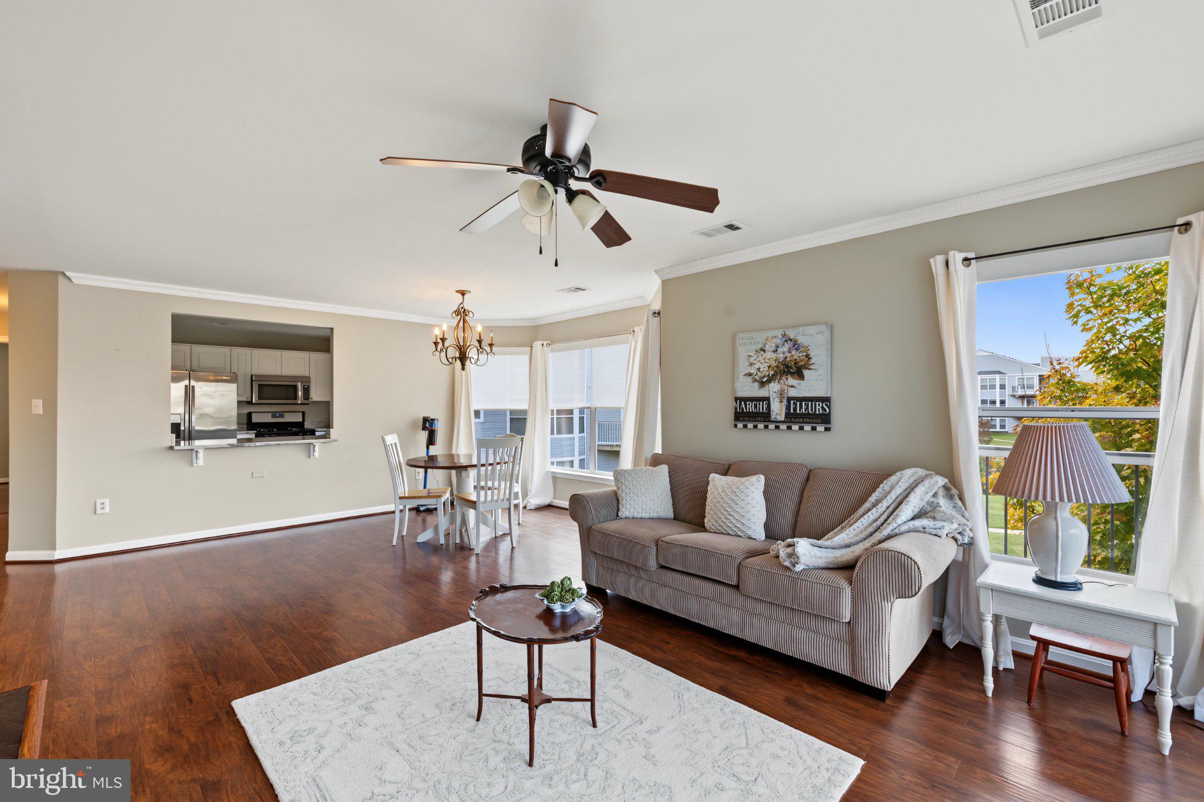
This floor plan is special - as a TAHOE - PREMIUM corner unit with wrap around windows - this condo enjoys gorgeous views of the Pavilion Lake. Ashburn Village's best views are right here! This 2 BR, 2 BA condo is in the best location in the neighborhood. This condo unit is super nice and updated in many ways - BUT THE VIEWS ARE AMAZING! If you are downsizing or rightsizing or searching for a great first home - this, is it! You need to tour this condo...and you get it for a price under $400,000 as a bonus. Large windows and sliding glass doors provide great views of nature and bring warming sunlight into this abode. With two balconies you and your guest will love the Lakeshore lifestyle. During cooler months the cozy gas fireplace in living room adds another great option to enjoy your new home. Walking distance to shopping and to Ashburn Village's tremendous Sports Pavilion fitness center and to numerous restaurants and shops you're going to enjoy this place! Inside the condo hardwoods add a luxury touch along with custom closets built-ins make life simple. The kitchen has high-end granite counters and stainless-steel appliances. The HVAC and the Hot Water Heater were both recently replaced (within 4 years) so no big $$ worries here. Paint is crisp and professionally done so the place shows beautifully. Ashburn Village is a great neighborhood with 3 community swimming pools (one is indoors in the Sport Pavilion) - there are also 8 man-made lakes and ponds in the community to check out and enjoy. Each pond or lake is stocked with fish so catch and release fishing fun is an easy walk from your home, or you can take a quiet canoe ride out on the lake from the community dock with gazebo. Remember to check out the large (8' tall x 4' deep x 4' wide) bonus storage space in the lower-level Storage Room. Parking space V7-201 is conveniently in front of the building at the curb. You've got to come check this condo out - it is a winner!
Save
Ask
Tour
Hide
Share
Listing Snapshot
Price
$389,900
Days On Site
5 Days
Bedrooms
2
Inside Area (SqFt)
1,183 sqft
Total Baths
2
Full Baths
2
Partial Baths
N/A
Lot Size
N/A
Year Built
1996
MLS Number
VALO2138848
Status
Active
Property Tax
$3,024
HOA/Condo/Coop Fees
$779 monthly
Sq Ft Source
Assessor
Friends & Family
React
Comment
Invite
No Comments Yet
Did you know? You can invite friends and family to your search. They can join your search, rate and discuss listings with you.
Recent Activity
2 days ago
Listing updated with changes from the MLS
3 days ago
Status changed to Active
5 days ago
Listing first seen on site
General Features
Cross Street
Christiana Dr
Foundation
Concrete Perimeter
Levels
Three Or More
Parking
AssignedParking Lot
Parking Spaces
500
Pets
Cats OKDogs OKYes
Property Sub Type
Condominium
Sewer
OtherPublic Sewer
Special Circumstances
Standard
SqFt Above
1183
SqFt Total
1183
Style
Contemporary
Water Source
Public
Zoning
PDH4
Interior Features
Appliances
Gas RangeGas OvenWasherGas Water HeaterDishwasherDisposalExhaust FanRefrigeratorStainless Steel Appliance(s)Washer/Dryer StackedWater HeaterMicrowaveDryer



Did you know? You can invite friends and family to your search. They can join your search, rate and discuss listings with you.