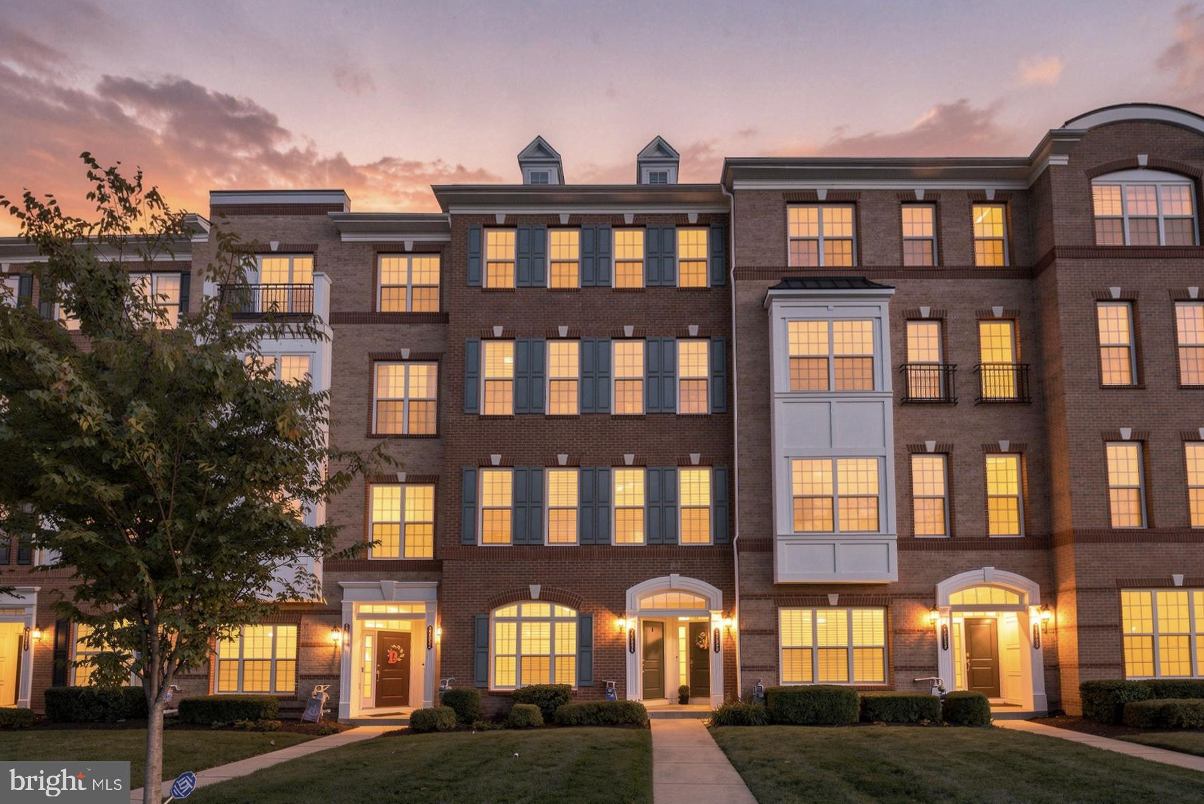
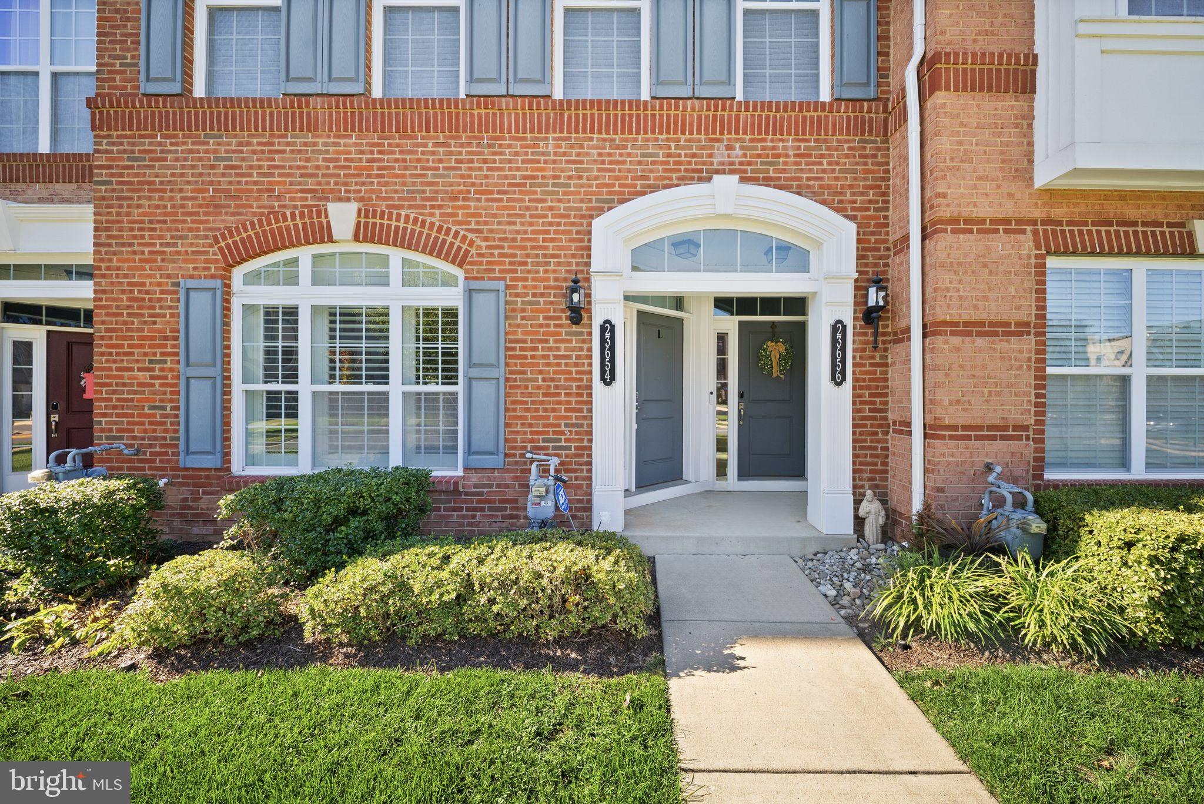
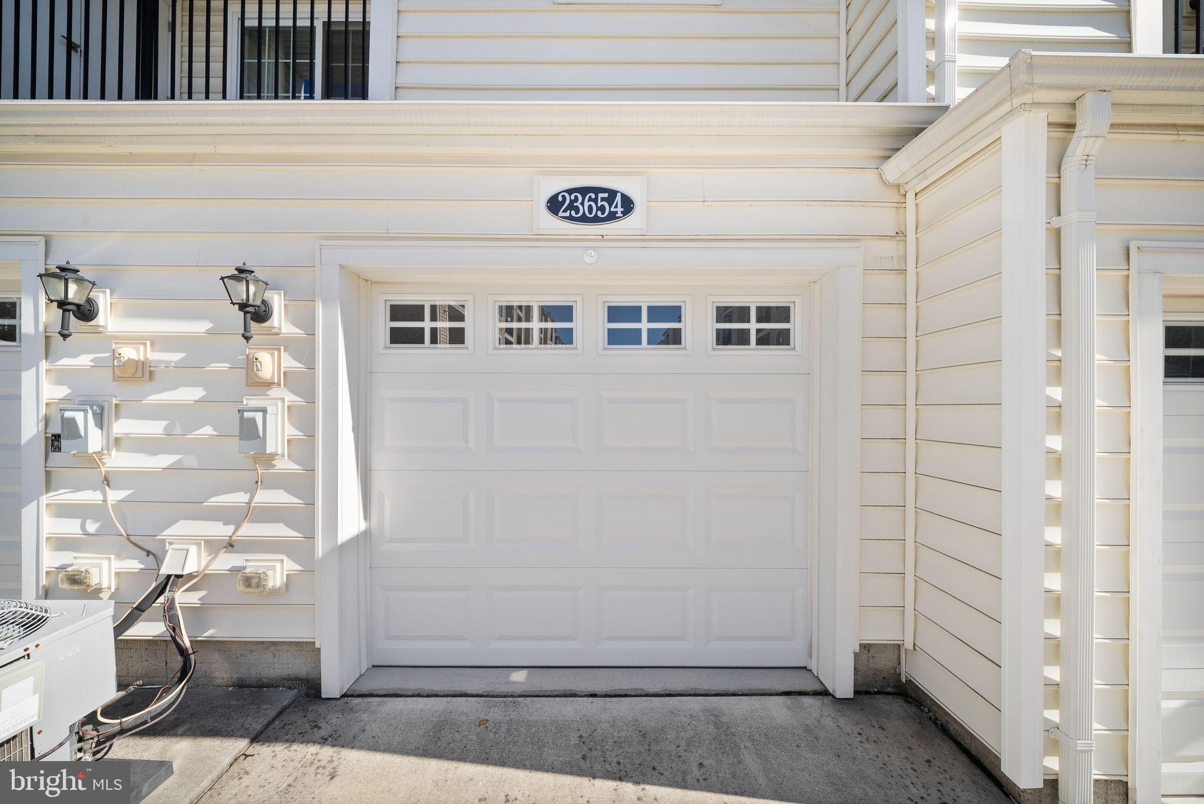
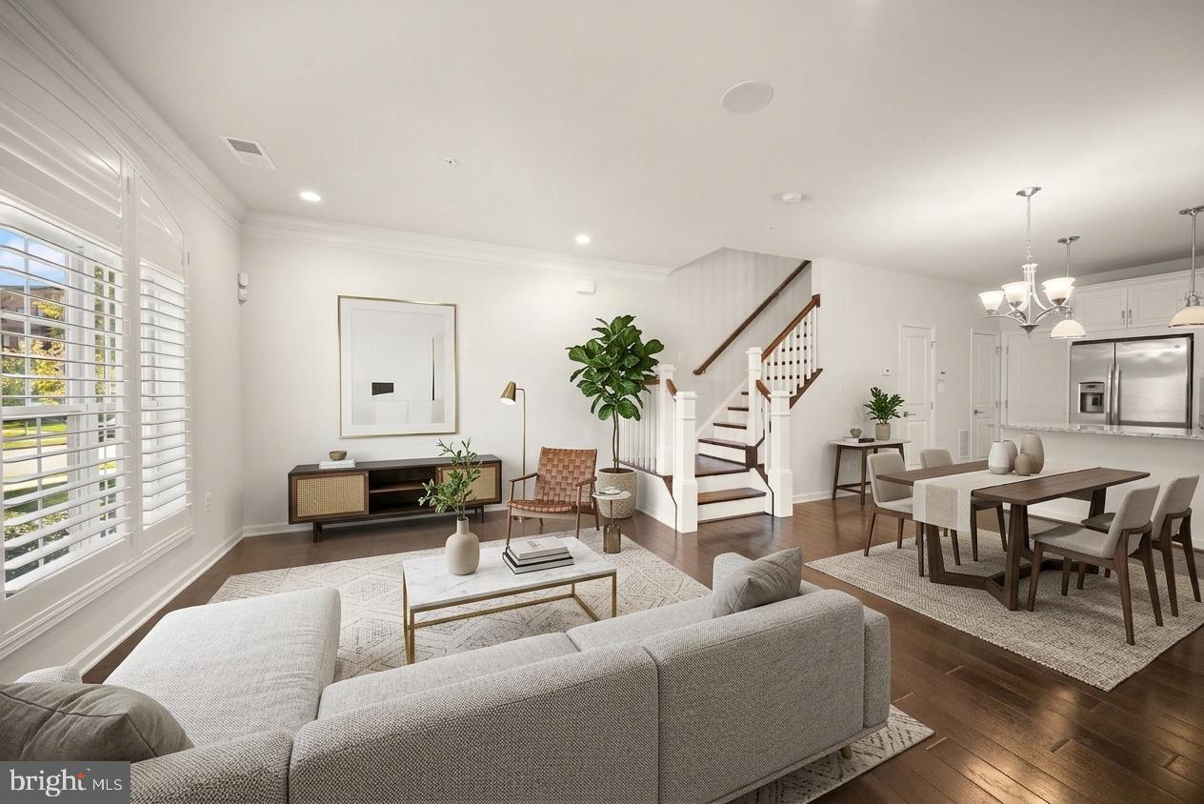
Step into modern luxury living with this 3 bed/2.5 bath brick-front home, built in 2017 and meticulously maintained in pristine, like-new condition, with sought-after finishes throughout. The main level is designed to impress, featuring rich hardwood floors, crown molding, recessed lighting, and plantation shutters accentuating a beautiful arched window. The open-concept floor plan seamlessly connects the living area to a chef-inspired kitchen featuring crisp white cabinetry, granite countertops, and stainless steel appliances. Built-in ceiling speakers set the mood for any occasion, while convenient access to the garage and a powder room complete the main level. Upstairs, the primary suite is a true retreat, highlighted by an elegant tray ceiling with crown molding, a private balcony, and a generously sized walk-in closet. The ensuite bath features a frameless glass-enclosed shower with dual showerheads and a built-in corner bench, a double-sink vanity, and a private water closet. Two additional bedrooms, a full hall bath, and the convenience of bedroom-level laundry complete the upper floor. Luxury vinyl plank flooring extends throughout all three bedrooms. Residents of Loudoun Valley Estates II enjoy resort-style amenities, including three clubhouses, two fitness centers, two yoga studios, three outdoor pools, basketball, tennis/pickleball and volleyball courts, grilling gazebos, eight playgrounds, and 6.5 miles of scenic walking trails. Four community bus stops provide convenient access to the Ashburn Metro station, connecting residents to Washington, DC, and beyond. Located just minutes from Dulles International Airport, the Dulles Toll Road, Route 50, and the shopping and dining of Brambleton Town Center. Don't miss this opportunity to enjoy modern luxury, exceptional amenities, and an unbeatable location!
Save
Ask
Tour
Hide
Share
Listing Snapshot
Price
$509,000
Days On Site
22 Days
Bedrooms
3
Inside Area (SqFt)
1,616 sqft
Total Baths
3
Full Baths
3
Partial Baths
N/A
Lot Size
N/A
Year Built
2017
MLS Number
VALO2138938
Status
Active
Property Tax
$4,101
HOA/Condo/Coop Fees
$286 monthly
Sq Ft Source
Assessor
Friends & Family
React
Comment
Invite
No Comments Yet
Did you know? You can invite friends and family to your search. They can join your search, rate and discuss listings with you.
Recent Activity
2 weeks ago
Listing updated with changes from the MLS
2 weeks ago
Status changed to Active
3 weeks ago
Listing first seen on site
General Features
Attached Garage
Yes
Foundation
Other
Garage
Yes
Garage Spaces
1
Levels
Two
Parking
On StreetGarageDrivewayParking LotInside EntranceAttached
Parking Spaces
2
Pets
Cats OKDogs OKYes
Property Sub Type
Condominium
Security
Security System
Sewer
Public Sewer
Special Circumstances
Standard
SqFt Above
1616
SqFt Total
1636
Style
Other
Utilities
Cable Available
Water Source
Public
Zoning
PDH4
Interior Features
Appliances
CooktopElectric Water HeaterWasherDishwasherDisposalRefrigeratorStainless Steel Appliance(s)DryerMicrowave



Did you know? You can invite friends and family to your search. They can join your search, rate and discuss listings with you.