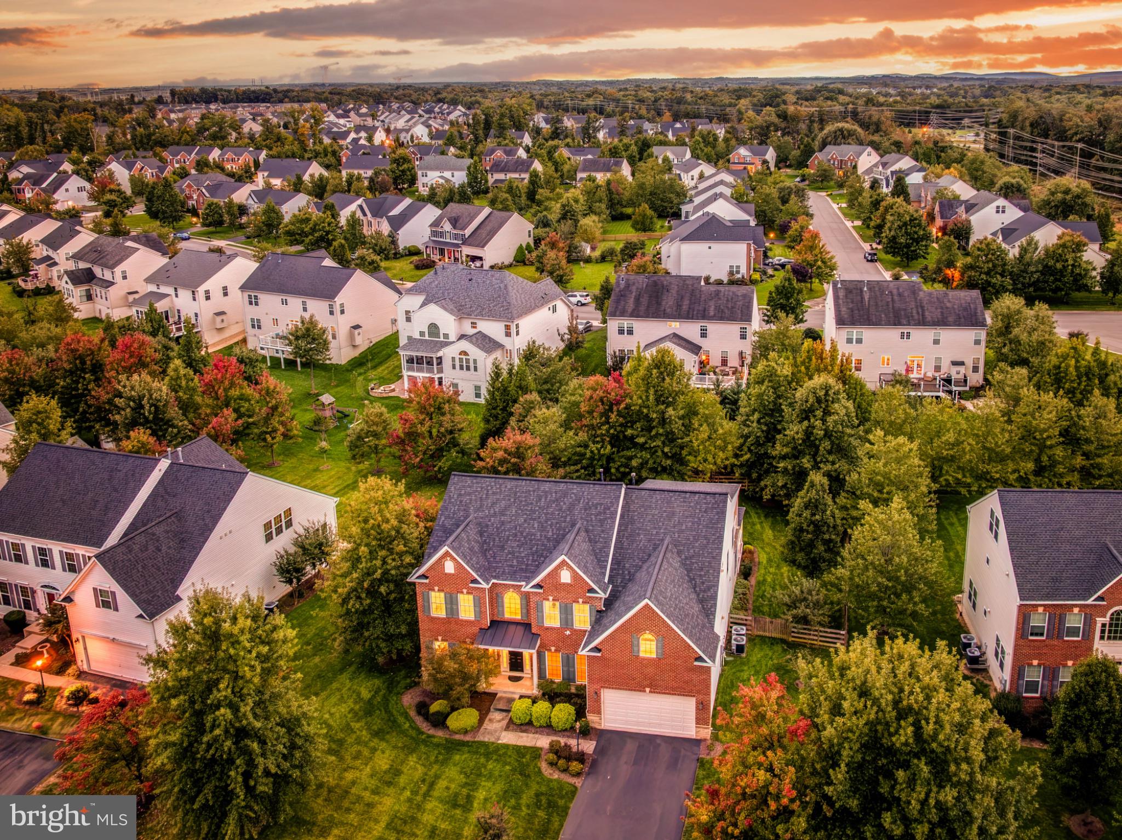
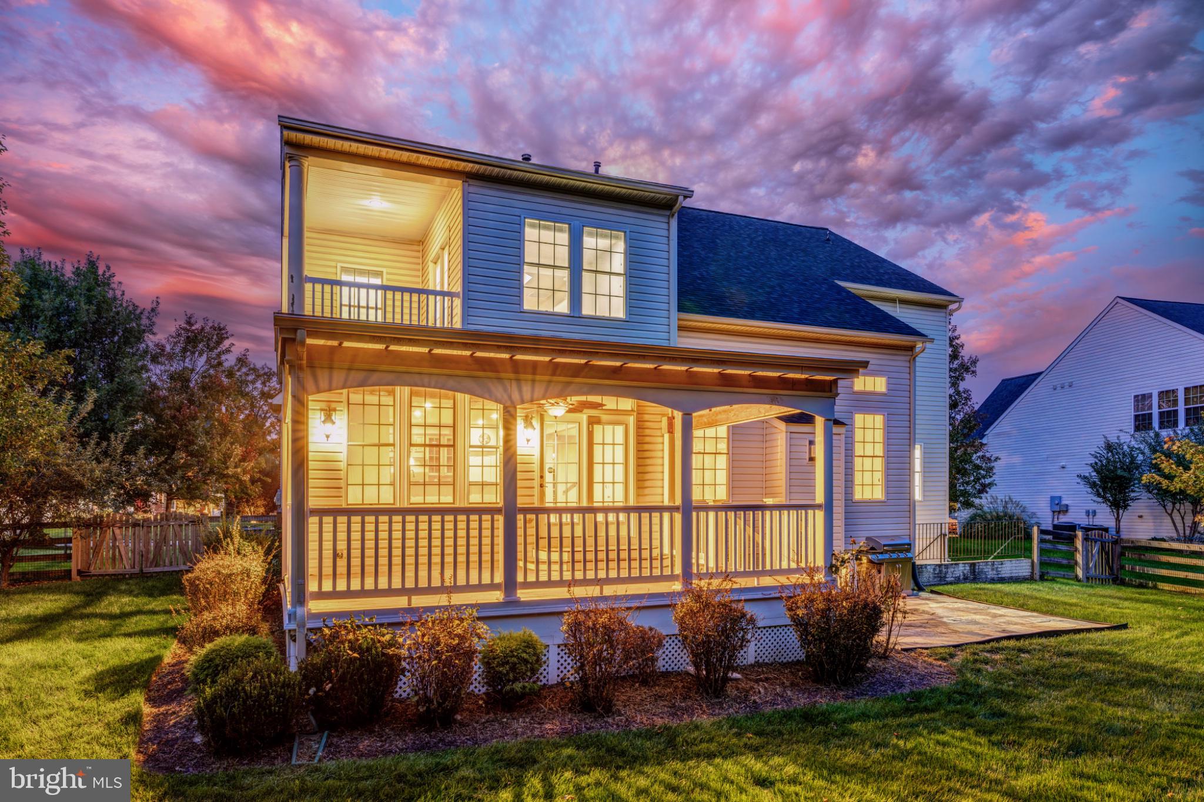
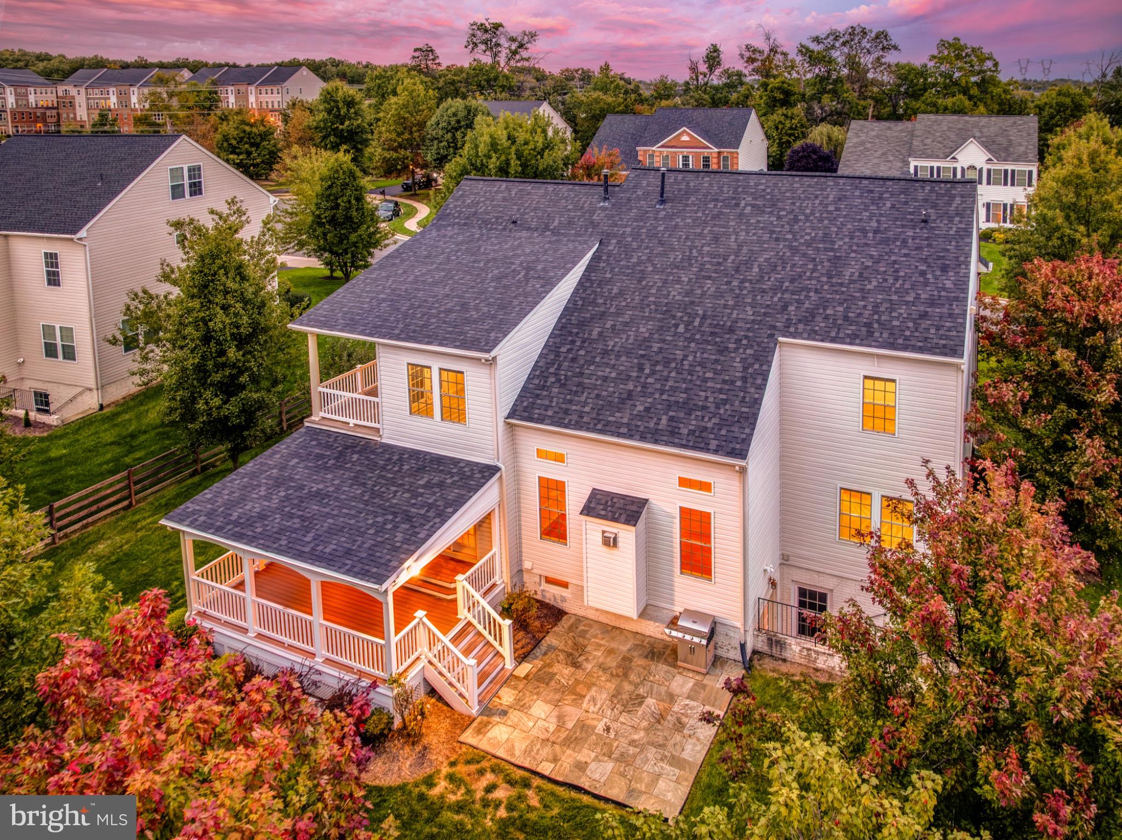
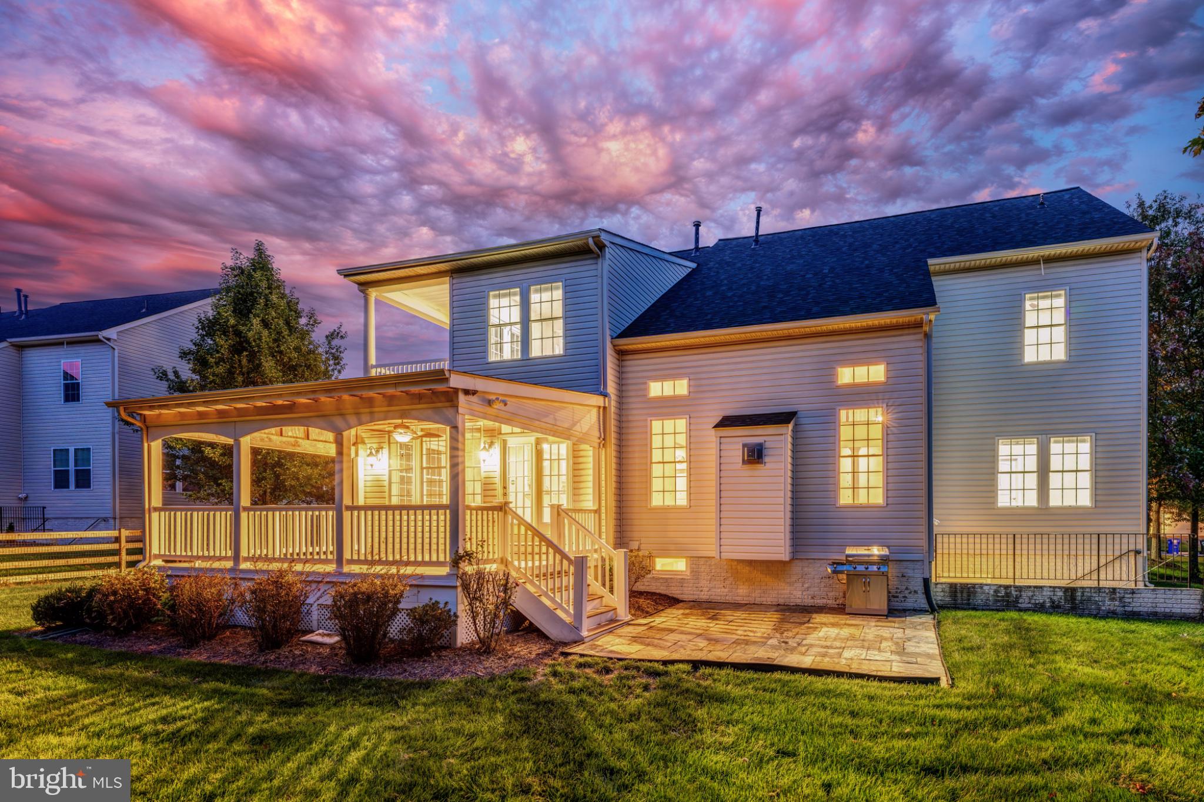
Interior pictures, 3D walkthrough, and floor plan expected 10/31. Welcome home to Kirkpatrick Farms! A sought-after mountain view community. Grow into this expansive brick-front colonial with abundant natural light, tucked away on a professionally maintained lot towards the end of a cul-de-sac. 2011 construction home features approximately 5000 SF of finished space including 5 bedrooms and 4 full bathrooms as well as the potential for a 6th bedroom and 5th full bathroom in the lower level. Includes a hard to find main level bedroom/home office and full bathroom. Lofty ceilings in the two-story family room which features a cozy fireplace with a stone surround. Off the open eat-in kitchen is a covered composite deck overlooking a fully fenced backyard. Upstairs there are three generously sized bedrooms, one with an ensuite bathroom, and a hall bathroom, along with a spacious owner’s suite complete with a sitting area, private balcony, and two walk-in closets. Walk-up basement features a wide-open recreation room area and a large unfinished space perfect for a home gym with rough ins for a future 5th bathroom and space for a 6th bedroom. Two-car garage includes Tesla charger. Kirkpatrick Farms features a community center with a pool, tot lots, basketball and tennis courts, ball fields, and trails around the many ponds. Convenient access to major commuting routes, Dulles Airport, South Riding shops and restaurants, and historic towns nearby.
Save
Ask
Tour
Hide
Share
Listing Snapshot
Price
$1,200,000
Days On Site
5 Days
Bedrooms
5
Inside Area (SqFt)
4,992 sqft
Total Baths
4
Full Baths
4
Partial Baths
N/A
Lot Size
0.32 Acres
Year Built
2011
MLS Number
VALO2138958
Status
Coming Soon
Property Tax
$9,171
HOA/Condo/Coop Fees
$124.38 monthly
Sq Ft Source
Assessor
Friends & Family
React
Comment
Invite
No Comments Yet
Did you know? You can invite friends and family to your search. They can join your search, rate and discuss listings with you.
Recent Activity
18 hours ago
Listing updated with changes from the MLS
5 days ago
Listing first seen on site
General Features
Acres
0.32
Attached Garage
Yes
Foundation
Slab
Garage
Yes
Garage Spaces
2
Levels
Three Or More
Parking
On StreetGarageDrivewayCoveredInside EntranceAttached
Parking Spaces
2
Property Sub Type
Single Family Residence
Sewer
Public Sewer
Special Circumstances
Standard
SqFt Above
3835
SqFt Below
1157
SqFt Total
4992
Style
Colonial
Water Source
Public
Zoning
PDH4
Interior Features
Appliances
Gas Water Heater
Basement
Walk-Out AccessPartially Finished
Cooling
Central AirElectric
Heating
Natural GasHot Water
Main Level Bedrooms
1
Save
Ask
Tour
Hide
Share
Exterior Features
Pool Features
Community
Community Features
Association Fee
$373.14
Association Fee Frequency
Quarterly
Community Features
Pool
School District
LOUDOUN COUNTY PUBLIC SCHOOLS
Schools
School District
LOUDOUN COUNTY PUBLIC SCHOOLS
Elementary School
Unknown
Middle School
Unknown
High School
Unknown
Listing courtesy of Berkshire Hathaway HomeServices PenFed Realty



Did you know? You can invite friends and family to your search. They can join your search, rate and discuss listings with you.