*****SELLER OFFERING $10,000 IN CLOSING HELP OR RATE BUYDOWN SUPPORT FOR A RATIFIED CONTRACT BY MONDAY, NOVEMBER 30*****
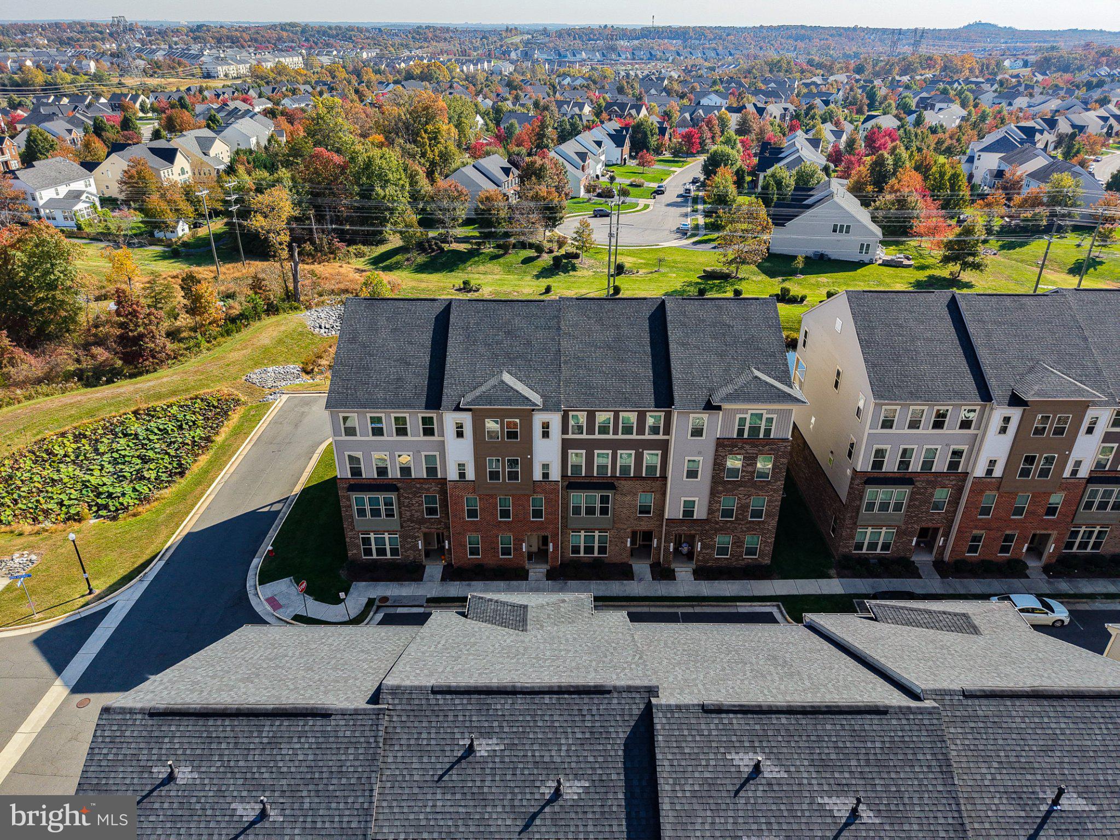
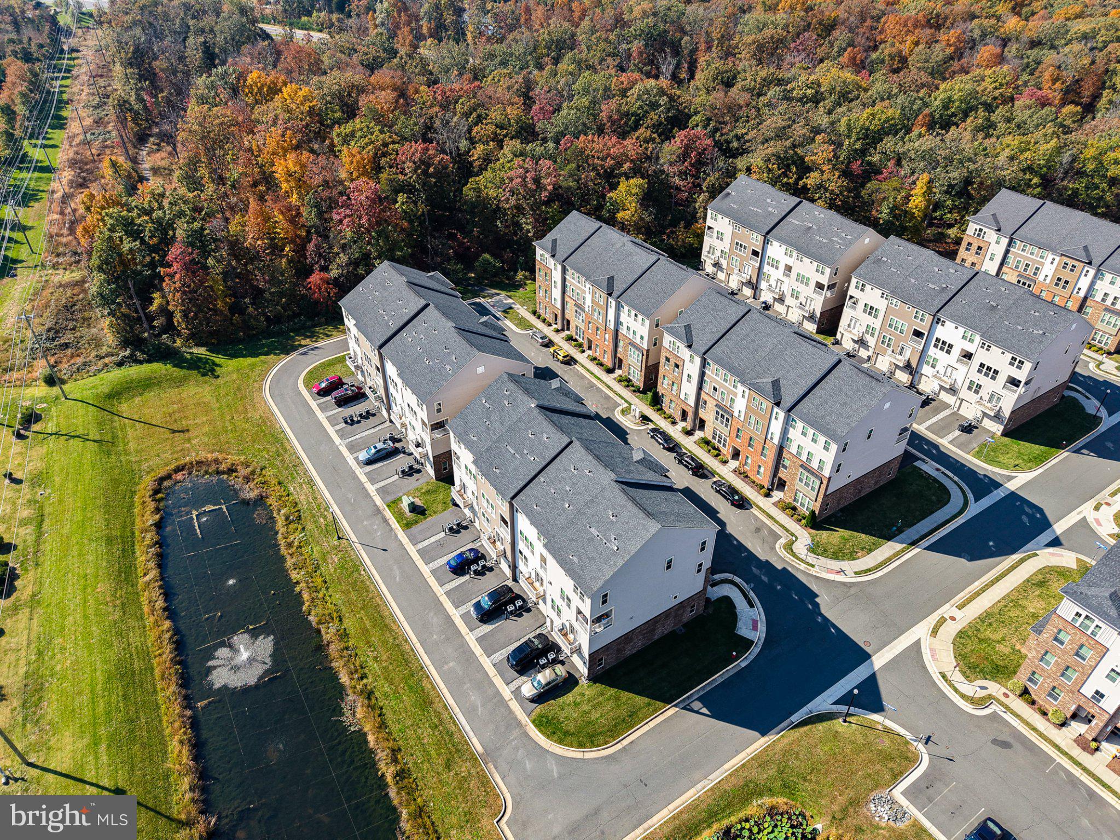
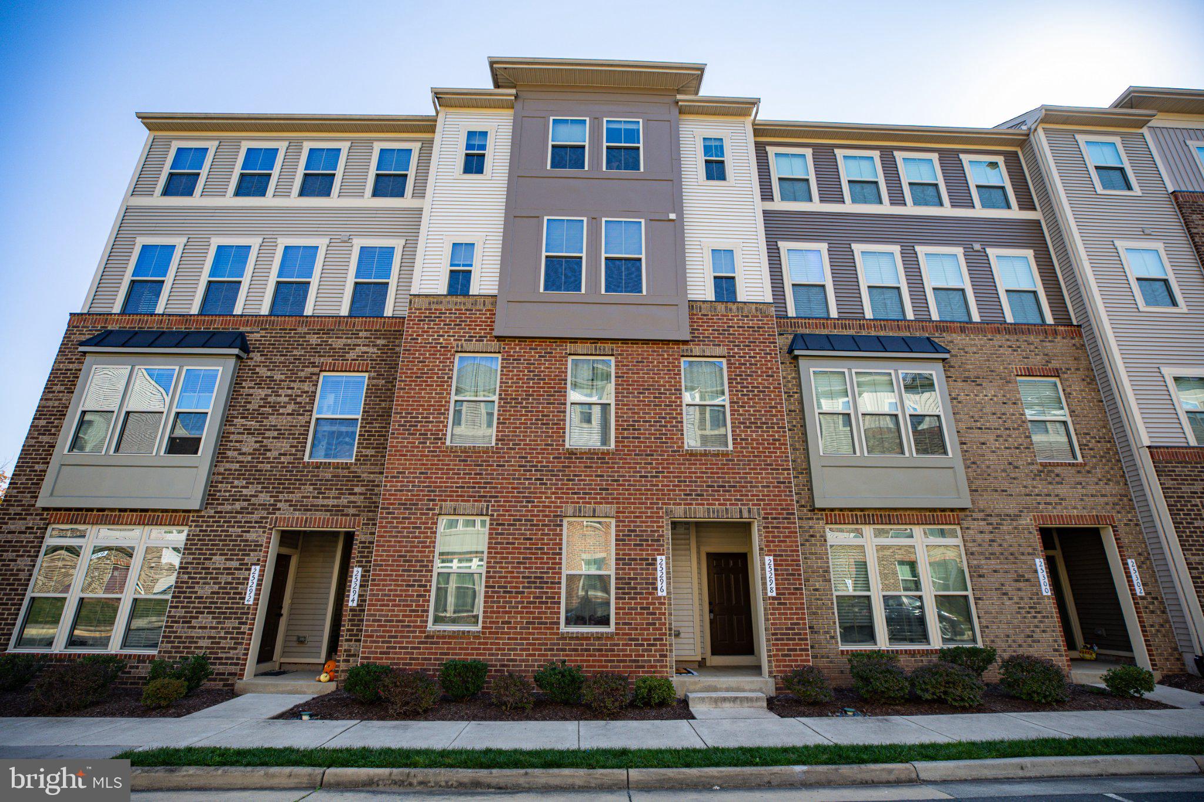
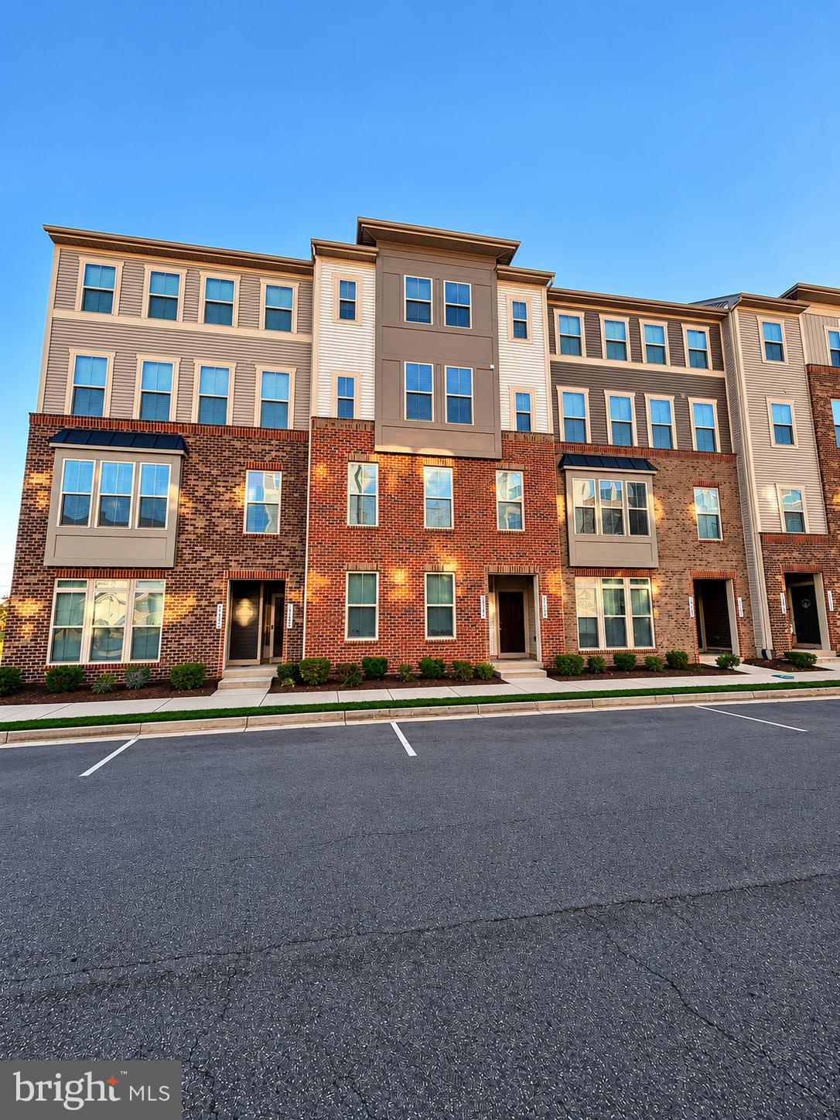
STUNNING TOP-LEVEL SPACIOUS & BRIGHT PICASSO MODEL IN SOUGHT-AFTER LOUDOUN CROSSING! Tucked away in an idyllic setting just off Braddock Road and surrounded by treed spaces, this exceptional 3-bedroom, 2.5-bath residence offers an inviting open floor plan, 9' ceilings, and abundant natural light throughout. Enjoy beautiful greenspace and pond views, along with brand-new carpeting, elegant new LVP flooring, custom light fixtures and designer neutral paint throughout, creating a fresh, sophisticated, move-in-ready feel.
The beautiful kitchen is sure to impress, featuring granite countertops, abundant soft-close cabinetry with convenient pull-out drawers, an impressive 9' x 4' center island with bar seating, and stainless steel appliances including double wall ovens and a gas cooktop. Enjoy the added appeal of a private balcony, accessed through an elegant French door off the kitchen, showcasing glorious views and a peaceful setting.
The oversized great room provides exceptional flexibility to accommodate your lifestyle, whether for a home office, recreation, entertaining, or additional living space. The family room is conveniently situated adjacent to the kitchen and dining areas, creating an ideal setting for everyday living and effortless entertaining.
The elegant and oversized primary suite is a true retreat, featuring a tray ceiling, two spacious walk-in closets, and a spa-inspired bath complete with a corner soaking tub, separate shower with built-in bench, double vanity, and private water closet. A convenient upper-level walk-in laundry room with high-end appliances and cabinetry adds another touch of luxury and everyday practicality. Completing the upper level are two additional generously sized bedrooms offering versatile living options, along with a lovely full hall bath with doubly vanity, and well-sized linen closet.
Outstanding resort-style amenities create an exceptional lifestyle, including a clubhouse, fitness center, swimming pool, tennis courts, miles of interconnected walking and jogging trails, playgrounds, and tot lots. An oversized garage, private driveway, and abundant community parking provide exceptional parking convenience.
Exceptional value! The community is FHA approved, and association fees include water, sewer, trash and recycling, snow removal, master insurance policy, and all exterior maintenance, helping significantly reduce routine homeownership expenses and providing added peace of mind. Ideally located in the highly regarded Loudoun County Public Schools district and just minutes from major commuter routes, including Routes 50, 29, and 15, I-66, and Dulles International Airport. Enjoy the perfect blend of style, comfort, convenience, recreation, and community living. WELCOME HOME!
Save
Ask
Tour
Hide
Share
Listing Snapshot
Price
$534,900
Days On Site
49 Days
Bedrooms
3
Inside Area (SqFt)
2,614 sqft
Total Baths
3
Full Baths
2
Partial Baths
1
Lot Size
N/A
Year Built
2017
MLS Number
VALO2139034
Status
Active
Property Tax
$4,311
HOA/Condo/Coop Fees
$569 monthly
Sq Ft Source
Assessor
Friends & Family
React
Comment
Invite
No Comments Yet
Did you know? You can invite friends and family to your search. They can join your search, rate and discuss listings with you.
Recent Activity
2 days ago
Listing updated with changes from the MLS
2 weeks ago
Status changed to Active
2 months ago
Listing first seen on site
General Features
Attached Garage
Yes
Foundation
Other
Garage
Yes
Garage Spaces
1
Levels
Two
Number Of Stories
2
Parking
OversizedGarage Door OpenerOn StreetPrivateGarageDrivewayParking LotInside EntranceAttached
Parking Spaces
2
Pets
Cats OKDogs OKYes
Property Sub Type
Condominium
Sewer
Public Sewer
Special Circumstances
Standard
SqFt Above
2614
SqFt Total
2614
Style
Contemporary
Utilities
Cable AvailableNatural Gas AvailablePhone AvailableSewer AvailableWater AvailableElectricity Available
Water Source
Public
Zoning
PDH3
Interior Features
Appliances
Double OvenOvenGas Water HeaterWasherDisposalDryerExhaust FanIce MakerMicrowaveStainless Steel Appliance(s)Washer/Dryer StackedCooktopENERGY STAR Qualified RefrigeratorENERGY STAR Qualified DishwasherENERGY STAR Qualified WasherENERGY STAR Qualified AppliancesENERGY STAR Qualified Water Heater
Cooling
Central AirElectric
Flooring
CarpetWood
Furnished
Unfurnished
Heating
Exhaust FanNatural GasForced Air
Interior
OtherKitchen IslandPantryRecessed LightingWalk-In Closet(s)Crown MoldingOpen FloorplanSoaking Tub



Did you know? You can invite friends and family to your search. They can join your search, rate and discuss listings with you.