A One-of-a-Kind Retreat in Belle Terra of Ashburn!
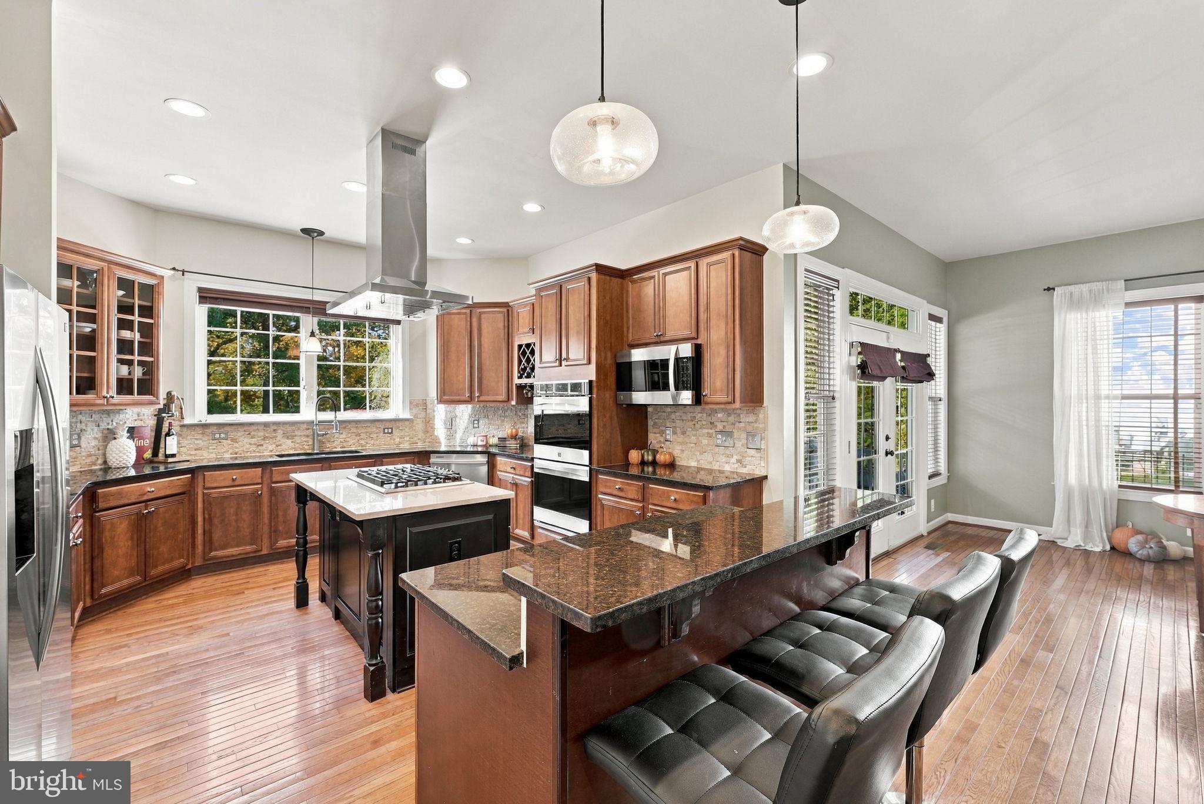
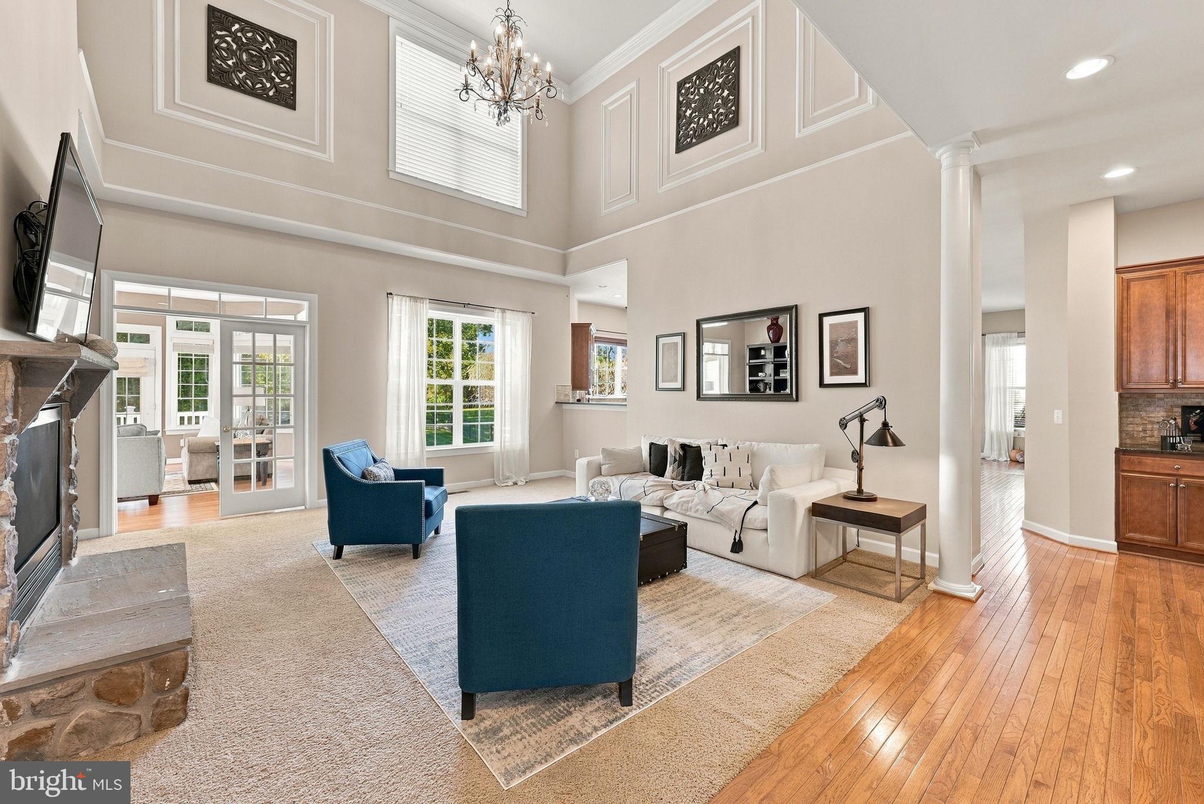
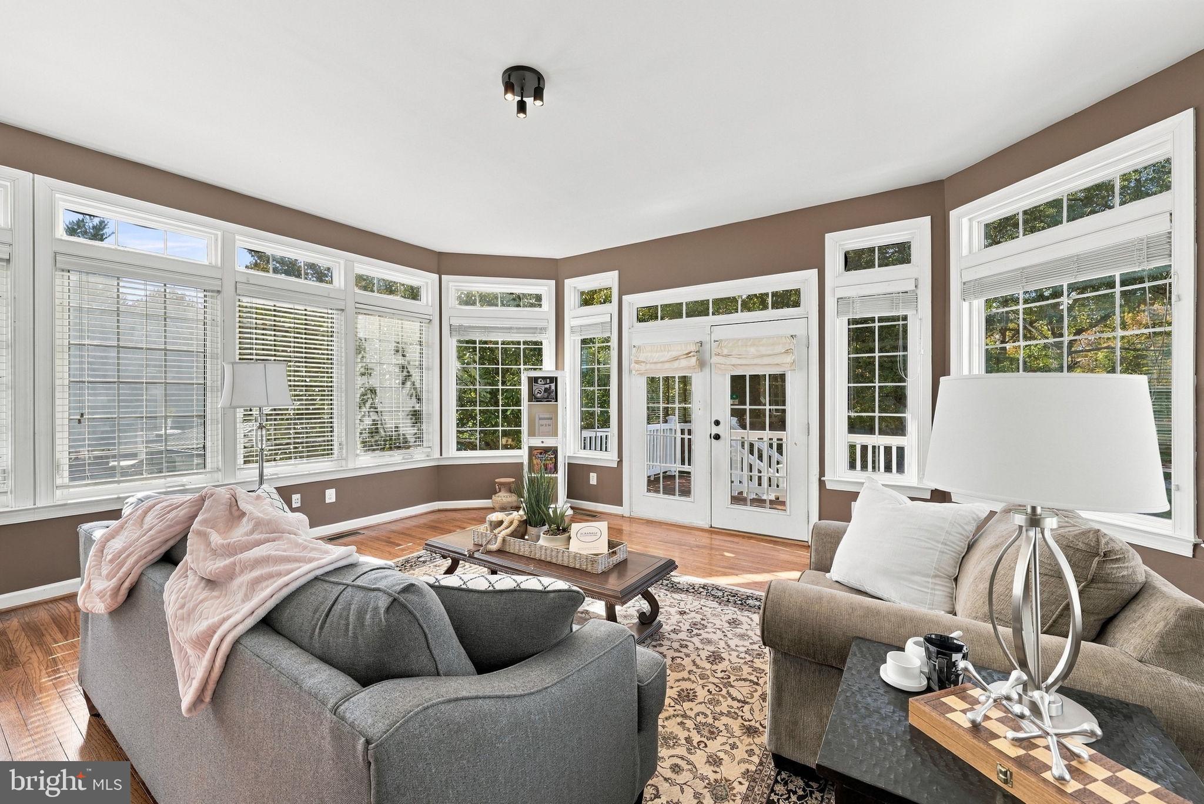
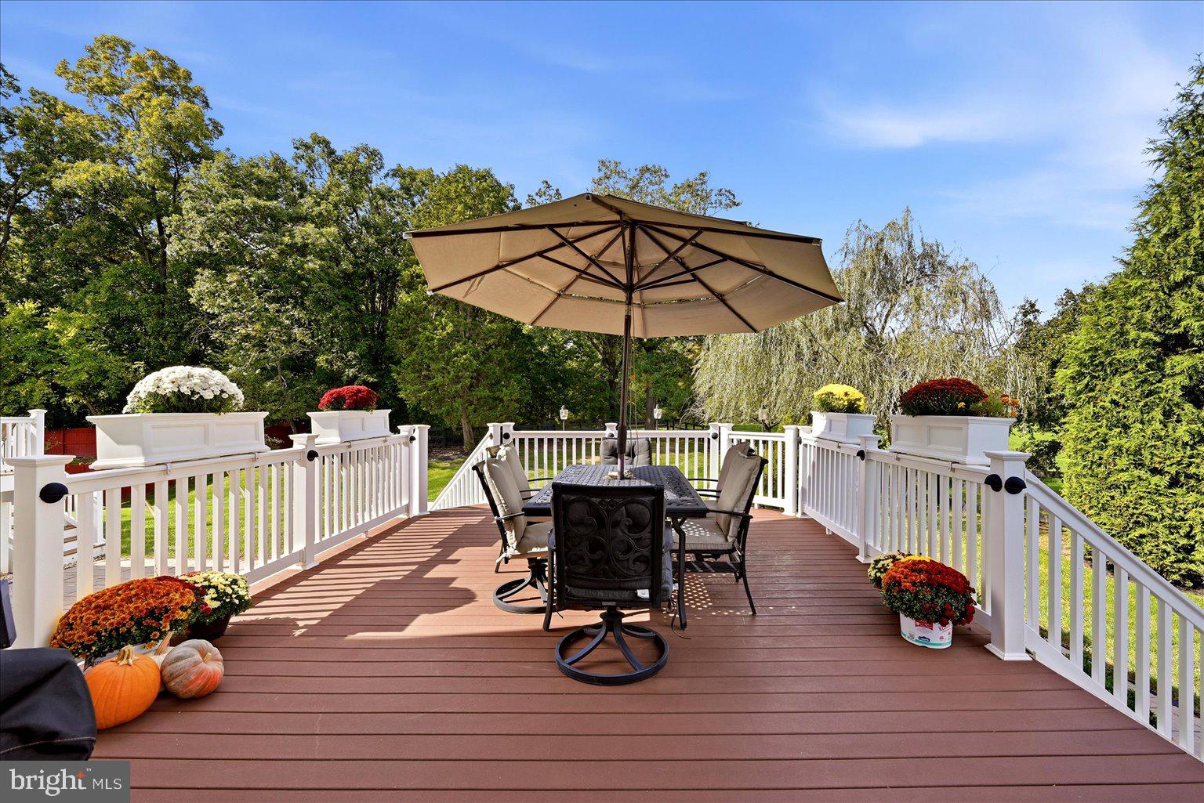
An exceptional home in Ashburn's distinctive Belle Terra neighborhood, where elegant architecture, thoughtfully designed living spaces, and unexpected features create a truly memorable living experience. Set against a beautiful backdrop of mature trees, this property offers a wonderful balance of grand entertaining spaces, everyday comfort, and remarkable versatility. With generously spaced homes throughout the neighborhood and convenient access to the Metro, Dulles Toll Road, Route 7, and Route 50, the setting offers both a sense of retreat and connectivity. From the moment you enter, the impressive two-story foyer and sweeping grand staircase establish a sense of elegance. The main level unfolds with inviting spaces designed for both entertaining and everyday living, including a formal dining room, a charming piano or sitting room, and a spacious family room with soaring two-story ceilings. A private main-level office provides a dedicated workspace, while the adjoining sunroom, filled with natural light from expansive windows, offers a peaceful place to relax, gather, or enjoy views of the outdoors. Step onto the adjoining private deck to extend your living space into the fresh air. The kitchen combines functionality and convenience with a cooktop, hood, and easy access to the deck for grilling and outdoor dining. An adjoining kitchenette provides additional space for casual meals and gatherings. Two staircases connect the main and upper levels, enhancing the home's thoughtful layout and natural flow. Upstairs, generously proportioned bedrooms offer comfort and flexibility. Two bedrooms with ample closet space share a Jack-and-Jill bathroom, while an additional bedroom features a private en-suite bath and walk-in closet. The expansive primary suite is a retreat of its own, featuring a separate sitting area, an impressive 11-foot projection screen for private movie nights, and direct access to a secluded deck overlooking the tree-lined backyard. Imagine beginning the day with coffee surrounded by greenery or unwinding outdoors at sunset. A spacious walk-in closet and an inviting primary bath with a soaking tub complete this relaxing escape. The newly remodeled lower level takes versatility to another level, offering an exceptional setting for entertainment, recreation, and relaxation. A 12-foot projection screen creates an impressive home theater experience, while additional gathering areas provide space for games, hobbies, and entertaining. A private guest suite with an attached full bathroom offers comfortable accommodations for overnight visitors. What truly distinguishes this home are its unexpected architectural details and hidden spaces. Behind a concealed bookcase door, discover a private office that provides a quiet, tucked-away workspace. A second faux bookcase conceals a hidden room within the guest suite, offering an intriguing space with potential for secure storage. A large mirrored flex room provides options for a home gym, yoga studio, dance space, or other creative pursuits. An expansive unfinished storage area adds even more possibilities, with room for a workshop, hobby area, organized storage, or a potential golf simulator setup. Additional conveniences include a spacious laundry room with hookups for at least two washer-and-dryer sets, along with the potential for an additional laundry area in the mudroom. Outside, the walk-up lower level opens to a private, fenced backyard framed by mature trees and lush greenery. Enjoy evenings around the fire pit, outdoor dining on the main-level deck, or quiet moments on the primary suite's private deck. Multiple outdoor spaces provide inviting opportunities to entertain, relax, and appreciate the natural surroundings. With grand living spaces, hidden features, and a beautiful outdoor setting, this Belle Terra home offers a distinctive blend of elegance, character, and versatility.
Save
Ask
Tour
Hide
Share
Listing Snapshot
Price
$1,625,000
Days On Site
18 Days
Bedrooms
4
Inside Area (SqFt)
5,750 sqft
Total Baths
5
Full Baths
4
Partial Baths
1
Lot Size
0.47 Acres
Year Built
2004
MLS Number
VALO2139096
Status
Active Under Contract
Property Tax
$11,829
HOA/Condo/Coop Fees
$88 monthly
Sq Ft Source
Estimated
Friends & Family
React
Invite
Recent Activity
a week ago
Status changed to Active Under Contract
a week ago
Listing updated with changes from the MLS
3 weeks ago
Listing first seen on site
General Features
Acres
0.47
Attached Garage
Yes
Foundation
Concrete PerimeterSlab
Garage
Yes
Garage Spaces
2
Levels
Three Or More
Parking
GarageAttached
Parking Spaces
2
Pets
Yes
Property Sub Type
Single Family Residence
Sewer
Private Sewer
Special Circumstances
Standard
SqFt Above
4367
SqFt Below
1383
SqFt Total
5750
Style
Colonial
Utilities
Cable AvailableUnderground Utilities
Water Source
Public
Zoning
R1
Interior Features
Appliances
OvenGas Water HeaterCooktopDishwasherDisposalExhaust FanRefrigeratorWasherWater HeaterMicrowaveENERGY STAR Qualified Appliances