Ashburn Village's 55+ Active Adult Community.
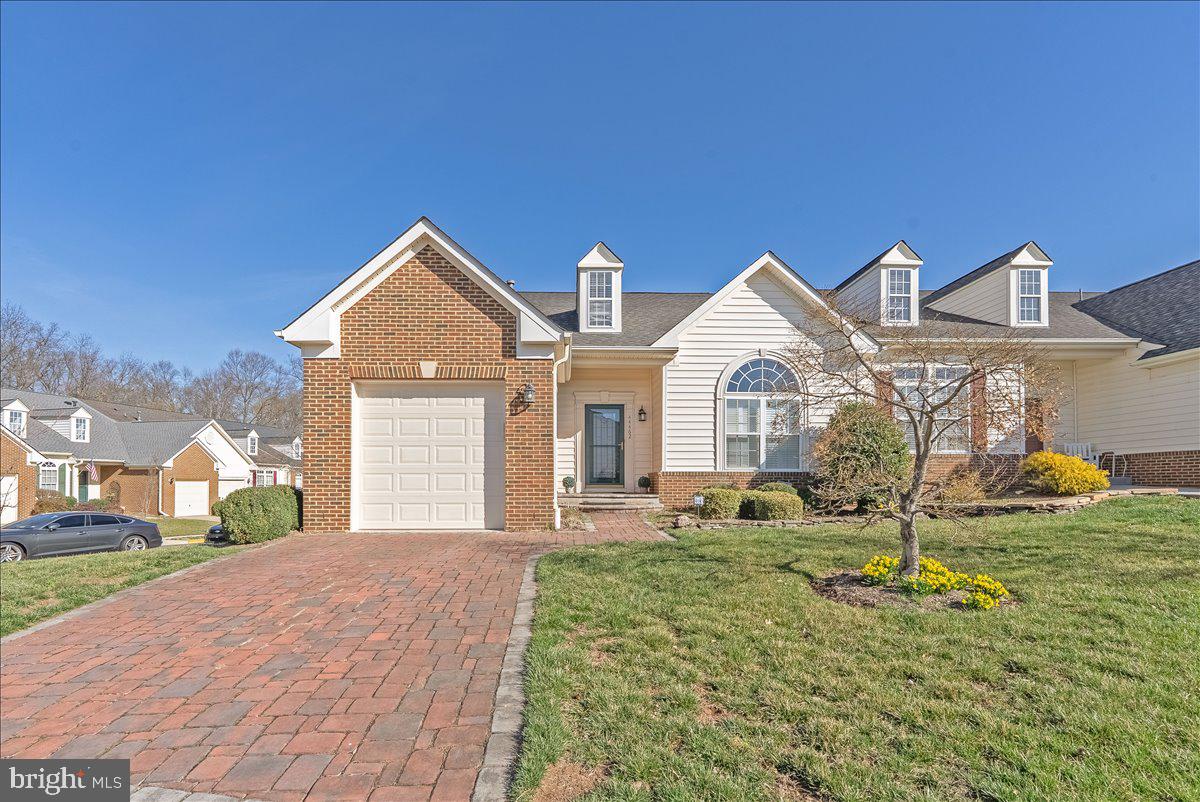
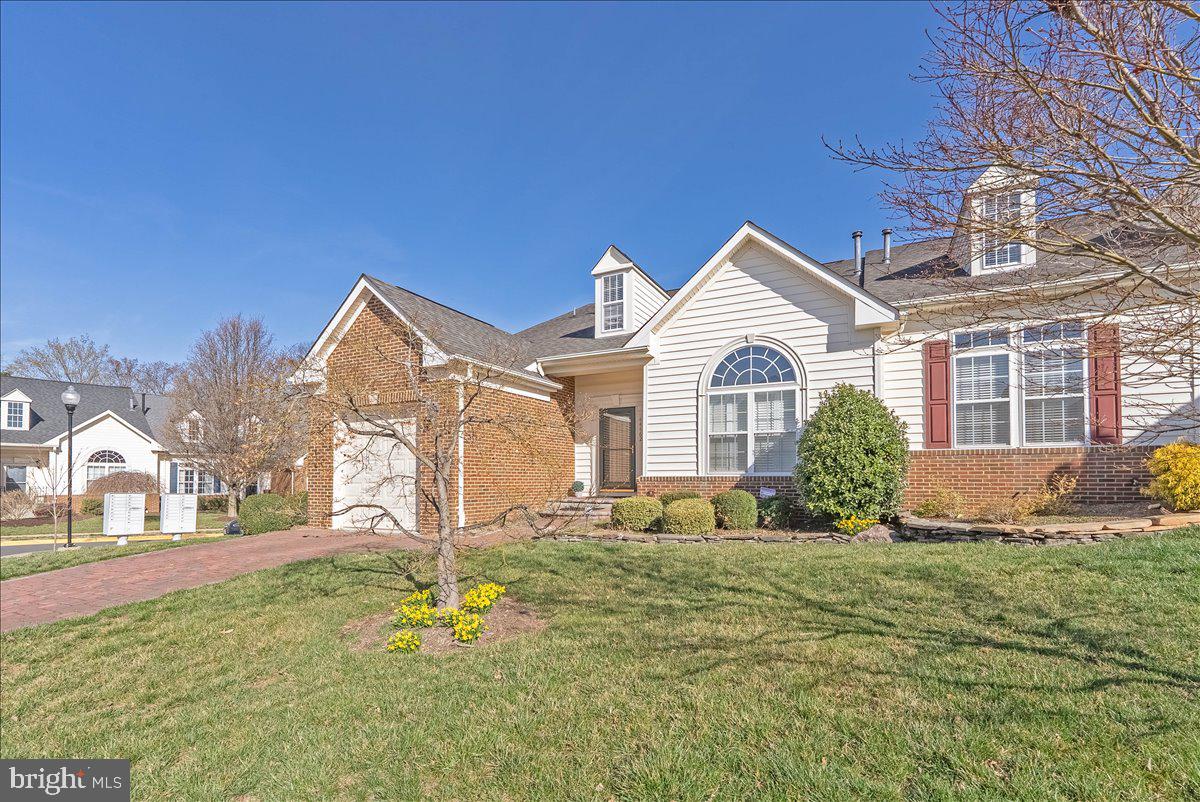
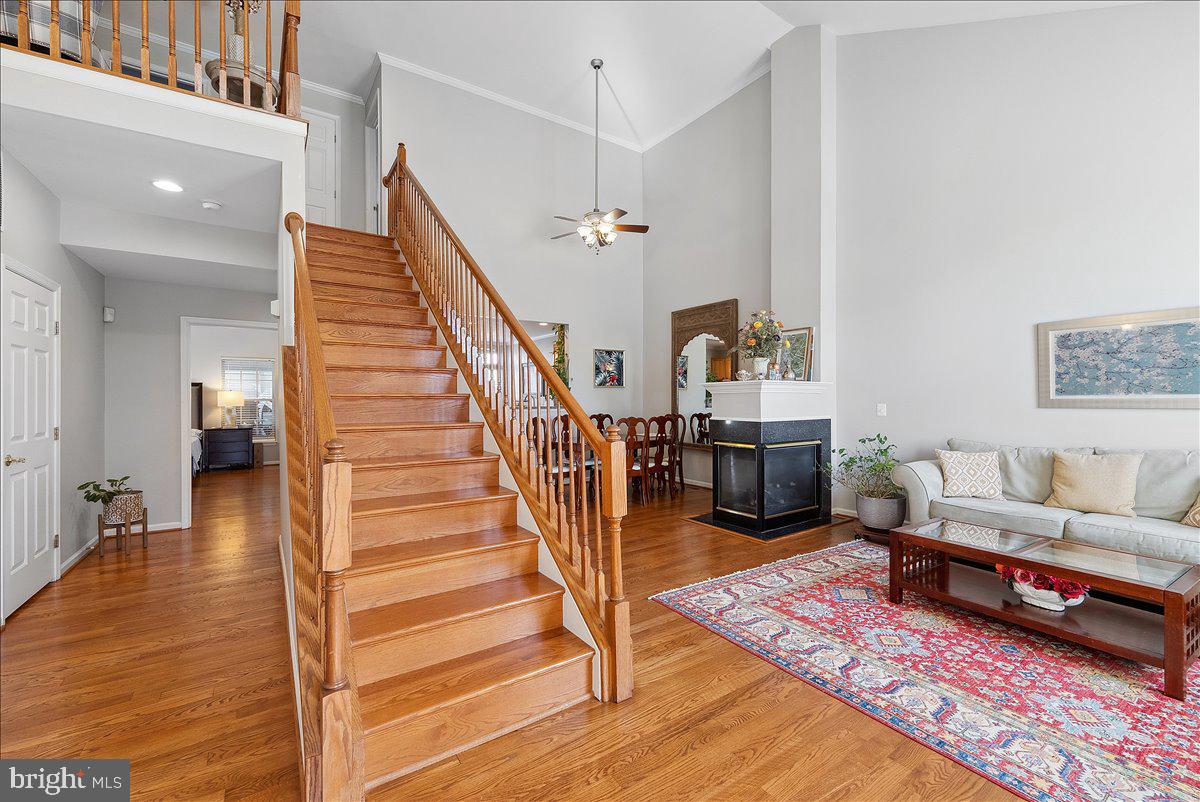
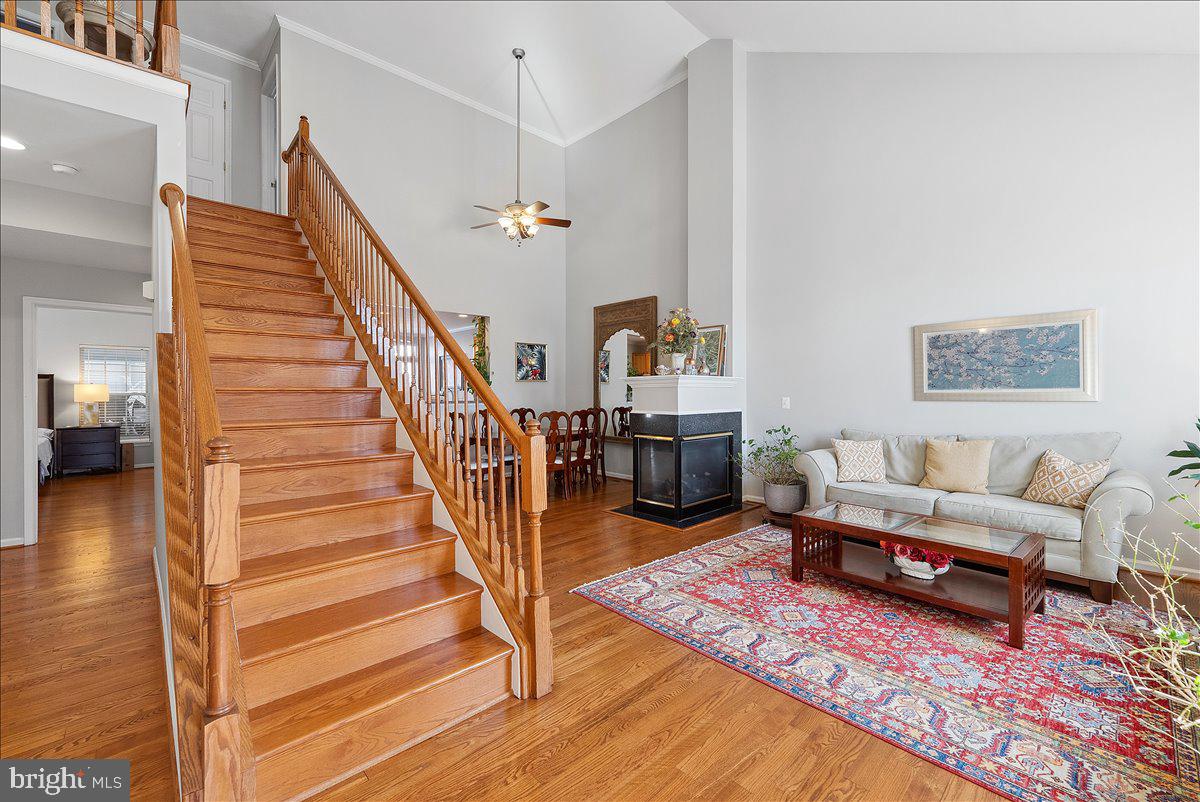
Open Floor Plan, Meticulously Maintained. Gourmet Kitchen with SS Appliances, Granite and Backsplash. Hardwood floors on the main and upper levels. Recessed Lights. Exclusive Sun Room/Screened Porch will definitely Amaze you. Main Level Owner's Suite with Newer Bathroom renovations, Soaking Tub & newer vanity. Big sized bedrooms and an open loft on the Second Level. The Fully Finished Basement has a Full Bathroom and an Ample of Storage. HOA fee(Covered in the rent) includes Lawn Care. Great location. Close to Restaurants and Shopping. This one is A Must See!!
Property is now vacant.
Save
Ask
Tour
Hide
Share
Listing Snapshot
Price
$3,600
Days On Site
21 Days
Bedrooms
3
Inside Area (SqFt)
3,040 sqft
Total Baths
4
Full Baths
3
Partial Baths
1
Lot Size
0.08 Acres
Year Built
2002
MLS Number
VALO2139142
Status
Active
Property Tax
N/A
HOA/Condo/Coop Fees
$174 monthly
Sq Ft Source
Assessor
Friends & Family
React
Comment
Invite
No Comments Yet
Did you know? You can invite friends and family to your search. They can join your search, rate and discuss listings with you.
Recent Activity
3 weeks ago
Listing updated with changes from the MLS
3 weeks ago
Status changed to Active
3 weeks ago
Listing first seen on site
General Features
Acres
0.08
Attached Garage
Yes
Available on
2026-10-27
Cross Street
Killawog
Direction Faces
South
Foundation
Slab
Garage
Yes
Garage Spaces
1
Levels
Three Or More
Parking
Garage Door OpenerOn StreetGarageDrivewayAttached
Parking Spaces
1
Pets
Yes
Property Sub Type
Townhouse
Sewer
Public Sewer
SqFt Above
2190
SqFt Below
850
SqFt Total
3040
Style
Other
Water Source
Public
Zoning
PDH4
Interior Features
Appliances
RangeGas Water HeaterBuilt-In RangeDishwasherDisposalDryerIce MakerHumidifierRefrigeratorWasherMicrowave



Did you know? You can invite friends and family to your search. They can join your search, rate and discuss listings with you.