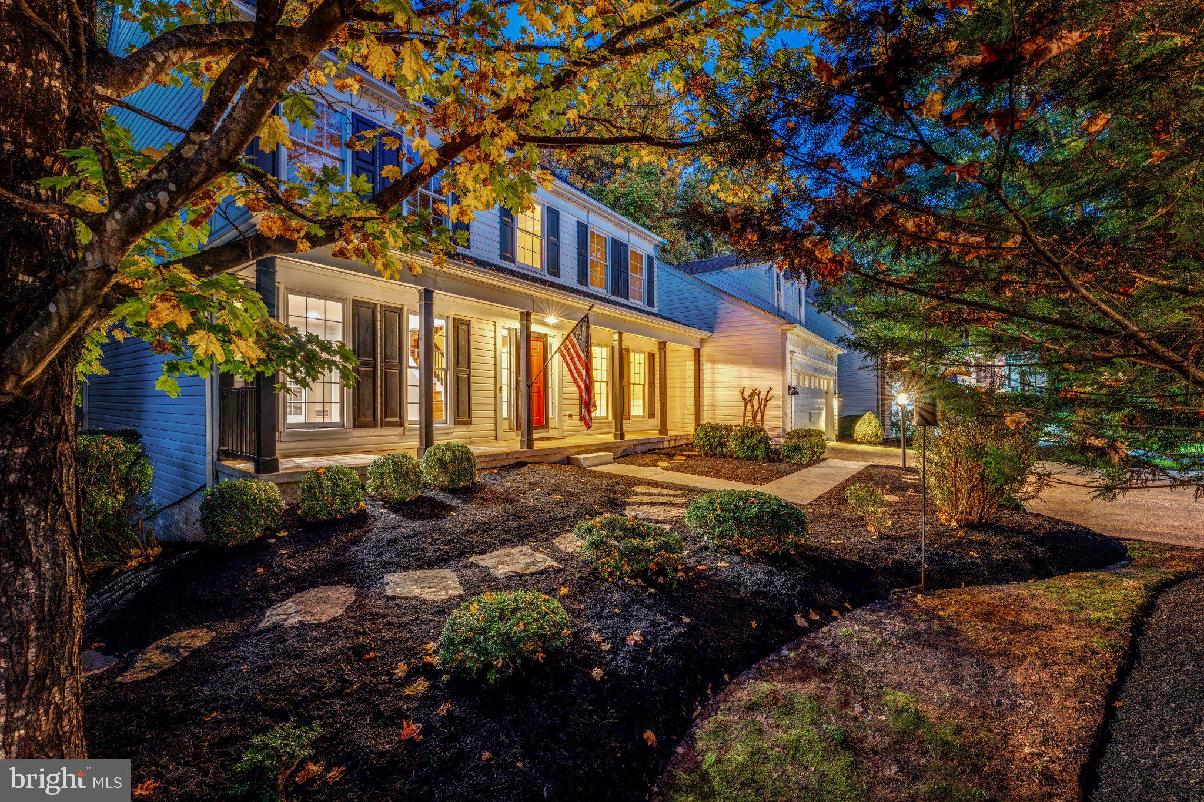
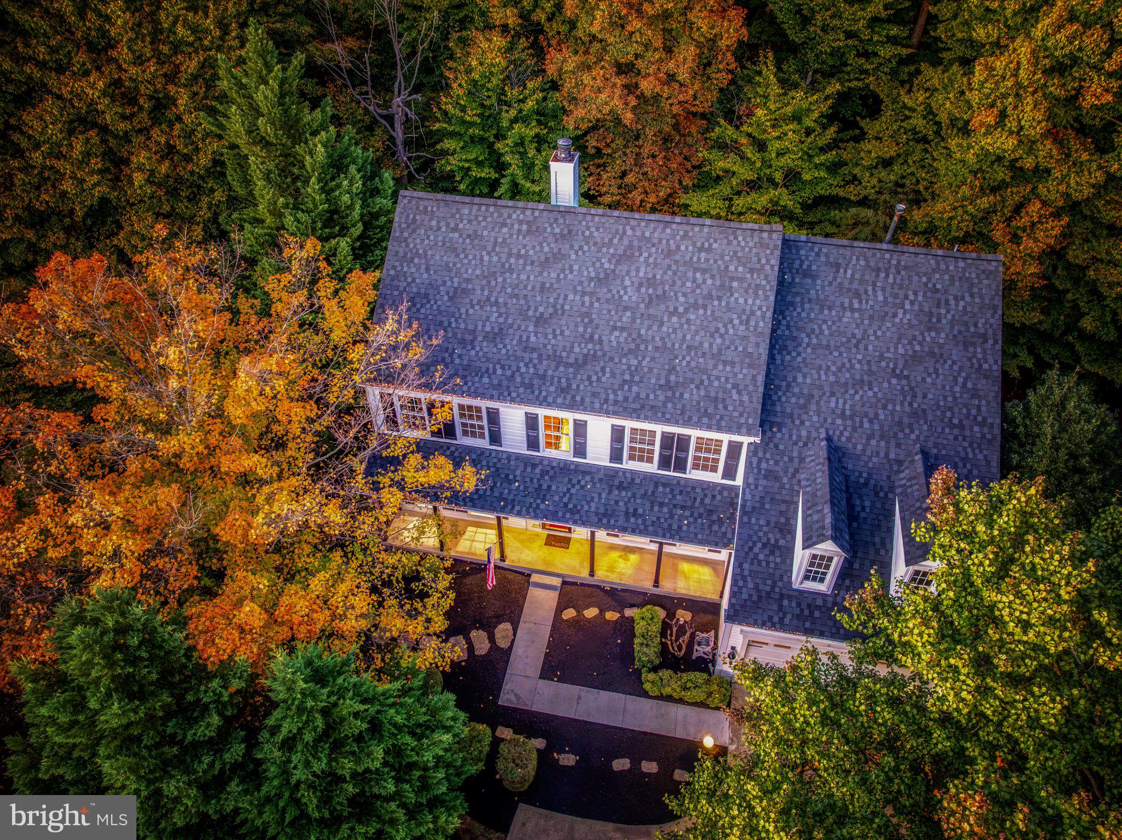
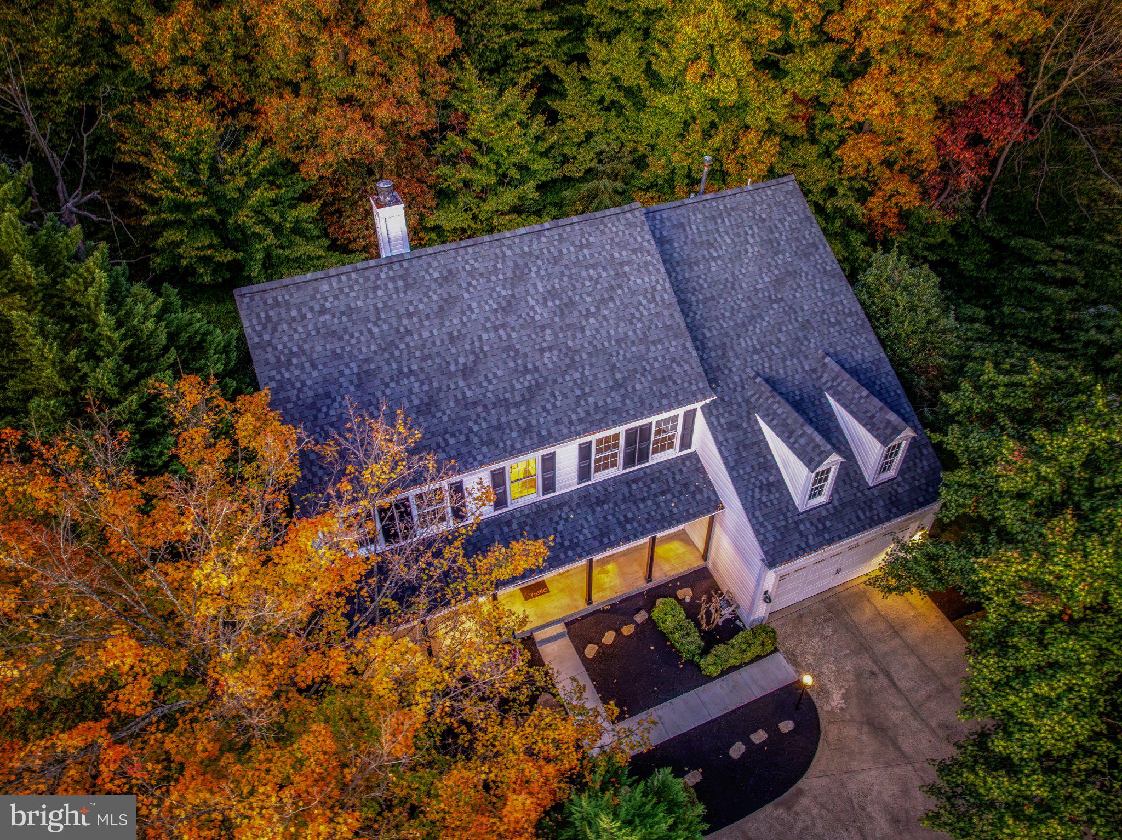
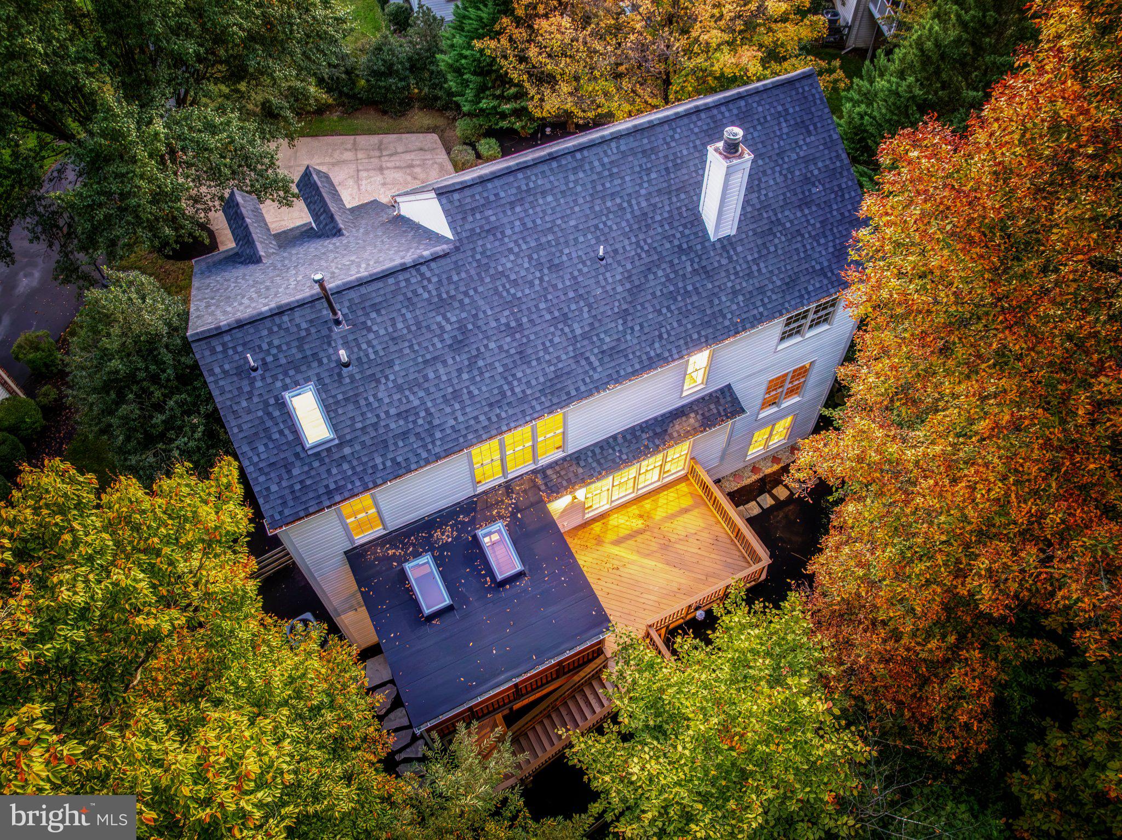
Most houses make you choose between one that is already taken care of and one that feels a world away from everything, and this one does not ask you to choose. The roof and skylights are from 2025, the entire HVAC system inside and out from 2023, and the tankless water heater, electrical panel and basement remodel from 2021, so the next few years can go to living here instead of fixing things. Mornings start in a kitchen with white shaker cabinets, granite counters and a center island under pendant lights, open to the breakfast area and a large family room so the person cooking is never cut off from everyone else. A two-sided gas fireplace glows through to the office, which has built-ins and French doors for the days you need quiet and the evenings you want to close the door on work and walk away. The formal living room and the formal dining room, just steps from the butler’s pantry, are ready for the long dinners. Newly refinished hardwood floors cover the main level, the stairs are hardwood, and vinyl plank runs through the upper and lower levels. Upstairs, the primary bedroom has a cathedral ceiling, a walk-in closet that is genuinely huge, and a bath with a dual sink vanity, a freestanding soaking tub and a seamless shower, made for slow mornings. Three more bedrooms are generous in size and share an updated bath, and every bathroom in the house has been updated. Downstairs, a huge recreation room and a bedroom with its own sitting area and updated full bath give you room for guests, hobbies, or a corner that is simply yours, and the two car garage still has space for storage. Summer evenings belong to the screened porch off the kitchen, and the two level open air deck puts you right at the height of the trees. The home sits very private, tucked off the path of a cul-de-sac, and backs to Algonkian Regional Park, so the trails begin where your yard ends. The Potomac Heritage Trail leads on toward the river, the Potomack Lakes Sportsplex with its playground and fields is a walk away, and the park’s golf course, hiking trails and boat launch are minutes from your door. Cascades adds five pools, 15 tennis courts, five community centers with fitness areas, bocce, and a full size outdoor basketball court, with Dulles Airport minutes away and Cascades Marketplace, Dulles Town Center, One Loudoun, Leesburg Premium Outlets and Historic Downtown Leesburg all close by.
Save
Ask
Tour
Hide
Share
Listing Snapshot
Price
$1,099,000
Days On Site
16 Days
Bedrooms
5
Inside Area (SqFt)
3,886 sqft
Total Baths
4
Full Baths
3
Partial Baths
1
Lot Size
0.21 Acres
Year Built
1992
MLS Number
VALO2139186
Status
Pending
Property Tax
$7,185
HOA/Condo/Coop Fees
$107 monthly
Sq Ft Source
Estimated
Friends & Family
React
Comment
Invite
No Comments Yet
Did you know? You can invite friends and family to your search. They can join your search, rate and discuss listings with you.
Recent Activity
a week ago
Status changed to Pending
a week ago
Listing updated with changes from the MLS
2 weeks ago
Listing first seen on site
General Features
Acres
0.21
Attached Garage
Yes
Foundation
Slab
Garage
Yes
Garage Spaces
2
Levels
Three Or More
Parking
Garage Door OpenerConcreteGarageInside EntranceAttached
Parking Spaces
2
Pets
Yes
Property Sub Type
Single Family Residence
Sewer
Public Sewer
Special Circumstances
Standard
SqFt Above
2804
SqFt Below
1082
SqFt Total
3886
Style
Colonial
Water Source
Public
Zoning
PDH4
Interior Features
Appliances
Gas RangeGas OvenCooktopGas Water HeaterWasherDishwasherDisposalDryerRefrigeratorStainless Steel Appliance(s)Water HeaterMicrowaveTankless Water Heater
Basement
FinishedWalk-Out Access
Cooling
Central AirElectric
Fireplace
Yes
Fireplace Features
Double Sided
Fireplaces
1
Flooring
WoodHardwoodCeramic TileVinyl
Furnished
Unfurnished
Heating
Natural GasCentralForced Air
Interior
Kitchen IslandRecessed LightingWalk-In Closet(s)Built-in FeaturesOpen FloorplanSoaking Tub



Did you know? You can invite friends and family to your search. They can join your search, rate and discuss listings with you.