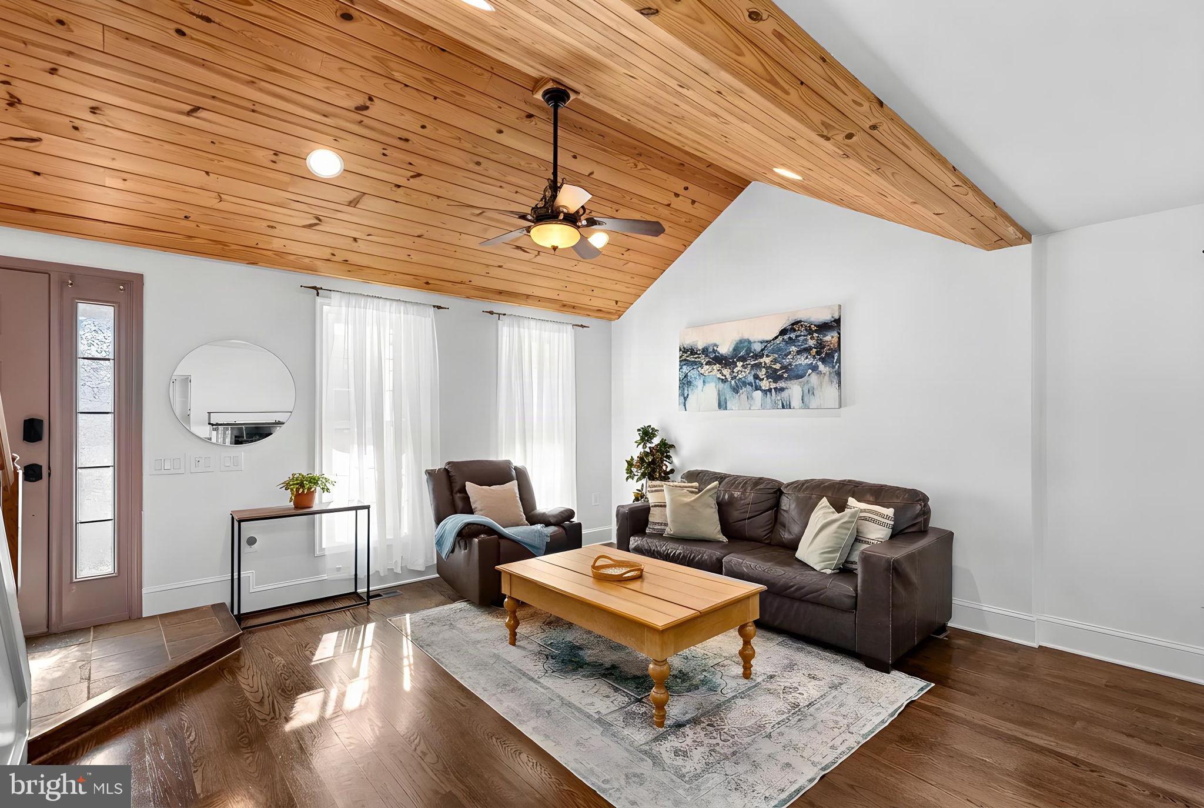
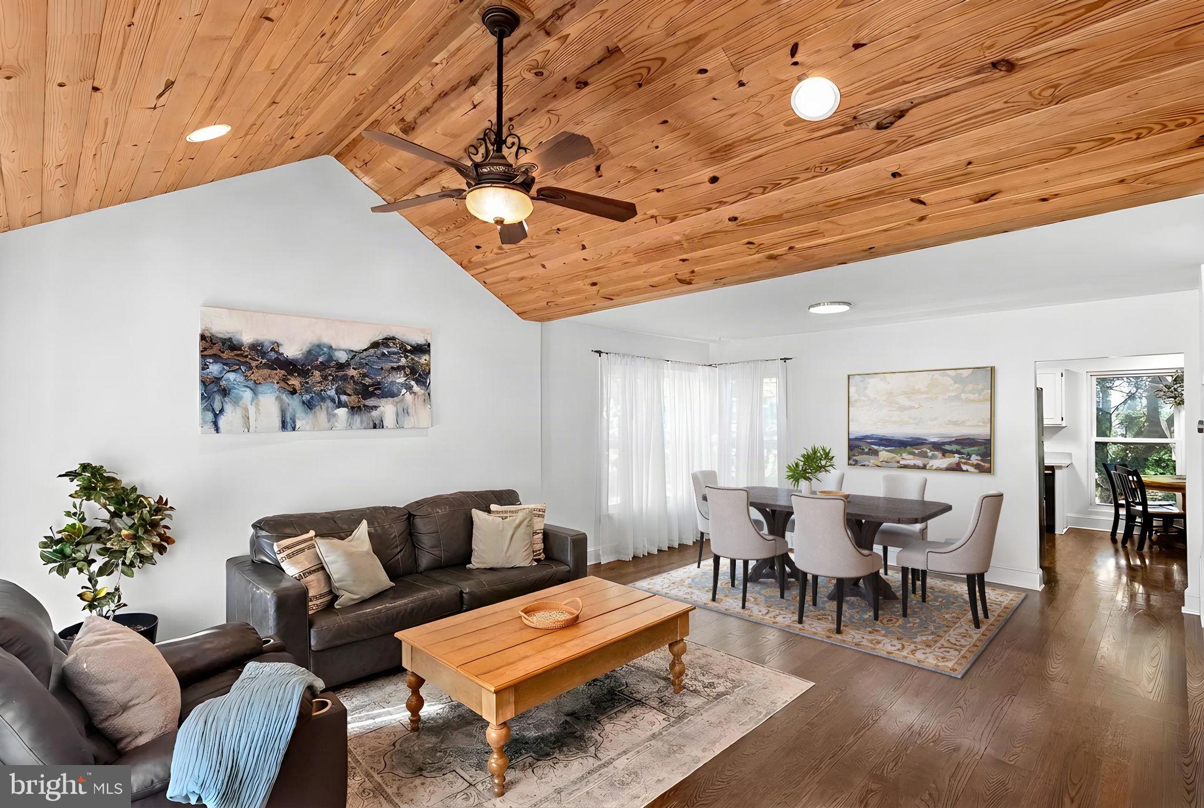
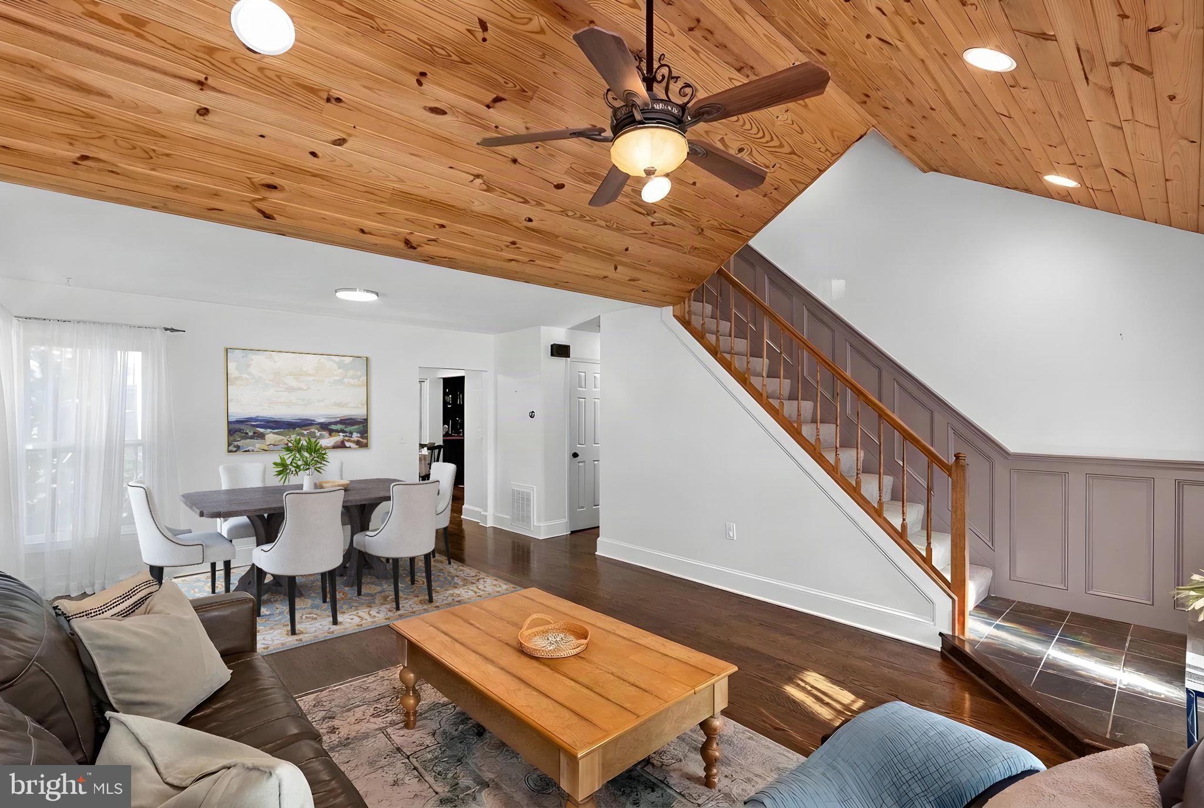
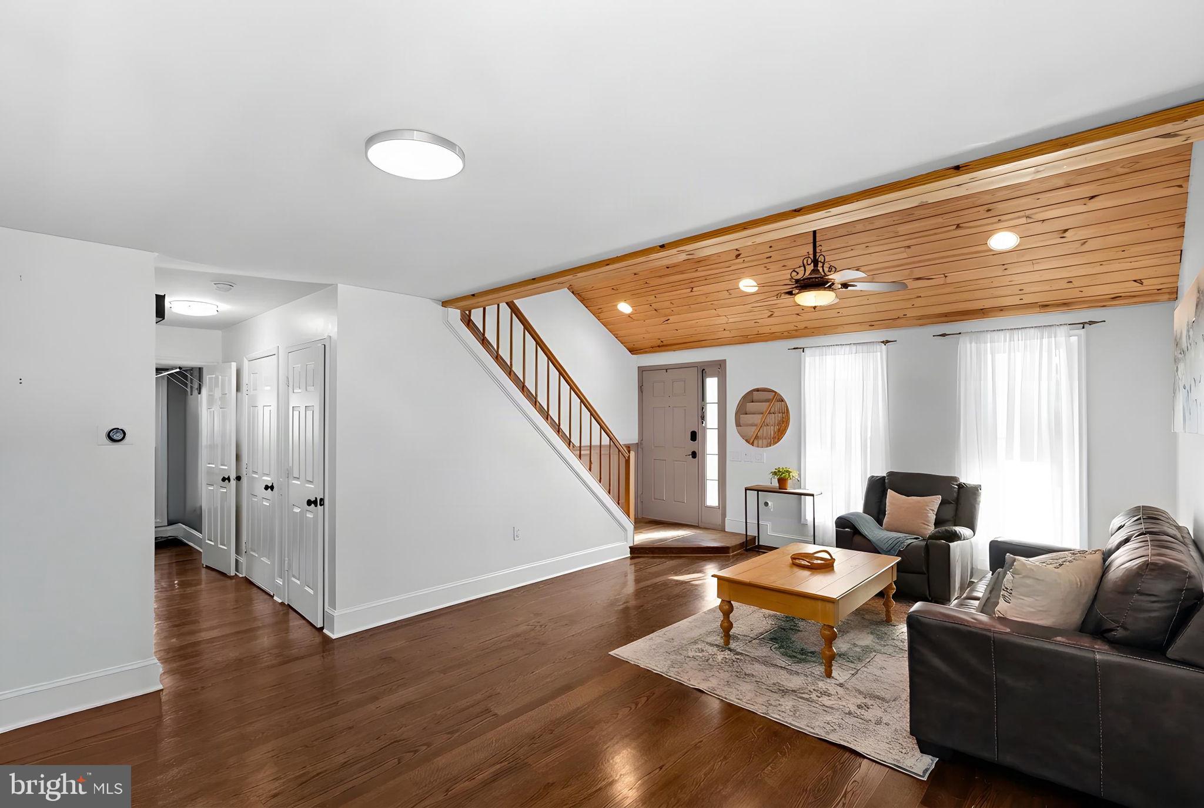
Welcome to 419 Foxridge Drive, a beautifully refreshed 3 bedroom, 2.5 bath home offering over 2,300 square feet of comfortable living in the heart of Leesburg. The big ticket items have already been taken care of, so you can settle in with confidence!
Step inside to gleaming refinished hardwood floors, fresh paint throughout, and brand new carpet. Soaring ceilings and bright, airy rooms offer plenty of space for everyday living and entertaining. Enjoy cooking in a newly updated kitchen with stylish appliances and new countertops. Upstairs you'll find a beautiful owner's retreat complete with private bathroom and walk in closet, in addition to two more spacious bedrooms and a full hall bathroom. The finished lower level offers numerous recreational, office, and workout spaces ready for your personal touch. New energy efficient windows installed in 2025 fill the home with natural light while helping keep utility costs in check. A new water heater (2025) and roof and gutters (2021) add even more peace of mind.
Enjoy a convenient Leesburg location with easy access to Routes 7 and 15, the Dulles Greenway, and the W&OD Trail. Historic downtown Leesburg’s shops, restaurants, and events are just minutes away, along with Leesburg Premium Outlets and nearby wineries. Updated, well maintained, and ready for its next owner. Schedule your showing today!
Save
Ask
Tour
Hide
Share
Listing Snapshot
Price
$679,990
Days On Site
16 Days
Bedrooms
3
Inside Area (SqFt)
2,388 sqft
Total Baths
3
Full Baths
2
Partial Baths
1
Lot Size
0.13 Acres
Year Built
1987
MLS Number
VALO2139208
Status
Active Under Contract
Property Tax
$5,873
HOA/Condo/Coop Fees
$102 monthly
Sq Ft Source
Estimated
Friends & Family
React
Invite
Recent Activity
4 days ago
Status changed to Active Under Contract
4 days ago
Listing updated with changes from the MLS
2 weeks ago
Listing first seen on site
General Features
Acres
0.13
Attached Garage
Yes
Foundation
Concrete Perimeter
Garage
Yes
Garage Spaces
1
Levels
Three Or More
Parking
On StreetGarageDrivewayParking LotAttached
Parking Spaces
3
Pets
Yes
Property Sub Type
Single Family Residence
Sewer
Other
Special Circumstances
Standard
SqFt Above
1668
SqFt Below
720
SqFt Total
2388
Style
Traditional
Water Source
Public
Zoning
LB:R4
Interior Features
Appliances
Gas RangeGas OvenElectric Water HeaterDryerDisposalRefrigeratorWasherWater HeaterDishwasherMicrowave