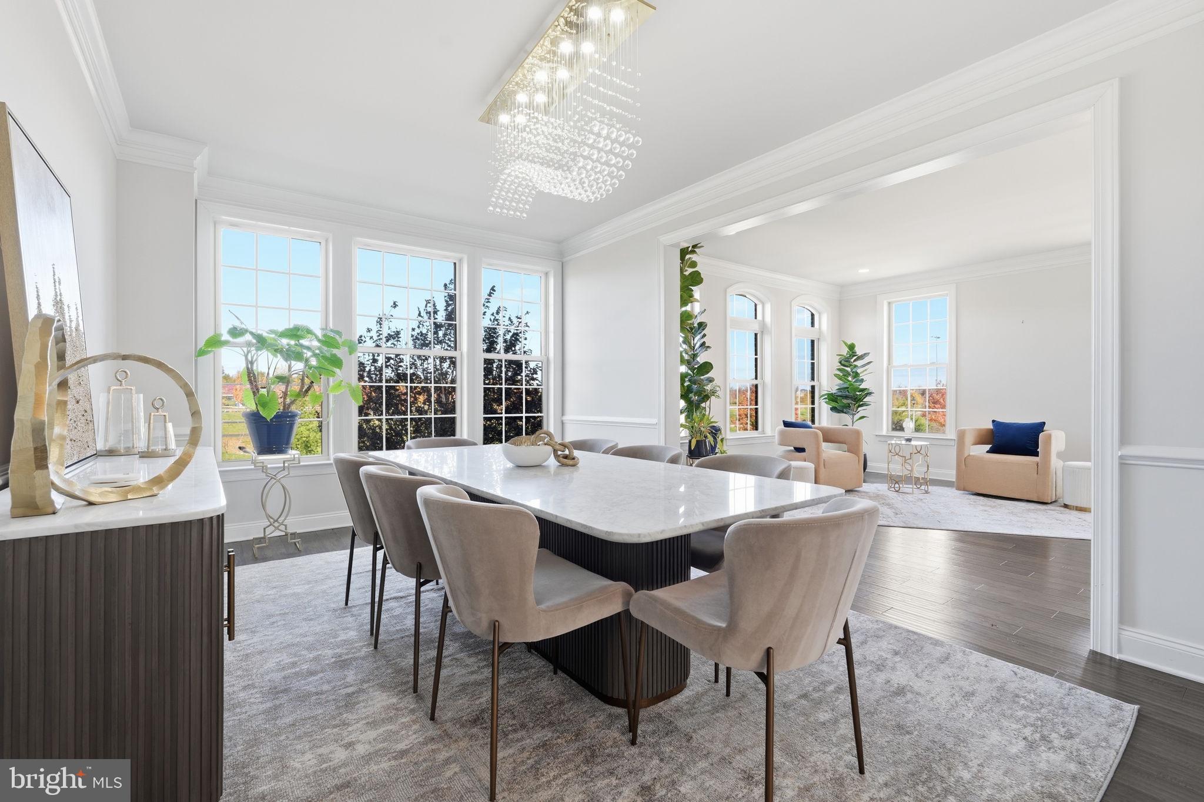
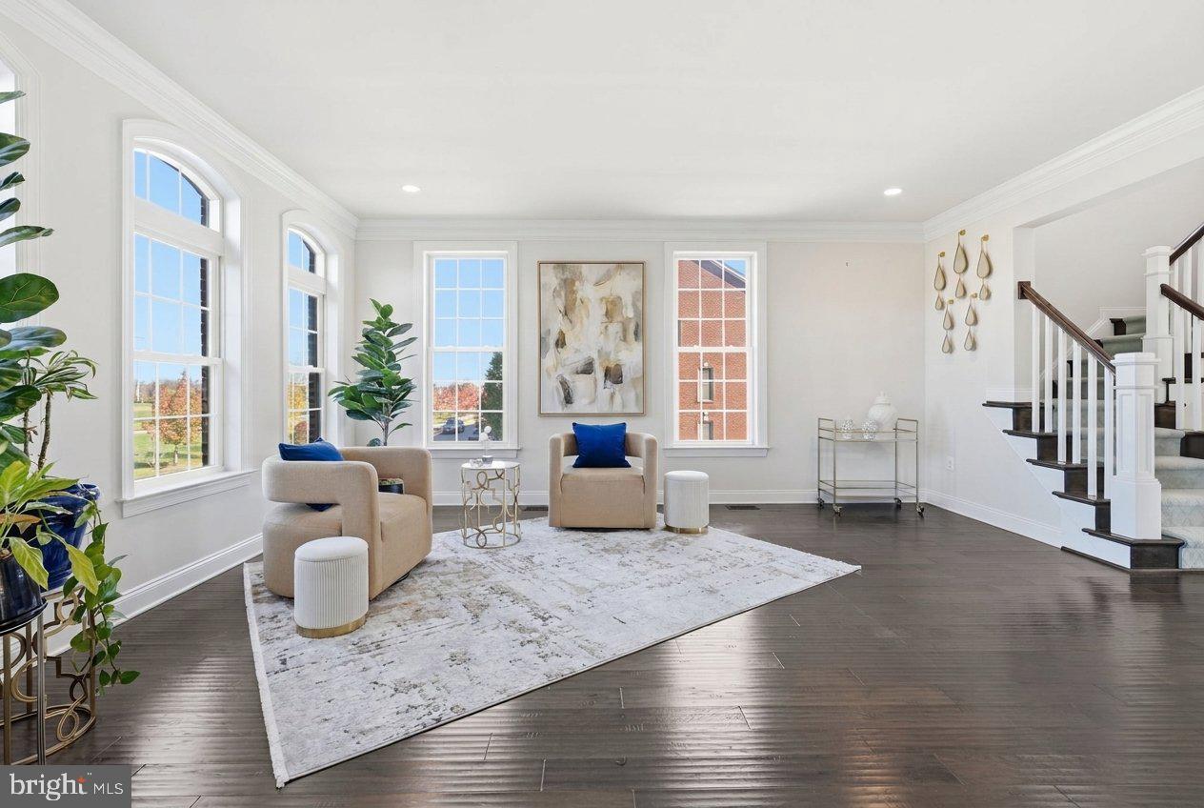
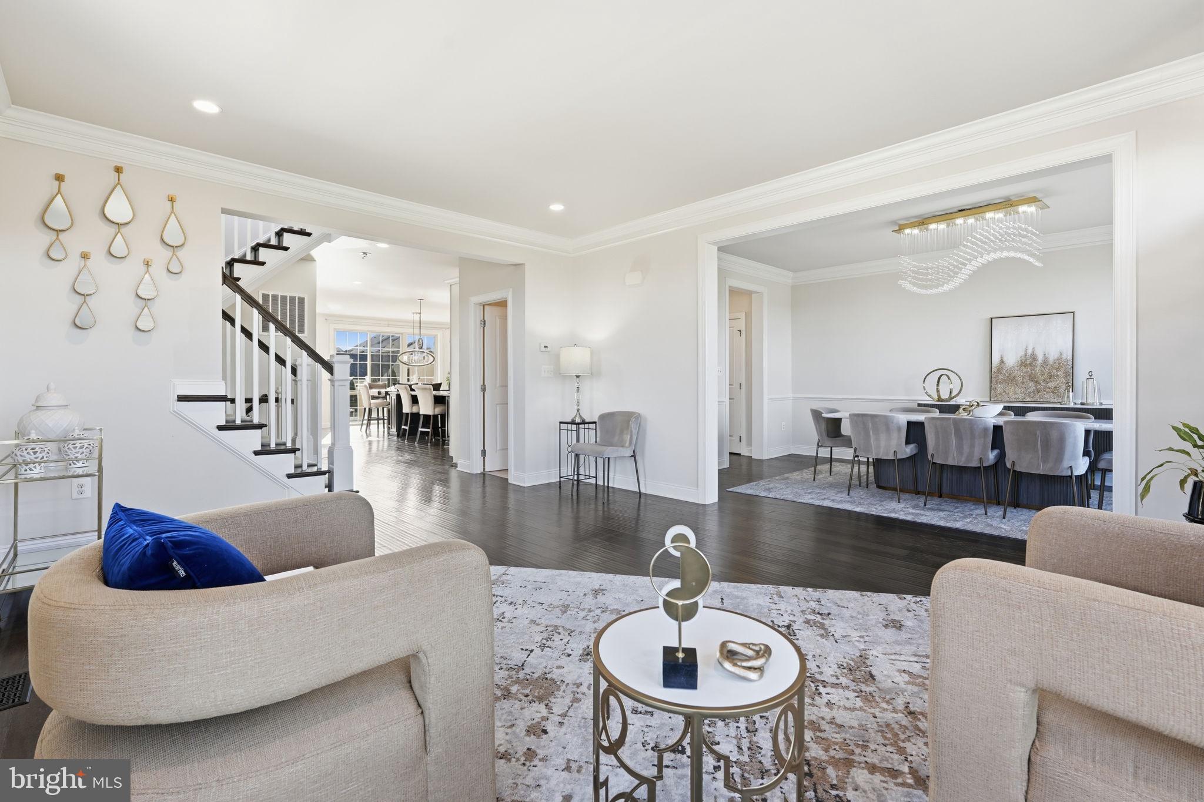
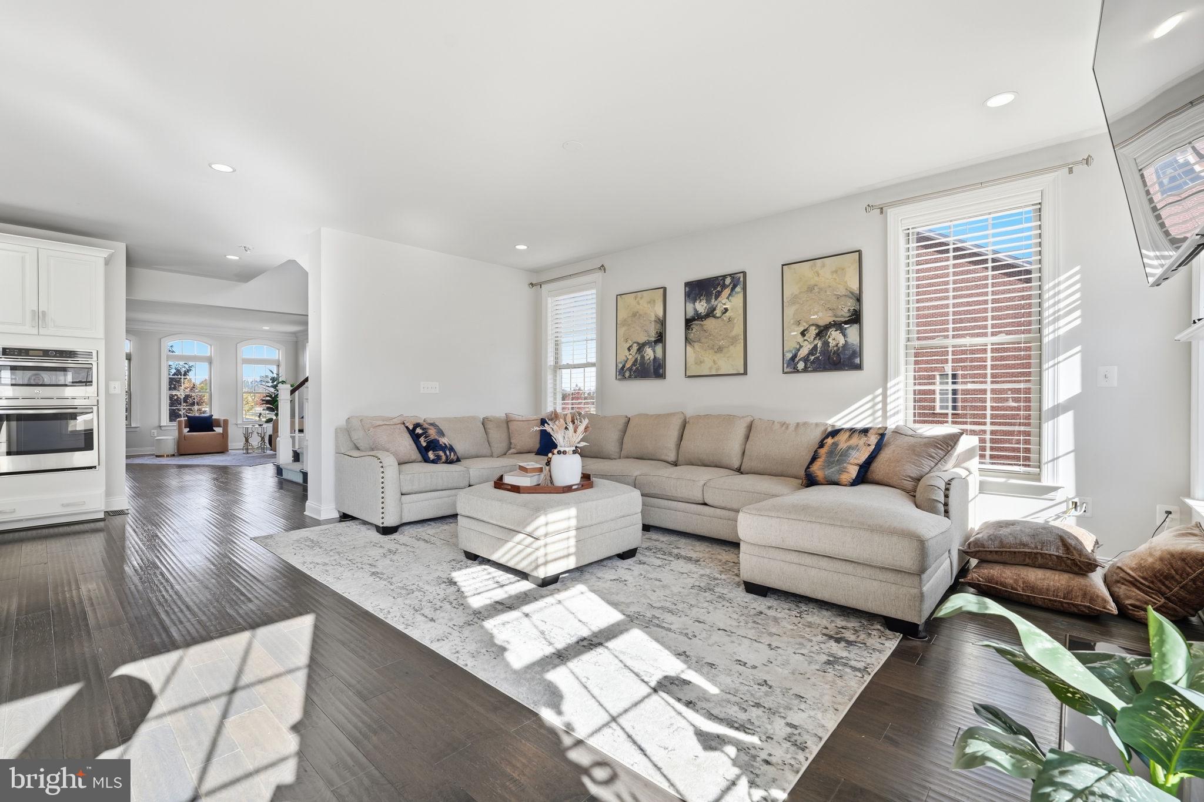
Discover an exceptional opportunity to own one of Moorefield Station’s rarely available Parson model end unit townhomes. Offering four spacious bedrooms, four full bathrooms, and a convenient powder room, this beautifully maintained residence combines sophisticated design, generous living spaces, and an outstanding Ashburn location. The home’s expansive main level features abundant natural light, an inviting open flow, and thoughtfully connected gathering spaces. At the heart of the residence, a gourmet kitchen showcases beautiful countertops, an oversized center island, extensive cabinetry, a gas cooktop, stainless steel appliances, and a brand new counter depth refrigerator. A butler’s pantry provides a seamless transition to the formal dining and living rooms, while the adjoining family room offers a welcoming gas fireplace, casual dining area, and access to the private balcony. The entry level features an exceptionally spacious bedroom with a dedicated full bathroom, providing remarkable flexibility for guests, multigenerational living, a private home office, or an additional retreat. Upstairs, the primary suite offers a comfortable private sanctuary, complemented by two additional bedrooms, each featuring its own full bathroom and generous walk in closet. This highly desirable configuration provides privacy, convenience, and flexibility throughout the home. Beyond the residence, Moorefield Station offers an appealing community lifestyle with landscaped common areas, sidewalks, a playground, picnic spaces, an outdoor swimming pool, clubhouse, fitness facilities, and gathering spaces. Adding to the home’s exceptional appeal is its enviable location directly across the street from the beautiful Moorefield Station Community Park, where expansive green spaces and outdoor recreation provide a picturesque setting just steps from your front door. Ideally positioned less than two miles from the Ashburn Metro Station and minutes from Dulles International Airport, this location also provides convenient access to major transportation corridors, shopping, dining, and exceptional outdoor recreation, including nearby parks, trails, kayaking, and golf. Less than a decade old and beautifully maintained, this distinctive end unit residence offers the space, versatility, and lifestyle today’s buyers desire in one of Ashburn’s sought after communities.
Save
Ask
Tour
Hide
Share
Listing Snapshot
Price
$925,000
Days On Site
22 Days
Bedrooms
4
Inside Area (SqFt)
3,520 sqft
Total Baths
5
Full Baths
4
Partial Baths
1
Lot Size
0.07 Acres
Year Built
2017
MLS Number
VALO2139214
Status
Active
Property Tax
$6,795
HOA/Condo/Coop Fees
$187 monthly
Sq Ft Source
Assessor
Friends & Family
React
Invite
Recent Activity
5 days ago
Listing updated with changes from the MLS
6 days ago
Status changed to Active
3 weeks ago
Listing first seen on site
General Features
Acres
0.07
Attached Garage
Yes
Cross Street
Willington Square
Direction Faces
North
Foundation
Slab
Garage
Yes
Garage Spaces
2
Levels
Three Or More
Parking
OversizedGarage Door OpenerGarageDrivewayInside EntranceAttached
Parking Spaces
4
Property Sub Type
Townhouse
Sewer
Public Sewer
Special Circumstances
Standard
SqFt Above
3520
SqFt Total
3520
Style
Traditional
Water Source
Public
Zoning
TRC
Interior Features
Appliances
OvenWasherGas Water HeaterCooktopDishwasherDisposalExhaust FanRange HoodRefrigeratorStainless Steel Appliance(s)MicrowaveENERGY STAR Qualified Appliances