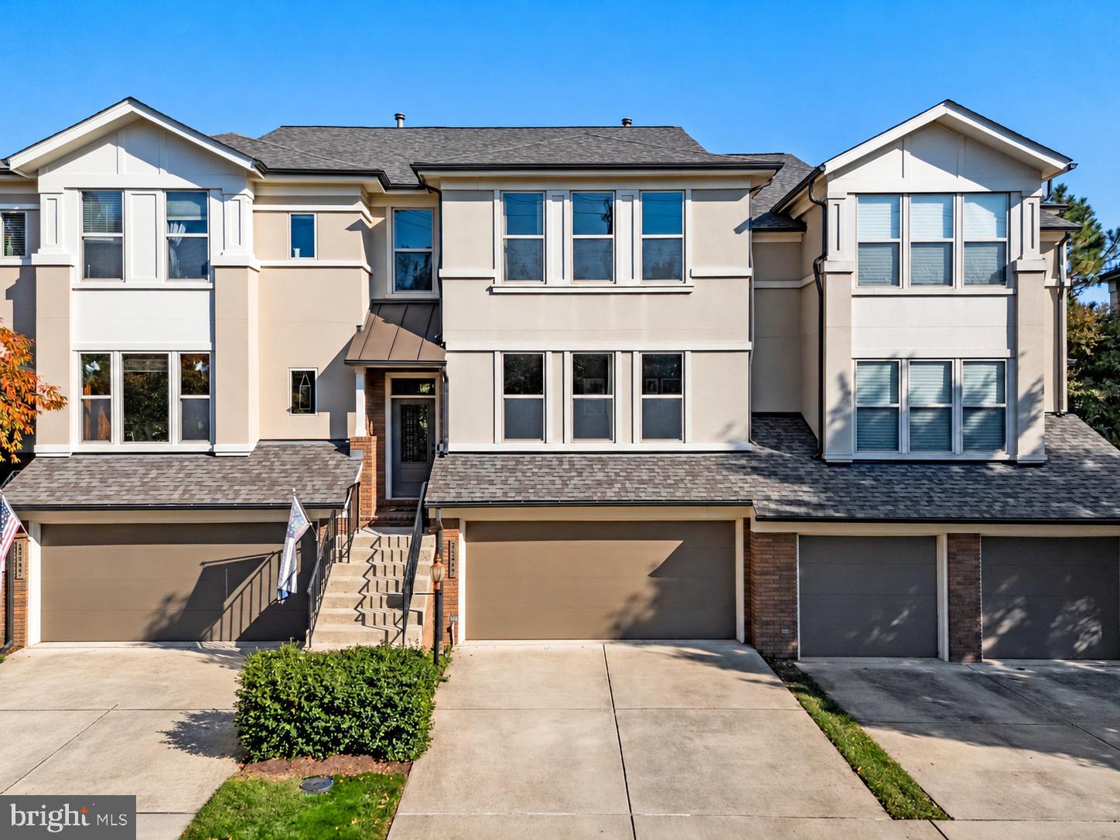
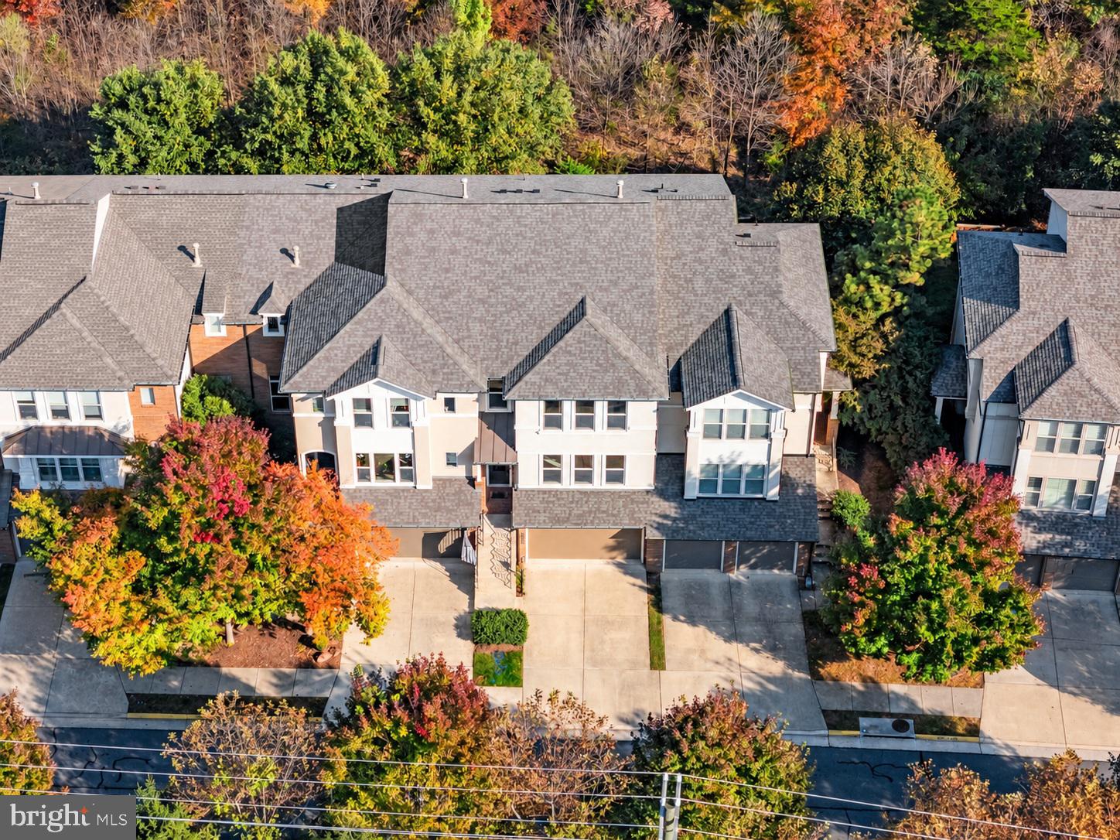
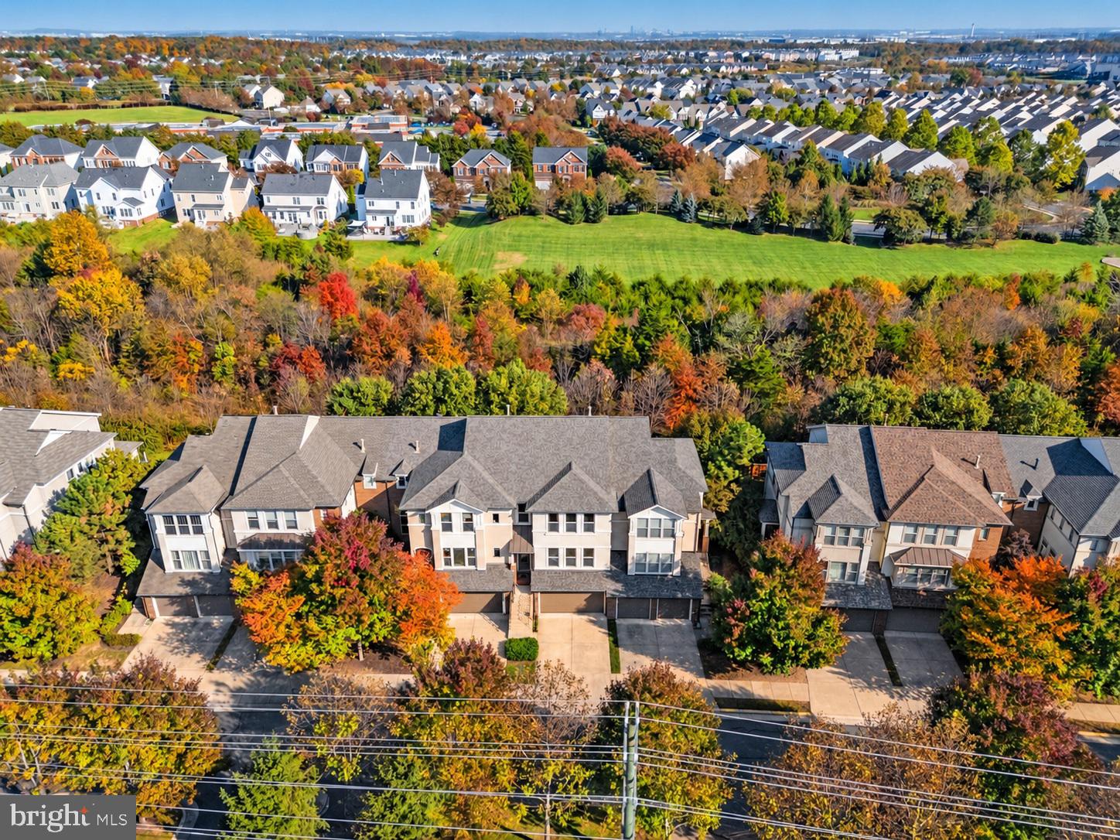
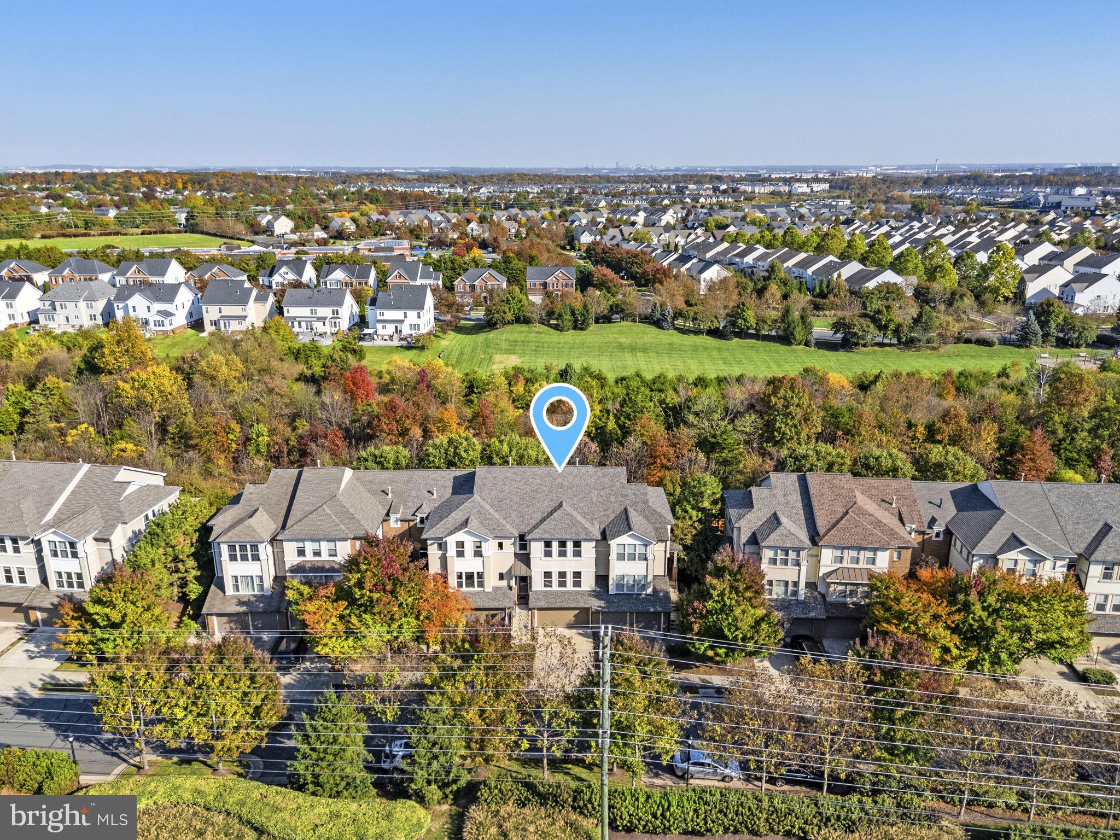
Get ready to fall in love with the space, versatility, and convenience of this inviting Brambleton townhome! Designed for comfortable living and effortless entertaining, the main level features an open-concept layout that seamlessly connects the living room, dining area, and kitchen. At the heart of the kitchen, a center island offers extra workspace and the perfect spot for casual meals or gathering with guests. A dedicated office creates an ideal work-from-home setup, while a convenient half bath adds everyday functionality. Step out onto the deck to enjoy morning coffee, dine outdoors, or unwind in the fresh air. <br> <br>
Upstairs, discover three comfortable bedrooms, including a spacious primary suite designed to be your own private retreat. The ensuite bathroom features dual sinks with separate vanities, while the walk-in closet adds convenient storage. Two additional bedrooms share a full bathroom, providing a practical and welcoming setup for family members, overnight guests, or whatever your needs may be. <br> <br>
The possibilities continue on the lower level, where a versatile recreation room and full bathroom open the door to even more living space. Create your dream family room, set up a movie night haven, design a game room, build a home gym, or enjoy a cozy space to relax and recharge. With direct access to the exterior patio, extending your living and entertaining space outdoors is easy. <br> <br>
Location makes this home even more exciting! Enjoy the convenience of the sought-after Brambleton community, with Brambleton Town Center nearby for shopping, dining, groceries, fitness, and everyday essentials. Commuters will appreciate access to the Dulles Greenway and other major routes, plus connections to the Silver Line at Ashburn Metro Station. With flexible living spaces, room to entertain, and convenient access to the best of the area, this Brambleton townhome is ready to welcome you home! Schedule your tour now!
Save
Ask
Tour
Hide
Share
Listing Snapshot
Price
$850,000
Days On Site
18 Days
Bedrooms
3
Inside Area (SqFt)
3,216 sqft
Total Baths
4
Full Baths
3
Partial Baths
1
Lot Size
0.06 Acres
Year Built
2010
MLS Number
VALO2139220
Status
Active
Property Tax
$6,137
HOA/Condo/Coop Fees
$237 monthly
Sq Ft Source
Assessor
Friends & Family
React
Invite
Recent Activity
2 weeks ago
Listing updated with changes from the MLS
2 weeks ago
Status changed to Active
3 weeks ago
Listing first seen on site
General Features
Acres
0.06
Attached Garage
Yes
Cross Street
Belmont Ridge Road
Foundation
Slab
Garage
Yes
Garage Spaces
2
Levels
Three Or More
Parking
Garage Door OpenerConcreteGarageAttached
Parking Spaces
2
Pets
Yes
Property Sub Type
Townhouse
Sewer
Public Sewer
Special Circumstances
Standard
SqFt Above
3216
SqFt Total
3216
Style
Colonial
Water Source
Public
Zoning
PDH4
Interior Features
Appliances
OvenGas Water HeaterDryerDishwasherCooktopWasherDisposalRefrigeratorIce MakerMicrowave