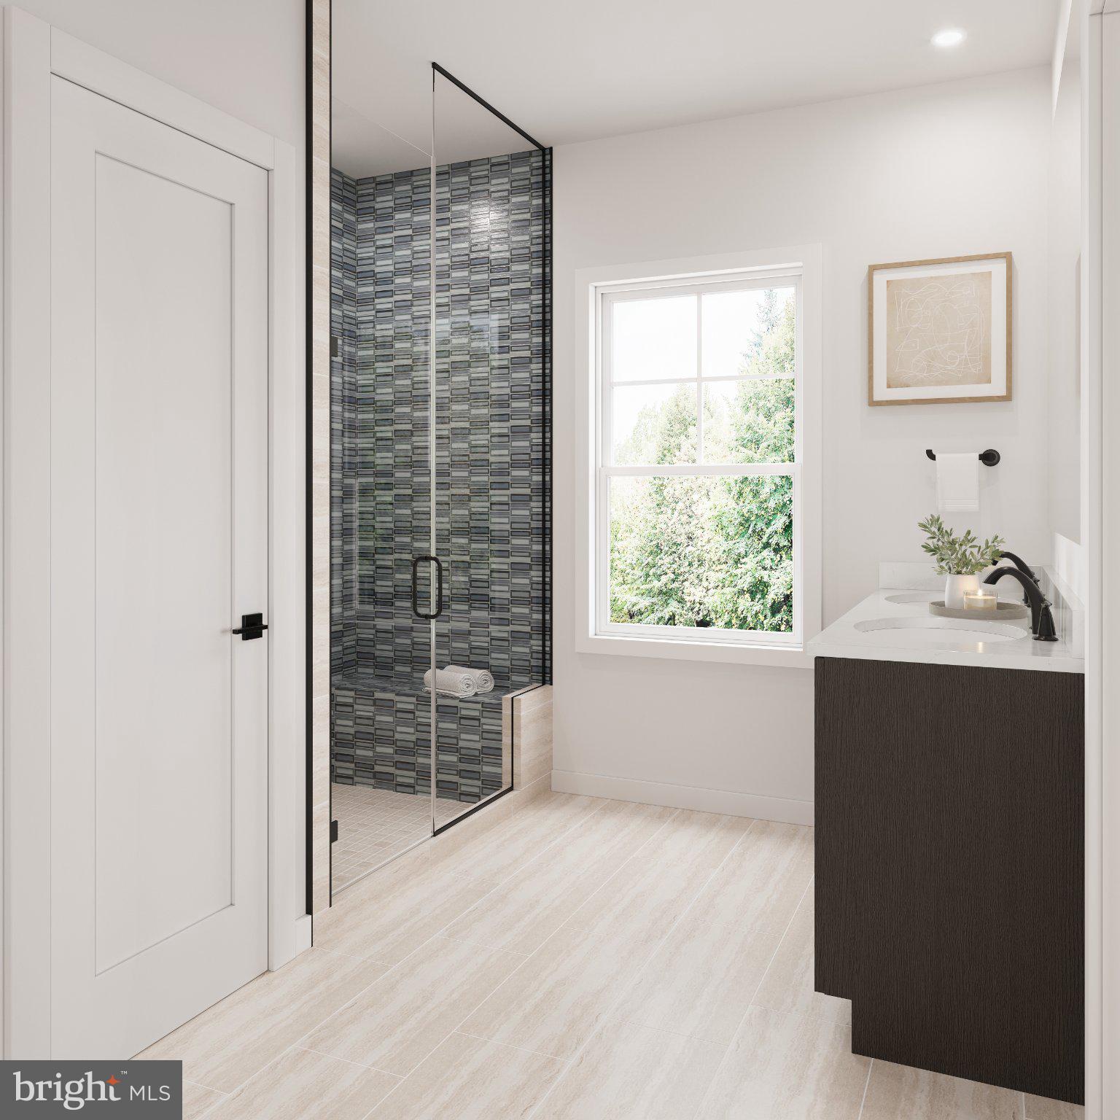
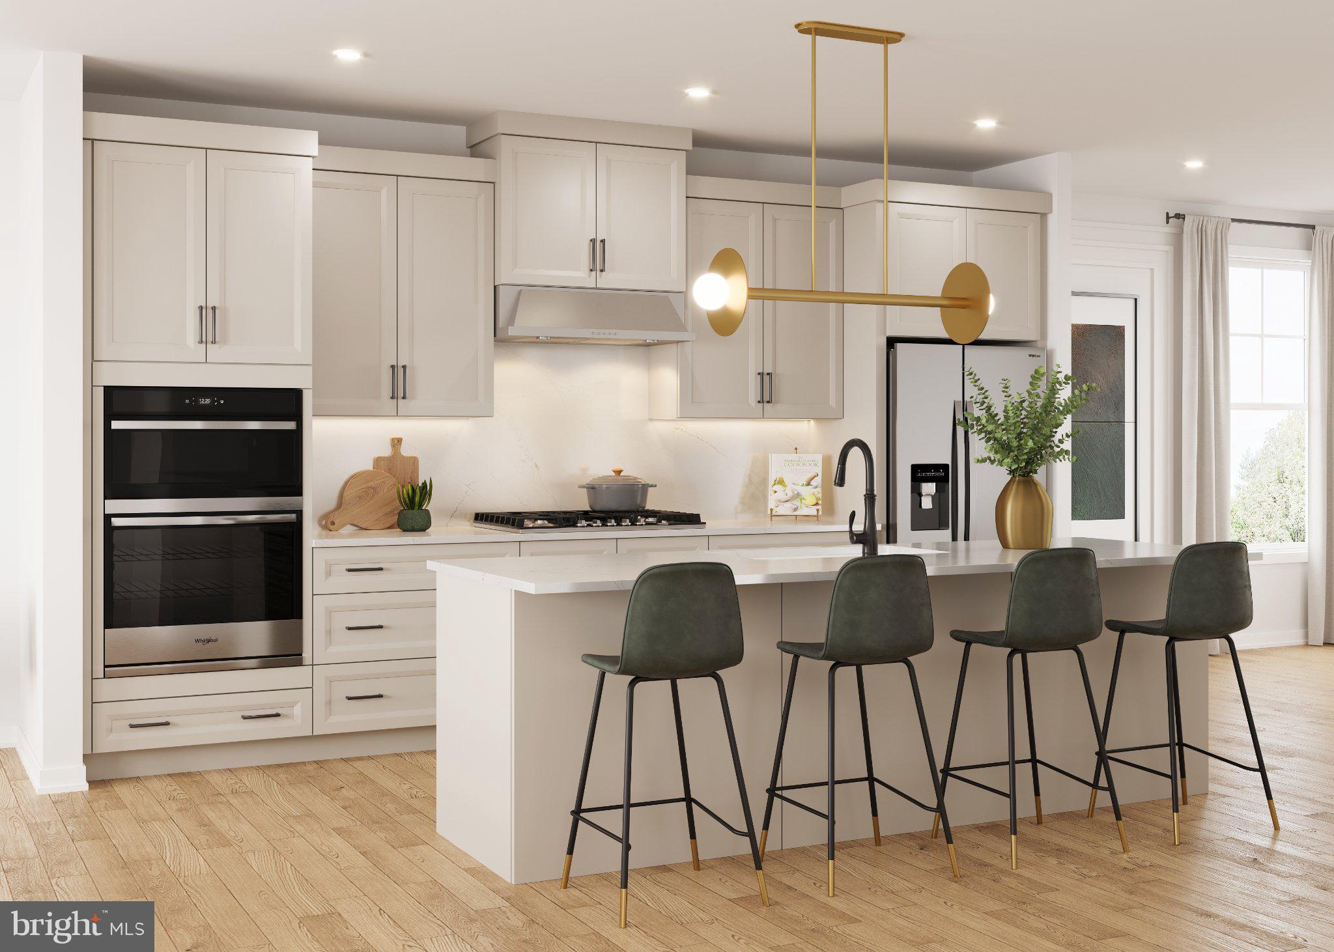
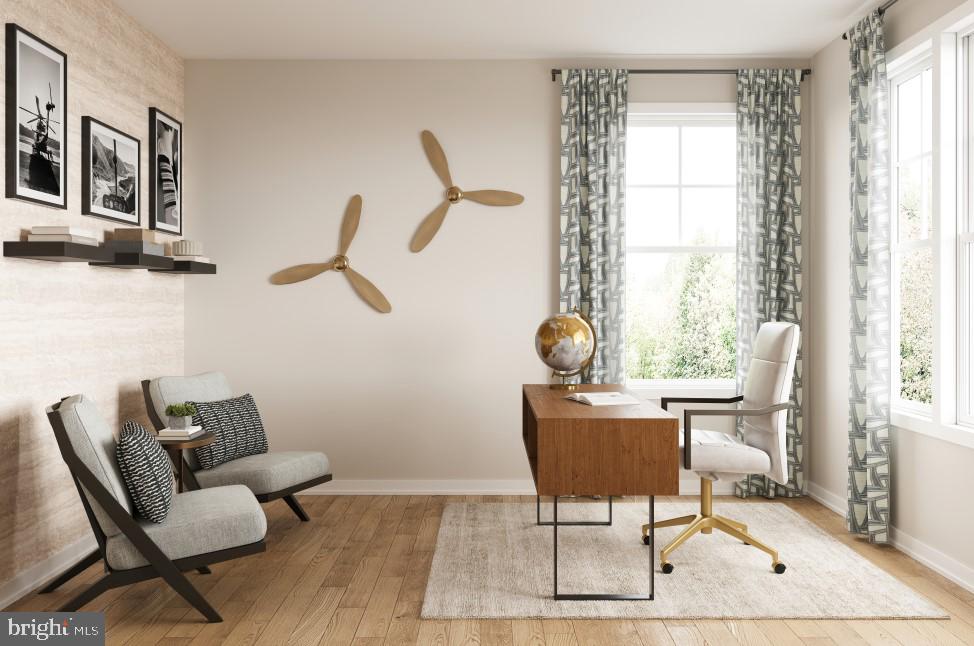
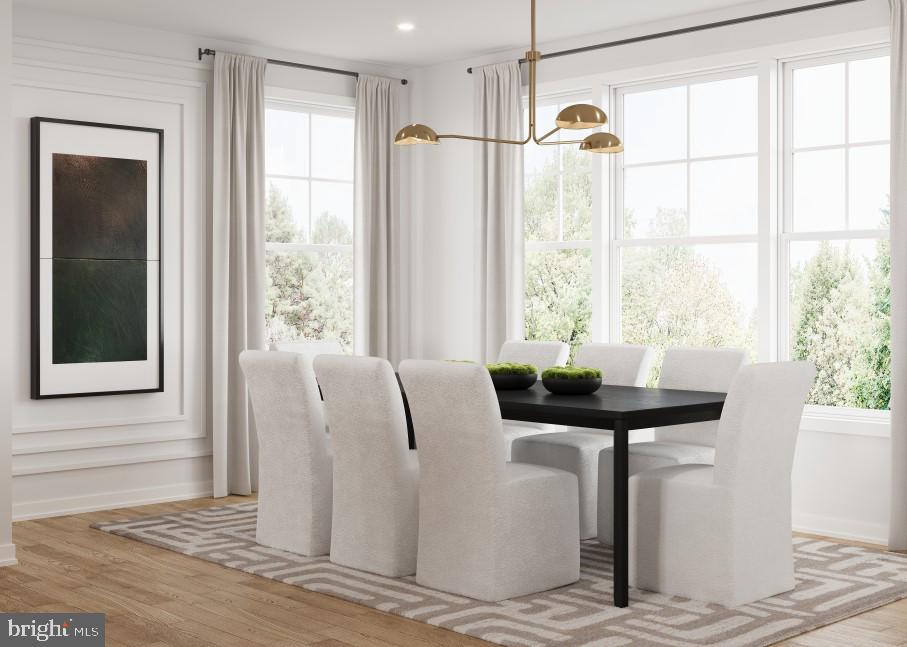
Now open for sale! Step into the Baret, a brand-new luxury home design within the Everen Collection, by Toll Brothers at West Park. This single-family home hosts 4 bedrooms, 3.5 baths, and a 2-car garage, set within a spacious 2,119 square feet. The Baret offers three thoughtfully designed stories with comfort and luxury at the forefront. Crafted with a Modern Art Deco design package, tones of warm sand wood, artic white, and black mocha create an ultra-contemporary aesthetic within the home. The home exterior features a beautiful combination of white siding and warm toned stone, while the covered front porch hosts ample room for a seating area and enjoyment of community views. The first floor welcomes you with a charming foyer and additional 4th bedroom space, providing an extra sleeping area, private for guests or extended family. An everyday entry provides convenient access to the 2-car garage. The second level features an open-concept living area, highlighted by a sprawling great room that includes a modern linear fireplace, and offers access to a 22-foot wide rear outdoor deck space. The great room seamlessly flows into a gourmet kitchen featuring Whirlpool appliances, a center island, generous pantry, and an adjoining casual dining area. The third floor includes a luxurious primary bedroom with a spacious walk-in closet and decorative soffit ceiling. The spa-like primary bath shows a dual-sink vanity, a relaxing shower, and a private water closet. Two secondary bedrooms provide ample closet space and share a full bath, offering comfort and convenience. Toll Brothers at West Park is set within the highly desirable community of Brambleton, and residents will enjoy access to all community pools, clubhouses, tot lots, walking trails, sport courts, and more! Conveniently located near the Brambleton Town Center, Dulles International Airport, Route 50, Route 28, Route 7, and the Dulles Toll Road. With designer finishes already selected, this Baret home offers you a chance to be one of the first to own in Toll Brothers at West Park, with a Summer 2027 Delivery!
Save
Ask
Tour
Hide
Share
Listing Snapshot
Price
$886,000
Days On Site
15 Days
Bedrooms
6
Inside Area (SqFt)
2,119 sqft
Total Baths
5
Full Baths
4
Partial Baths
1
Lot Size
0.07 Acres
Year Built
2026
MLS Number
VALO2139228
Status
Active
Property Tax
N/A
HOA/Condo/Coop Fees
$255.56 monthly
Sq Ft Source
Estimated
Friends & Family
React
Invite
Recent Activity
3 days ago
Price changed to $886,000
3 days ago
Listing updated with changes from the MLS
2 weeks ago
Listing first seen on site
General Features
Acres
0.07
Attached Garage
Yes
Foundation
Slab
Garage
Yes
Garage Spaces
2
Levels
Three Or More
Parking
AsphaltGarageDrivewayAttached
Parking Spaces
4
Property Condition
New Construction
Property Sub Type
Single Family Residence
Security
Smoke Detector(s)Carbon Monoxide Detector(s)Security System
Sewer
Public Sewer
Special Circumstances
Standard
SqFt Above
2119
SqFt Total
2119
Style
Craftsman
Water Source
Public
Zoning
N/A
Interior Features
Appliances
OvenCooktopDishwasherDisposalIce MakerMicrowaveRange HoodRefrigeratorTankless Water Heater