Property Search

Save
Ask
Tour
Hide
Share
$850,000
14 Days On Site

106 MAGNOLIA ROAD
STERLING, VA 20164

For Sale|Single Family Residence|Active
4
Beds
5
Total Baths
3
Full Baths
2
Partial Baths
3,876
SqFt
$219
/SqFt
1986
Built
Subdivision:
FOX LEE
County:
LOUDOUN
Listing courtesy of Real Broker, LLC
Call Now: (703) 898-3565
Is this the listing for you? We can help make it yours.
(703) 898-3565
Upcoming Open Houses
Fri, Nov 13, 5:00 PM - 7:00 PM
Sat, Nov 14, 2:00 PM - 4:00 PM
Sun, Nov 15, 11:00 AM - 1:00 PM
106 MAGNOLIA ROAD106 MAGNOLIA ROAD106 MAGNOLIA ROAD106 MAGNOLIA ROAD
Save
Ask
Tour
Hide
Share

Mortgage Calculator

Monthly Payment (Est.)

Enter an interest rate to see your estimated monthly payment.
Calculator powered by Showcase IDX, a Constellation1 Company. Copyright Β©2026 Information is deemed reliable but not guaranteed.

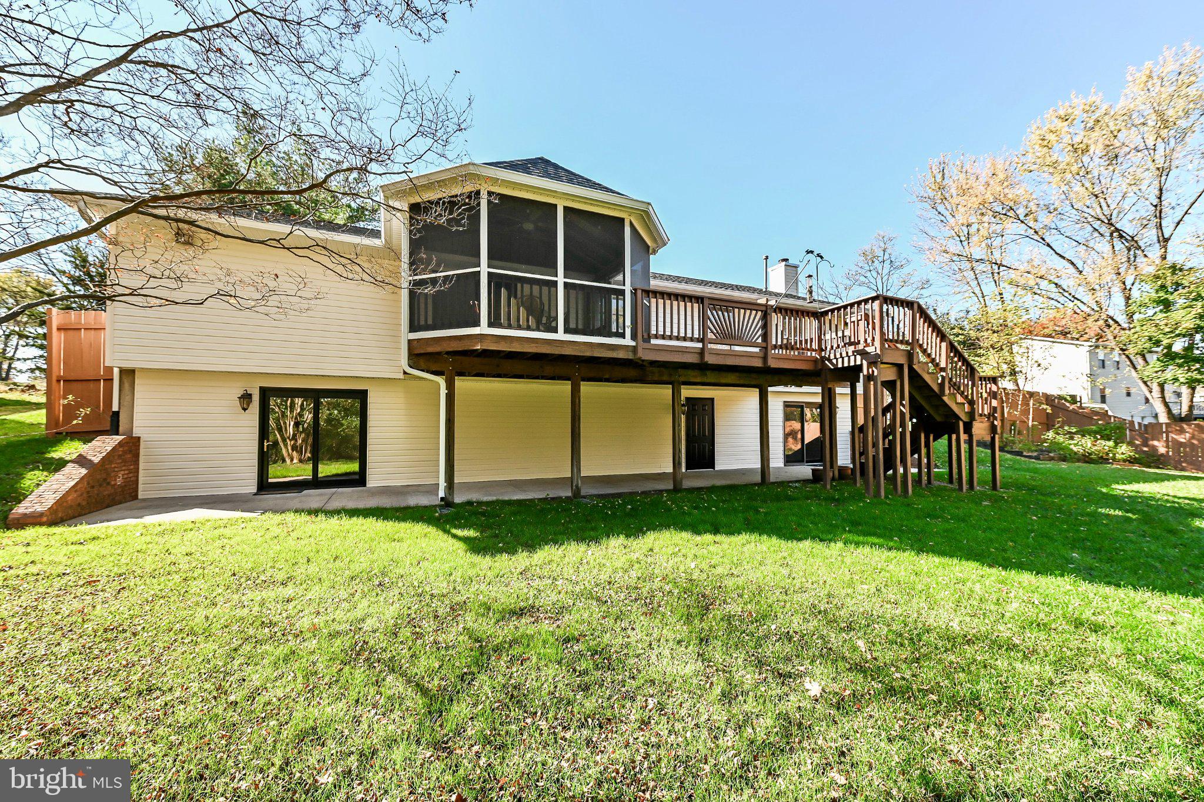
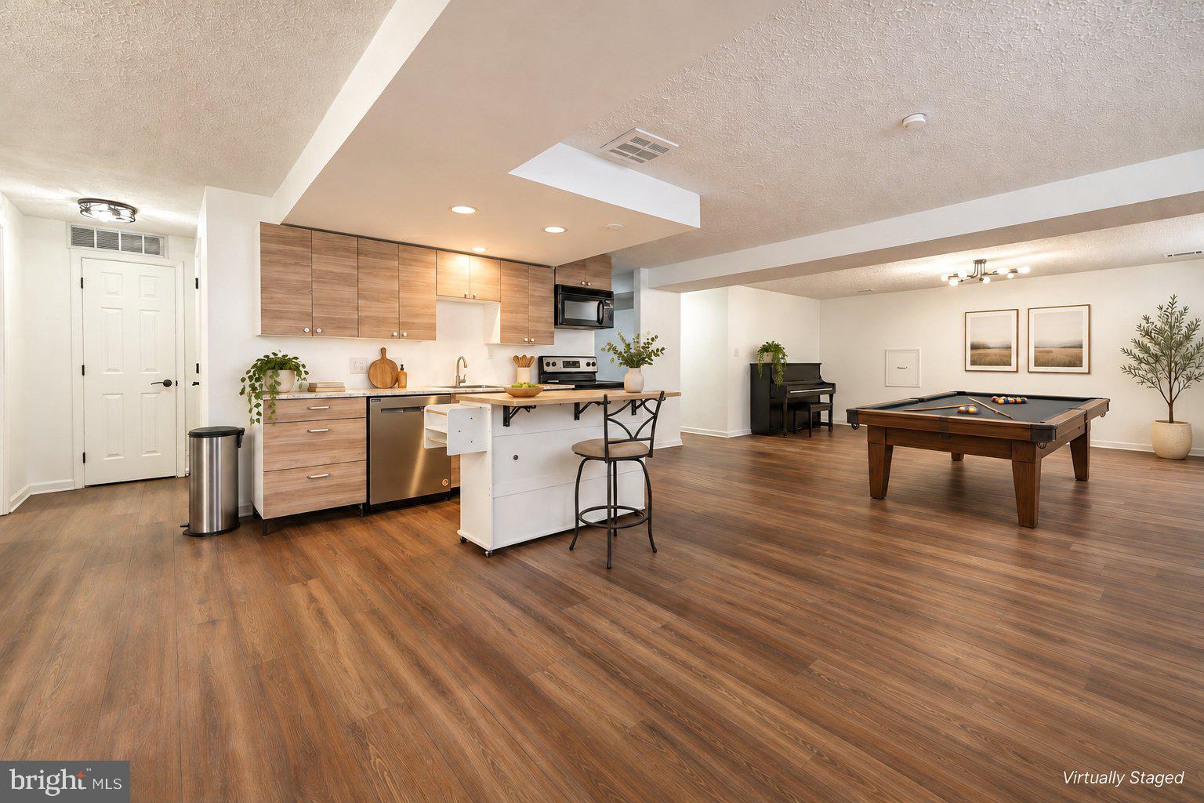
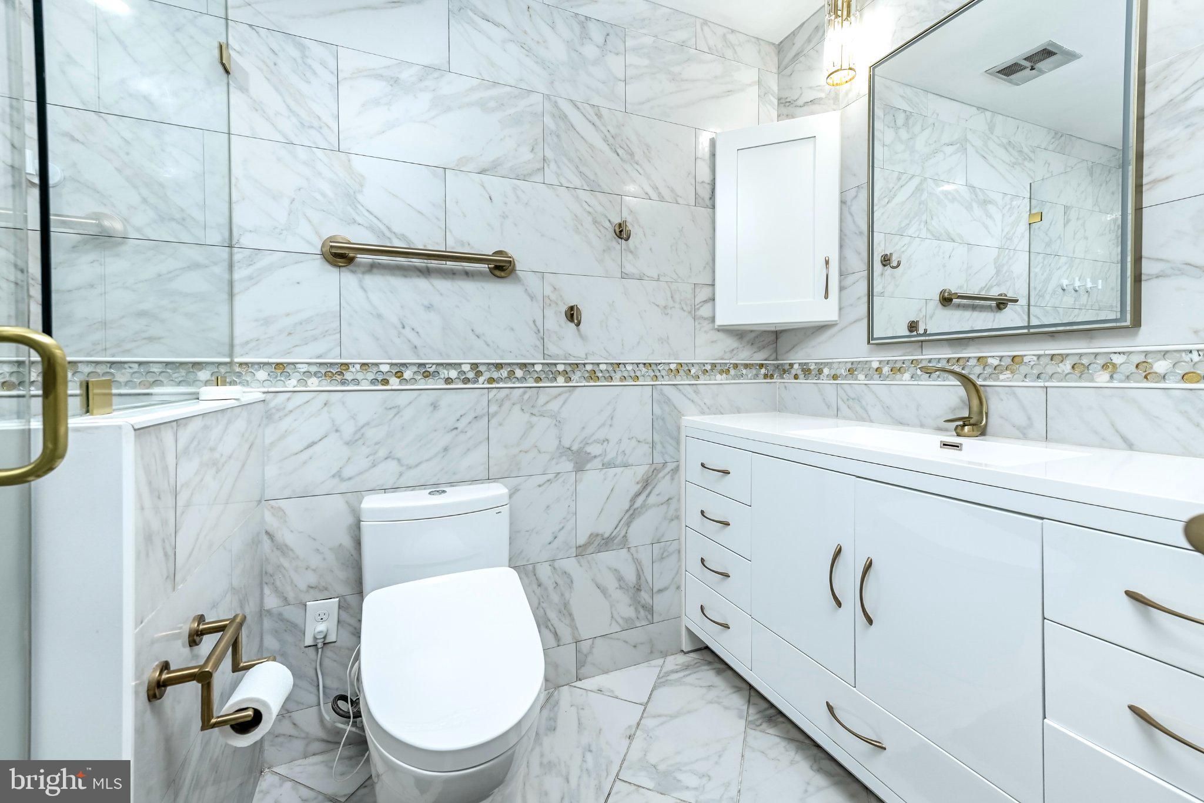
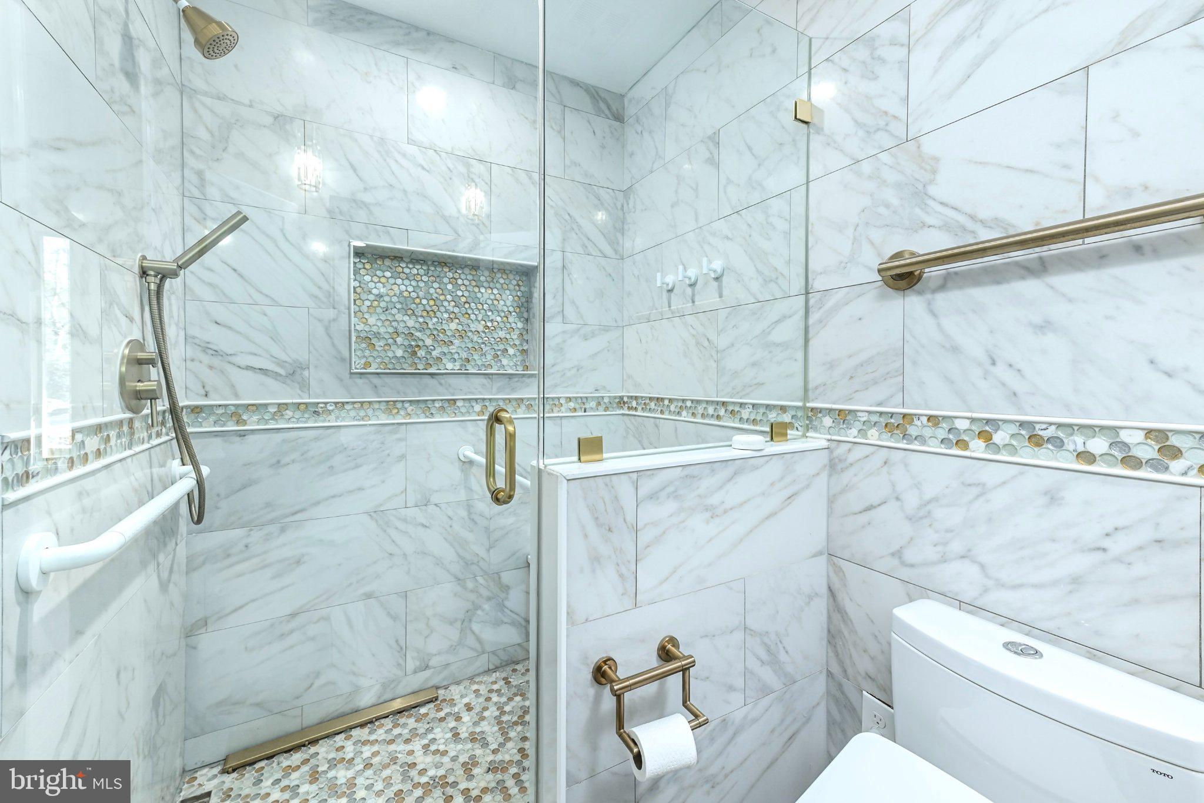
✨ Welcome Home! ✨ Beautifully Renovated Main Living Home with over 3800 square feet offering true move-in ready living on a private lot backing to woods and Cabin Branch stream! 🌳🌊 Perfect option for anyone that wants or needs main level living but doesn't want to live in a 55+ community. <br> 🏑 Main Level Living at Its Best: Enjoy the ease of single-level living with 3 bedrooms on the main floor, including a spacious primary suite with a walk-in closet and a fully renovated en-suite bathroom. Two additional bedrooms share a renovated full bath. Hardwood floors have been freshly sanded and stained, with new hardwood added in the living room. New lighting, outlets, switches, and fresh paint throughout the main level make every room feel brand new. A stackable washer and dryer on the main level adds everyday convenience. 🧺 <br> 🍳 Gourmet Kitchen: The heart of the home features granite countertops, a center island, stainless steel appliances, a new backsplash, and refreshed cabinets with new hardware. Convenient pantry is also in the kitchen area. An updated half bath sits just off the kitchen and family room for easy entertaining. <br> β˜€οΈ Family Room and Outdoor Living: The family room glows with natural light from two new solar tubes and opens to a large screened-in porch and expansive deck overlooking the huge, flat backyard, mature trees, and the peaceful sounds of Cabin Branch stream. 🌿 The freshly stained fence completes the picture. <br> 🏠 Versatile Lower Level with Separate Entrance: The fully finished walk out basement offers endless potential for extended entertaining space, for guests, an in-law suite, or possible income producing apartment. πŸ’‘ Features include LVP flooring, a full kitchen with refrigerator, range, dishwasher, and microwave, walk in pantry. Additional storage room plus a cozy wood-burning fireplace, a full bath with a reglazed jacuzzi tub and new vanity, fixtures, and lighting, plus a additional renovated half bath. A separate laundry room boasts new tile, fresh paint, and painted cabinets with a second washer and dryer. Two french glass doors lead to a private patio and the backyard. <br> πŸš— Parking and Workspace Galore: A circular driveway welcomes you home, along with a large 2-car garage and an additional workshop, ideal for hobbyists, car enthusiasts, or extra storage. πŸ› οΈ <br> πŸ”¨ Major Updates Include: New roof, gutters, and siding (2026) | 2 Separate HVAC units- main level (2026) | Renovated bathrooms with TOTO elevated elongated toilets on the main level | New carpet on the main level bedroom and basement stairs | Kitchen flooring refreshed and re-grouted | Chimney cap installed and chimney recently cleaned | Water heater (2019) <br> πŸ“… Homes with this level of updating, privacy, and space are rare. Schedule your private showing today!

Save
Ask
Tour
Hide
Share
Listing Snapshot
PriceΒ 
$850,000
Days On SiteΒ 
14 Days
BedroomsΒ 
4
Inside Area (SqFt)Β 
3,876 sqft
Total BathsΒ 
5
Full BathsΒ 
3
Partial BathsΒ 
2
Lot SizeΒ 
0.44 Acres
Year BuiltΒ 
1986
MLS NumberΒ 
VALO2139232
StatusΒ 
Active
Property TaxΒ 
$5,621
HOA/Condo/Coop FeesΒ 
$13.25 monthly
Sq Ft SourceΒ 
Estimated
Friends & Family
Recent Activity
21 hours agoListing updated with changes from the MLS
21 hours agoStatus changed to Active
2 weeks agoListing first seen on site
General Features
AcresΒ 
0.44
Attached GarageΒ 
Yes
FoundationΒ 
Slab
GarageΒ 
Yes
Garage SpacesΒ 
2
LevelsΒ 
Two
ParkingΒ 
OversizedGarage Door OpenerOff StreetCircular DrivewayGarageDrivewayOtherInside EntranceAttached
Parking SpacesΒ 
6
Property Sub TypeΒ 
Single Family Residence
SewerΒ 
Public Sewer
Special CircumstancesΒ 
Standard
SqFt AboveΒ 
2000
SqFt BelowΒ 
1876
SqFt TotalΒ 
3876
StyleΒ 
Ranch/RamblerTraditional
Water SourceΒ 
Public
ZoningΒ 
R4
Interior Features
AppliancesΒ 
Gas Water Heater
BasementΒ 
FinishedExterior EntryWalk-Out AccessDaylightFullOtherInterior Entry
CoolingΒ 
Central AirCeiling Fan(s)Electric
FireplaceΒ 
Yes
Fireplace FeaturesΒ 
Masonry
FireplacesΒ 
1
FlooringΒ 
CarpetWoodHardwoodVinyl
HeatingΒ 
Natural GasCentralZoned
InteriorΒ 
Ceiling Fan(s)Kitchen IslandPantrySolar Tube(s)Walk-In Closet(s)OtherOpen FloorplanSoaking Tub
Laundry FeaturesΒ 
Main Level
Main Level BedroomsΒ 
3
Save
Ask
Tour
Hide
Share
Exterior Features
Construction DetailsΒ 
Vinyl Siding
ExteriorΒ 
Other
Lot FeaturesΒ 
SecludedOtherBack Yard
Pool FeaturesΒ 
None
RoofΒ 
Shingle
ViewΒ 
WaterCreek/StreamTrees/Woods
Waterfront FeaturesΒ 
Stream
WaterviewΒ 
WaterCreek/StreamTrees/Woods
Community Features
Association FeeΒ 
$159.0
Association Fee FrequencyΒ 
Annually
School DistrictΒ 
LOUDOUN COUNTY PUBLIC SCHOOLS
Schools
School District
LOUDOUN COUNTY PUBLIC SCHOOLS
Elementary School
Unknown
Middle School
STERLING
High School
PARK VIEW
Listing courtesy of Real Broker, LLC


The real estate listing information is provided by Bright MLS is for the consumer's personal, non-commercial use and may not be used for any purpose other than to identify prospective properties consumer may be interested in purchasing. Any information relating to real estate for sale or lease referenced on this web site comes from the Internet Data Exchange (IDX) program of the Bright MLS. This web site references real estate listing(s) held by a brokerage firm other than the broker and/or agent who owns this web site. The accuracy of all information is deemed reliable but not guaranteed and should be personally verified through personal inspection by and/or with the appropriate professionals. Properties in listings may have been sold or may no longer be available. The data contained herein is copyrighted by Bright MLS and is protected by all applicable copyright laws. Any unauthorized collection or dissemination of this information is in violation of copyright laws and is strictly prohibited. Copyright Β© 2020 Bright MLS. All rights reserved.

Neighborhood & Commute
Source: Walkscore
Disclosure: Community information and market data powered by Constellation Data Labs. Information is deemed reliable but not guaranteed.
Save
Ask
Tour
Hide
Share
Popular areas we serve

Northern Virginia Communities

  1. Aldie
  2. Alexandria
  3. Annandale
  4. Arlington
  5. Ashburn
  6. Bluemont
  7. Brambleton
  8. Bristow
  9. Broadlands
  10. Burke
  11. Centreville
  12. Chantilly
  13. Fairfax
  14. Falls Church
  15. Gainesville
  16. Great Falls
  17. Herndon
  18. Leesburg
  19. Manassas
  20. Manassas Park
  21. McLean
  22. Middleburg
  23. Oakton
  24. Reston
  25. South Riding
  26. Springfield
  27. Sterling
  28. Stone Ridge
  29. Vienna
  30. Winchester
  31. Woodbridge

Browse by Area

Start A Custom Search