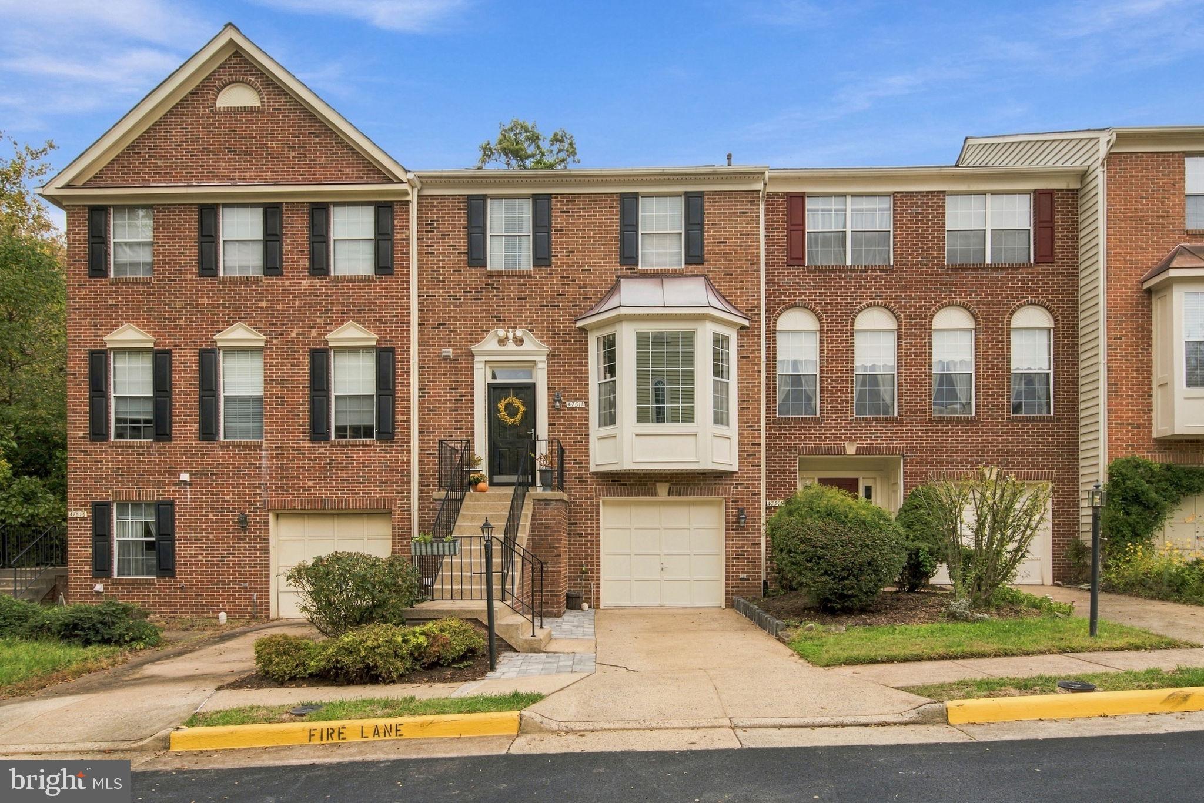
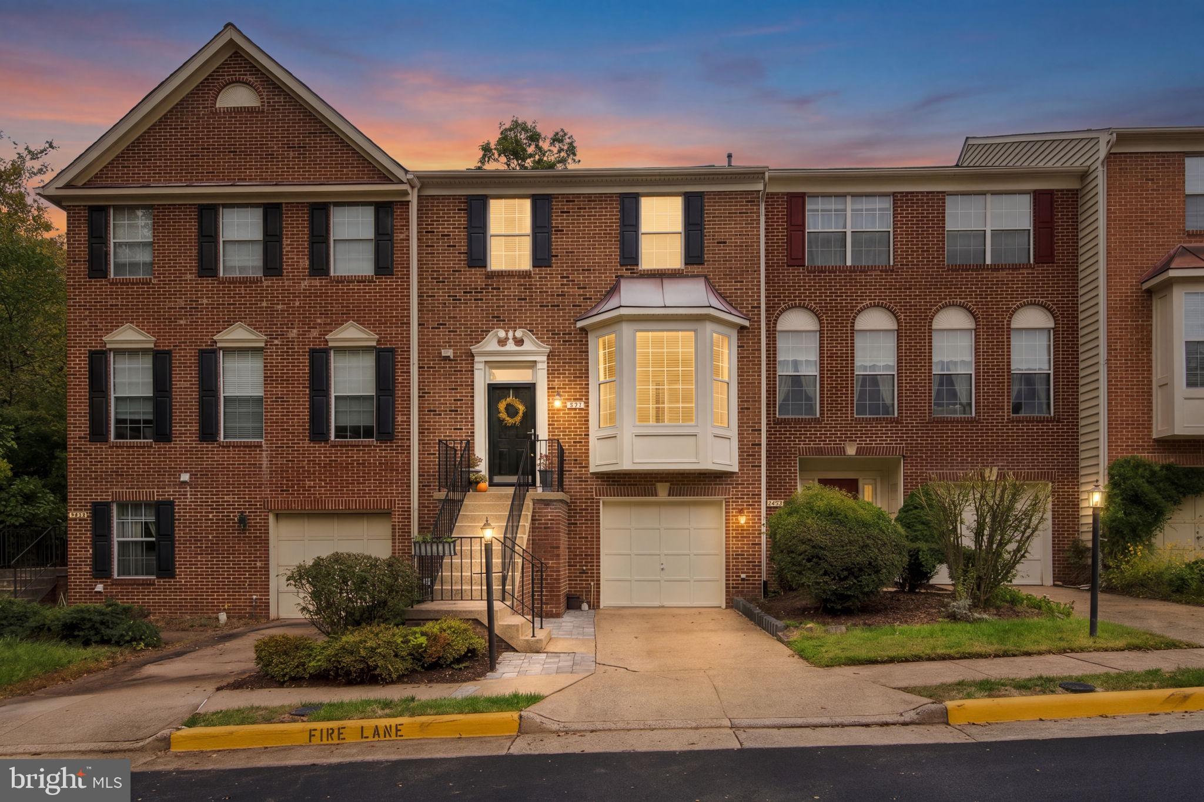
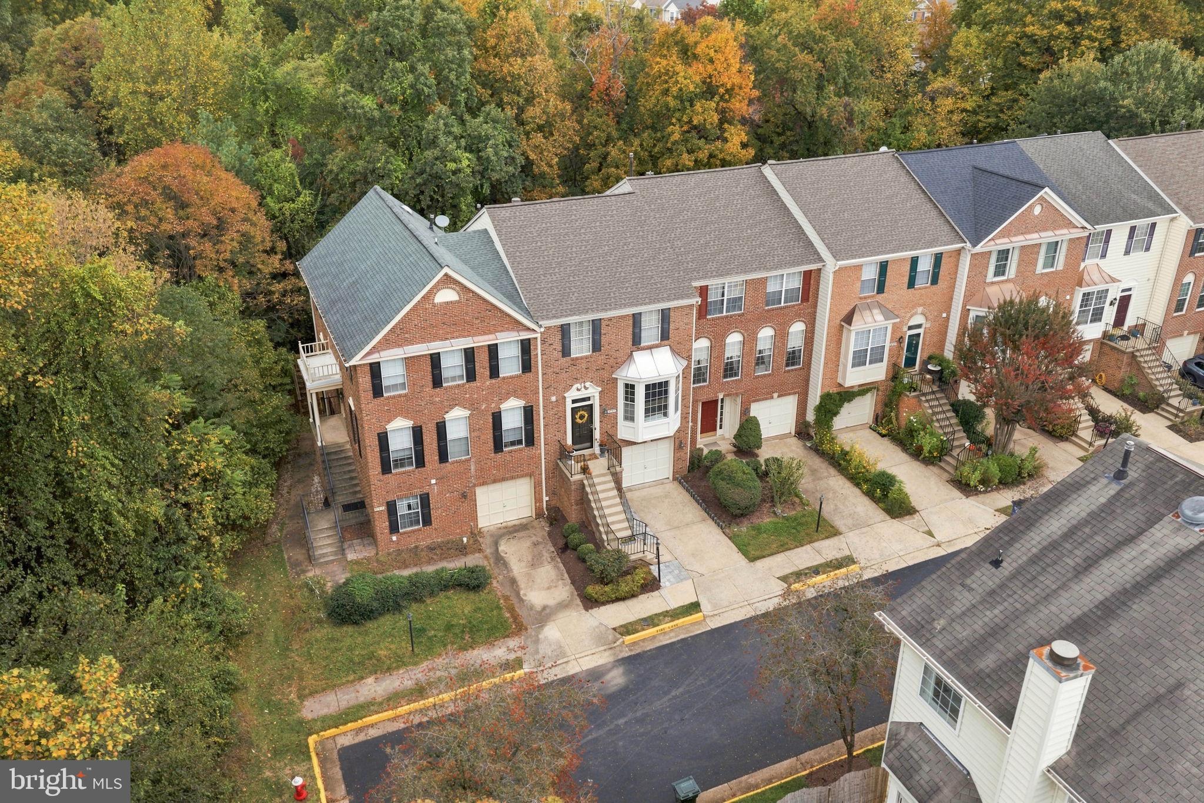
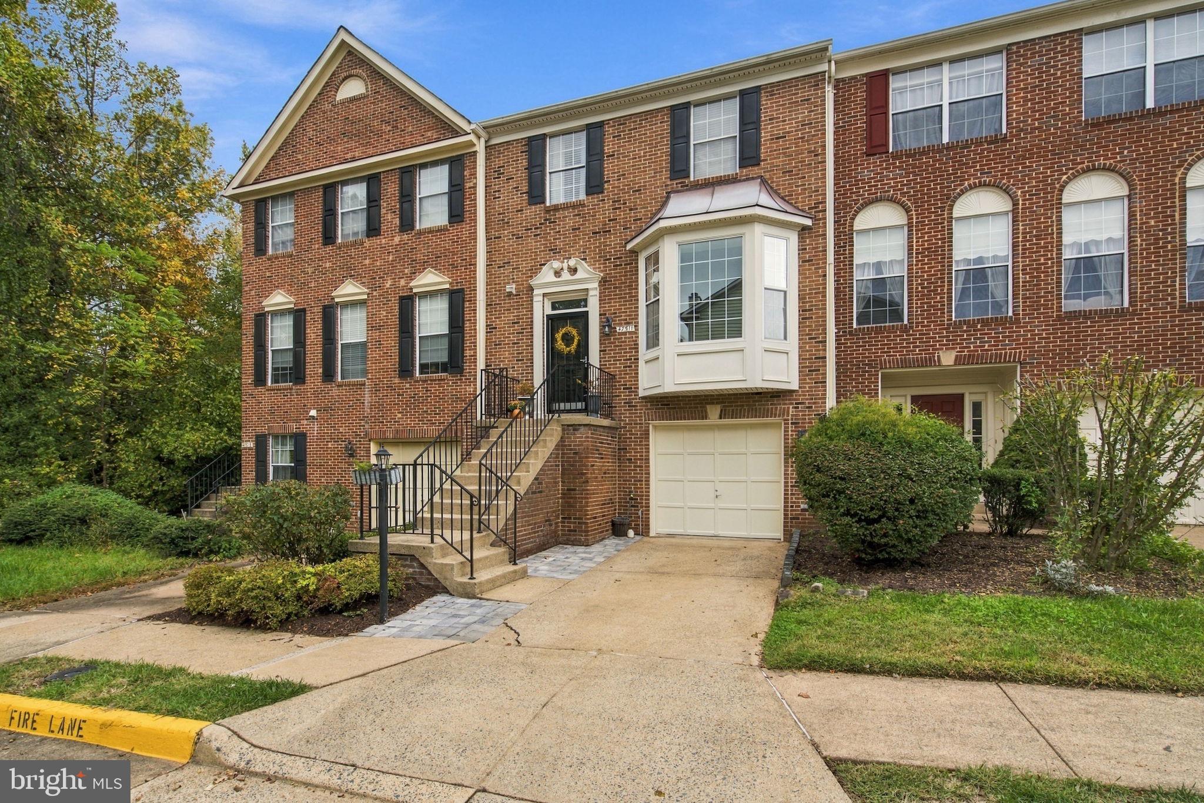
Welcome home to Sharpskin Island Square! This beautifully updated townhome is just waiting on her new owners. Fresh paint, fresh carpet and more to discover in this 3bd/2full/2half bath home. Lovely open concept layout on your main level boasts beautiful sunlight, new LVP floors throughout your open living and dining rooms, and updated kitchen overlooking your wooded rear yard and common space. The spacious kitchen boasts granite, separate pantry and island space for entertaining. Enjoy morning coffee in the peace and privacy of your wooded rear yard backing to common area and lush foliage. Upstairs finds your spacious owner's suite, updated primary bath and walk-in closet. 2 large bedrooms and 2nd hall bath complete your upper level. Cozy up for movie night around the gas fireplace in your large lower level family room. Your 2nd half bath and separate laundry room finish off this space. One car garage with extra storage space. Updates include * New Roof 2022 * New LVP 2020 * New HVAC 2020 *
Lowes Island is a gem of a neighborhood and community, walk to shopping, dining, and highly rated Lowes Island Elementary School. This one is truly special, come see for yourself! Open Houses this weekend, Saturday and Sunday 1-3
Save
Ask
Tour
Hide
Share
Listing Snapshot
Price
$665,000
Days On Site
42 Days
Bedrooms
3
Inside Area (SqFt)
2,162 sqft
Total Baths
4
Full Baths
2
Partial Baths
2
Lot Size
0.04 Acres
Year Built
1995
MLS Number
VALO2139242
Status
Coming Soon
Property Tax
$4,971
HOA/Condo/Coop Fees
$107.67 monthly
Sq Ft Source
Estimated
Friends & Family
React
Comment
Invite
No Comments Yet
Did you know? You can invite friends and family to your search. They can join your search, rate and discuss listings with you.
Recent Activity
7 hours ago
Price changed to $665,000
7 hours ago
Listing updated with changes from the MLS
a week ago
Status changed to Coming Soon
a month ago
Listing first seen on site
General Features
Acres
0.04
Attached Garage
Yes
Cross Street
Whitewater Drive
Foundation
Slab
Garage
Yes
Garage Spaces
1
Levels
Three Or More
Parking
ConcreteGarageAttached
Parking Spaces
1
Property Sub Type
Townhouse
Sewer
Public Sewer
Special Circumstances
Standard
SqFt Above
2162
SqFt Total
2162
Style
OtherTraditional
Utilities
Underground Utilities
Water Source
Public
Zoning
PDH4
Interior Features
Appliances
CooktopGas Water HeaterDishwasherDisposalRefrigeratorStainless Steel Appliance(s)Microwave
Cooling
Central AirCeiling Fan(s)Electric
Fireplace
Yes
Fireplace Features
Gas
Fireplaces
1
Flooring
CarpetWoodHardwood
Heating
Natural GasForced Air
Interior
Eat-in KitchenCeiling Fan(s)Walk-In Closet(s)Open FloorplanSoaking Tub



Did you know? You can invite friends and family to your search. They can join your search, rate and discuss listings with you.