Spacious 4-Bedroom Townhome in Gated Belmont Country Club – Resort-Style Living!
Enjoy luxury living in Ashburn’s desirable gated Belmont Country Club community! This beautiful 4-bedroom, 3.5-bath townhome offers approximately 3,013 square feet of living space, an open floor plan, and exceptional community amenities.
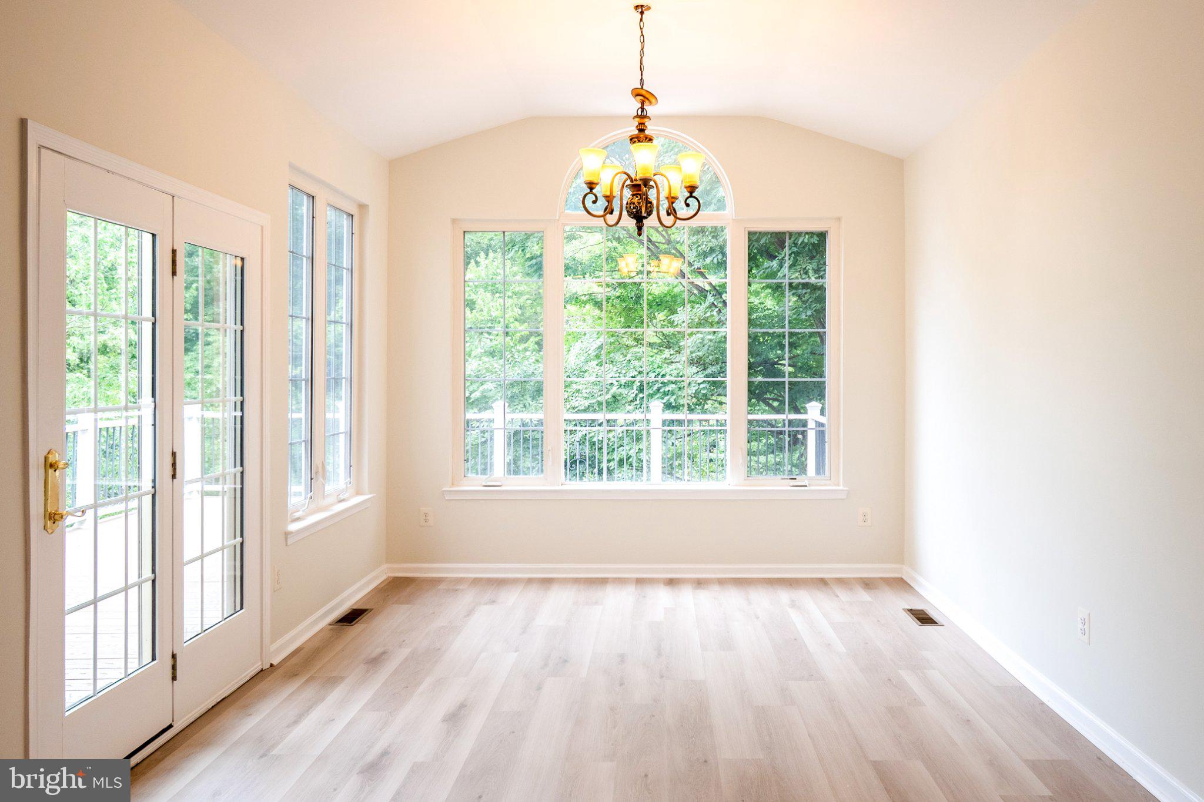
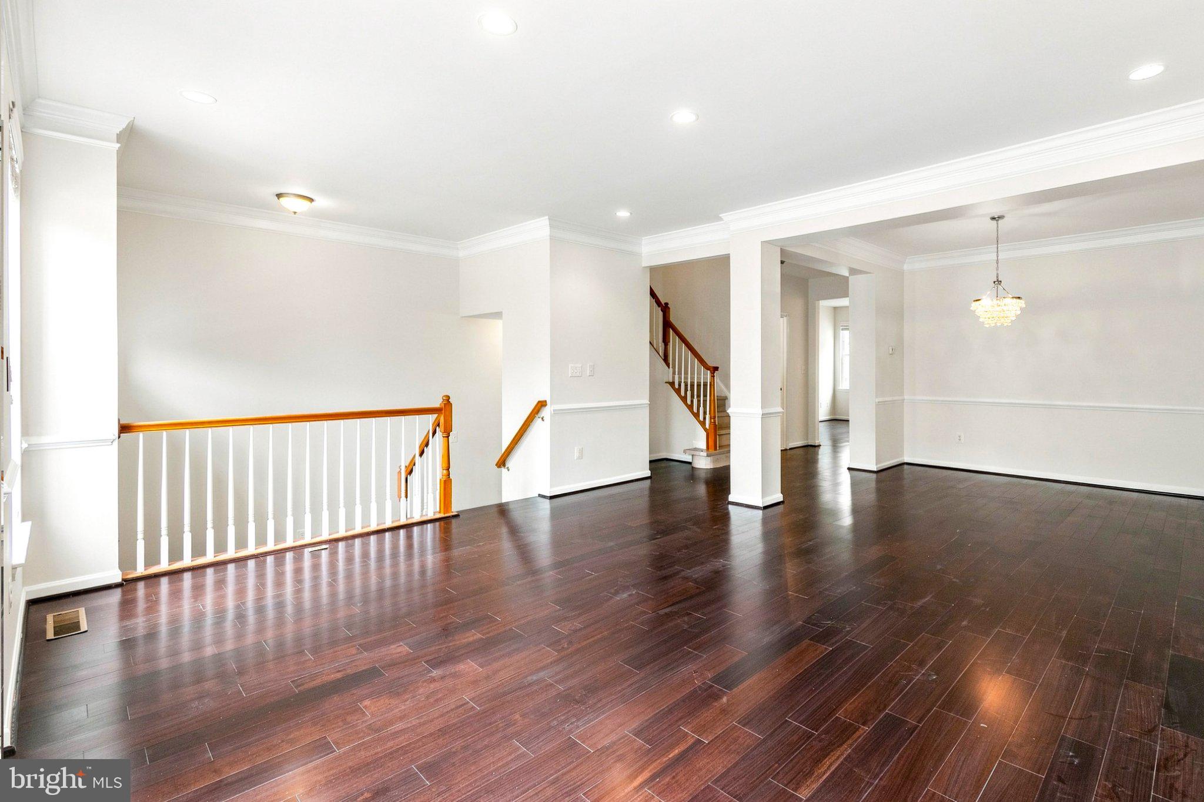
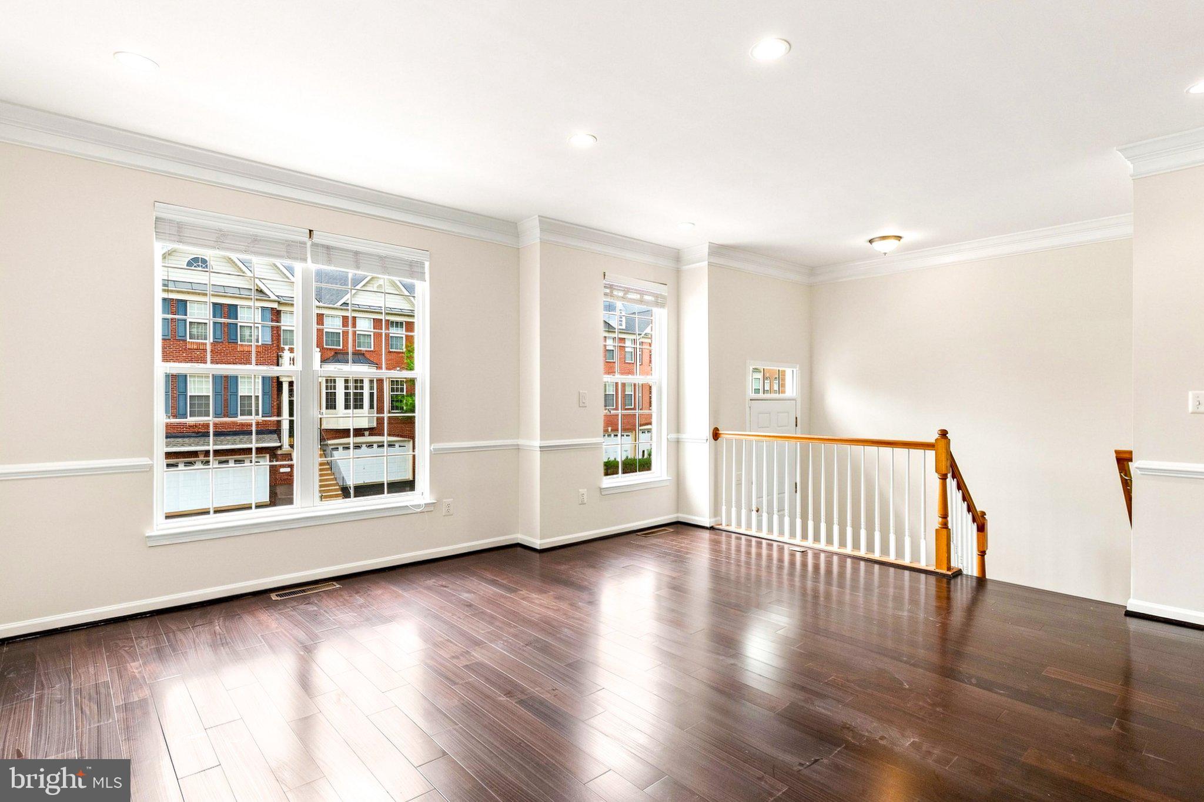
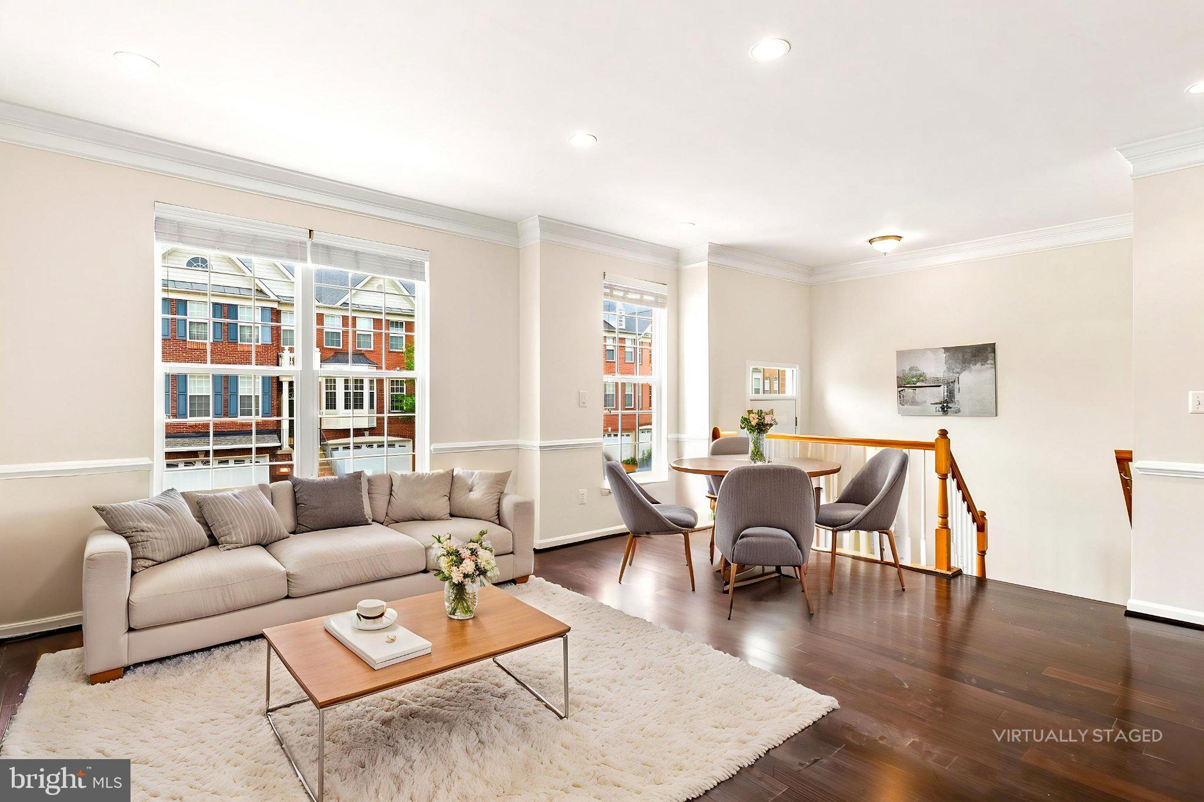
The main level features a newly renovated kitchen with abundant cabinetry and counter space, a spacious living room, dining area, and access to a large deck. The upper level offers a primary suite with walk-in closet and private bath, plus two additional bedrooms and a full bathroom. The walk-out lower level includes a private bedroom, full bath, and patio—ideal for guests, extended family, or a home office.
Property Highlights:
• 4 bedrooms and 3.5 bathrooms
• Newly renovated kitchen
• Bright, open-concept living and dining areas
• Large deck and lower-level patio
• Primary suite with walk-in closet and en-suite bath
• Attached two-car garage and driveway parking
• In-unit washer and dryer
Belmont Country Club Amenities:
Enjoy a gated golf course community with beautifully maintained grounds, clubhouse, swimming pools, tennis and pickleball courts, basketball and volleyball courts, fitness center, playgrounds, walking trails, and year-round community events.
Conveniently located near Route 7, shopping, dining, and entertainment.
Lease Terms & Requirements:
• Minimum 12-month lease
• No smoking
• Pets considered on a case-by-case basis with a $500 nonrefundable pet deposit
• Lawn maintenance, high-speed internet, cable, trash, and recycling included
• $50 application fee per adult (18+); applications through RentSpree
• Minimum household income of 3x monthly rent
• Minimum credit score of 680
• Background, credit, and rental history screening required
Save
Ask
Tour
Hide
Share
Listing Snapshot
Price
$3,600
Days On Site
18 Days
Bedrooms
4
Inside Area (SqFt)
3,013 sqft
Total Baths
4
Full Baths
3
Partial Baths
1
Lot Size
0.06 Acres
Year Built
2006
MLS Number
VALO2139266
Status
Active
Property Tax
N/A
HOA/Condo/Coop Fees
N/A
Sq Ft Source
Assessor
Friends & Family
React
Invite
Recent Activity
2 weeks ago
Listing updated with changes from the MLS
2 weeks ago
Price changed to $3,600
2 weeks ago
Status changed to Active
3 weeks ago
Listing first seen on site
General Features
Acres
0.06
Attached Garage
Yes
Available on
2026-10-29
Cross Street
Tournament Parkway
Foundation
Concrete Perimeter
Garage
Yes
Garage Spaces
2
Levels
Three Or More
Parking
GarageAttached
Parking Spaces
2
Pets
Yes
Property Sub Type
Townhouse
Security
Security Gate
Sewer
Public Sewer
SqFt Above
3013
SqFt Total
3013
Style
Colonial
Water Source
Public
Zoning
PDH4
Interior Features
Appliances
OvenElectric Water HeaterCooktopDishwasherDisposalRefrigeratorStainless Steel Appliance(s)WasherDryerMicrowave