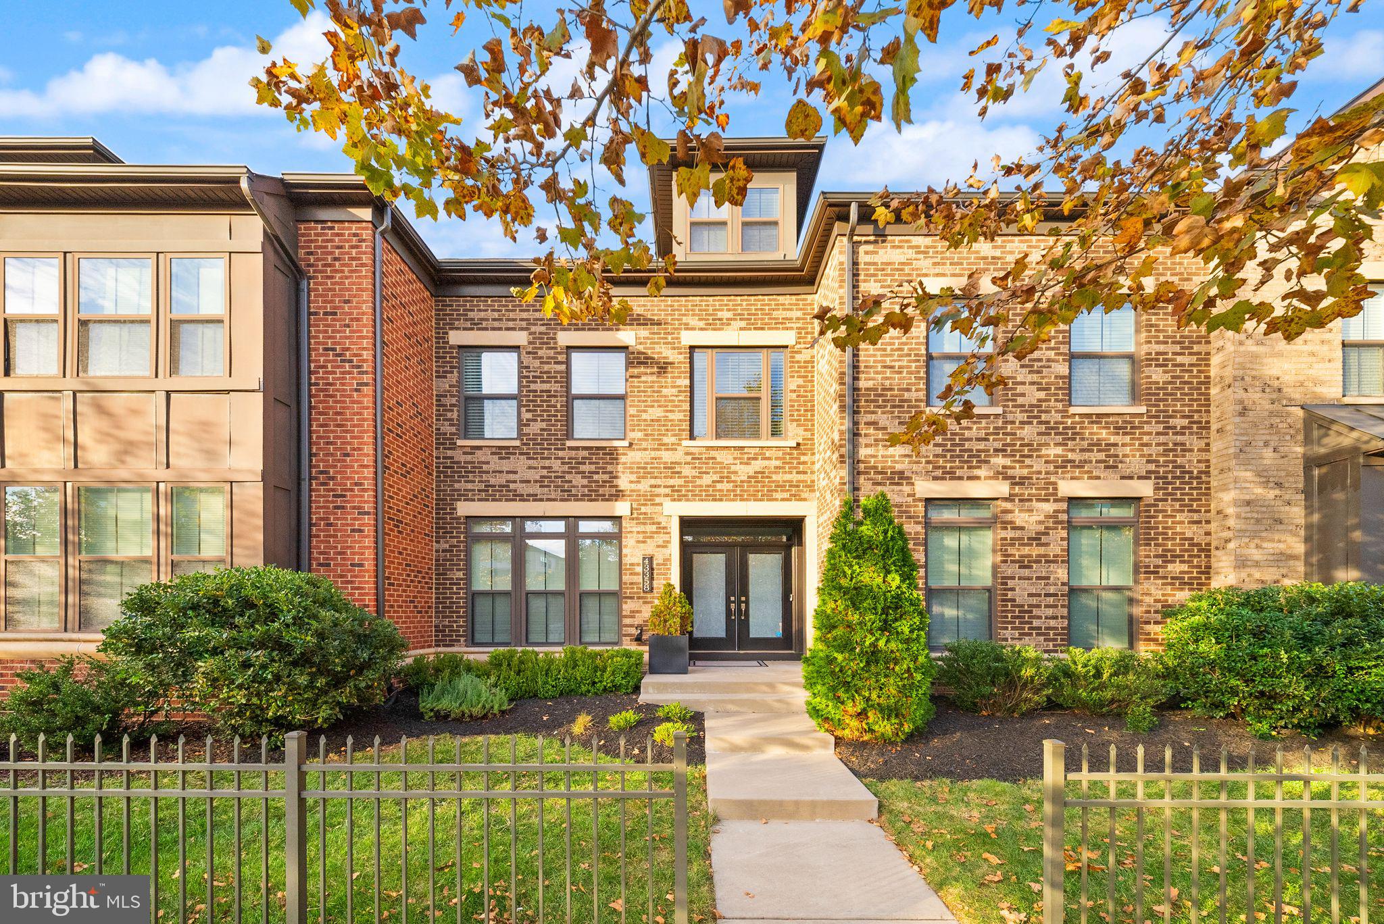
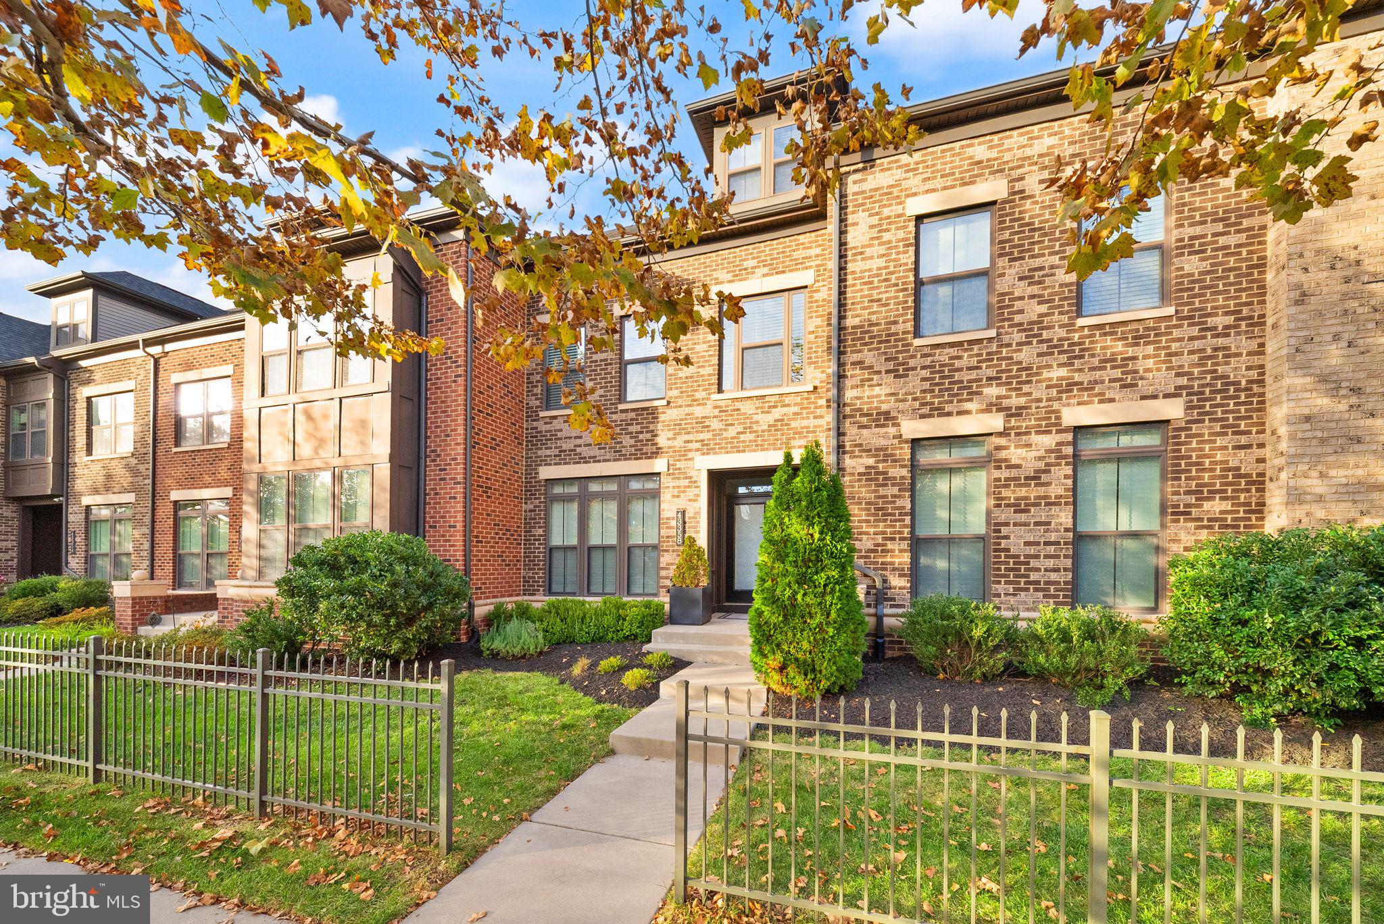
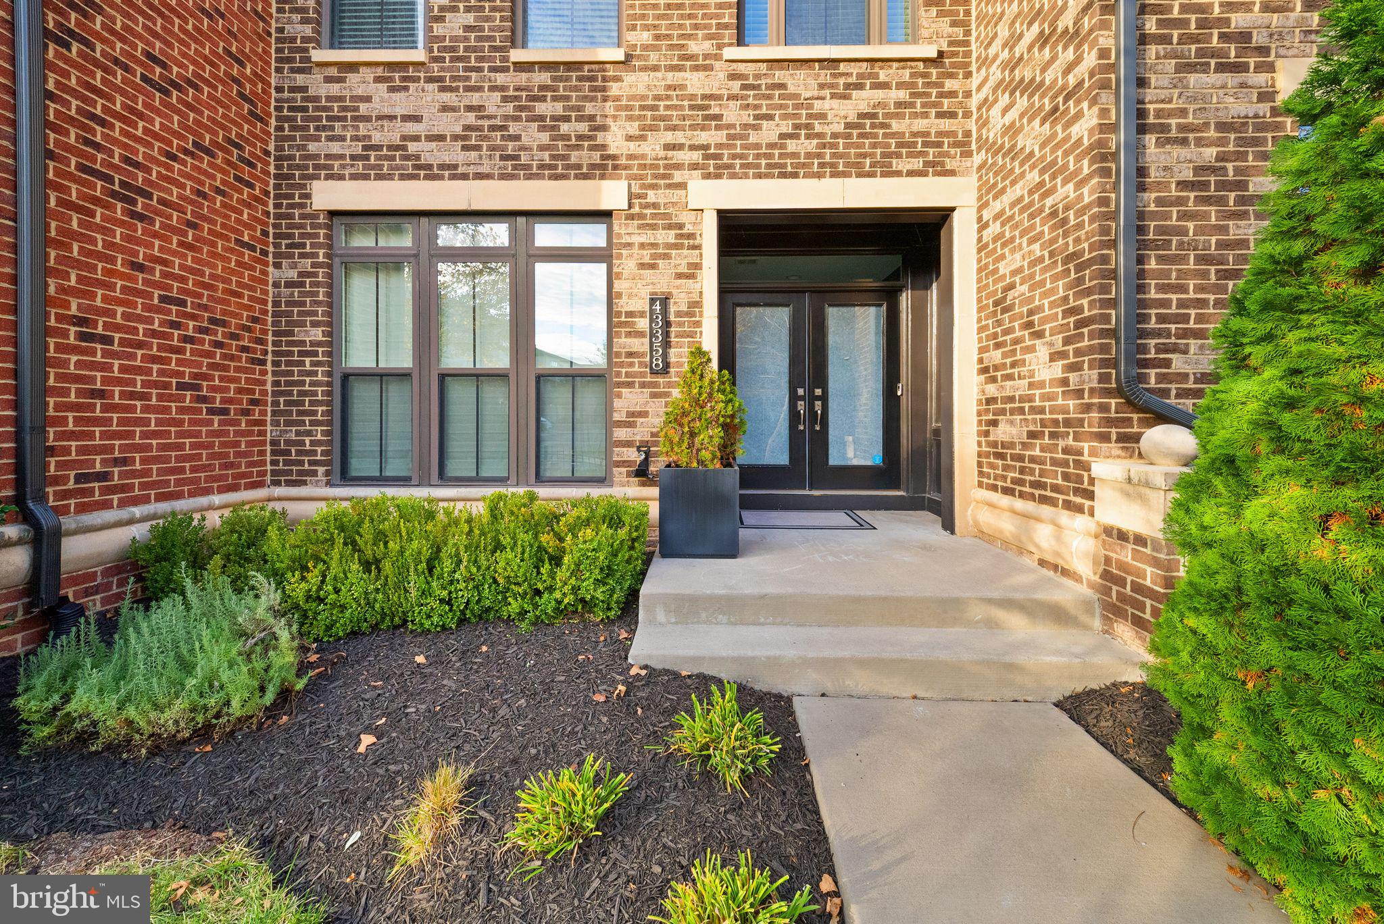
Space, style, and flexibility in Westmoore! Offering approximately 3,750 square feet across three finished levels, this beautifully updated Reston model townhome features a private main-level bedroom suite, a remodeled kitchen and primary bath, expansive living spaces, and a versatile top-floor loft, all in a convenient Ashburn location close to community amenities and the Silver Line Metro.
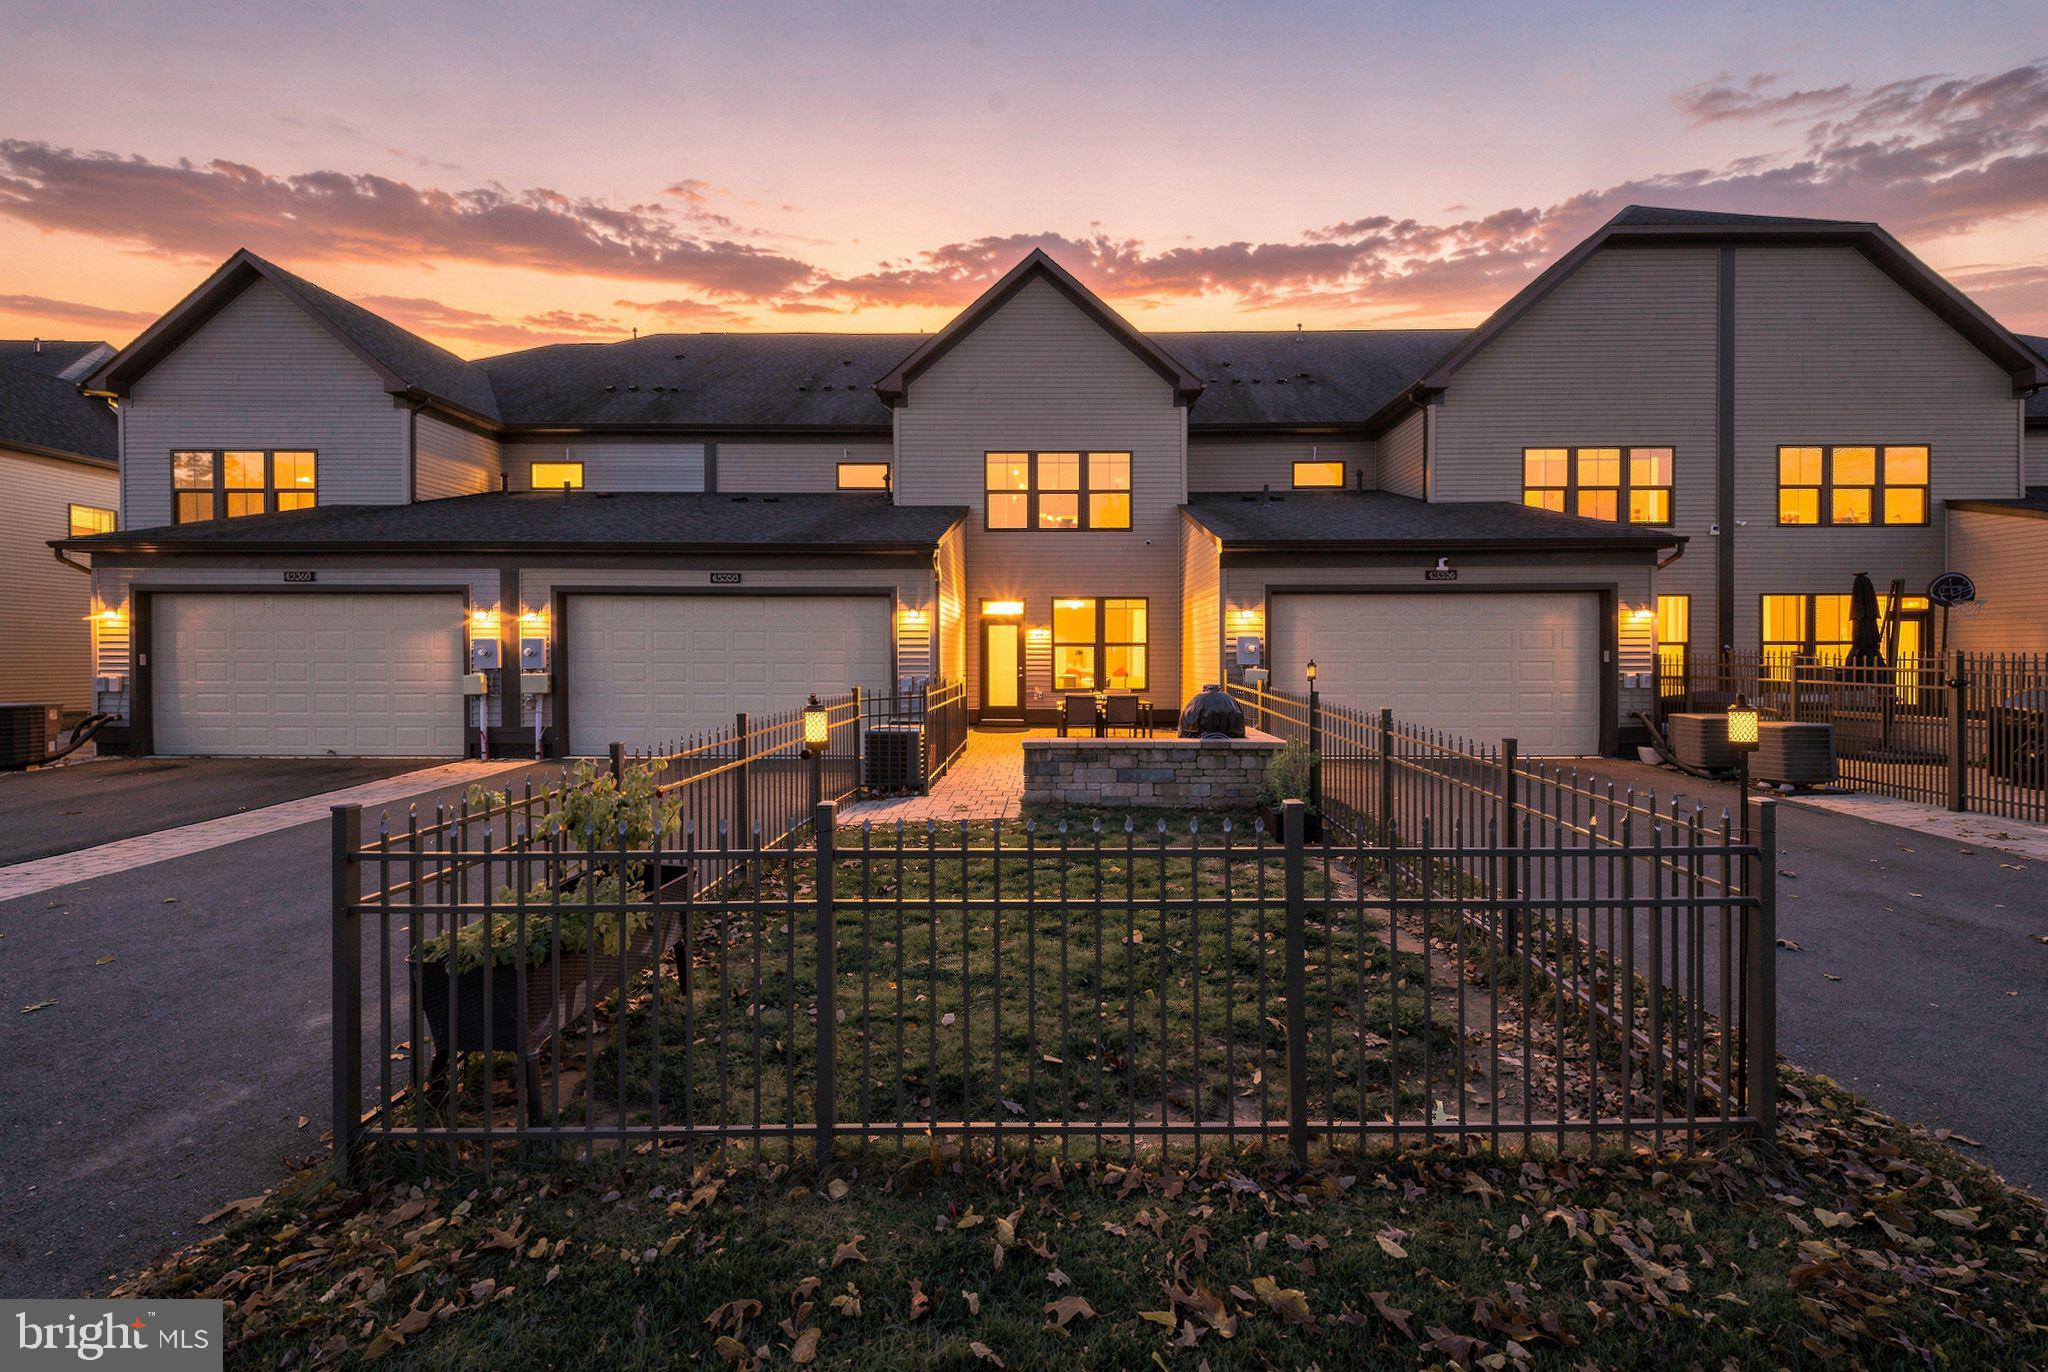
A formal entry opens to a light-filled living room, a remodeled powder room, and a private bedroom suite with its own full bath. Beyond, an open great room brings together the family room, dining area, and kitchen, complemented by designer lighting and a stylish accent wall. A fireplace adds warmth to the family room, while the beautifully refreshed kitchen features a large center island, abundant cabinetry and pantry storage, and new stainless steel appliances. Just outside, a paver patio and fenced lawn provide space for grilling, outdoor dining, and relaxing.
Upstairs, the spacious primary suite features a tall tray ceiling, two walk-in closets offering generous storage, and a beautifully remodeled bath with double vanities, a freestanding soaking tub, and an oversized frameless glass shower. Two additional bedrooms offer comfortable accommodations, while a reading nook in the hallway provides a convenient spot for a small home office. The top level adds even more flexibility with an expansive loft featuring built-in cabinetry and a wine refrigerator, plus another full bath.
Westmoore’s great community amenities are close by, with Evermoore Park and playground, the clubhouse, swimming pool, and fitness center just down the road.HOA fees include lawn mowing and snow removal from community roads and common sidewalks.. Enjoy scenic walks along the neighborhood’s landscaped trails and pond, with a dog park and additional green spaces throughout the community. The Ashburn Silver Line Metro, Dulles Greenway, and nearby shopping, dining, and entertainment destinations, including One Loudoun, make getting around Northern Virginia convenient. With tons of space, thoughtfully updated interiors, easy outdoor living, and outstanding neighborhood amenities, all in a highly connected location, this home unlocks a sought-after lifestyle.
Save
Ask
Tour
Hide
Share
Listing Snapshot
Price
$1,099,900
Days On Site
9 Days
Bedrooms
4
Inside Area (SqFt)
3,746 sqft
Total Baths
6
Full Baths
5
Partial Baths
1
Lot Size
0.09 Acres
Year Built
2017
MLS Number
VALO2139274
Status
Active
Property Tax
$7,416
HOA/Condo/Coop Fees
$180 monthly
Sq Ft Source
Assessor
Friends & Family
React
Comment
Invite
No Comments Yet
Did you know? You can invite friends and family to your search. They can join your search, rate and discuss listings with you.
Recent Activity
yesterday
Listing updated with changes from the MLS
3 days ago
Status changed to Active
a week ago
Listing first seen on site
General Features
Acres
0.09
Attached Garage
Yes
Cross Street
ryan road
Foundation
Slab
Garage
Yes
Garage Spaces
2
Levels
Three Or More
Number Of Stories
3
Parking
OversizedAsphaltGarageAttached
Parking Spaces
2
Pets
Yes
Property Sub Type
Townhouse
Sewer
Septic Tank
Special Circumstances
Standard
SqFt Above
3746
SqFt Total
3746
Style
Contemporary
Water Source
Public
Zoning
TRC
Interior Features
Appliances
OvenGas Water HeaterCooktopDishwasherDisposalRange HoodRefrigeratorStainless Steel Appliance(s)Water HeaterDryerExhaust FanWasherMicrowave



Did you know? You can invite friends and family to your search. They can join your search, rate and discuss listings with you.